| Rebate | 20% Buyer's Rebate | $3,500 Flat Fee Selling | 2% Full Service Selling |
|---|---|
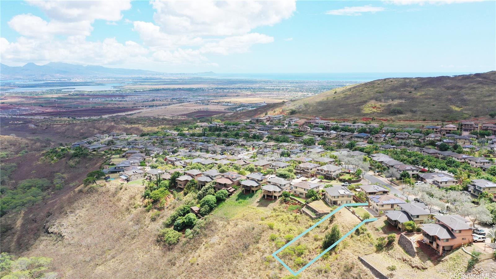
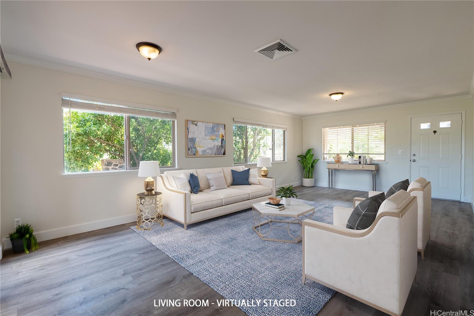
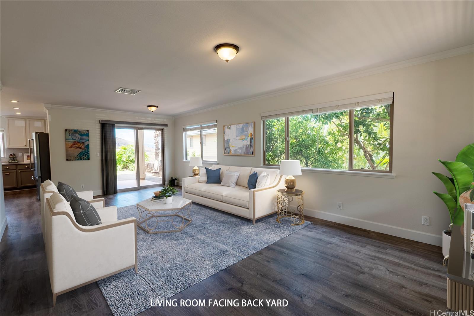
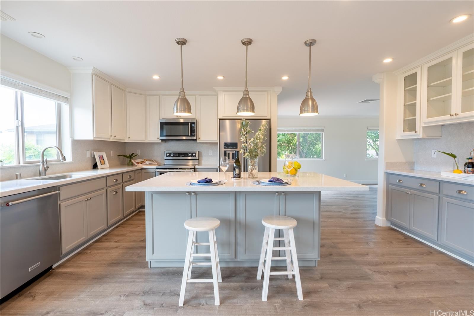
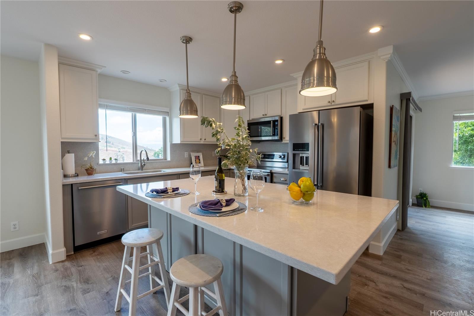
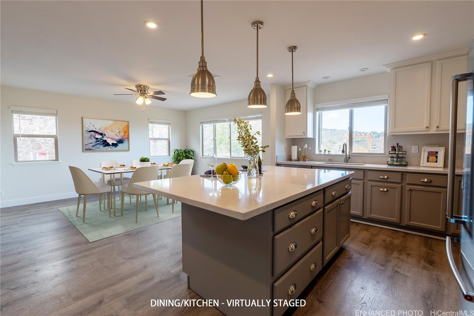
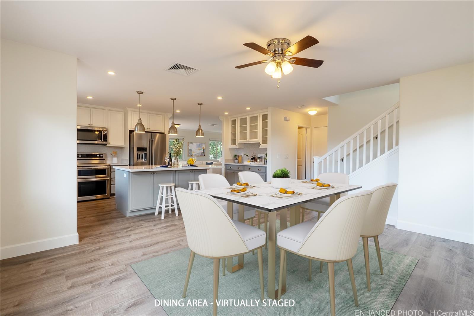
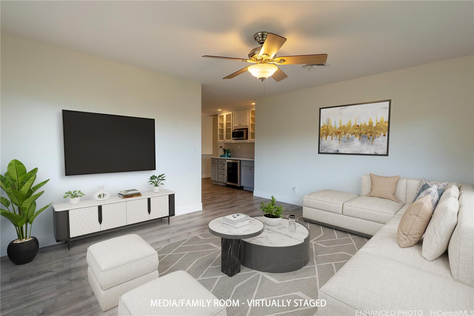
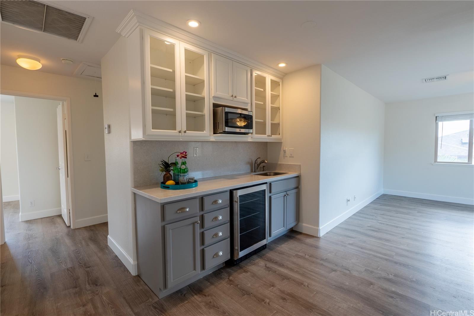
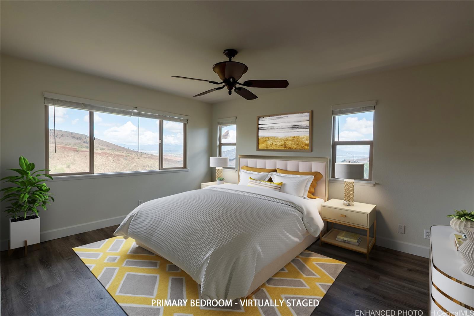
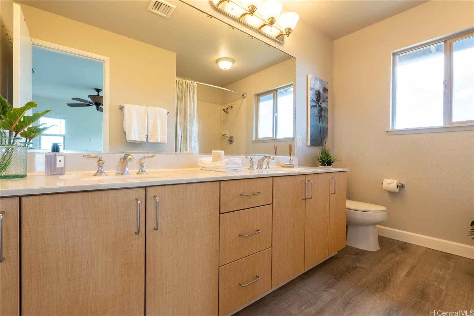
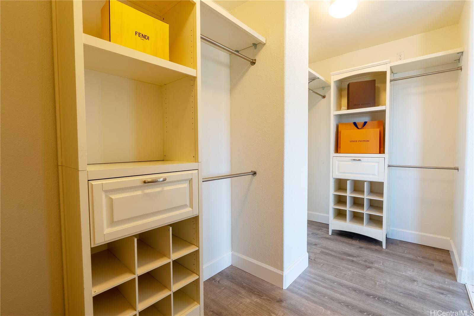
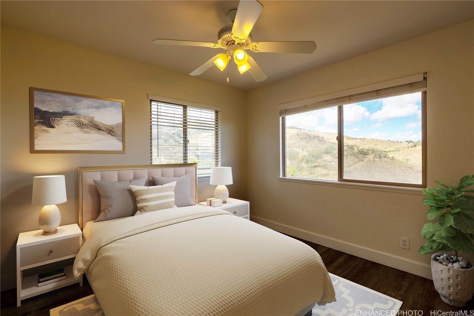
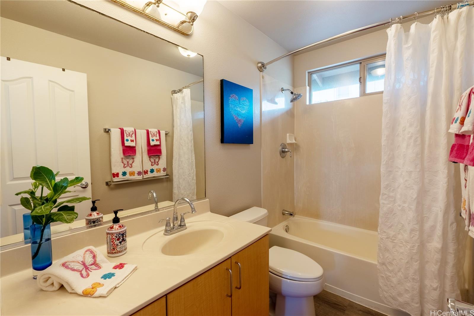
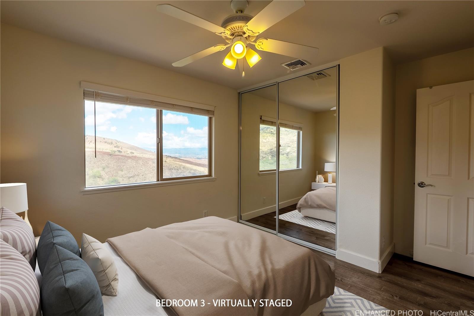
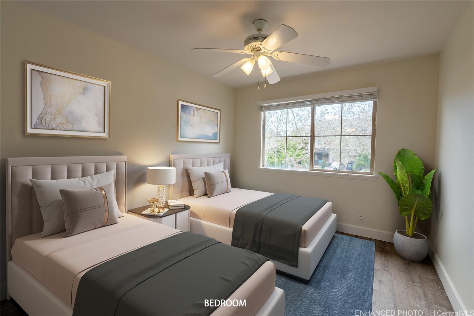
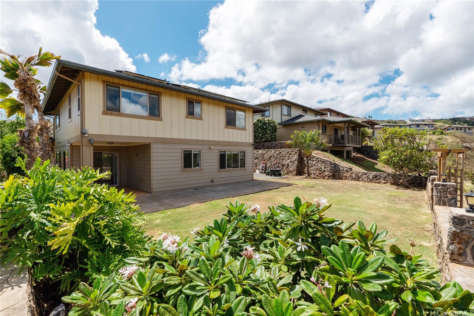
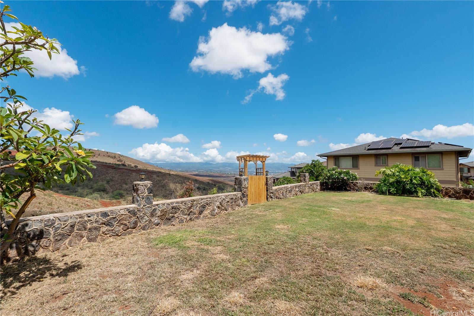
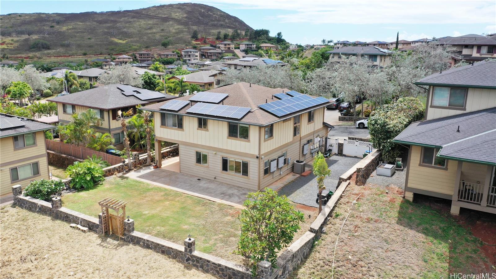
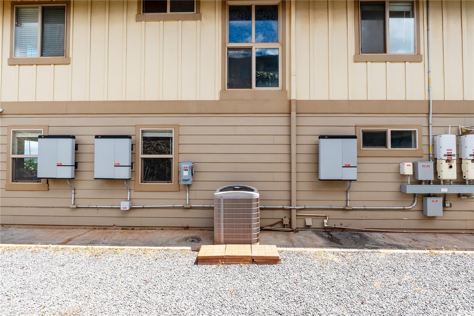
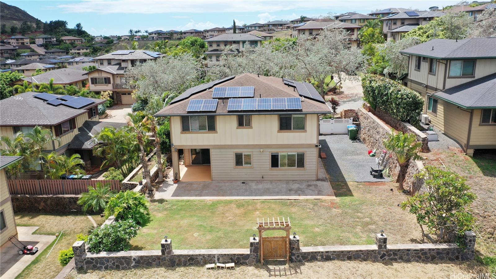
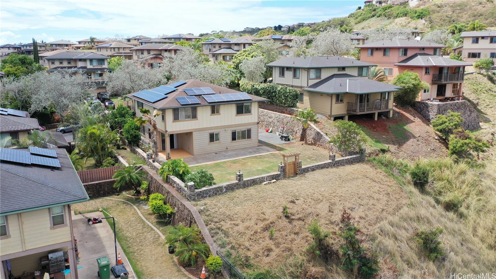
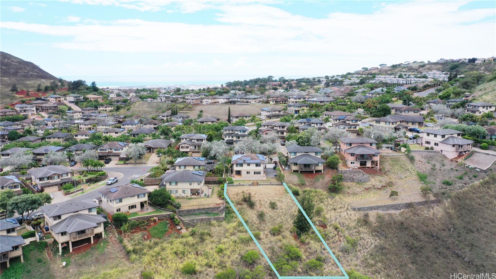
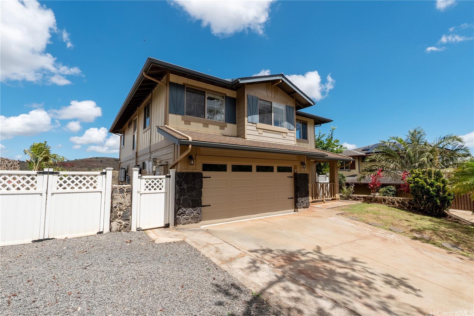
| Description | Seller is offering up to $30,000 credit towards BUYER'S INTEREST RATE BUY-DOWN or closing costs for the full price offer. Tastefully renovated and meticulously maintained, this spacious 4-bedroom home is situated on a rim lot in the desirable Makakilo Wai-Kaloi neighborhood. Upgraded luxury vinyl flooring and Thomasville cabinetry enhance the refinement of the interior. Boasting one of the largest lots in the area, the 12,210 sq ft property offers panoramic views of the city, Pearl Harbor, and the mountains. A gentle, cool breeze flows through the house, providing soothing comfort in the evening and throughout the night. This home is perfect for those seeking a tranquil lifestyle away from the hustle and bustle of the city or for hosting gatherings with family and friends. The large lot provides ample opportunities for future enhancements, such as installing a swimming pool, gazebo, or vegetable garden. Energy efficiency is key, with 48 PV panels, 2 inverters, and 2 batteries ensuring low energy costs throughout the year, even with central AC. The upstairs family room can easily be converted into a 5th bedroom, offering flexibility to suit your needs. |
| Status | Sold since 09-30-2024 |
| MLS# | 202422121 |
| Price | $1,330,000 |
| Original Price | $1,375,000 |
| Price Change | $-45,000 (-3.27%) |
| Beds / Baths / Half | 4 / 2 / 1 |
| Parking Spaces | 2 |
| Living Sq Ft | 2,286 |
| Land Sq Ft | 12,210 |
| Land Tenure | FS - Fee Simple |
| Maintenance Fee | $113 |
| Address | 92-1388 Punawainui Street Kapolei HI 96707 |
| Region | Makakilo |
| Neighborhood | Makakilo-Wai Kaloi |
| Days on Market | 131 |
| Year Built | 2006 |
| Year Remodeled | 2019 |
| Condition | Above Average |
| View | City, Diamond Head, Ocean, Sunrise |
| Frontage | Other |
| Pool | None |
| Parking | 3 Car+, Driveway, Garage |
| Zoning | 05 - R-5 Residential District |
| Flood Zone | Zone D |
| Tax Amount | $373 |
| Assessed Land | $1,010,200 |
| Assessed Building | $389,500 |
| Assessed Total | $1,399,700 |
| Assessed Ratio | 95% |
| Inclusions | AC Central, Auto Garage Door Opener, Blinds, Ceiling Fan, Dishwasher, Disposal, Dryer, Intercom, Lawn Sprinkler, Microwave Hood, Microwave, Photovoltaic – Leased, Range/Oven, Refrigerator, Smoke Detector, Solar Heater, Washer, Water Heater, Wine Refrigerator |
| Amenities | Patio/Deck, Wall/Fence |
| Utilities | Cable, Connected, Internet, Public Water, Sewer Fee, Underground Electricity, Water |
| Construction | Above Ground, Double Wall, Steel Frame |
| Lot Features | Rim Lot |
| Flooring | Ceramic Tile, Vinyl |
| Disclosures | None, Property Disclosure Stmt |
| Furnished | None |
| Land Recorded | Land Court |
| Possession | 45 Days or Less |
| Sale Conditions | None |
| Topography | Down Slope, Level |
| Building Style | Detach Single Family |
| Roofing | Composition |
| Easements | None |
| Security | Key |
| Parcel # | 1-9-2-037-017-0000 |
| Listing courtesy of | Coldwell Banker Realty |
Property History from MLS
| Date | MLS# | Change | Old Value | New Value | List Price | Sold Price | Assessed Total | Land | Building |
|---|---|---|---|---|---|---|---|---|---|
| 04-04-2025 | 202422121 | Sold | C | S | $1,330,000 | $1,330,000 | $1,399,700 | $1,010,200 | $389,500 |
| 02-24-2025 | 202422121 | Active Under Contract | A | C | $1,330,000 | $1,330,000 | $1,399,700 | $1,010,200 | $389,500 |
| 02-23-2025 | 202422121 | Price Decrease | $1,375,000 | $1,330,000 | $1,330,000 | $1,330,000 | $1,399,700 | $1,010,200 | $389,500 |
| 11-14-2024 | 202422121 | Back On Market | C | A | $1,330,000 | $1,330,000 | $1,399,700 | $1,010,200 | $389,500 |
| 10-29-2024 | 202422121 | Active Under Contract | A | C | $1,330,000 | $1,330,000 | $1,399,700 | $1,010,200 | $389,500 |
| 09-30-2024 | 202422121 | New Listing | A | $1,330,000 | $1,330,000 | $1,399,700 | $1,010,200 | $389,500 | |
| 09-11-2018 | 201816557 | Sold | C | S | $845,000 | $870,000 | $842,800 | $436,100 | $406,700 |
| 07-16-2018 | 201816557 | In Escrow Showing | A | C | $845,000 | $870,000 | $842,800 | $436,100 | $406,700 |
| 06-20-2018 | 201816557 | New Listing | A | $845,000 | $870,000 | $842,800 | $436,100 | $406,700 |
View the public schools for this property · Google Maps · Supermarkets · Schools · Hospitals · Restaurants · Beaches · City Tax Record / Plat Map · View beach access points all over Oahu · Buyer Closing Cost Calculator · Seller Closing Cost Calculator