| Rebate | 20% Buyer's Rebate | $3,500 Flat Fee Selling | 2% Full Service Selling |
|---|---|
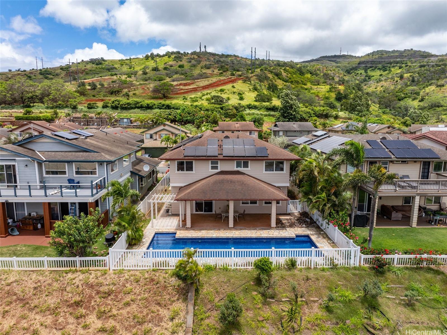
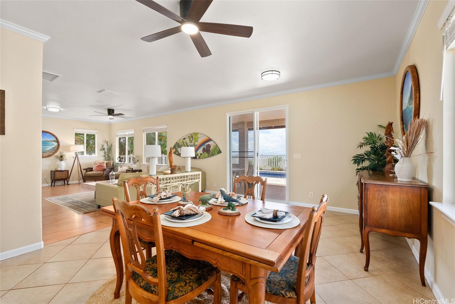
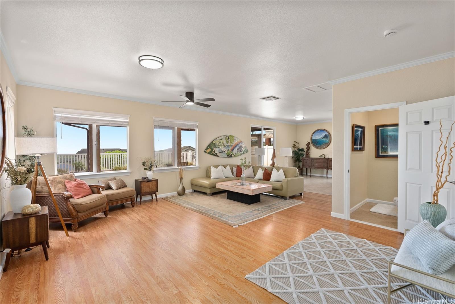
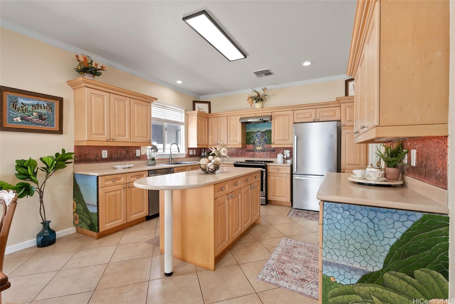
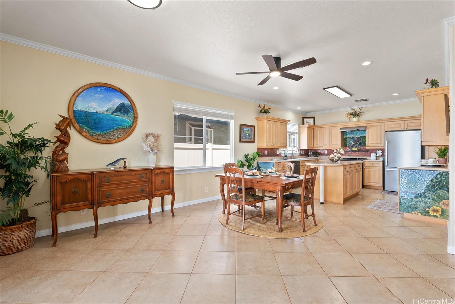
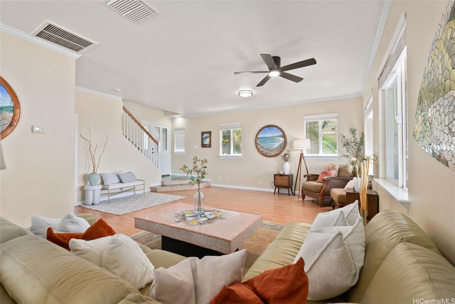
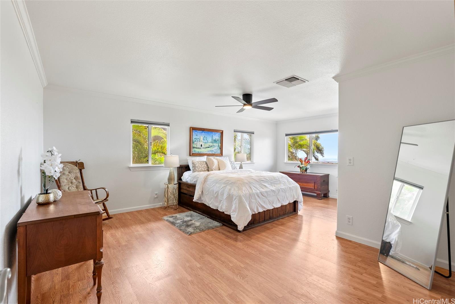
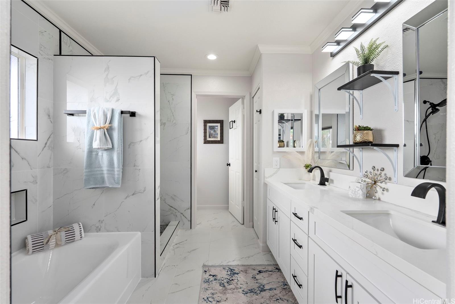
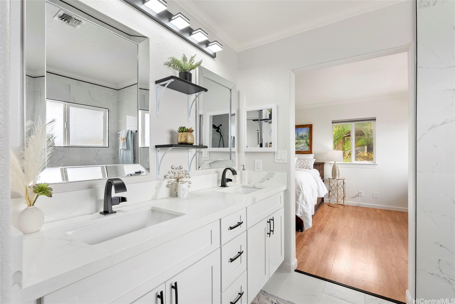
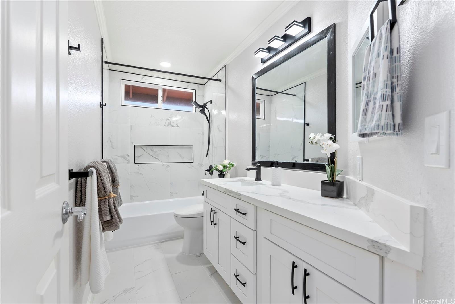
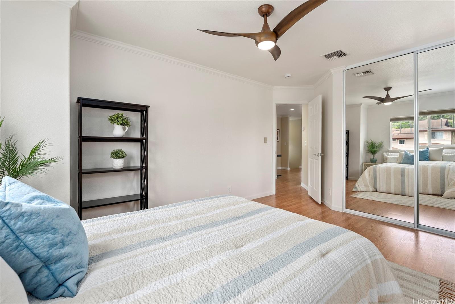
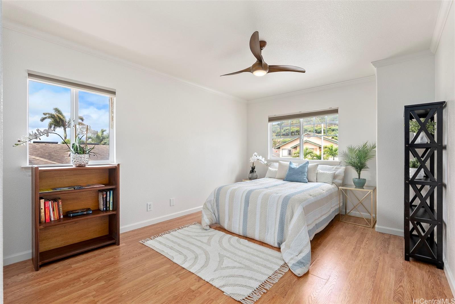
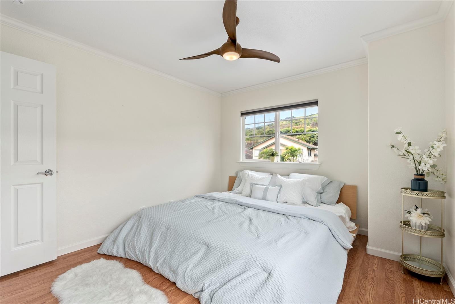
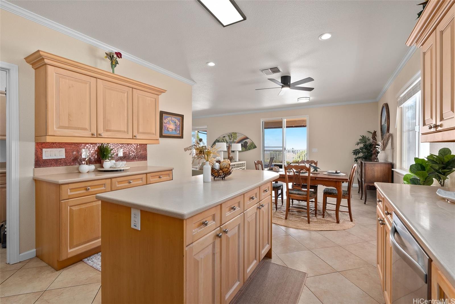
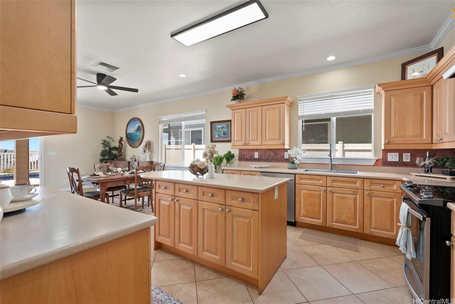
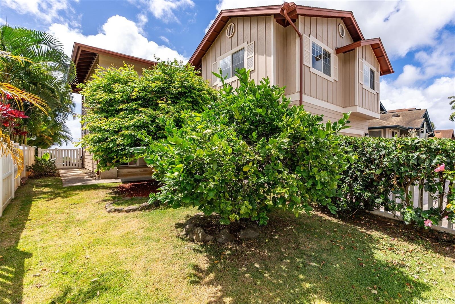
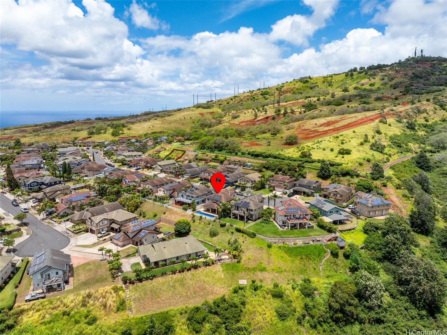
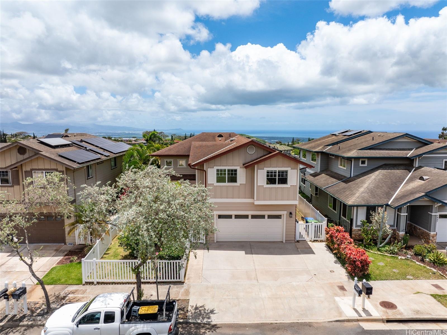
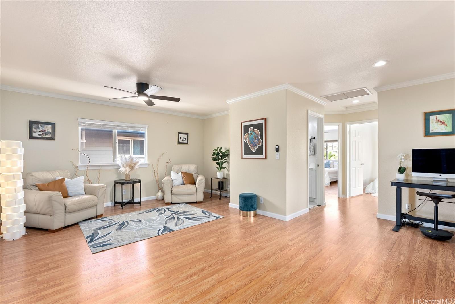
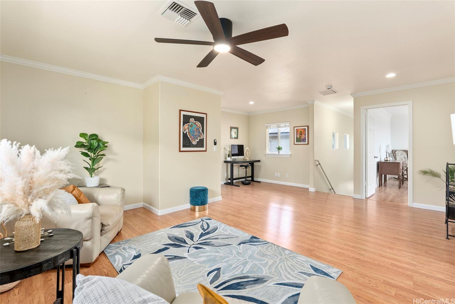
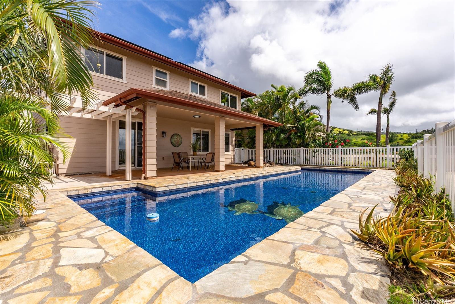
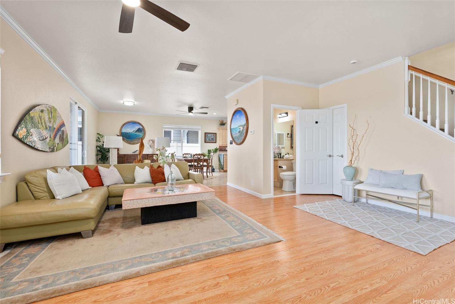
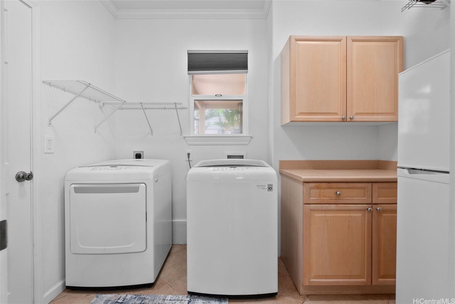
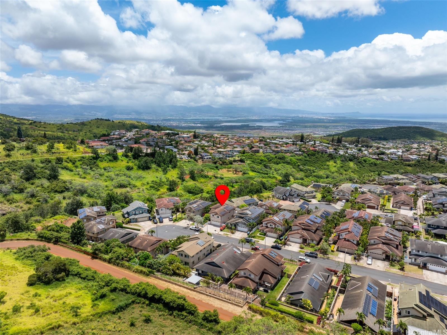
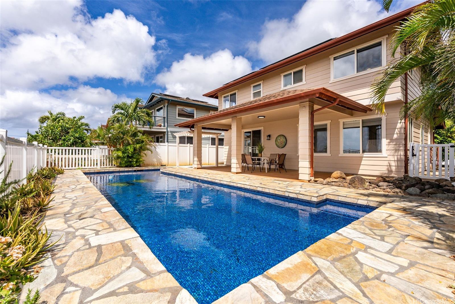
| Description | Truly artistic features and elegant finishes define this lovingly maintained, move-in-ready 4bd/2.5ba home tucked in a quiet cul-de-sac in one of Kapolei's most sought-after hilltop neighborhoods, set on a level 5,000 sq ft perimeter lot in Kapolei, Oahu’s “second city.” This magnificent 2,360 sq ft interior offers 9 ft ceilings, great curb appeal, and easy indoor/outdoor living. Enjoy a fully fenced yard with a gorgeous pool and covered patio, perfect for relaxing or entertaining. Interior upgrades include fresh paint, laminate flooring, custom artist-designed tile work by Robert Vogland, & renovated modern bathrooms, truly turn-key. Spacious main level features a comfortable living area w/formal dining, an open kitchen, laundry room, and handy under-stair storage. A large covered lanai opens to the sparkling pool, showcasing stunning ocean views to Diamond Head. Large primary includes ensuite bath w/shower, soaking tub & toilet, plus 2nd upper flex area. Enclosed garage, owned PV system, new refrigerator, lighting & window treatments. Enjoy cool natural mountain breezes plus central AC, and ceiling fans. Discover convenient access to parks, schools, shopping, and dining! |
| Status | Sold since 05-15-2026 |
| MLS# | 202605379 |
| Price | $1,795,000 |
| Original Price | $1,795,000 |
| Price Change | (0.00%) |
| Beds / Baths / Half | 4 / 2 / 1 |
| Parking Spaces | 4 |
| Living Sq Ft | 2,360 |
| Land Sq Ft | 5,000 |
| Land Tenure | FS - Fee Simple |
| Maintenance Fee | $10 |
| Address | 92-1441 Palahia Street Kapolei HI 96707 |
| Region | Makakilo |
| Neighborhood | Makakilo-Highpointe |
| Days on Market | 81 |
| Year Built | 2004 |
| Condition | Above Average |
| View | City, Coastline, Mountain, Ocean |
| Pool | In Ground |
| Parking | 2 Car, Garage |
| Zoning | 05 - R-5 Residential District |
| Flood Zone | Zone D |
| Tax Amount | $25 |
| Assessed Land | $74,680 |
| Assessed Building | $523,600 |
| Assessed Total | $1,270,400 |
| Assessed Ratio | 141% |
| Inclusions | AC Central, Auto Garage Door Opener, Blinds, Ceiling Fan, Dishwasher, Dryer, Photovoltaic - Owned, Range/Oven, Refrigerator, Smoke Detector, Washer, Water Heater |
| Utilities | Cable, Connected, Internet, Underground Electricity, Water |
| Construction | Double Wall |
| Lot Features | Other |
| Flooring | Ceramic Tile, Laminate |
| Disclosures | Property Disclosure Stmt |
| Land Recorded | Land Court |
| Possession | At Closing |
| Sale Conditions | None |
| Topography | Level |
| Building Style | Detach Single Family |
| Roofing | Asphalt Shingle |
| Easements | None |
| Parcel # | 1-9-2-036-041-0000 |
| Listing courtesy of | Koi Realty |
Property History from MLS
| Date | MLS# | Change | Old Value | New Value | List Price | Sold Price | Assessed Total | Land | Building |
|---|---|---|---|---|---|---|---|---|---|
| 09-23-2026 | 202605379 | Sold | P | S | $1,795,000 | $1,670,000 | $1,270,400 | $74,680 | $523,600 |
| 09-20-2026 | 202605379 | Pending | C | P | $1,795,000 | $1,670,000 | $1,270,400 | $74,680 | $523,600 |
| 08-04-2026 | 202605379 | Active Under Contract | A | C | $1,795,000 | $1,670,000 | $1,270,400 | $74,680 | $523,600 |
| 05-15-2026 | 202605379 | New Listing | A | $1,795,000 | $1,670,000 | $1,270,400 | $74,680 | $523,600 | |
| 11-03-2009 | 2908137 | Sold | P | S | $704,999 | $675,000 | $727,200 | $345,000 | $382,200 |
| 09-15-2009 | 2908137 | Pending | C | P | $704,999 | $675,000 | $727,200 | $345,000 | $382,200 |
| 08-15-2009 | 2908137 | Active Continue to Show | A | C | $704,999 | $675,000 | $727,200 | $345,000 | $382,200 |
| 06-15-2009 | 2908137 | New Listing | A | $704,999 | $675,000 | $727,200 | $345,000 | $382,200 | |
| 07-03-2008 | 2808919 | Withdrawn | A | W | $899,995 | $0 | $821,500 | $470,000 | $351,500 |
| 06-12-2008 | 2808919 | Price Decrease | $915,000 | $899,995 | $899,995 | $0 | $821,500 | $470,000 | $351,500 |
| 05-28-2008 | 2808919 | New Listing | A | $899,995 | $0 | $821,500 | $470,000 | $351,500 |
View the public schools for this property · Google Maps · Supermarkets · Schools · Hospitals · Restaurants · Beaches · City Tax Record / Plat Map · View beach access points all over Oahu · Buyer Closing Cost Calculator · Seller Closing Cost Calculator