| Rebate | 20% Buyer's Rebate | $3,500 Flat Fee Selling | 2% Full Service Selling |
|---|---|
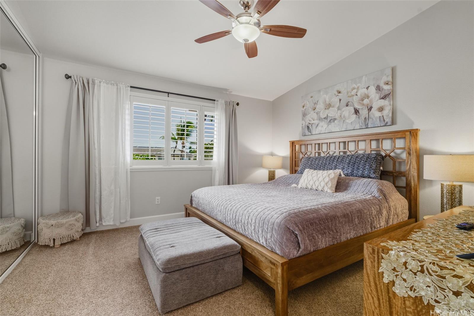
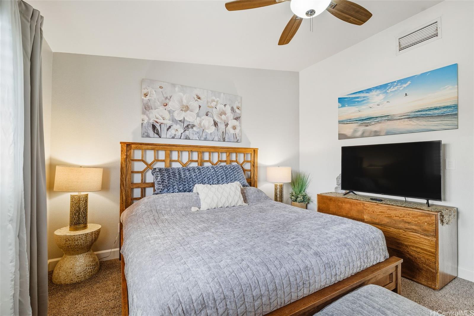
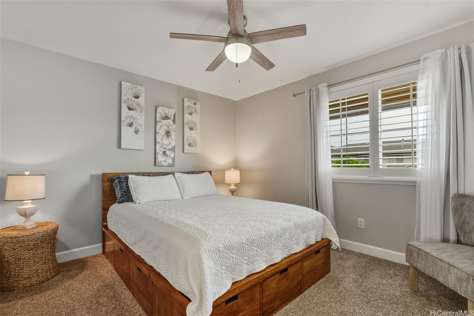
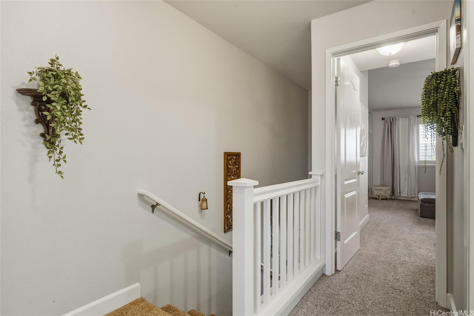
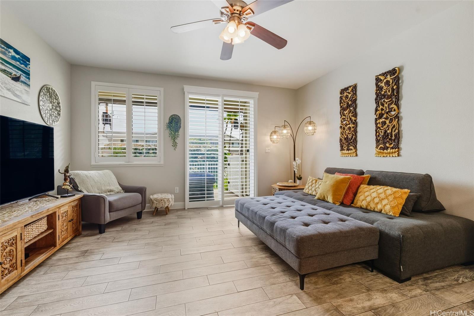
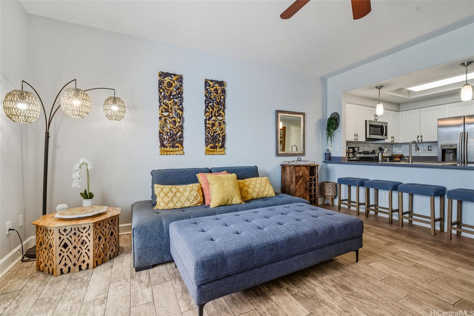
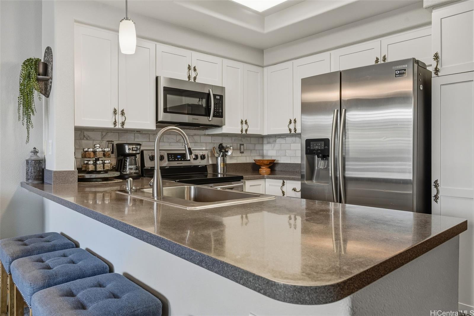
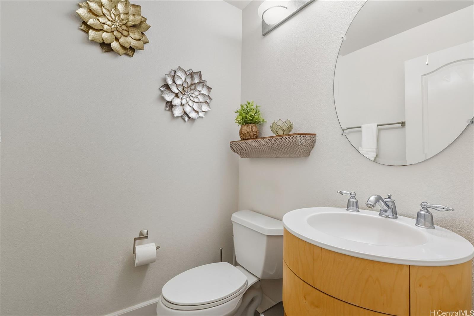
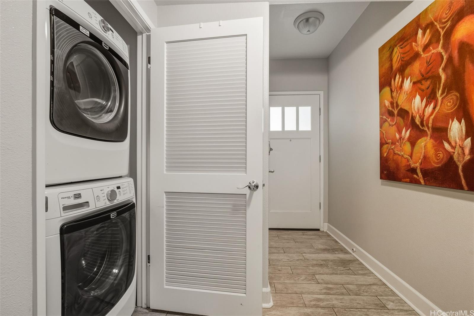
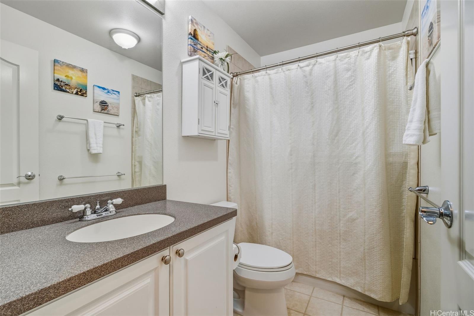
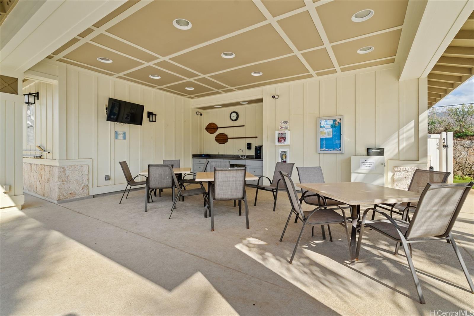
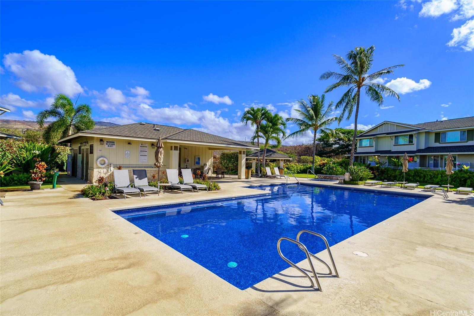
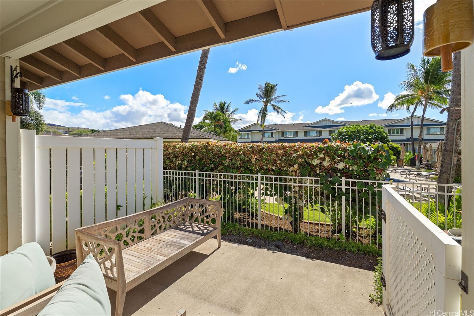
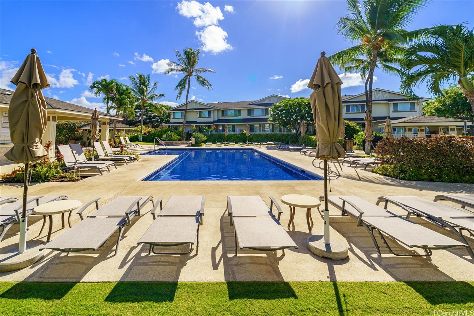
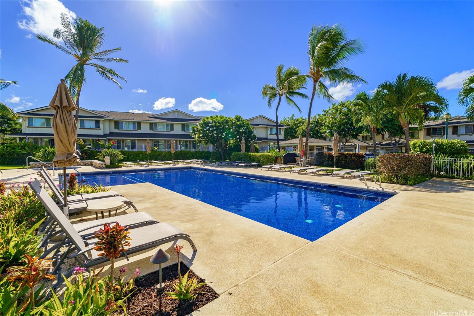
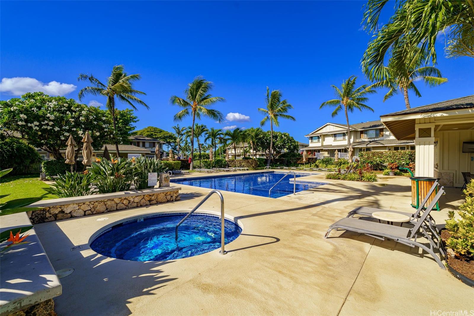
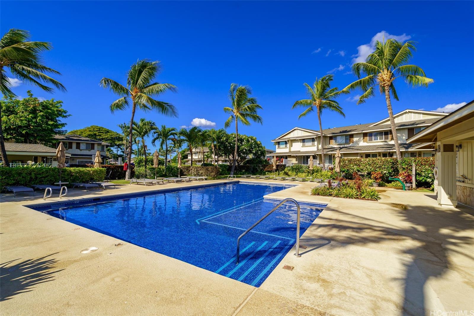
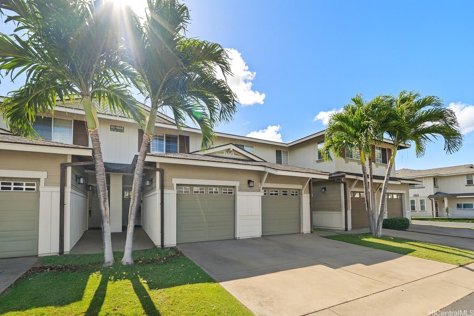
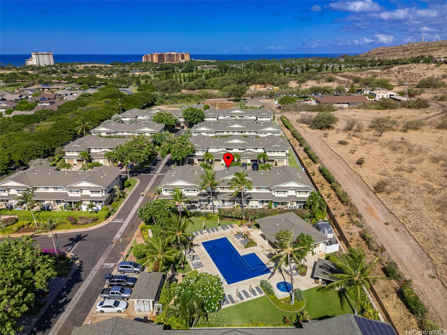
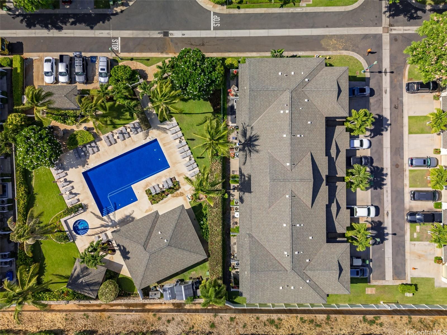
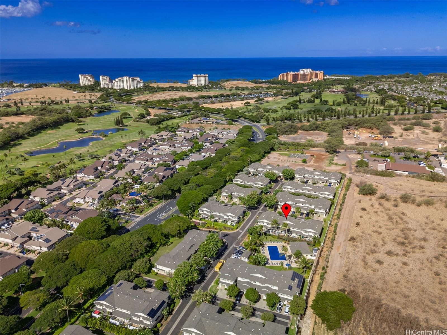
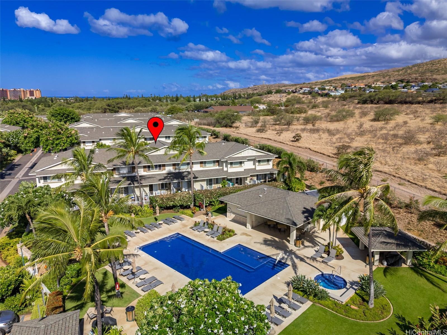
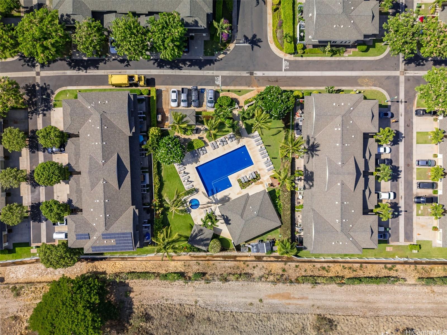
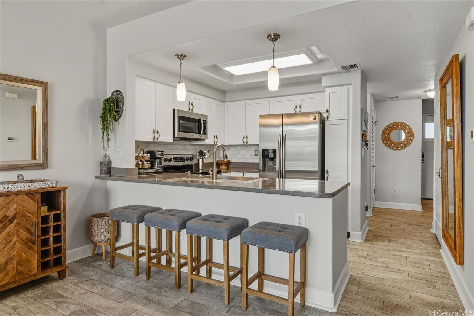
| Description | Live the Luxury Resort Lifestyle at Ko Olina Hillside Villas! Discover island elegance in this tastefully upgraded 2-bedroom, 2.5-bath townhome, ideally positioned just steps from the sparkling community pool. High ceilings, modern finishes, and an open-concept design create a refined yet relaxed atmosphere. The chef’s kitchen features custom cabinetry, designer backsplash, and premium stainless steel appliances—all flowing seamlessly into the main living room area. Upstairs, retreat to the vaulted primary suite with spa-inspired en-suite bath. A new HVAC/Central A/C system was installed in 2024, new garage door motor with quiet belt, camera system, plantation shutters, and thoughtful upgrades throughout ensure both comfort and convenience. Set within the prestigious Ko Olina resort community, residents enjoy world-class amenities including golf, dining, lagoons, and a true resort lifestyle. This residence is more than a home—call your realtor to schedule a showing today! |
| Status | Sold since 09-10-2025 |
| MLS# | 202519338 |
| Price | $788,000 |
| Original Price | $849,000 |
| Price Change | $-61,000 (-7.18%) |
| Beds / Baths / Half | 2 / 2 / 1 |
| Parking Spaces | 2 |
| Living Sq Ft | 981 |
| Land Tenure | FS - Fee Simple |
| Maintenance Fee | $1,110 |
| Building | Ko Olina Hillside Villas |
| Address | 92-1504 Aliinui Drive 705 Kapolei HI 96707 |
| Region | Ewa Plain |
| Neighborhood | Ko Olina |
| Days on Market | 208 |
| Year Built | 2006 |
| Condition | Above Average |
| View | Garden |
| Parking | Garage, Open - 1 |
| Zoning | 11 - A-1 Low Density Apartment |
| Flood Zone | Zone D |
| Elementary | Barbers Point |
| Middle | Kapolei |
| High | Kapolei |
| Tax Amount | $230 |
| Assessed Land | $86,200 |
| Assessed Building | $705,300 |
| Assessed Total | $791,500 |
| Assessed Ratio | 100% |
| Inclusions | AC Central, Auto Garage Door Opener, Ceiling Fan, Dishwasher, Disposal, Dryer, Range/Oven, Refrigerator, Washer, Water Heater |
| Amenities | BBQ, Club House, Patio/Deck, Pool on Property |
| Construction | Other, Wood Frame |
| Flooring | W/W Carpet |
| Disclosures | Pets Allowed (Verify), Property Disclosure Stmt |
| Furnished | Negotiable |
| Land Recorded | Land Court |
| Possession | At Closing |
| Sale Conditions | None |
| Building Style | Townhouse |
| Parcel # | 1-9-1-056-013-0049 |
| Listing courtesy of | Turtle Bay Condos & Realty LLC |
Property History from MLS
| Date | MLS# | Change | Old Value | New Value | List Price | Sold Price | Assessed Total | Land | Building |
|---|---|---|---|---|---|---|---|---|---|
| 05-08-2026 | 202519338 | Sold | C | S | $788,000 | $730,000 | $791,500 | $86,200 | $705,300 |
| 04-06-2026 | 202519338 | Active Under Contract | A | C | $788,000 | $730,000 | $791,500 | $86,200 | $705,300 |
| 01-23-2026 | 202519338 | Price Decrease | $849,000 | $788,000 | $788,000 | $730,000 | $791,500 | $86,200 | $705,300 |
| 09-10-2025 | 202519338 | New Listing | A | $788,000 | $730,000 | $791,500 | $86,200 | $705,300 | |
| 12-20-2021 | 202128342 | Sold | C | S | $699,000 | $741,000 | $508,100 | $82,200 | $425,900 |
| 11-10-2021 | 202128342 | In Escrow Showing | A | C | $699,000 | $741,000 | $508,100 | $82,200 | $425,900 |
| 11-05-2021 | 202128342 | New Listing | A | $699,000 | $741,000 | $508,100 | $82,200 | $425,900 | |
| 04-05-2019 | 201827171 | Sold | C | S | $535,000 | $535,000 | $520,600 | $88,100 | $432,500 |
| 03-12-2019 | 201827171 | In Escrow Showing | A | C | $535,000 | $535,000 | $520,600 | $88,100 | $432,500 |
| 12-15-2018 | 201827171 | Price Decrease | $545,000 | $535,000 | $535,000 | $535,000 | $520,600 | $88,100 | $432,500 |
| 10-12-2018 | 201827171 | New Listing | A | $535,000 | $535,000 | $520,600 | $88,100 | $432,500 | |
| 03-17-2017 | 201702221 | Sold | C | S | $509,000 | $498,000 | $433,600 | $80,300 | $353,300 |
| 02-13-2017 | 201702221 | In Escrow Showing | A | C | $509,000 | $498,000 | $433,600 | $80,300 | $353,300 |
| 02-05-2017 | 201702221 | New Listing | A | $509,000 | $498,000 | $433,600 | $80,300 | $353,300 |
View the public schools for this property · Google Maps · Supermarkets · Schools · Hospitals · Restaurants · Beaches · City Tax Record / Plat Map · View beach access points all over Oahu · Buyer Closing Cost Calculator · Seller Closing Cost Calculator