| Rebate | 20% Buyer's Rebate | $3,500 Flat Fee Selling | 2% Full Service Selling |
|---|---|
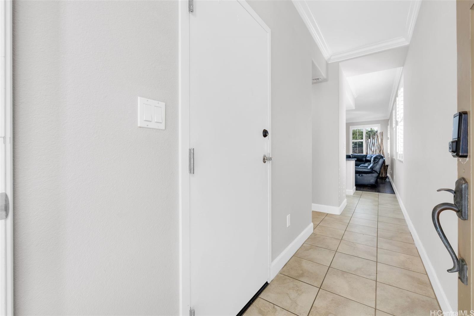
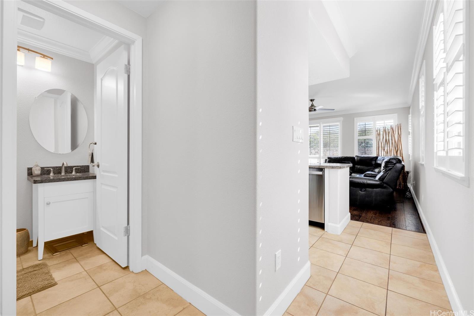
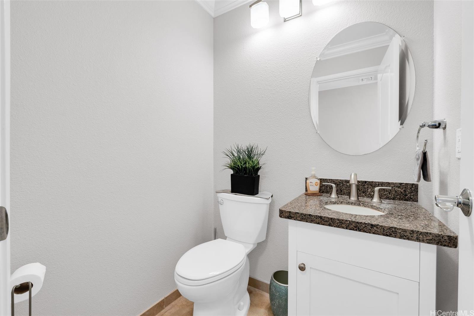
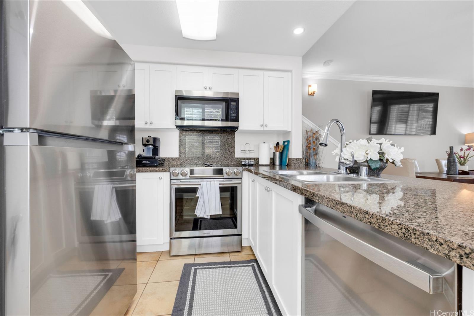
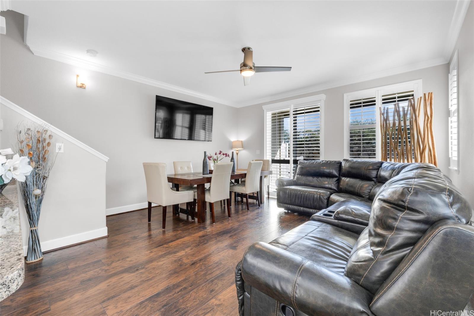
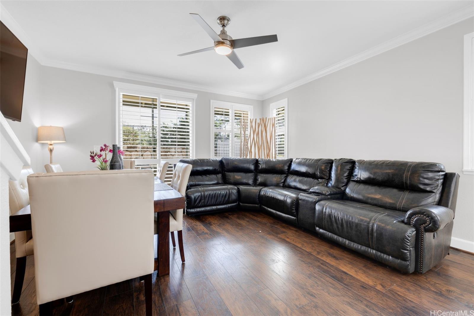
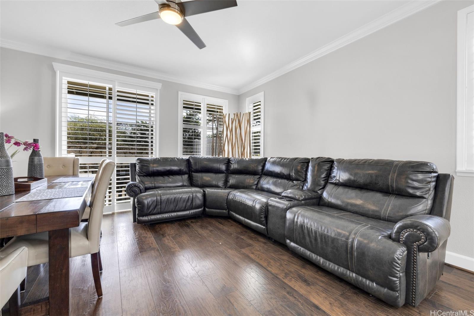
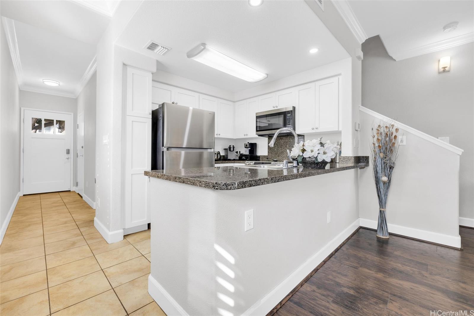
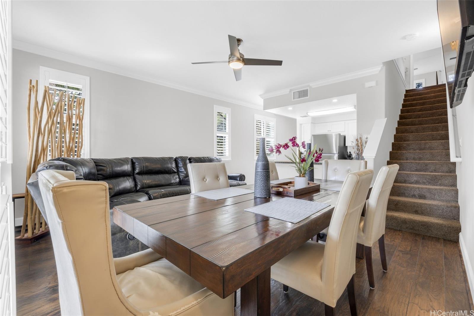
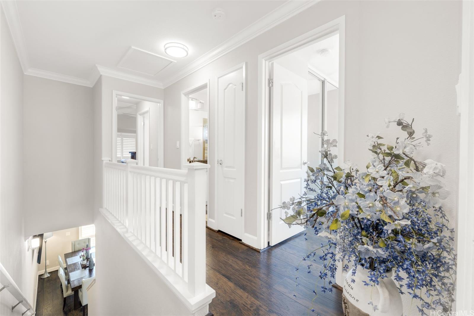
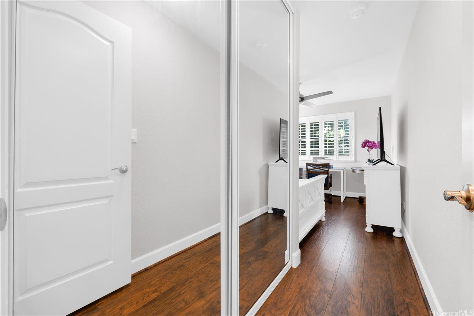
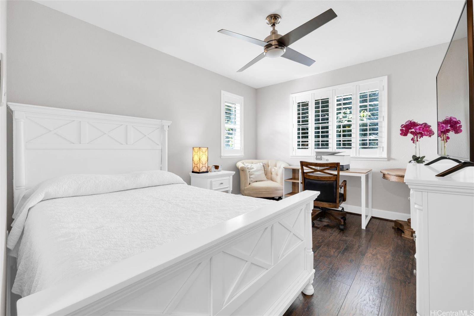
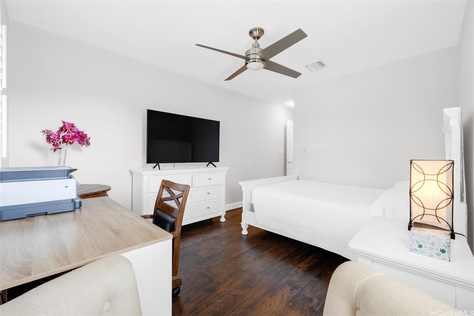
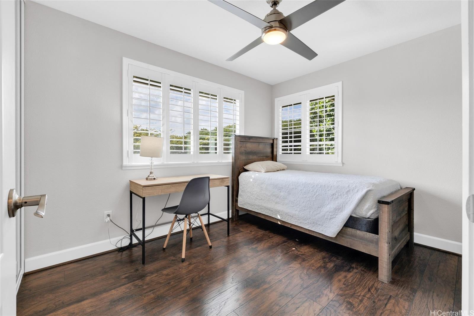
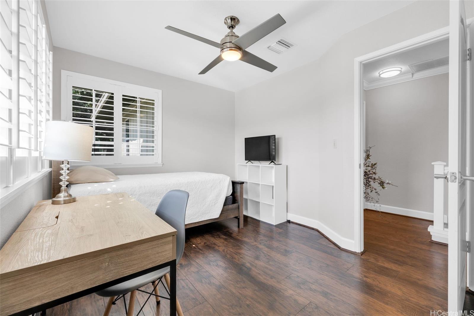
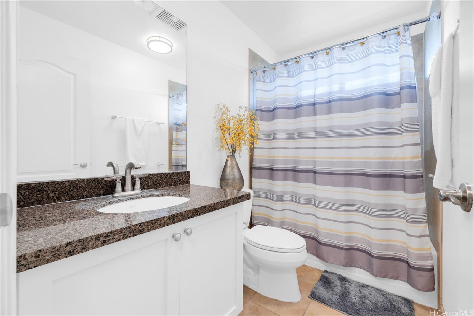
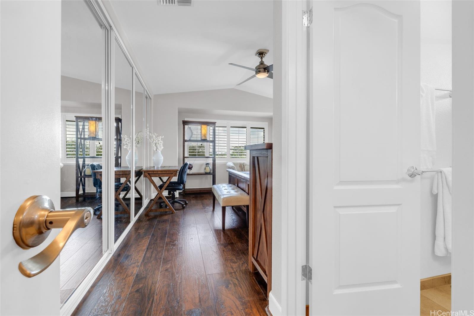
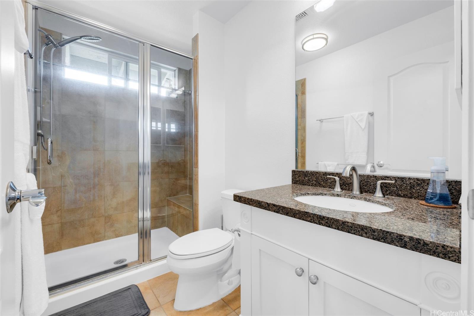
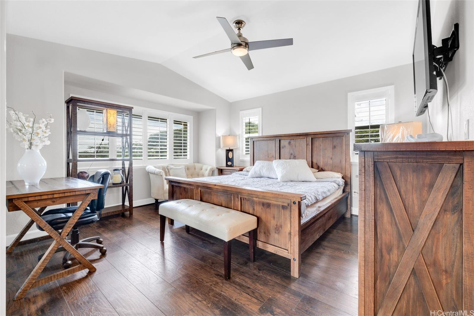
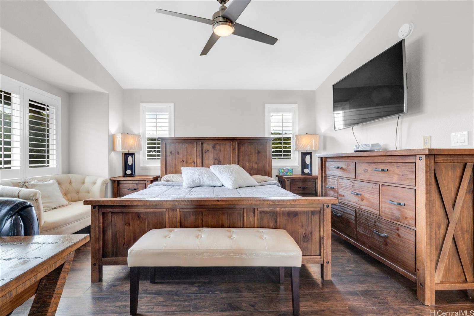
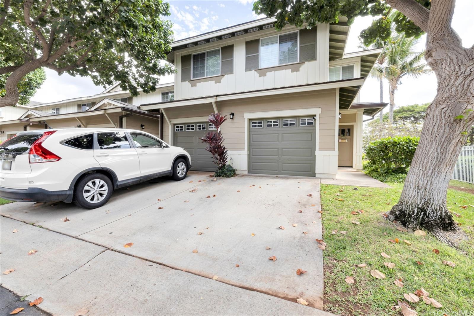
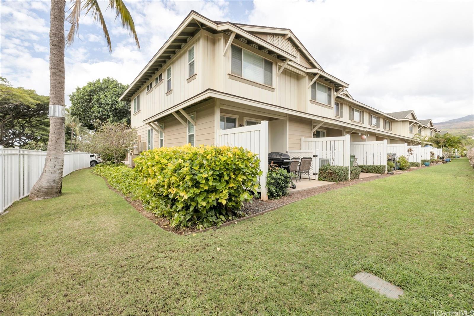
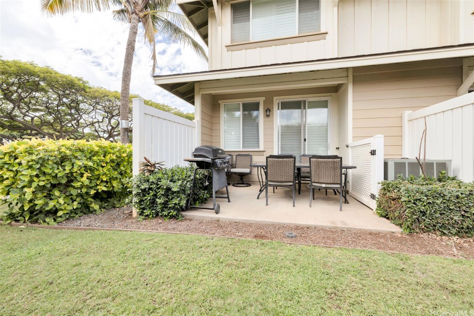
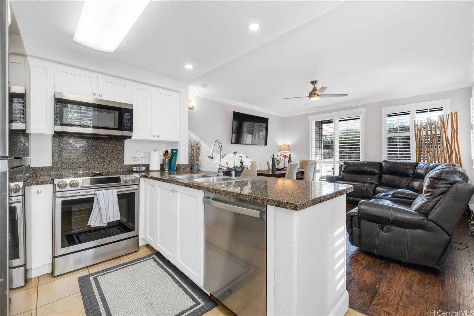
| Description | *** Assumable VA Loan at 2.25% *** Welcome home to your beautifully upgraded corner/end unit townhouse in desirable Ko Olina Hillside Villas. This fully furnished 3-bed, 2.5-bath home features island shutters, cabinets, interior paint, Pergo XP Highland Hickory flooring, Samsung stainless appliances, GE dishwasher, stylish fixtures, epoxy-coated garage floor, and more. Enjoy serene mountain views from the spacious primary bedroom and convenient guest parking next to your unit. As a Ko Olina Community Association member, you'll have access to premium amenities including a gym, tennis courts, fitness classes, world-class LGPA golf course, four breathtaking lagoons, marina, and premier dining and shopping experiences at Ko Olina Station. Ideally located near Ko Olina Golf Course, Four Seasons Resort, and Disney's Aulani Resort. |
| Status | Sold since 03-11-2025 |
| MLS# | 202506651 |
| Price | $880,000 |
| Original Price | $880,000 |
| Price Change | (0.00%) |
| Beds / Baths / Half | 3 / 2 / 1 |
| Parking Spaces | 2 |
| Living Sq Ft | 1,173 |
| Land Tenure | FS - Fee Simple |
| Maintenance Fee | $1,273 |
| Lanai Sq Ft | 141 |
| Building | Ko Olina Hillside Villas |
| Address | 92-1524 Aliinui Drive 2408 Kapolei HI 96707 |
| Region | Ewa Plain |
| Neighborhood | Ko Olina |
| Days on Market | 18 |
| Year Built | 2006 |
| Year Remodeled | 2019 |
| Condition | Excellent |
| View | Mountain |
| Parking | Garage, Open - 1 |
| Zoning | 11 - A-1 Low Density Apartment |
| Flood Zone | Zone D |
| Tax Amount | $259 |
| Assessed Land | $103,000 |
| Assessed Building | $783,300 |
| Assessed Total | $886,300 |
| Assessed Ratio | 99% |
| Inclusions | AC Central, Blinds, Cable TV, Ceiling Fan, Dishwasher, Disposal, Dryer, Microwave Hood, Range/Oven, Refrigerator, Smoke Detector, Washer |
| Amenities | BBQ, Community Association Pool, Exercise Room, Other, Patio/Deck, Recreation Area, Resident Manager, Security Guard, Tennis Court, Walking/Jogging Path, Whirlpool |
| Construction | Above Ground, Concrete, Double Wall, Slab, Steel Frame |
| Flooring | Ceramic Tile, Vinyl |
| Disclosures | None, Property Disclosure Stmt |
| Furnished | Full |
| Land Recorded | Land Court |
| Possession | 45 Days or Less, At Closing |
| Sale Conditions | None |
| Building Style | Townhouse |
| Security | Key, Security Patrol, Video |
| Parcel # | 1-9-1-056-013-0174 |
| Listing courtesy of | 20 Degrees North Real Estate |
Property History from MLS
| Date | MLS# | Change | Old Value | New Value | List Price | Sold Price | Assessed Total | Land | Building |
|---|---|---|---|---|---|---|---|---|---|
| 05-12-2025 | 202506651 | Sold | C | S | $880,000 | $880,000 | $886,300 | $103,000 | $783,300 |
| 03-29-2025 | 202506651 | Active Under Contract | A | C | $880,000 | $880,000 | $886,300 | $103,000 | $783,300 |
| 03-11-2025 | 202506651 | New Listing | A | $880,000 | $880,000 | $886,300 | $103,000 | $783,300 | |
| 10-18-2019 | 201905836 | Sold | P | S | $564,900 | $567,000 | $575,000 | $105,400 | $469,600 |
| 10-11-2019 | 201905836 | In Escrow Not Showing | C | P | $564,900 | $567,000 | $575,000 | $105,400 | $469,600 |
| 09-10-2019 | 201905836 | In Escrow Showing | A | C | $564,900 | $567,000 | $575,000 | $105,400 | $469,600 |
| 08-12-2019 | 201905836 | Back On Market | C | A | $564,900 | $567,000 | $575,000 | $105,400 | $469,600 |
| 07-12-2019 | 201905836 | In Escrow Showing | A | C | $564,900 | $567,000 | $575,000 | $105,400 | $469,600 |
| 06-18-2019 | 201905836 | Price Decrease | $569,900 | $564,900 | $564,900 | $567,000 | $575,000 | $105,400 | $469,600 |
| 05-13-2019 | 201905836 | Price Decrease | $574,900 | $569,900 | $564,900 | $567,000 | $575,000 | $105,400 | $469,600 |
| 05-09-2019 | 201905836 | Back On Market | C | A | $564,900 | $567,000 | $575,000 | $105,400 | $469,600 |
| 04-10-2019 | 201905836 | In Escrow Showing | A | C | $564,900 | $567,000 | $575,000 | $105,400 | $469,600 |
| 03-15-2019 | 201905836 | New Listing | A | $564,900 | $567,000 | $575,000 | $105,400 | $469,600 |
View the public schools for this property · Google Maps · Supermarkets · Schools · Hospitals · Restaurants · Beaches · City Tax Record / Plat Map · View beach access points all over Oahu · Buyer Closing Cost Calculator · Seller Closing Cost Calculator