| Rebate | 20% Buyer's Rebate | $3,500 Flat Fee Selling | 2% Full Service Selling |
|---|---|
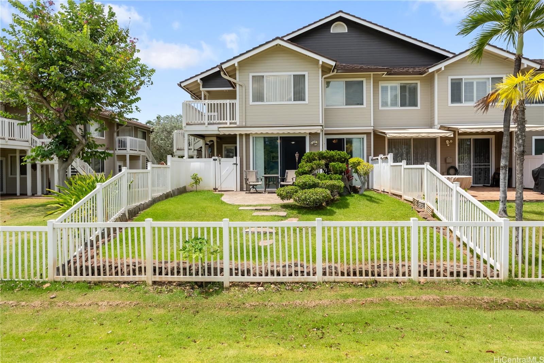
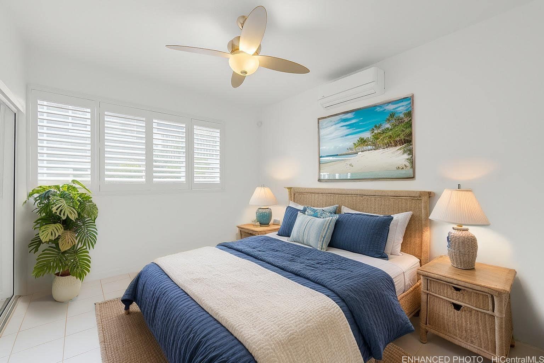
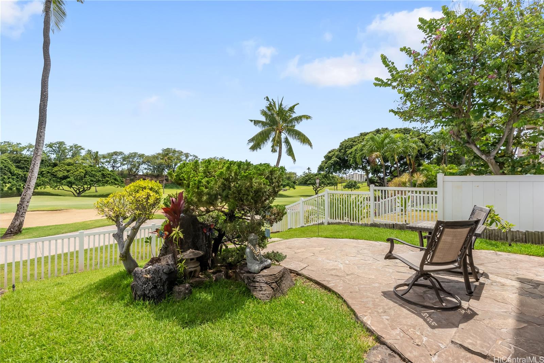
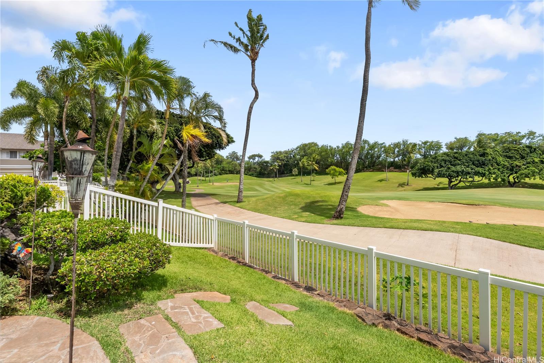
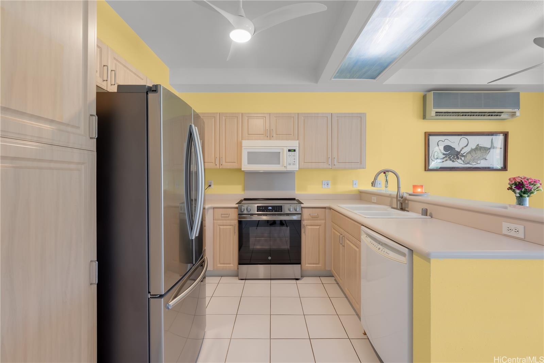
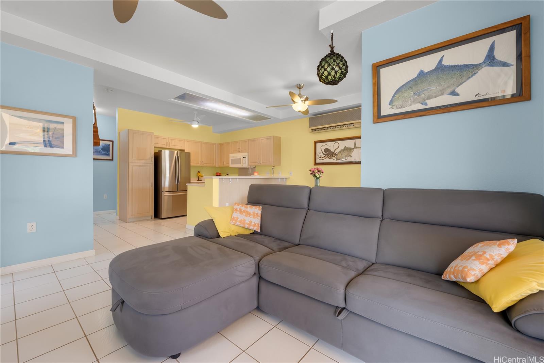
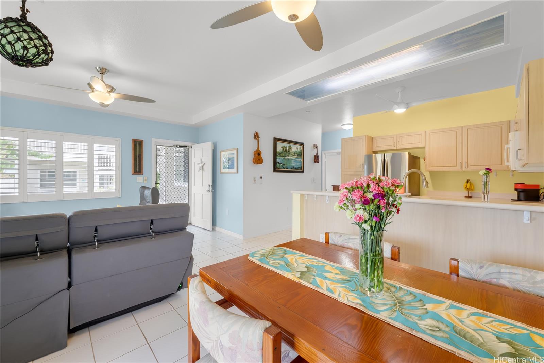
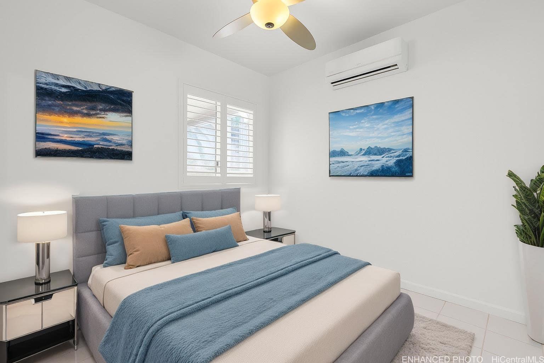
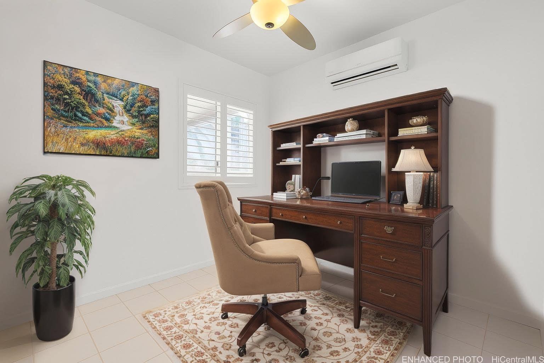
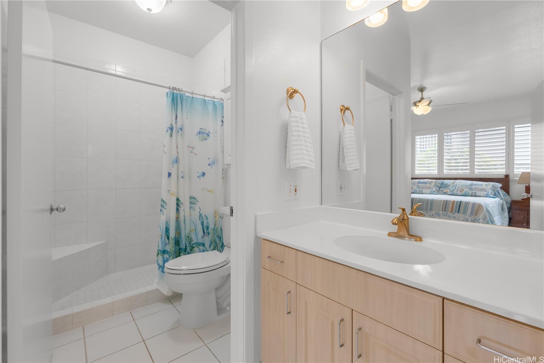
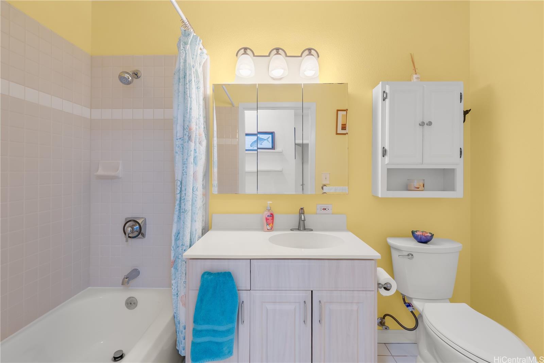
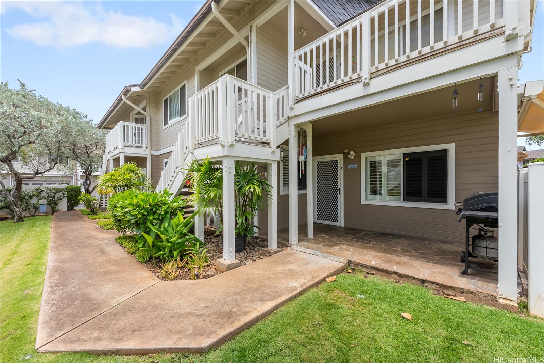
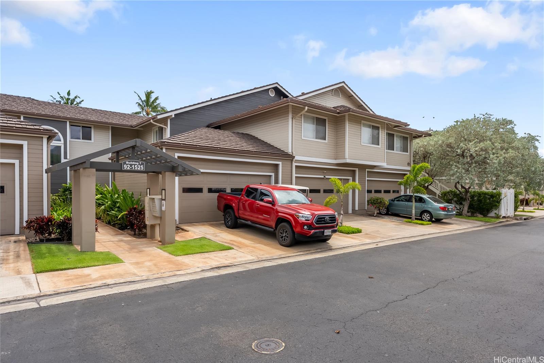
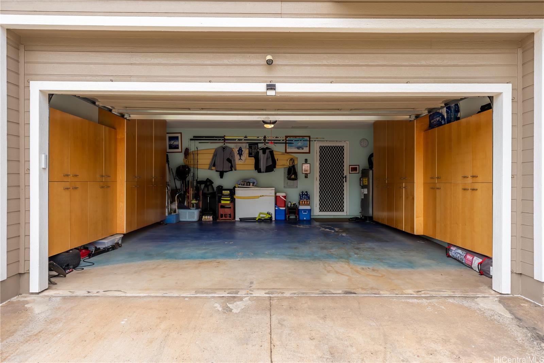
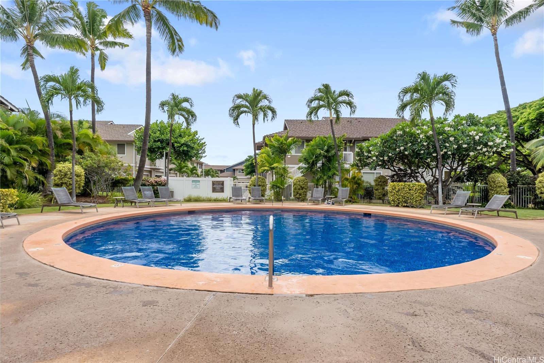
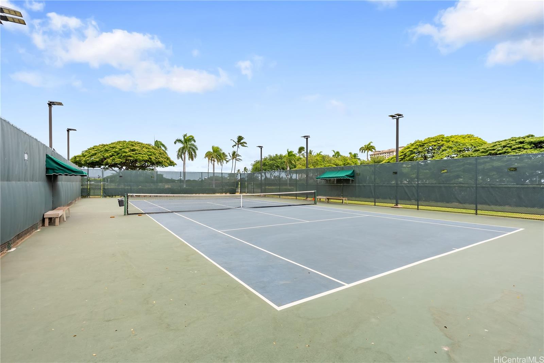
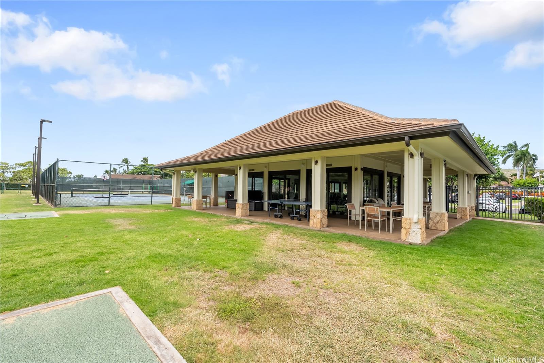
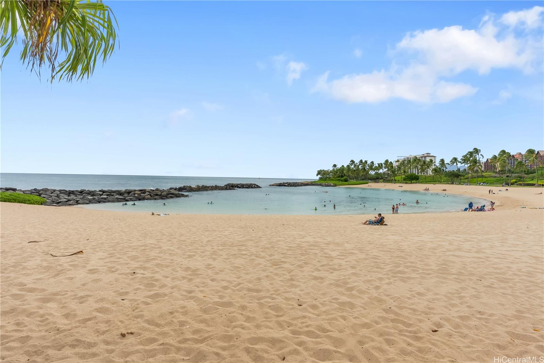
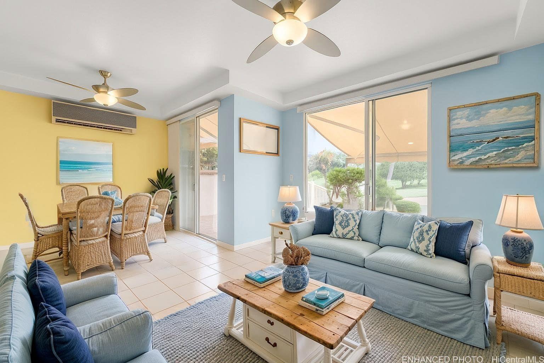
| Description | This is the Ko Olina home you’ve been waiting for! This rarely available single-level 2-bedroom, 2-bath townhome in desirable Ko Olina Fairways offers true resort living with direct golf course frontage. This beautifully maintained ground-floor residence features no stairs and enjoys direct entry from a spacious 2-car garage. The home showcases thoughtful updates, including an upgraded walk-in shower in the primary bath, freshly painted bedrooms, newly reglazed secondary bathtub, and massive garage storage cabinets. Enjoy indoor-outdoor living with a large, fenced yard and a covered lanai complete with a retractable sunshade - perfect for relaxing or entertaining in the tropical breeze. Owner-occupied and showing true pride of ownership, this move-in-ready home is ideal as a full-time residence, vacation getaway, or investment property. As part of the Ko Olina Resort community, enjoy access to the Ko Olina Beach & Sports Club, beach parking, fitness center, tennis & pickleball courts, gym, golf course, and more. You’re just minutes from world-class dining, luxury spas, and the iconic beach lagoons of Ko Olina. Don't wait - opportunities like this don’t come often! |
| Status | Sold since 07-01-2025 |
| MLS# | 202509765 |
| Price | $925,000 |
| Original Price | $925,000 |
| Price Change | (0.00%) |
| Beds / Baths / Half | 2 / 2 / 0 |
| Parking Spaces | 4 |
| Living Sq Ft | 857 |
| Land Tenure | FS - Fee Simple |
| Maintenance Fee | $861 |
| Building | Ko Olina Fairways |
| Address | 92-1525 Aliinui Drive 7C Kapolei HI 96707 |
| Region | Ewa Plain |
| Neighborhood | Ko Olina |
| Days on Market | 41 |
| Year Built | 1995 |
| Condition | Above Average |
| View | Garden, Golf Course, Sunset |
| Parking | Garage |
| Zoning | 11 - A-1 Low Density Apartment |
| Flood Zone | Zone D |
| Tax Amount | $206 |
| Assessed Land | $86,200 |
| Assessed Building | $780,500 |
| Assessed Total | $866,700 |
| Assessed Ratio | 107% |
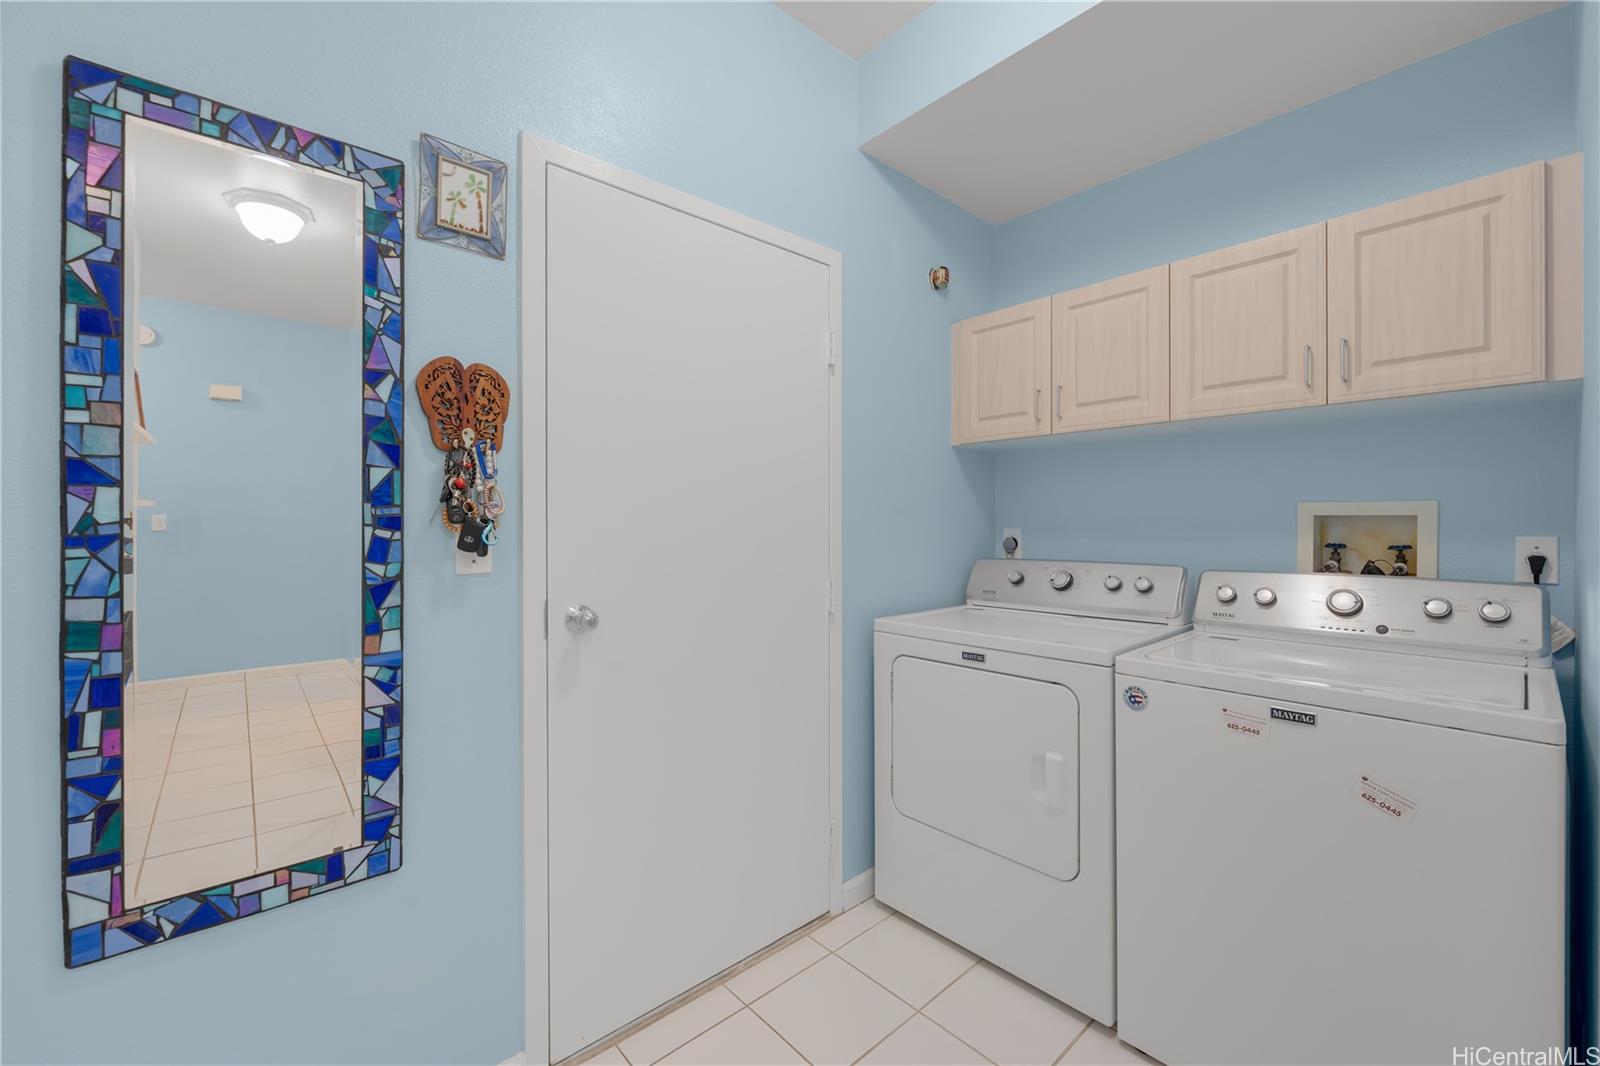
| Inclusions | AC Split, Auto Garage Door Opener, Blinds, Cable TV, Ceiling Fan, Dishwasher, Disposal, Drapes, Dryer, Microwave Hood, Microwave, Range/Oven, Refrigerator, Smoke Detector, Washer |
| Amenities | BBQ, Community Association Pool, Private Yard, Resident Manager |
| Construction | Concrete, Double Wall, Wood Frame |
| Flooring | Ceramic Tile |
| Disclosures | Pets Allowed (Verify), Property Disclosure Stmt |
| Land Recorded | Regular System |
| Possession | At Closing |
| Sale Conditions | None |
| Building Style | Townhouse |
| Parcel # | 1-9-1-056-014-0051 |
| Listing courtesy of | Coldwell Banker Realty |
Property History from MLS
| Date | MLS# | Change | Old Value | New Value | List Price | Sold Price | Assessed Total | Land | Building |
|---|---|---|---|---|---|---|---|---|---|
| 09-17-2025 | 202509765 | Sold | C | S | $925,000 | $905,000 | $866,700 | $86,200 | $780,500 |
| 08-11-2025 | 202509765 | Active Under Contract | A | C | $925,000 | $905,000 | $866,700 | $86,200 | $780,500 |
| 07-01-2025 | 202509765 | New Listing | A | $925,000 | $905,000 | $866,700 | $86,200 | $780,500 | |
| 10-22-2012 | 1209619 | Sold | P | S | $495,000 | $495,000 | $369,500 | $75,300 | $294,200 |
| 10-07-2012 | 1209619 | Pending | C | P | $495,000 | $495,000 | $369,500 | $75,300 | $294,200 |
| 09-04-2012 | 1209619 | Active Continue to Show | A | C | $495,000 | $495,000 | $369,500 | $75,300 | $294,200 |
| 08-27-2012 | 1209619 | New Listing | A | $495,000 | $495,000 | $369,500 | $75,300 | $294,200 |
View the public schools for this property · Google Maps · Supermarkets · Schools · Hospitals · Restaurants · Beaches · City Tax Record / Plat Map · View beach access points all over Oahu · Buyer Closing Cost Calculator · Seller Closing Cost Calculator