| Rebate | 20% Buyer's Rebate | $3,500 Flat Fee Selling | 2% Full Service Selling |
|---|---|
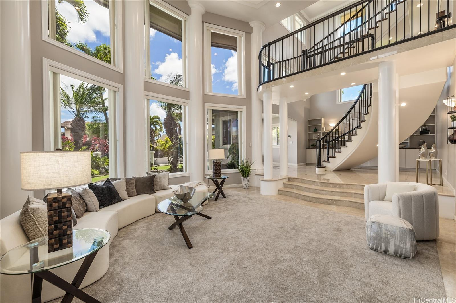
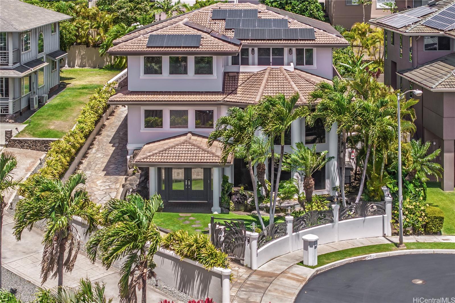
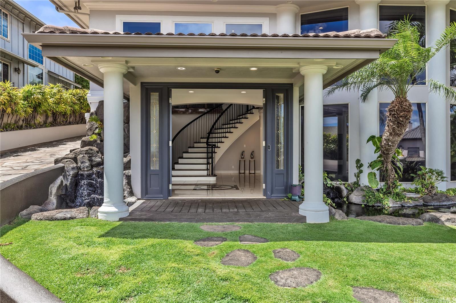
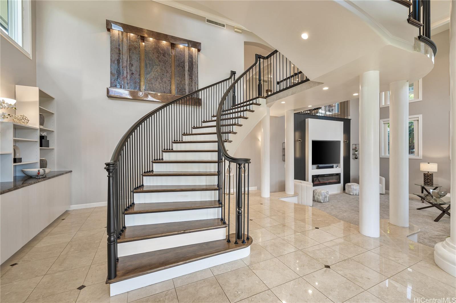
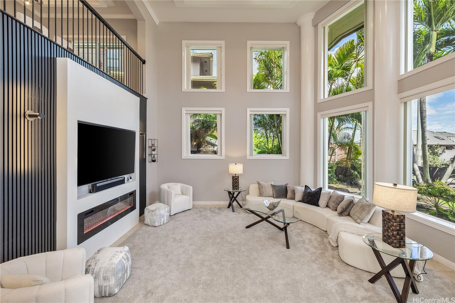
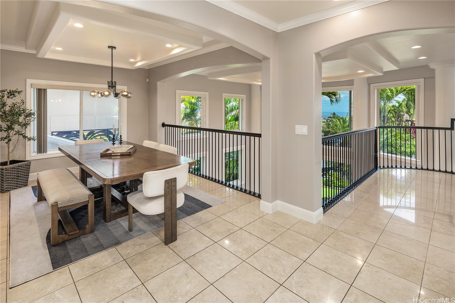
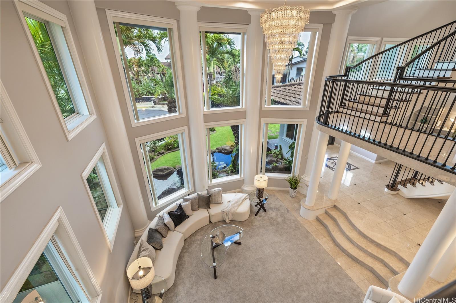
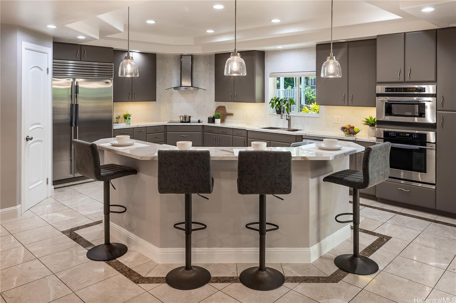
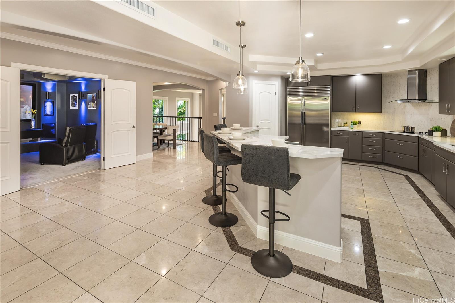
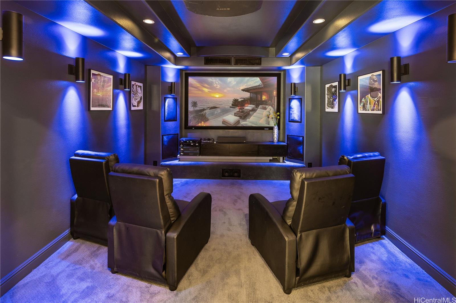
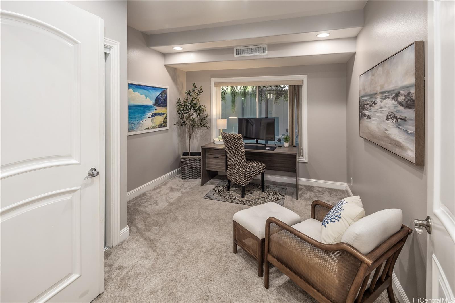
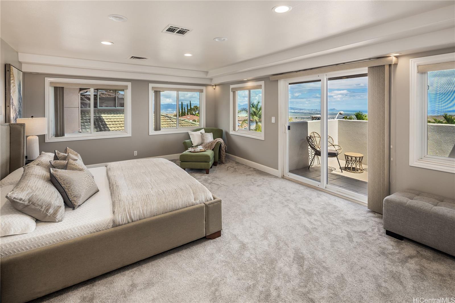
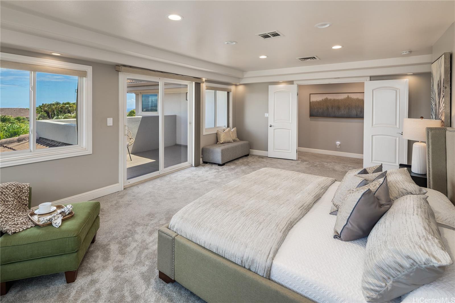
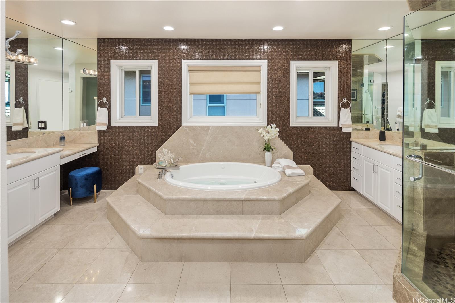
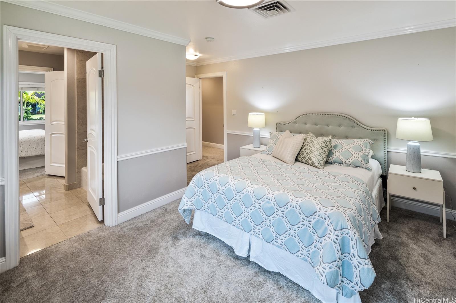
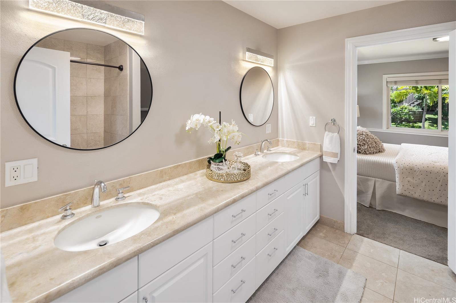
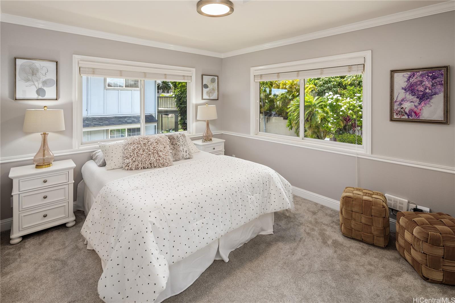
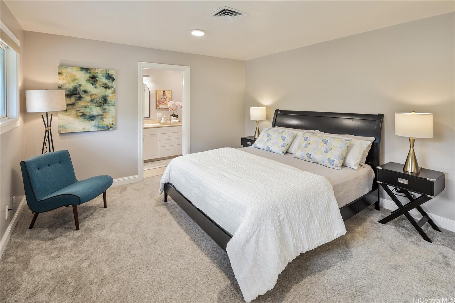
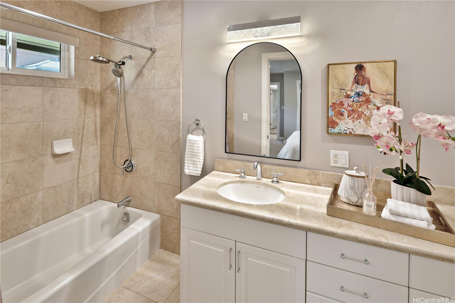
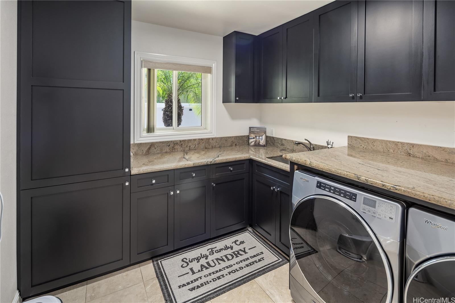
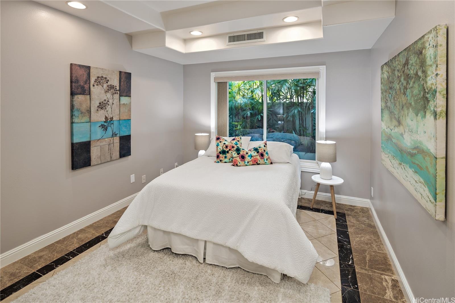
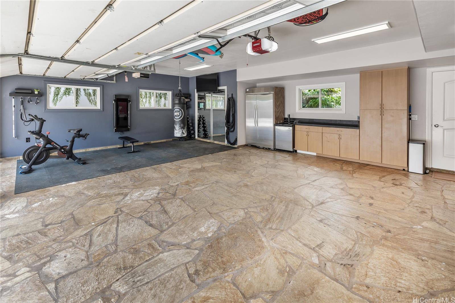
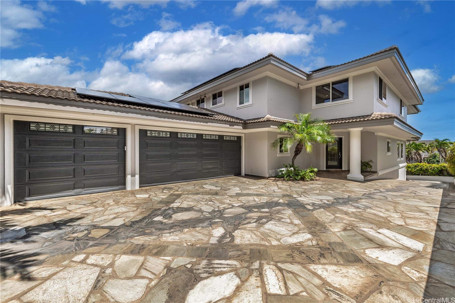
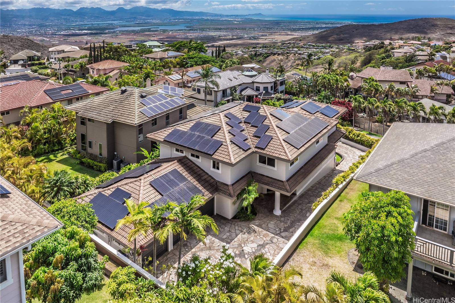
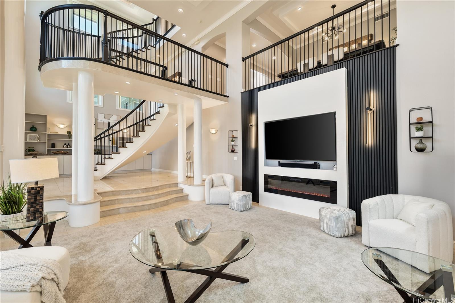
| Description | Welcome to this one-of-a-kind custom estate in the prestigious gated community of Kumulani in Makakilo, Kapolei. This 6 bed, 4 bath smart home spans 4,207 sq ft on a 7,974 sq ft lot, blending luxury, security, and energy efficiency. Designed for modern living and entertainment, it features Wi-Fi enabled controls for lighting, climate, and security. Soaring 28-ft ceilings, a dramatic spiral staircase, and walls of glass define the main living area and flood the home with natural light. The updated kitchen boasts stunning countertops, high end appliances and a modern backsplash. Enjoy resort-style living with a private movie theater, tranquil koi pond entry, and a gym featuring Peloton and a Tonal strength training system in the third-car garage. Energy features include 100 owned PV panels with Net Metering, battery backup, and 2 Tesla chargers. The spacious primary suite offers breathtaking coastline and Diamond Head views. Double gated with a 3-car garage and custom finishes throughout, this highly secure masterpiece is a rare opportunity in one of West Oahu’s most desirable communities. CLICK VIRTUAL TOUR TAB FOR VIDEO! |
| Status | Sold since 08-29-2025 |
| MLS# | 202519013 |
| Price | $2,295,000 |
| Original Price | $2,295,000 |
| Price Change | (0.00%) |
| Beds / Baths / Half | 6 / 4 / 0 |
| Parking Spaces | 3 |
| Living Sq Ft | 4,207 |
| Land Sq Ft | 7,974 |
| Land Tenure | FS - Fee Simple |
| Maintenance Fee | $166 |
| Address | 92-212 Opuakii Place Kapolei HI 96707 |
| Region | Makakilo |
| Neighborhood | Makakilo-Kumulani |
| Days on Market | 14 |
| Year Built | 2003 |
| Year Remodeled | 2025 |
| Condition | Excellent |
| View | Coastline, Diamond Head, Garden, Mountain, Ocean, Sunrise |
| Pool | None |
| Parking | 3 Car+, Driveway, Garage |
| Zoning | 05 - R-5 Residential District |
| Flood Zone | Zone D |
| Tax Amount | $477 |
| Assessed Land | $881,300 |
| Assessed Building | $873,800 |
| Assessed Total | $1,755,100 |
| Assessed Ratio | 131% |
| Inclusions | AC Central, Auto Garage Door Opener, Blinds, Book Shelves, Cable TV, Chandelier, Dishwasher, Disposal, Dryer, Fireplace, Intercom, Lawn Sprinkler, Other, Photovoltaic - Owned, Range Hood, Range/Oven, Refrigerator, Smoke Detector, Washer, Water Heater, Wine Refrigerator |
| Amenities | Landscaped, Patio/Deck, Storage, Wall/Fence |
| Utilities | Cable, Internet, Public Water, Sewer Fee, Underground Electricity, Water |
| Construction | Above Ground, Double Wall, Masonry/Stucco, Slab, Wood Frame |
| Lot Features | Clear |
| Flooring | Ceramic Tile, Hardwood, Other, W/W Carpet |
| Disclosures | Pets Allowed (Verify), Photovoltaic, Property Disclosure Stmt |
| Land Recorded | Land Court |
| Possession | At Closing |
| Sale Conditions | None |
| Topography | Gentle Slope, Up Slope |
| Building Style | Detach Single Family |
| Roofing | Tile |
| Easements | Electric, Other |
| Security | Gated Community, Key, Video |
| Parcel # | 1-9-2-026-047-0000 |
| Listing courtesy of | Coldwell Banker Realty |
Property History from MLS
| Date | MLS# | Change | Old Value | New Value | List Price | Sold Price | Assessed Total | Land | Building |
|---|---|---|---|---|---|---|---|---|---|
| 10-10-2025 | 202519013 | Sold | C | S | $2,295,000 | $2,250,000 | $1,755,100 | $881,300 | $873,800 |
| 09-12-2025 | 202519013 | Active Under Contract | A | C | $2,295,000 | $2,250,000 | $1,755,100 | $881,300 | $873,800 |
| 08-29-2025 | 202519013 | New Listing | A | $2,295,000 | $2,250,000 | $1,755,100 | $881,300 | $873,800 | |
| 10-10-2023 | 202310789 | Sold | C | S | $2,150,000 | $1,982,800 | $1,682,400 | $786,700 | $895,700 |
| 08-28-2023 | 202310789 | Active Under Contract | A | C | $2,150,000 | $1,982,800 | $1,682,400 | $786,700 | $895,700 |
| 08-16-2023 | 202310789 | Price Decrease | $2,188,000 | $2,150,000 | $2,150,000 | $1,982,800 | $1,682,400 | $786,700 | $895,700 |
| 05-16-2023 | 202310789 | New Listing | A | $2,150,000 | $1,982,800 | $1,682,400 | $786,700 | $895,700 | |
| 03-13-2006 | 2517565 | Withdrawn | A | W | $2,350,000 | $0 | $914,300 | $280,400 | $633,900 |
| 10-14-2005 | 2517565 | New Listing | A | $2,350,000 | $0 | $914,300 | $280,400 | $633,900 |
View the public schools for this property · Google Maps · Supermarkets · Schools · Hospitals · Restaurants · Beaches · City Tax Record / Plat Map · View beach access points all over Oahu · Buyer Closing Cost Calculator · Seller Closing Cost Calculator