
| Rebate | 20% Buyer's Rebate | $3,500 Flat Fee Selling | 2% Full Service Selling |
|---|---|
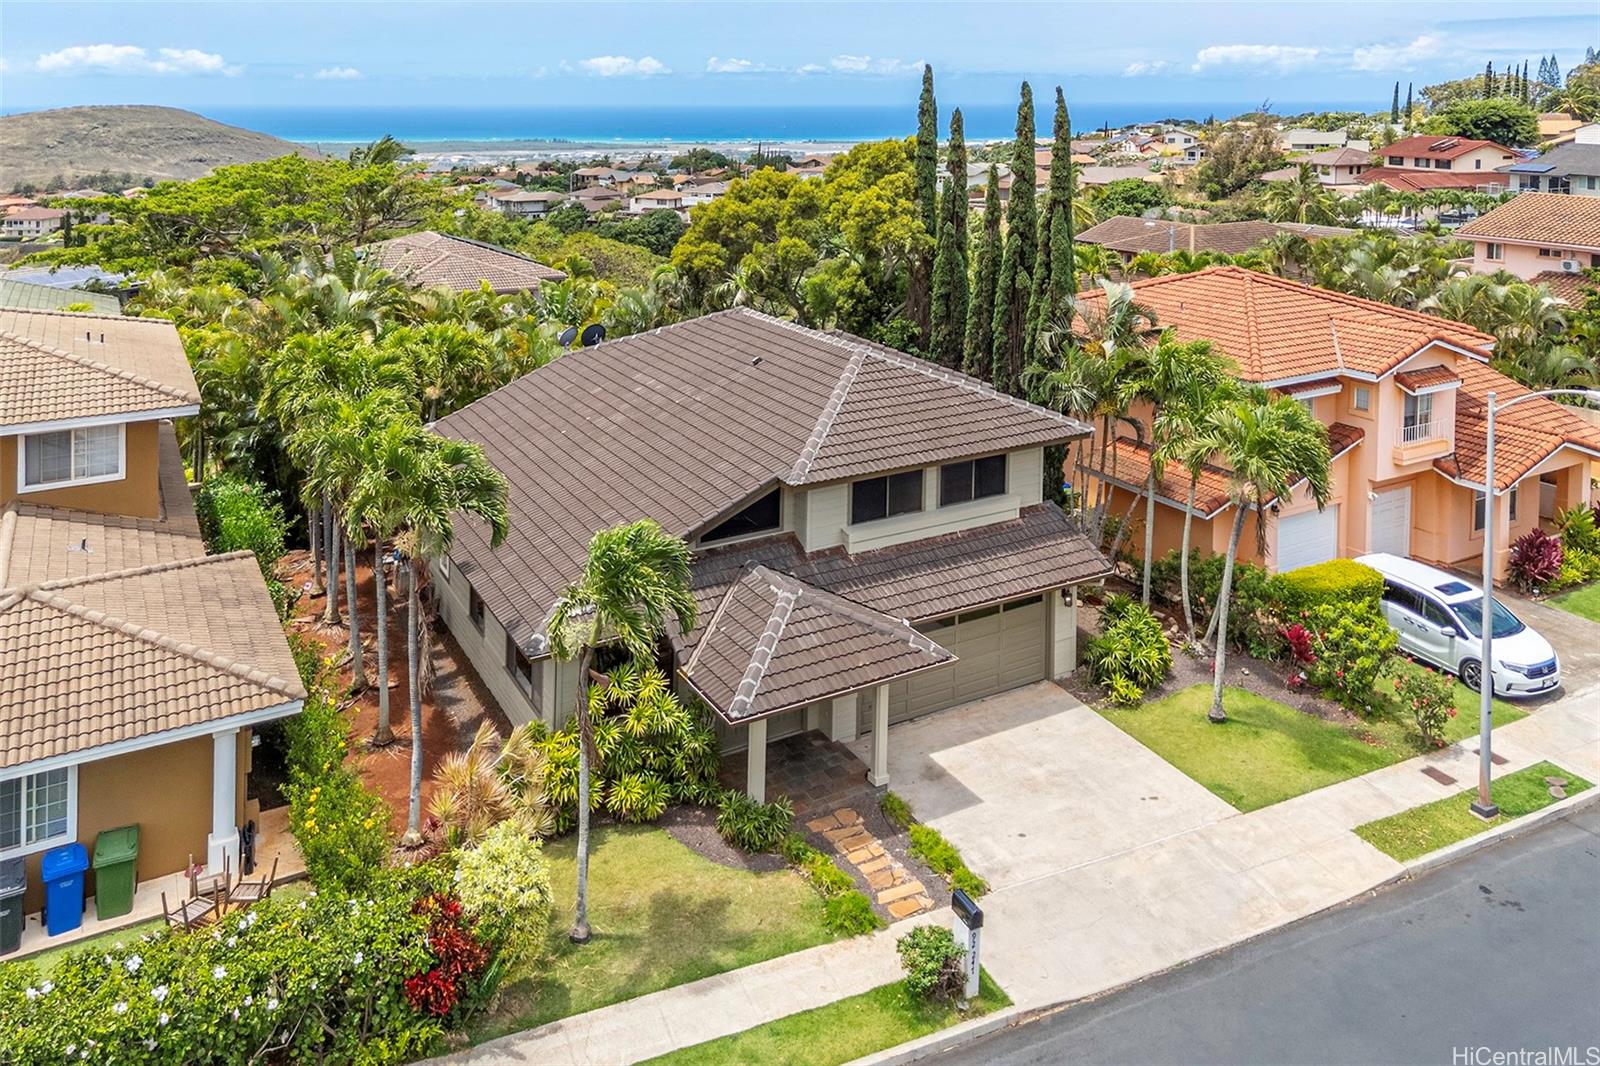
| Description | Move-in ready 4-bedroom, 3-bath custom home in the gated Kumulani community of Upper Makakilo. Well-designed floor plan includes 1 bed and full bath downstairs, ideal for guests or multi-gen living. Spacious great room features vaulted ceilings and flows seamlessly into the dining area and kitchen, which boasts Maple cabinetry, Corian countertops, and stainless steel appliances. Upstairs, you’ll find 3 additional bedrooms, including a large primary suite with ocean views, 2 walk-in closets, dual vanity, soaking tub, and separate shower. Stay comfortable year-round with split and central A/C. Recent updates include fresh interior (upstairs) and exterior paint, and new carpet with upgraded padding upstairs. Enjoy indoor-outdoor living with an oversized slate-covered patio and an Ipe wood deck surrounded by mature trees for added privacy. Additional features include an enclosed 2-car garage and a separate laundry room with utility sink. Conveniently located near Kapolei’s shopping, dining, and entertainment, and a short drive to Ewa and Ko Olina beaches. Don’t miss your chance to own in one of Makakilo’s most sought-after neighborhoods. One or more photos have been enhanced. |
| Status | Sold since 06-11-2025 |
| MLS# | 202513438 |
| Price | $1,348,000 |
| Original Price | $1,450,000 |
| Price Change | $-102,000 (-7.03%) |
| Beds / Baths / Half | 4 / 3 / 0 |
| Parking Spaces | 2 |
| Living Sq Ft | 2,254 |
| Land Sq Ft | 6,054 |
| Land Tenure | FS - Fee Simple |
| Maintenance Fee | $165 |
| Address | 92-247 Opuakii Place Kapolei HI 96707 |
| Region | Makakilo |
| Neighborhood | Makakilo-Kumulani |
| Days on Market | 271 |
| Year Built | 1994 |
| Condition | Above Average |
| View | City, Coastline |
| Frontage | Other |
| Pool | None |
| Parking | 2 Car, Garage, Street |
| Zoning | 05 - R-5 Residential District |
| Flood Zone | Zone D |
| Tax Amount | $813 |
| Assessed Land | $799,500 |
| Assessed Building | $541,900 |
| Assessed Total | $1,341,400 |
| Assessed Ratio | 100% |
| Inclusions | AC Split, Auto Garage Door Opener, Blinds, Ceiling Fan, Dishwasher, Disposal, Dryer, Range/Oven, Refrigerator, Smoke Detector, Washer, Water Heater |
| Amenities | Entry, Landscaped, Patio/Deck, Storage |
| Utilities | Cable, Connected, Internet, Public Water, Sewer Fee, Underground Electricity, Water |
| Construction | Above Ground, Double Wall, Slab, Wood Frame |
| Lot Features | Clear |
| Flooring | Ceramic Tile, Hardwood, W/W Carpet |
| Disclosures | Pets Allowed (Verify), Property Disclosure Stmt |
| Land Recorded | Land Court |
| Possession | 45 Days or Less, At Closing, Negotiable |
| Sale Conditions | None |
| Topography | Down Slope, Gentle Slope, Level |
| Building Style | Detach Single Family |
| Roofing | Tile |
| Easements | Drainage, Sewer |
| Security | Gated Community, Key, Video |
| Parcel # | 1-9-2-026-041-0000 |
| Listing courtesy of | Redfin Corporation |
Property History from MLS
| Date | MLS# | Change | Old Value | New Value | List Price | Sold Price | Assessed Total | Land | Building |
|---|---|---|---|---|---|---|---|---|---|
| 06-18-2026 | 202513438 | Sold | P | S | $1,348,000 | $1,290,000 | $1,341,400 | $799,500 | $541,900 |
| 03-27-2026 | 202513438 | Pending | C | P | $1,348,000 | $1,290,000 | $1,341,400 | $799,500 | $541,900 |
| 03-09-2026 | 202513438 | Active Under Contract | A | C | $1,348,000 | $1,290,000 | $1,341,400 | $799,500 | $541,900 |
| 09-14-2025 | 202513438 | Price Decrease | $1,398,000 | $1,348,000 | $1,348,000 | $1,290,000 | $1,341,400 | $799,500 | $541,900 |
| 07-29-2025 | 202513438 | Price Decrease | $1,450,000 | $1,398,000 | $1,348,000 | $1,290,000 | $1,341,400 | $799,500 | $541,900 |
| 06-11-2025 | 202513438 | New Listing | A | $1,348,000 | $1,290,000 | $1,341,400 | $799,500 | $541,900 | |
| 07-16-2008 | 2806025 | Sold | X | S | $857,000 | $850,000 | $923,000 | $542,500 | $380,500 |
| 06-14-2008 | 2806025 | Expired | A | X | $857,000 | $850,000 | $923,000 | $542,500 | $380,500 |
| 05-13-2008 | 2806025 | Price Decrease | $898,000 | $857,000 | $857,000 | $850,000 | $923,000 | $542,500 | $380,500 |
| 04-09-2008 | 2806025 | New Listing | A | $857,000 | $850,000 | $923,000 | $542,500 | $380,500 | |
| 08-30-2007 | 2710442 | Expired | A | X | $957,000 | $0 | $923,000 | $542,500 | $380,500 |
| 05-29-2007 | 2710442 | New Listing | A | $957,000 | $0 | $923,000 | $542,500 | $380,500 | |
| 03-14-2007 | 2622196 | Expired | A | X | $928,000 | $0 | $923,000 | $517,960 | $405,040 |
| 12-13-2006 | 2622196 | New Listing | A | $928,000 | $0 | $923,000 | $517,960 | $405,040 | |
| 11-10-2006 | 2614939 | Expired | A | X | $959,000 | $0 | $820,000 | $450,400 | $369,600 |
| 09-05-2006 | 2614939 | Price Decrease | $979,000 | $959,000 | $959,000 | $0 | $820,000 | $450,400 | $369,600 |
| 08-09-2006 | 2614939 | New Listing | A | $959,000 | $0 | $820,000 | $450,400 | $369,600 | |
| 08-11-2005 | 2503919 | Sold | C | S | $835,000 | $770,000 | $454,800 | $164,700 | $290,100 |
| 07-07-2005 | 2503919 | Active Continue to Show | A | C | $835,000 | $770,000 | $454,800 | $164,700 | $290,100 |
| 06-21-2005 | 2503919 | Price Decrease | $849,000 | $835,000 | $835,000 | $770,000 | $454,800 | $164,700 | $290,100 |
| 05-25-2005 | 2503919 | Price Decrease | $875,000 | $849,000 | $835,000 | $770,000 | $454,800 | $164,700 | $290,100 |
| 04-09-2005 | 2503919 | Price Decrease | $949,000 | $875,000 | $835,000 | $770,000 | $454,800 | $164,700 | $290,100 |
| 03-16-2005 | 2503919 | New Listing | A | $835,000 | $770,000 | $454,800 | $164,700 | $290,100 |
View the public schools for this property · Google Maps · Supermarkets · Schools · Hospitals · Restaurants · Beaches · City Tax Record / Plat Map · View beach access points all over Oahu · Buyer Closing Cost Calculator · Seller Closing Cost Calculator


