| Rebate | 20% Buyer's Rebate | $3,500 Flat Fee Selling | 2% Full Service Selling |
|---|---|
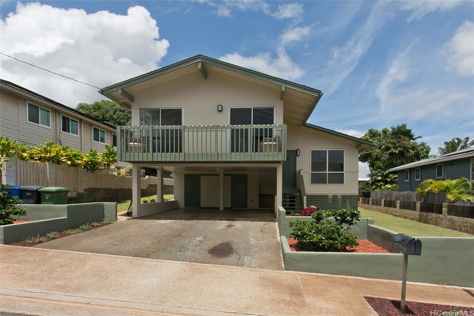
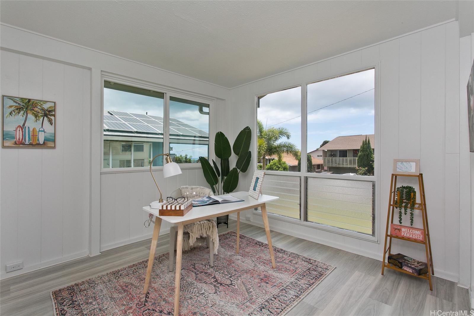
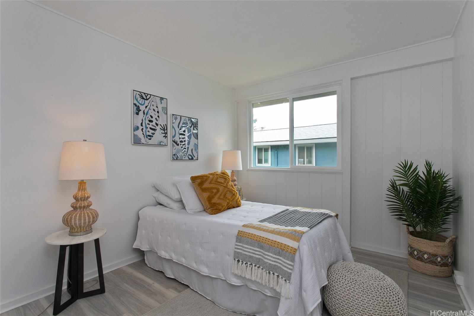
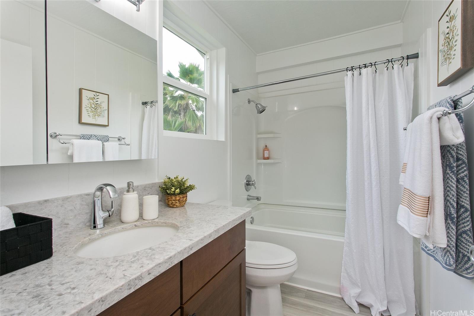
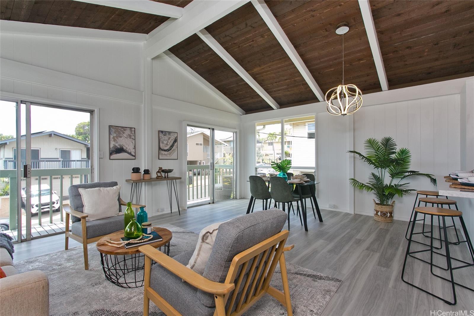
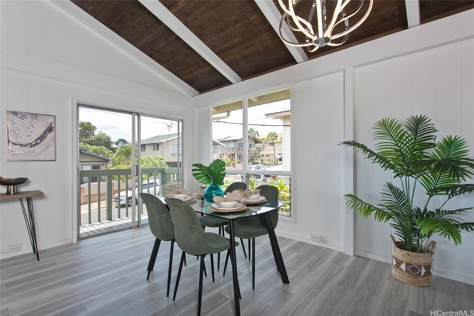
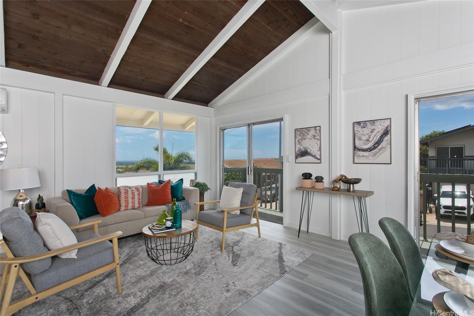
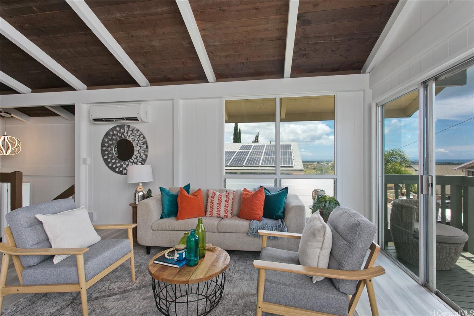
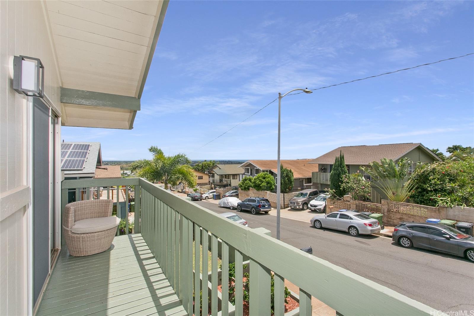
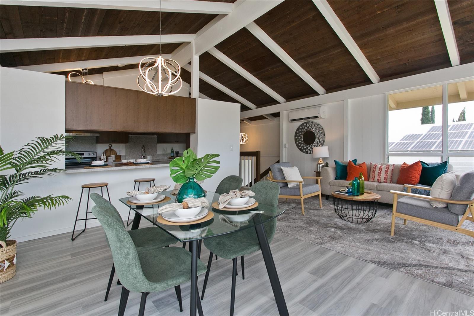
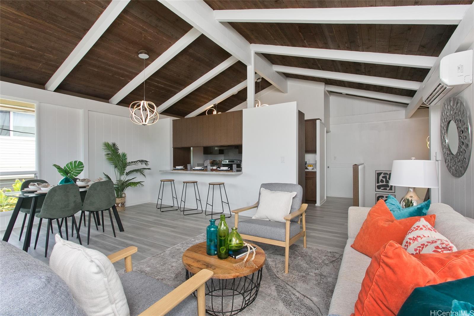
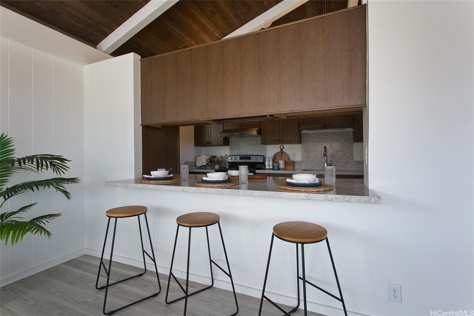
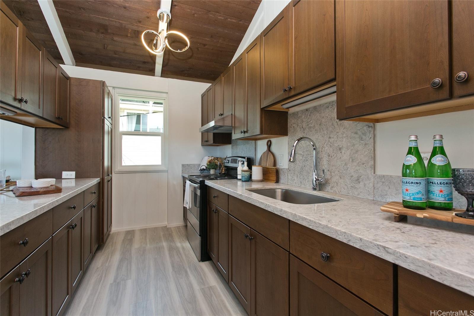
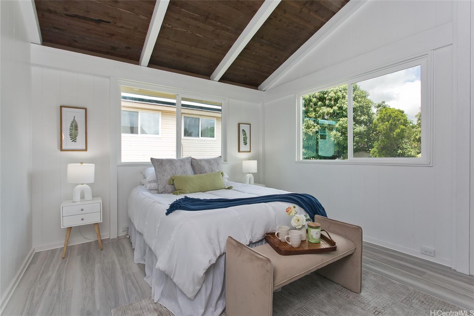
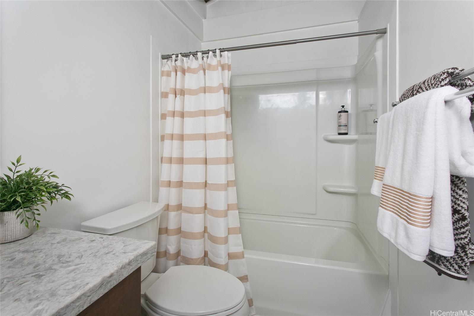
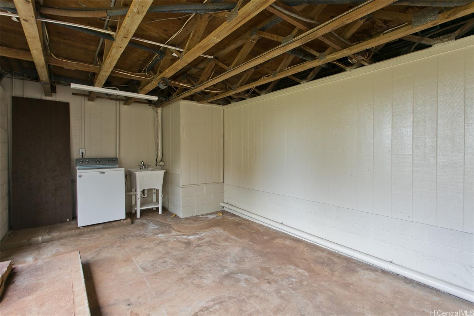
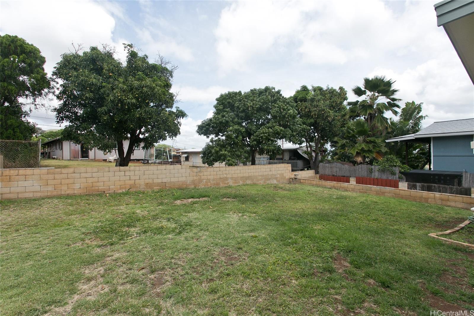
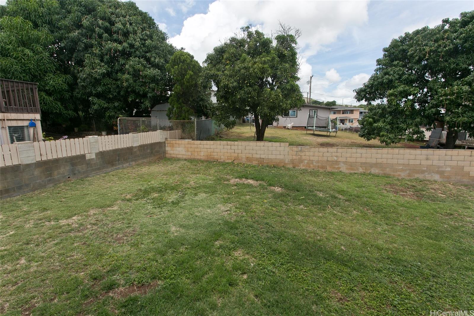
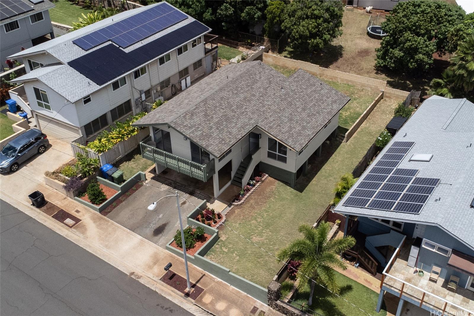
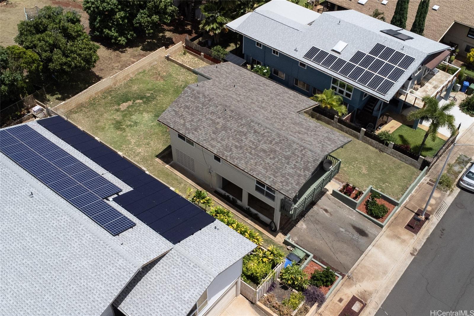
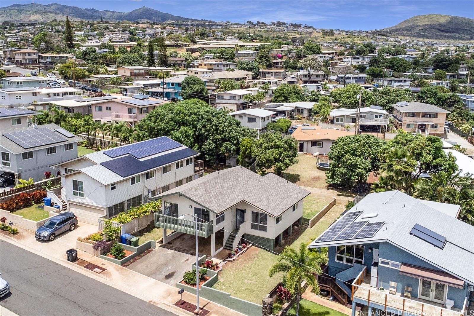
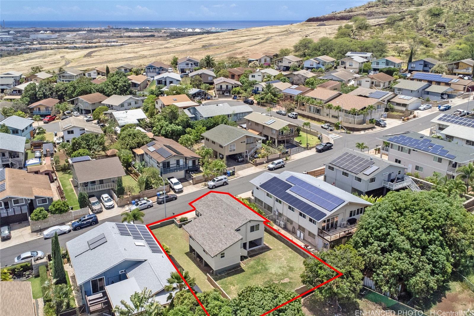
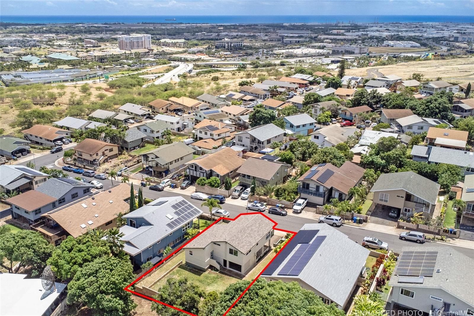
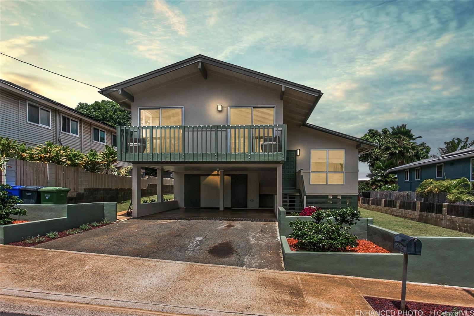
| Description | Welcome to your upgraded split-level home tucked away in a peaceful lower Makakilo neighborhood. Upon entering the home, the hallway leads you to the two lower level bedrooms, storage closet and a full bathroom. Make your way to the upper level where you are greeted by open and airy living and dining room spaces enhanced by vaulted ceilings and windows with ocean views that fill the home with natural light. The interior has modern touches like vinyl plank flooring throughout, stylish light fixtures and a new split AC unit in the living room to keep you cool. The galley style kitchen offers ample cabinetry and counter spaces as well as an eat-in counter with a pass through so you can stay engaged with family and friends while preparing meals. The primary bedroom with ensuite bathroom offer privacy away from the other bedrooms and complete the upper level. If you like spending time outside, you will love the outdoor spaces with a huge backyard perfect for hosting BBQ's or perhaps future expansion possibilities? Other exterior features and upgrades include ample storage spaces, an attached 2 car carport, fresh exterior paint and a brand new roof. This home is move in ready! |
| Status | Sold since 04-22-2025 |
| MLS# | 202510133 |
| Price | $899,000 |
| Original Price | $899,000 |
| Price Change | (0.00%) |
| Beds / Baths / Half | 3 / 2 / 0 |
| Parking Spaces | 2 |
| Living Sq Ft | 1,112 |
| Land Sq Ft | 5,741 |
| Land Tenure | FS - Fee Simple |
| Maintenance Fee | $0 |
| Address | 92-430 Kaiaulu Street Kapolei HI 96707 |
| Region | Makakilo |
| Neighborhood | Makakilo-Lower |
| Days on Market | 6 |
| Year Built | 1977 |
| Year Remodeled | 2025 |
| Condition | Excellent,Above Average |
| View | Ocean, Sunset |
| Pool | None |
| Parking | 2 Car, Carport, Driveway, Street |
| Zoning | 05 - R-5 Residential District |
| Flood Zone | Zone D |
| Tax Amount | $227 |
| Assessed Land | $667,300 |
| Assessed Building | $116,900 |
| Assessed Total | $784,200 |
| Assessed Ratio | 115% |
| Inclusions | AC Split, Chandelier, Range Hood, Range/Oven, Smoke Detector, Washer, Water Heater |
| Amenities | Landscaped, Patio/Deck, Storage, Wall/Fence |
| Utilities | Cable, Internet, Overhead Electricity, Public Water, Sewer Fee, Telephone, Underground Electricity |
| Construction | Single Wall, Wood Frame |
| Lot Features | Clear |
| Flooring | Vinyl |
| Disclosures | Property Disclosure Stmt |
| Furnished | Partial |
| Land Recorded | Land Court |
| Possession | At Closing |
| Sale Conditions | None |
| Topography | Level |
| Building Style | Detach Single Family |
| Roofing | Asphalt Shingle |
| Easements | Other |
| Security | Key |
| Parcel # | 1-9-2-010-134-0000 |
| Listing courtesy of | Wise Realty |
Property History from MLS
| Date | MLS# | Change | Old Value | New Value | List Price | Sold Price | Assessed Total | Land | Building |
|---|---|---|---|---|---|---|---|---|---|
| 06-13-2025 | 202510133 | Sold | C | S | $899,000 | $915,000 | $784,200 | $667,300 | $116,900 |
| 04-28-2025 | 202510133 | Active Under Contract | A | C | $899,000 | $915,000 | $784,200 | $667,300 | $116,900 |
| 04-22-2025 | 202510133 | New Listing | A | $899,000 | $915,000 | $784,200 | $667,300 | $116,900 |
View the public schools for this property · Google Maps · Supermarkets · Schools · Hospitals · Restaurants · Beaches · City Tax Record / Plat Map · View beach access points all over Oahu · Buyer Closing Cost Calculator · Seller Closing Cost Calculator