| Rebate | 20% Buyer's Rebate | $3,500 Flat Fee Selling | 2% Full Service Selling |
|---|---|
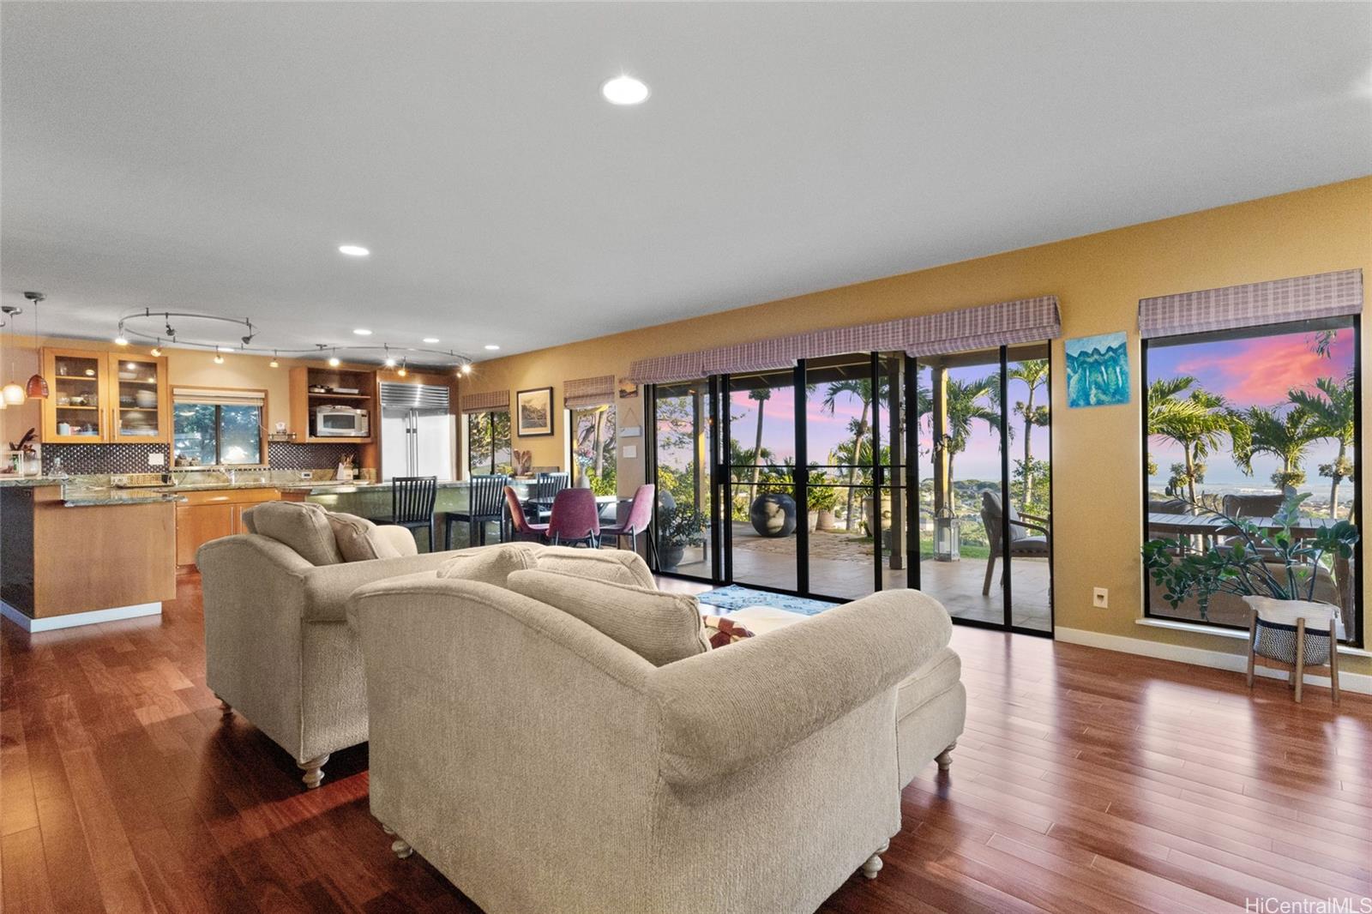
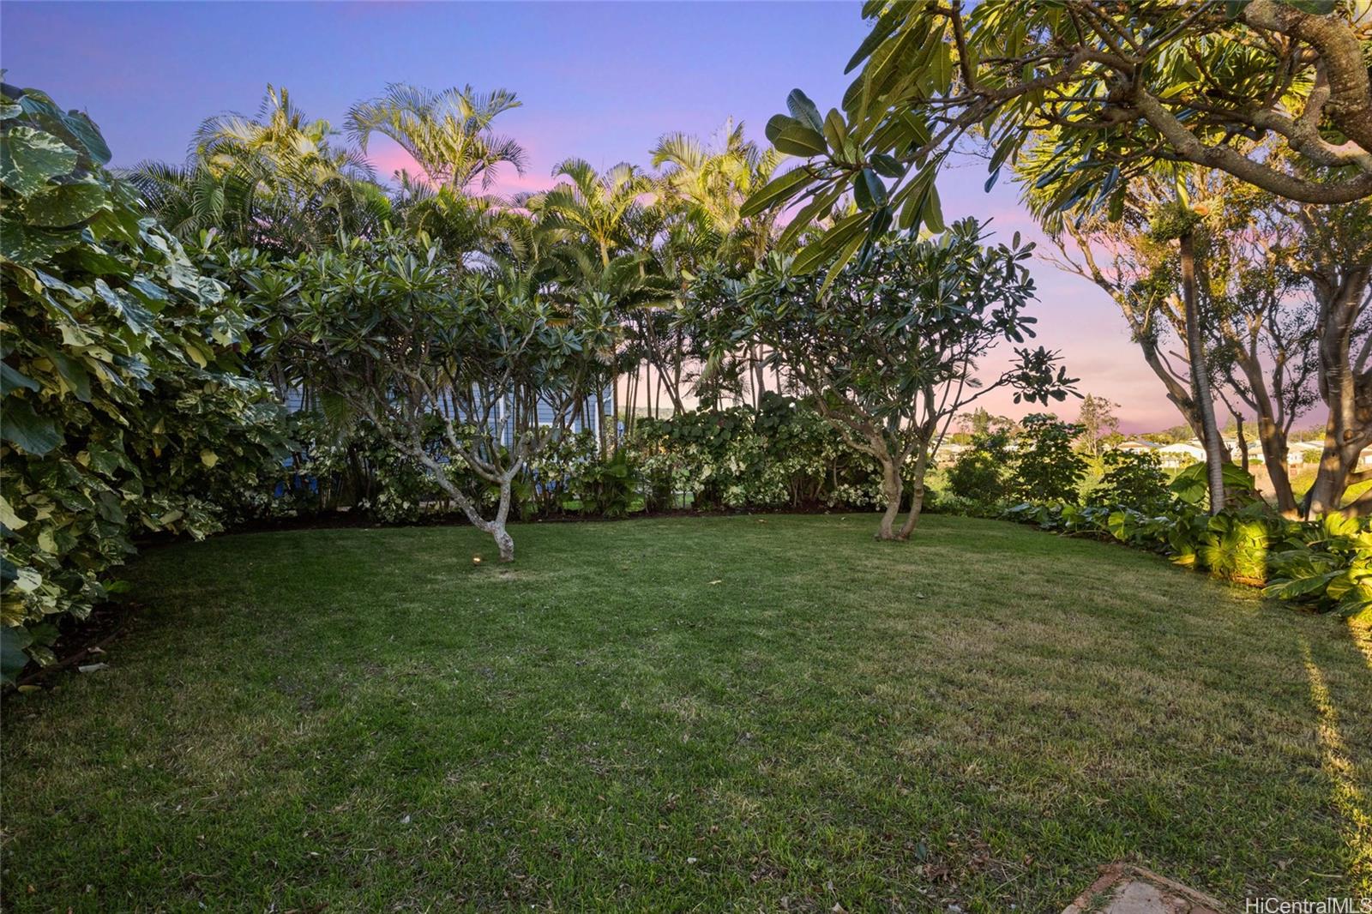
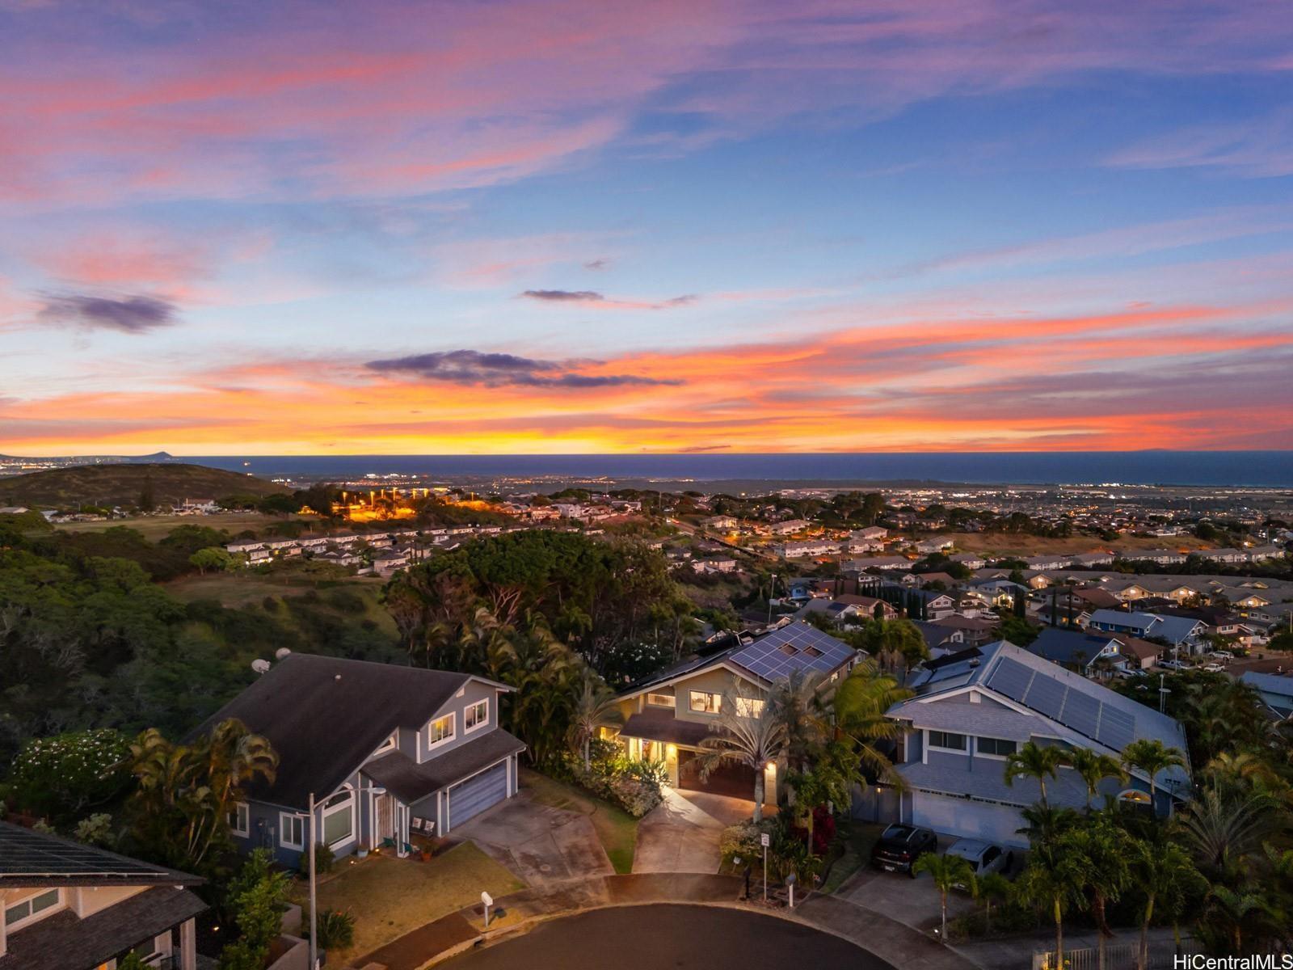
| Description | Discover the crown jewel of Makakilo West Hills ! Welcome to 92-4998 Limukele St, a rare offering where luxury, privacy, and breathtaking views come together on the largest lot in the neighborhood. This 3-bedroom, 2.5-bath home spans nearly 17,000 square feet on a prime rim lot, perfectly positioned on a serene cul-de-sac. Inside, you’ll find exquisite hardwood floors with cork underflooring for added comfort and quiet living, paired with granite countertops and high-end stainless steel appliances in the kitchen. Every room includes split ACs for ideal climate control. Custom stained-glass artwork and automated window shades add both elegance and convenience. The home is powered by a 60-panel owned PV system with a Tesla Powerwall on NEM, plus solar hot water with two 80-gallon tanks. Outdoors, the expansive grassy backyard with citrus trees and a covered lanai creates a peaceful retreat to relax or entertain while taking in panoramic views. the property also offers potential for an ADU (buyer to perform their own due diligence) Conveniently located near military bases, this home isn't just a residence, it's a lifestyle waiting to be embraced. |
| Status | Sold since 01-26-2026 |
| MLS# | 202526301 |
| Price | $1,630,000 |
| Original Price | $1,630,000 |
| Price Change | (0.00%) |
| Beds / Baths / Half | 3 / 2 / 1 |
| Parking Spaces | 3 |
| Living Sq Ft | 1,786 |
| Land Sq Ft | 16,993 |
| Land Tenure | FS - Fee Simple |
| Maintenance Fee | $10 |
| Address | 92-4998 Limukele Street Kapolei HI 96707 |
| Region | Makakilo |
| Neighborhood | Makakilo-West Hills |
| Days on Market | 32 |
| Year Built | 1995 |
| Year Remodeled | 2008 |
| Condition | Excellent,Above Average |
| View | City, Coastline, Garden, Mountain, Ocean, Sunrise, Sunset |
| Frontage | Other |
| Pool | None |
| Parking | 3 Car+, Driveway, Garage, Street |
| Zoning | 05 - R-5 Residential District |
| Flood Zone | Zone D |
| Tax Amount | $317 |
| Assessed Land | $889,800 |
| Assessed Building | $357,000 |
| Assessed Total | $1,246,800 |
| Assessed Ratio | 131% |
| Inclusions | AC Split, Attic Fan, Auto Garage Door Opener, Blinds, Cable TV, Ceiling Fan, Dishwasher, Disposal, Dryer, Microwave, Photovoltaic - Owned, Range/Oven, Refrigerator, Smoke Detector, Solar Heater, Washer |
| Amenities | Landscaped, Patio/Deck, Storage |
| Utilities | Cable, Connected, Internet, Public Water, Sewer Fee, Telephone, Underground Electricity, Water |
| Construction | Double Wall, Wood Frame |
| Lot Features | Rim Lot |
| Flooring | Hardwood, Other |
| Disclosures | Property Disclosure Stmt, See Remarks |
| Furnished | None |
| Land Recorded | Land Court |
| Possession | At Closing, Negotiable |
| Sale Conditions | None |
| Topography | Level |
| Building Style | Detach Single Family |
| Roofing | Composition |
| Easements | None |
| Security | Key |
| Parcel # | 1-9-2-033-034-0000 |
| Listing courtesy of | Real Broker |
Property History from MLS
| Date | MLS# | Change | Old Value | New Value | List Price | Sold Price | Assessed Total | Land | Building |
|---|---|---|---|---|---|---|---|---|---|
| 04-27-2026 | 202526301 | Sold | C | S | $1,630,000 | $1,597,400 | $1,246,800 | $889,800 | $357,000 |
| 02-27-2026 | 202526301 | Active Under Contract | A | C | $1,630,000 | $1,597,400 | $1,246,800 | $889,800 | $357,000 |
| 01-26-2026 | 202526301 | New Listing | CS | A | $1,630,000 | $1,597,400 | $1,246,800 | $889,800 | $357,000 |
| 01-26-2026 | 202526301 | Coming Soon | I | CS | $1,630,000 | $1,597,400 | $1,246,800 | $889,800 | $357,000 |
| 01-26-2026 | 202526301 | Price Increase | $1,610,000 | $1,630,000 | $1,630,000 | $1,597,400 | $1,246,800 | $889,800 | $357,000 |
| 01-09-2025 | 202416262 | Sold | C | S | $1,525,000 | $1,525,555 | $1,089,700 | $744,900 | $344,800 |
| 10-10-2024 | 202416262 | Active Under Contract | A | C | $1,525,000 | $1,525,555 | $1,089,700 | $744,900 | $344,800 |
| 09-20-2024 | 202416262 | Back On Market | C | A | $1,525,000 | $1,525,555 | $1,089,700 | $744,900 | $344,800 |
| 09-16-2024 | 202416262 | Active Under Contract | A | C | $1,525,000 | $1,525,555 | $1,089,700 | $744,900 | $344,800 |
| 09-05-2024 | 202416262 | Price Decrease | $1,550,000 | $1,525,000 | $1,525,000 | $1,525,555 | $1,089,700 | $744,900 | $344,800 |
| 07-16-2024 | 202416262 | New Listing | A | $1,525,000 | $1,525,555 | $1,089,700 | $744,900 | $344,800 |
View the public schools for this property · Google Maps · Supermarkets · Schools · Hospitals · Restaurants · Beaches · City Tax Record / Plat Map · View beach access points all over Oahu · Buyer Closing Cost Calculator · Seller Closing Cost Calculator