| Rebate | 20% Buyer's Rebate | $3,500 Flat Fee Selling | 2% Full Service Selling |
|---|---|
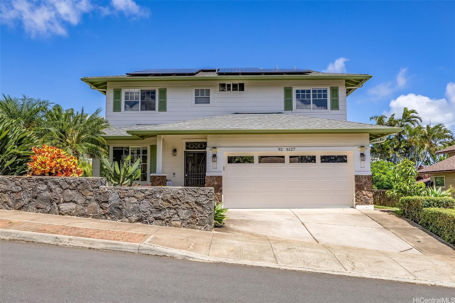
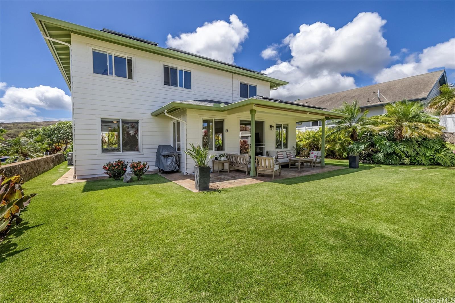
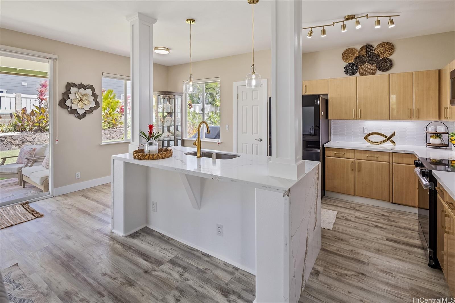
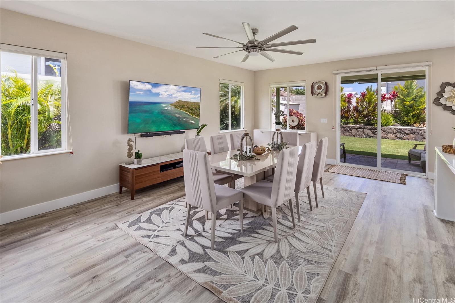
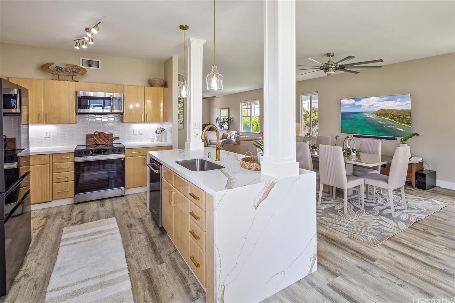
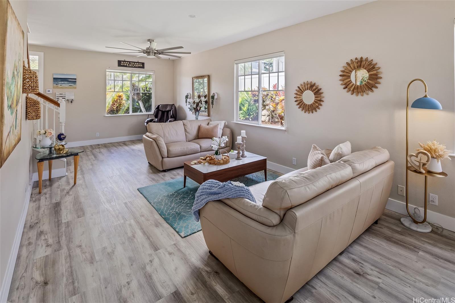
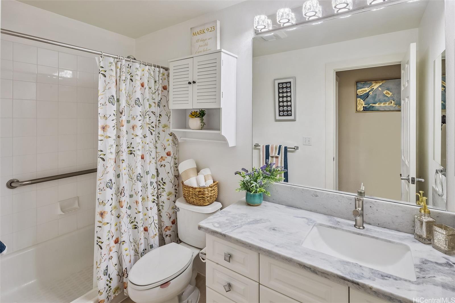
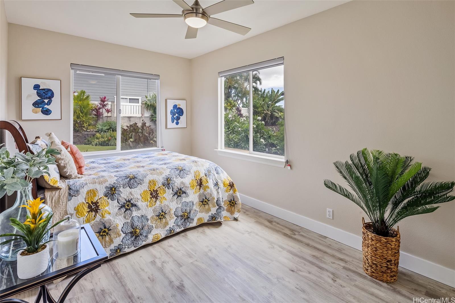
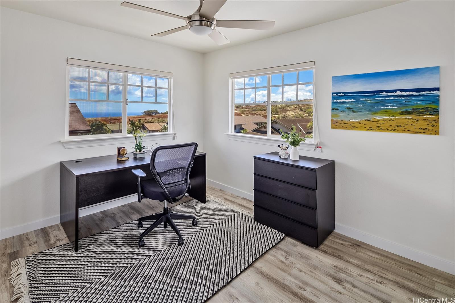
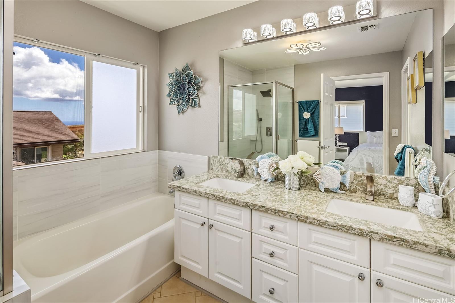
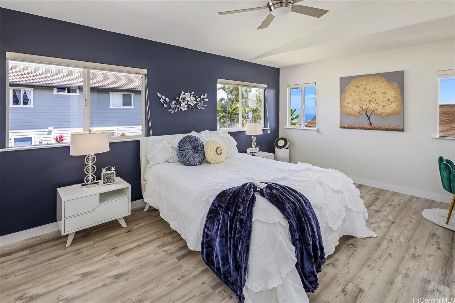
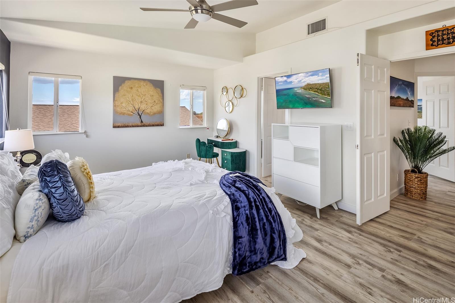
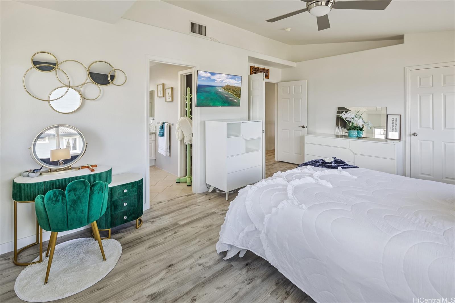
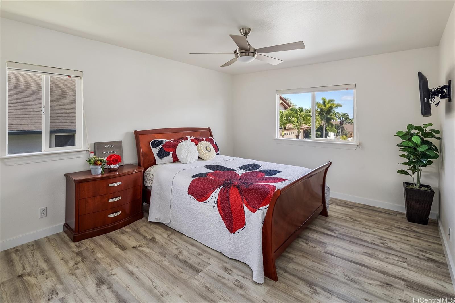
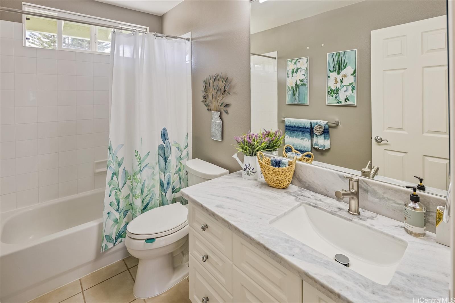
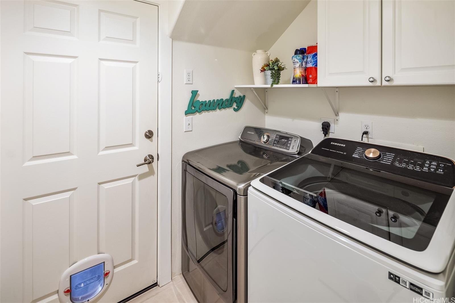
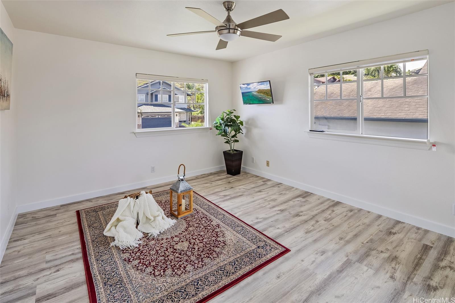
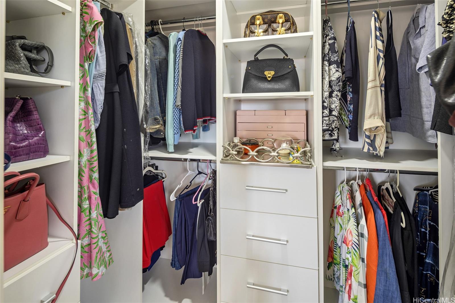
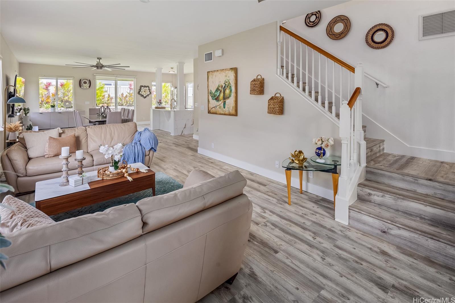
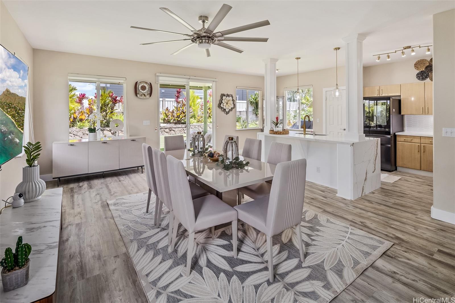
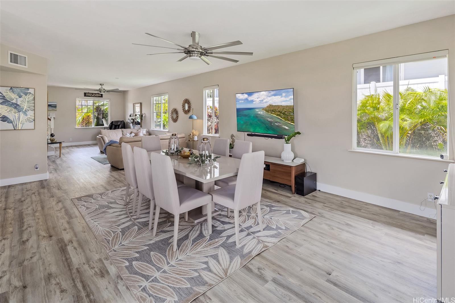
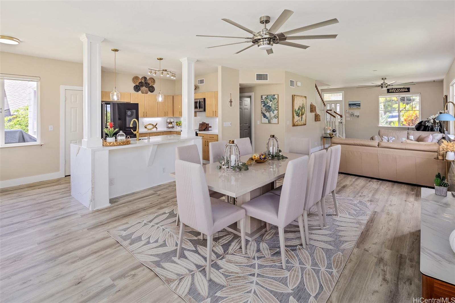
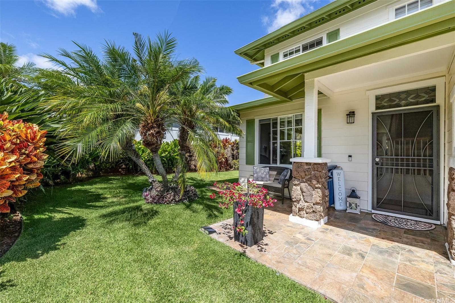
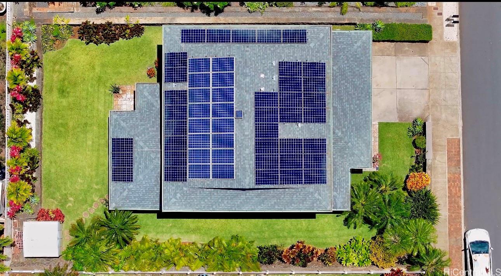
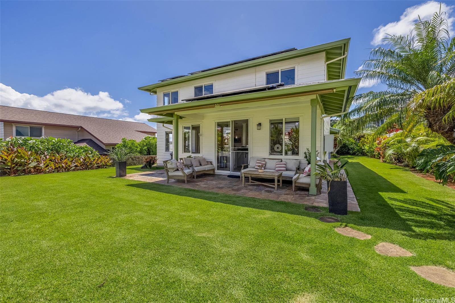
| Description | Welcome to Your Slice of Paradise! Experience island living in breezy Upper Makakilo with no maintenance fees and a low $10/month association fee. This upgraded two-story home features 5 bedrooms and 3 full bathrooms, including one bed and bath on the main level—perfect for multi-generational living. Enjoy ocean and mountain views from the primary suite, office, or guest room. Inside, find luxury vinyl plank flooring, soaring ceilings, and an open-concept kitchen with a double waterfall island, stainless steel appliances, and modern finishes. The spacious primary suite includes a custom walk-in closet. Upgrades include modern light fixtures, premium blinds, newer washer and dryer, updated baseboards, and recent interior/exterior paint. The garage offers remote and app-based access. Energy-efficient features include a newer roof, 52 owned solar panels, and battery storage—app-monitored for worry-free central AC use. The tropical backyard is ideal for relaxing or entertaining. Located on a quiet, family-friendly street near parks, freeways, restaurants, shopping, beaches, and schools. Select furnishings available for purchase post-closing. Don’t miss this exceptional opportunity! |
| Status | Sold since 05-14-2025 |
| MLS# | 202511420 |
| Price | $1,495,000 |
| Original Price | $1,495,000 |
| Price Change | (0.00%) |
| Beds / Baths / Half | 5 / 3 / 0 |
| Parking Spaces | 4 |
| Living Sq Ft | 2,301 |
| Land Sq Ft | 6,100 |
| Land Tenure | FS - Fee Simple |
| Maintenance Fee | $10 |
| Address | 92-6127 Puapake Street Kapolei HI 96707 |
| Region | Makakilo |
| Neighborhood | Makakilo-Starsedge |
| Days on Market | 29 |
| Year Built | 2001 |
| Year Remodeled | 2025 |
| Condition | Excellent |
| View | Garden, Mountain, Ocean, Sunset |
| Pool | None |
| Parking | Driveway, Street |
| Zoning | 05 - R-5 Residential District |
| Flood Zone | Zone D |
| Elementary | Barbers Point |
| Middle | Kapolei |
| High | Kapolei |
| Tax Amount | $299 |
| Assessed Land | $712,100 |
| Assessed Building | $474,700 |
| Assessed Total | $1,186,800 |
| Assessed Ratio | 126% |
| Inclusions | AC Central, Auto Garage Door Opener, Blinds, Ceiling Fan, Dishwasher, Disposal, Dryer, Lawn Sprinkler, Microwave, Photovoltaic - Owned, Range/Oven, Refrigerator, Smoke Detector, Washer, Water Heater |
| Amenities | Bedroom on 1st Floor, Full Bath on 1st Floor, Landscaped, Patio/Deck, Storage, Wall/Fence |
| Utilities | Public Water, Underground Electricity |
| Construction | Double Wall, Wood Frame |
| Lot Features | Clear |
| Flooring | Ceramic Tile, Vinyl |
| Disclosures | Property Disclosure Stmt, See Remarks |
| Furnished | Partial |
| Land Recorded | Dual Systems |
| Possession | At Closing, Negotiable |
| Sale Conditions | None |
| Topography | Level |
| Building Style | Detach Single Family |
| Roofing | Asphalt Shingle, Composition |
| Easements | None |
| Security | Key |
| Parcel # | 1-9-2-034-057-0000 |
| Listing courtesy of | Coldwell Banker Realty |
Property History from MLS
| Date | MLS# | Change | Old Value | New Value | List Price | Sold Price | Assessed Total | Land | Building |
|---|---|---|---|---|---|---|---|---|---|
| 07-08-2025 | 202511420 | Sold | C | S | $1,495,000 | $1,495,000 | $1,186,800 | $712,100 | $474,700 |
| 06-12-2025 | 202511420 | Active Under Contract | A | C | $1,495,000 | $1,495,000 | $1,186,800 | $712,100 | $474,700 |
| 05-14-2025 | 202511420 | New Listing | CS | A | $1,495,000 | $1,495,000 | $1,186,800 | $712,100 | $474,700 |
| 06-02-2024 | 202321446 | Cancelled | A | W | $1,380,000 | $0 | $1,332,300 | $844,000 | $488,300 |
| 04-20-2024 | 202321446 | Price Decrease | $1,429,000 | $1,380,000 | $1,380,000 | $0 | $1,332,300 | $844,000 | $488,300 |
| 04-18-2024 | 202321446 | Back On Market | C | A | $1,380,000 | $0 | $1,332,300 | $844,000 | $488,300 |
| 03-26-2024 | 202321446 | Active Under Contract | A | C | $1,380,000 | $0 | $1,332,300 | $844,000 | $488,300 |
| 01-11-2024 | 202321446 | Price Increase | $1,399,000 | $1,429,000 | $1,380,000 | $0 | $1,332,300 | $844,000 | $488,300 |
| 09-20-2023 | 202321446 | New Listing | A | $1,380,000 | $0 | $1,332,300 | $844,000 | $488,300 | |
| 11-04-2021 | 202123143 | Sold | P | S | $1,270,000 | $1,290,000 | $873,700 | $517,000 | $356,700 |
| 10-12-2021 | 202123143 | In Escrow Not Showing | C | P | $1,270,000 | $1,290,000 | $873,700 | $517,000 | $356,700 |
| 09-08-2021 | 202123143 | In Escrow Showing | A | C | $1,270,000 | $1,290,000 | $873,700 | $517,000 | $356,700 |
| 09-02-2021 | 202123143 | New Listing | A | $1,270,000 | $1,290,000 | $873,700 | $517,000 | $356,700 | |
| 04-18-2018 | 201804351 | Sold | C | S | $865,000 | $865,000 | $823,500 | $434,400 | $389,100 |
| 02-16-2018 | 201804351 | In Escrow Showing | A | C | $865,000 | $865,000 | $823,500 | $434,400 | $389,100 |
| 02-15-2018 | 201804351 | New Listing | A | $865,000 | $865,000 | $823,500 | $434,400 | $389,100 |
View the public schools for this property · Google Maps · Supermarkets · Schools · Hospitals · Restaurants · Beaches · City Tax Record / Plat Map · View beach access points all over Oahu · Buyer Closing Cost Calculator · Seller Closing Cost Calculator