| Rebate | 20% Buyer's Rebate | $3,500 Flat Fee Selling | 2% Full Service Selling |
|---|---|
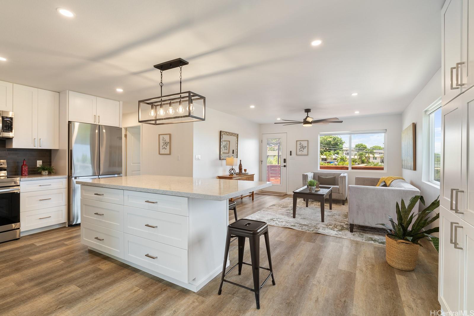
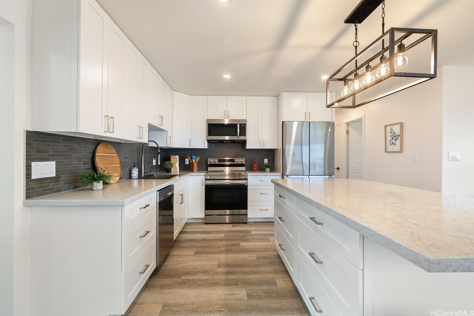
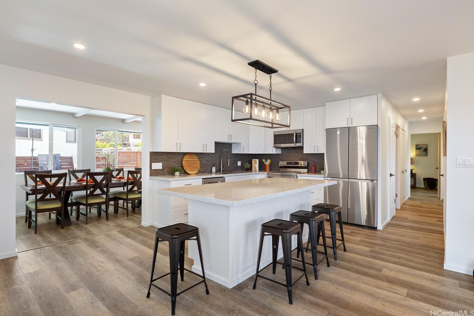
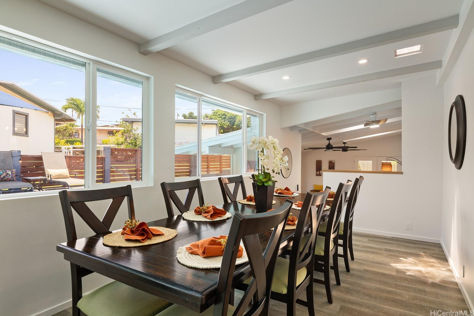
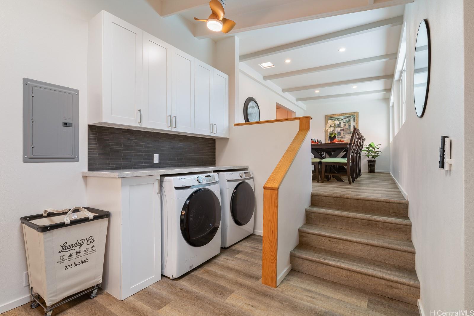
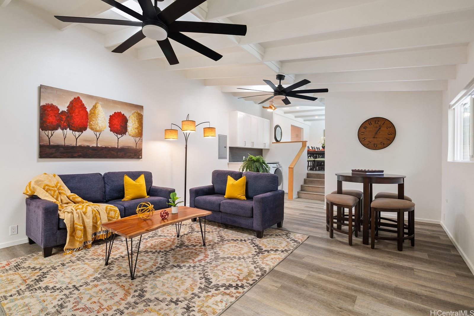
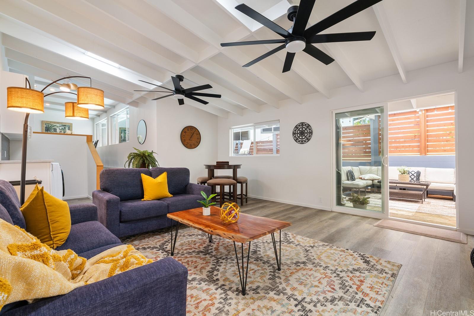
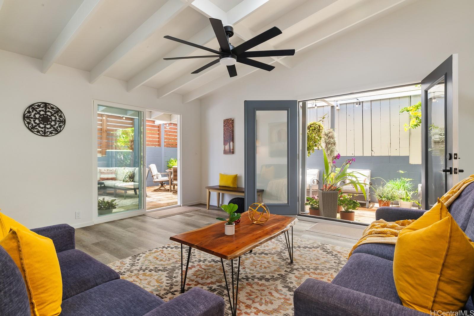
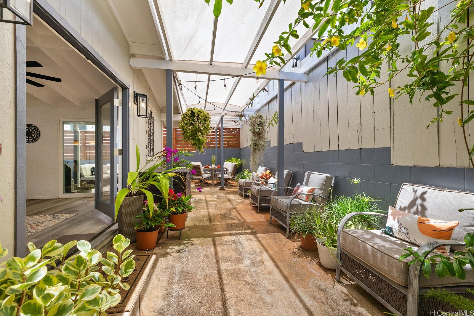
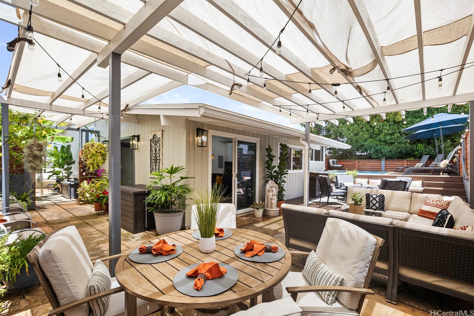
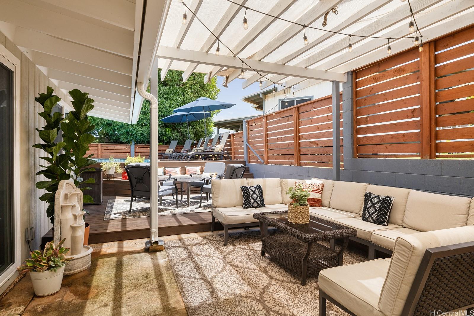
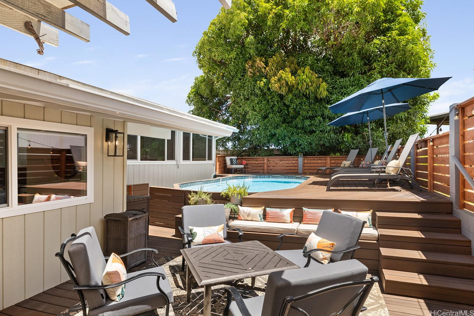
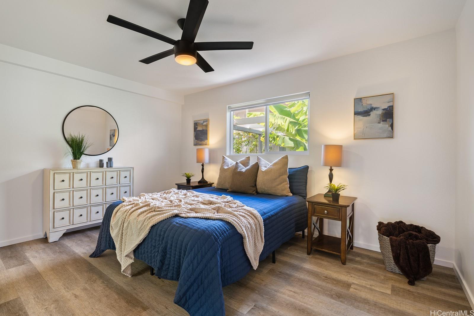
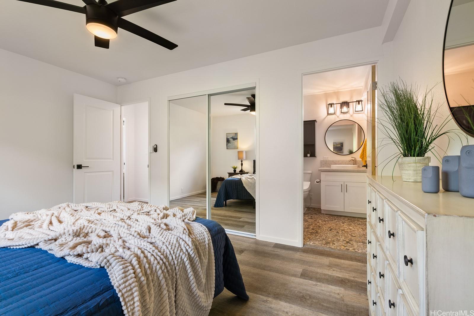
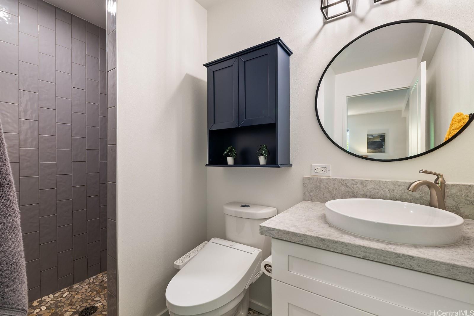
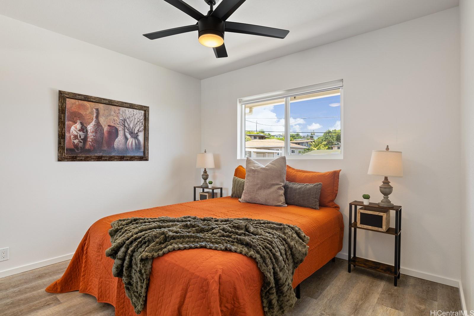
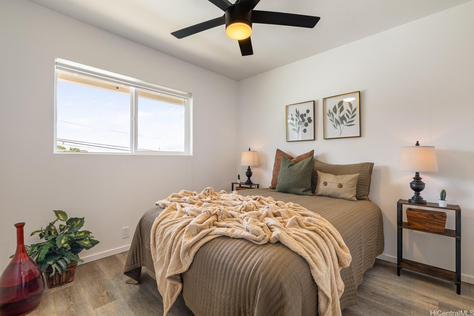
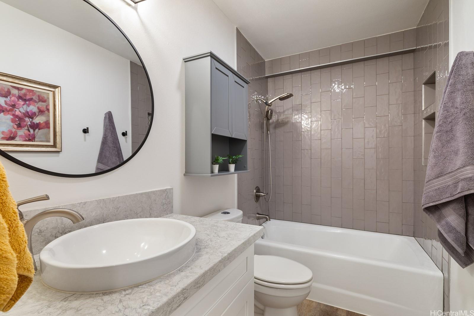
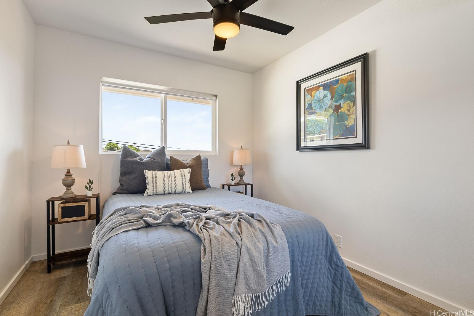
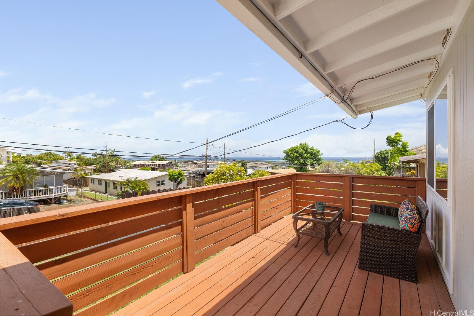
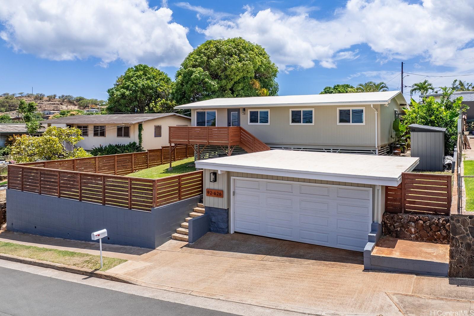
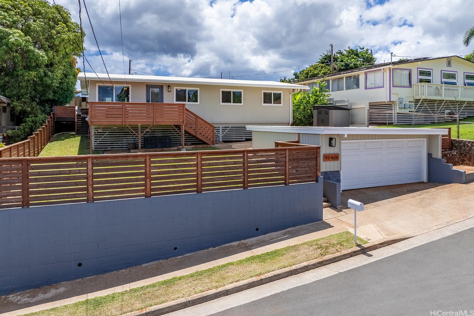
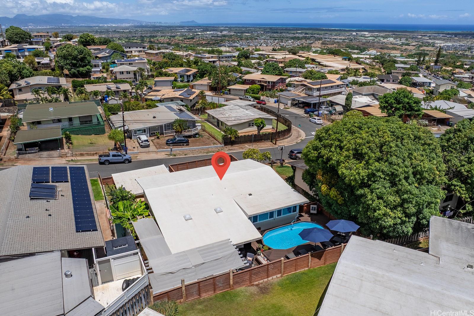
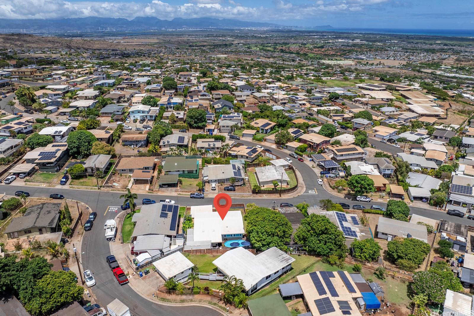
| Description | Special homes have a unique vibe or personality. They evoke a specific or strong feeling that embraces and overtakes you. This is such a home. No matter who you are or what you’re going through, here people always felt welcome, safe, loved, and unbelievably happy. A lot of the 1,740 Sq Ft interior of our 4-bedroom/2-bath home is ideal for entertaining. The kitchen is HUGE. Floor to ceiling pantry wall, massive island, and drawer cabinets create a spacious, functional, and social cooking space. Enjoy ocean views and crazy cross breezes from the front of the home. Fun times begin in the wide open bonus room. The enclosed 6,410 Sq Ft lot is an outdoor playground for young and old. Roomy front and side grass yard, with a lime & banana tree on the other. Plenty of outdoor seating and dining space is shaded by a fabric covered pergola. Lounge or party in the pool and on the deck. Although above ground, the Trex deck makes you think it’s built-in. And there’s more! In 2022, the home underwent an extensive remodel, with double wall upgrade, new windows, electrical wiring, plumbing, roof coating, concrete wall, wood fencing, 2 car garage and more. You matter! Come and feel reminded of such. |
| Status | Sold since 07-23-2025 |
| MLS# | 202516572 |
| Price | $1,050,000 |
| Original Price | $1,050,000 |
| Price Change | (0.00%) |
| Beds / Baths / Half | 4 / 2 / 0 |
| Parking Spaces | 4 |
| Living Sq Ft | 1,740 |
| Land Sq Ft | 6,410 |
| Land Tenure | FS - Fee Simple |
| Maintenance Fee | $0 |
| Address | 92-626 Newa Street Kapolei HI 96707 |
| Region | Makakilo |
| Neighborhood | Makakilo-Lower |
| Days on Market | 2 |
| Year Built | 1968 |
| Year Remodeled | 2022 |
| Condition | Excellent |
| View | Ocean |
| Pool | Above Ground, Vinyl |
| Parking | Driveway, Garage, Street |
| Zoning | 05 - R-5 Residential District |
| Flood Zone | Zone D |
| Tax Amount | $241 |
| Assessed Land | $695,800 |
| Assessed Building | $130,600 |
| Assessed Total | $826,400 |
| Assessed Ratio | 127% |
| Inclusions | Auto Garage Door Opener, Blinds, Ceiling Fan, Chandelier, Dishwasher, Disposal, Dryer, Microwave Hood, Range/Oven, Refrigerator, Smoke Detector, Washer, Water Heater |
| Utilities | Cable, Connected, Overhead Electricity, Public Water, Sewer Fee, Water |
| Construction | Above Ground, Double Wall, Wood Frame |
| Lot Features | Clear |
| Flooring | Vinyl |
| Disclosures | Listor Owner, Property Disclosure Stmt |
| Furnished | None |
| Land Recorded | Land Court |
| Possession | At Closing |
| Sale Conditions | None |
| Topography | Level |
| Building Style | Detach Single Family |
| Roofing | Other |
| Easements | None |
| Parcel # | 1-9-2-013-088-0000 |
| Listing courtesy of | CLARITY Real Estate |
Property History from MLS
| Date | MLS# | Change | Old Value | New Value | List Price | Sold Price | Assessed Total | Land | Building |
|---|---|---|---|---|---|---|---|---|---|
| 08-22-2025 | 202516572 | Sold | C | S | $1,050,000 | $1,075,000 | $826,400 | $695,800 | $130,600 |
| 07-25-2025 | 202516572 | Active Under Contract | A | C | $1,050,000 | $1,075,000 | $826,400 | $695,800 | $130,600 |
| 07-23-2025 | 202516572 | Price Increase | $1,000,000 | $1,050,000 | $1,050,000 | $1,075,000 | $826,400 | $695,800 | $130,600 |
| 07-23-2025 | 202516572 | New Listing | A | $1,050,000 | $1,075,000 | $826,400 | $695,800 | $130,600 |
View the public schools for this property · Google Maps · Supermarkets · Schools · Hospitals · Restaurants · Beaches · City Tax Record / Plat Map · View beach access points all over Oahu · Buyer Closing Cost Calculator · Seller Closing Cost Calculator