| Rebate | 20% Buyer's Rebate | $3,500 Flat Fee Selling | 2% Full Service Selling |
|---|---|
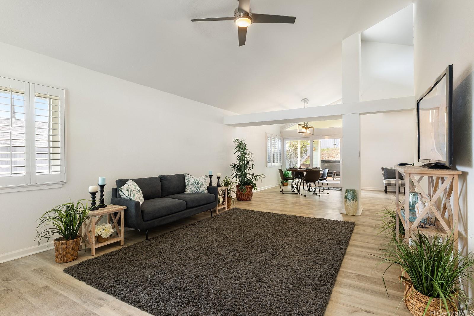
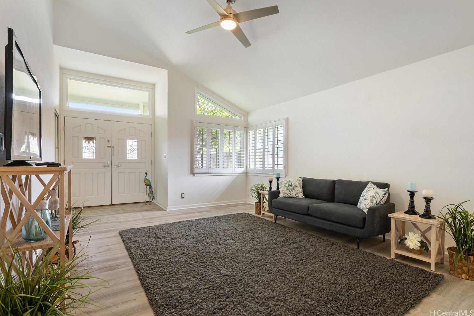
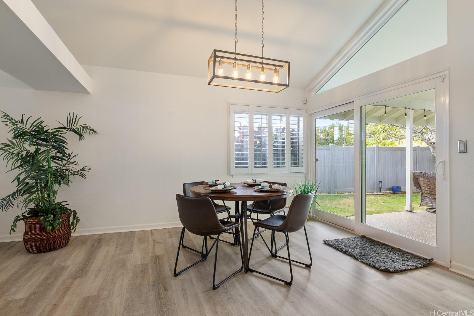
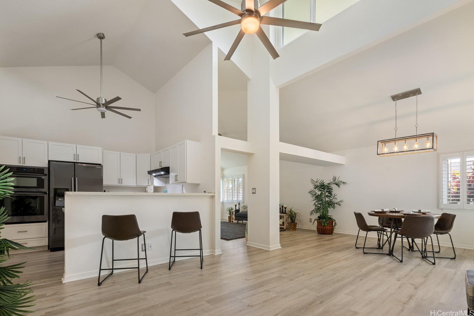
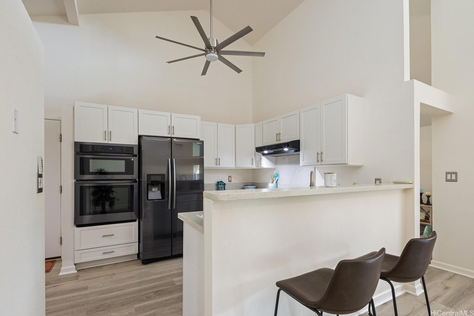
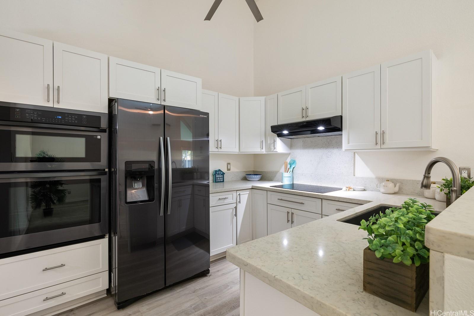
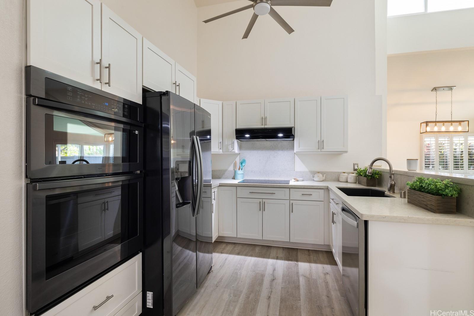
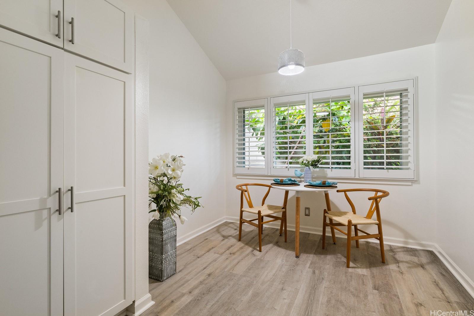
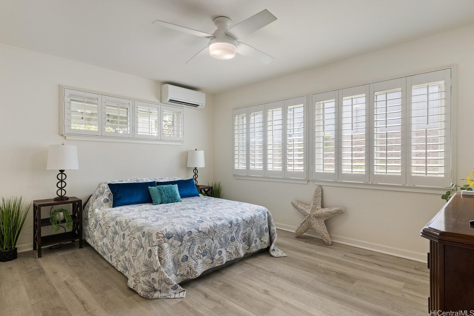
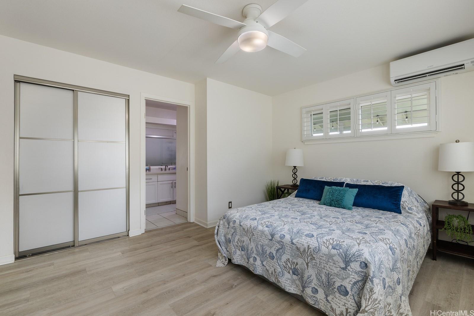
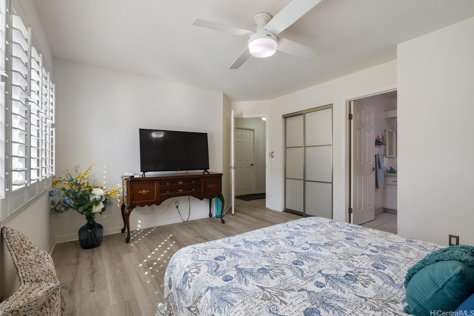
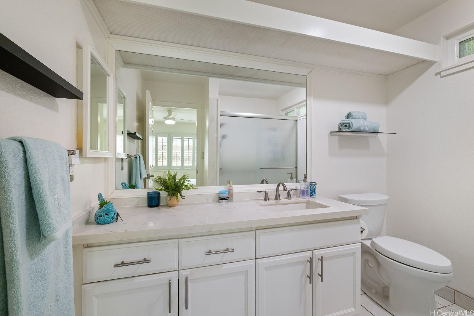
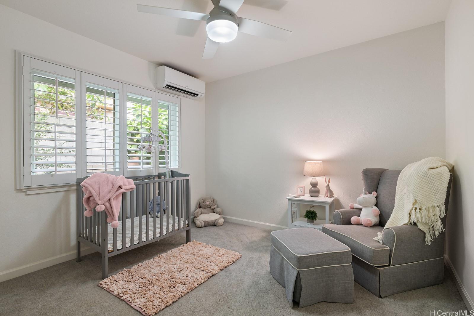
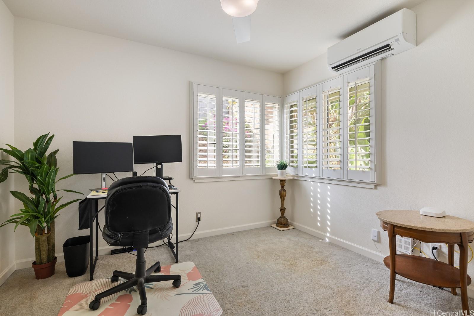
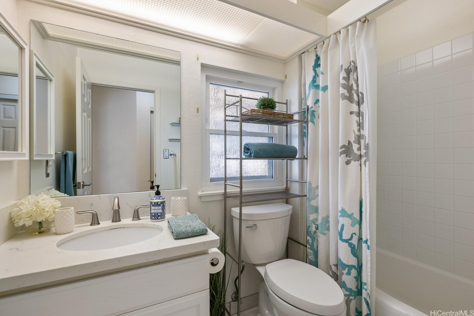
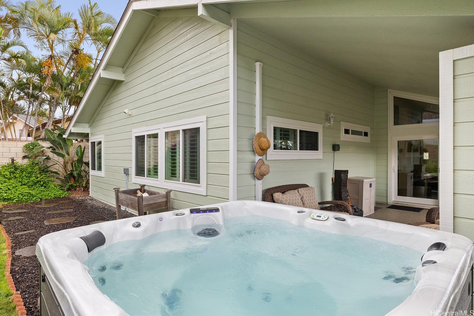
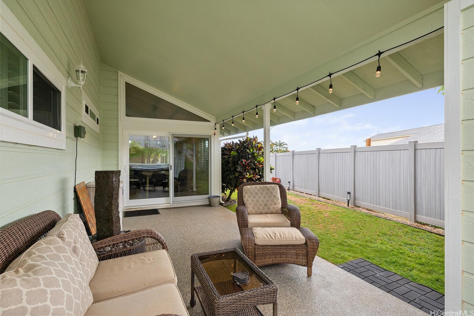
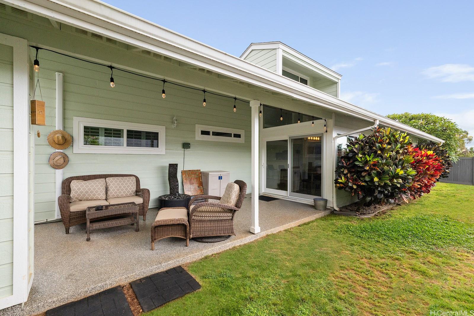
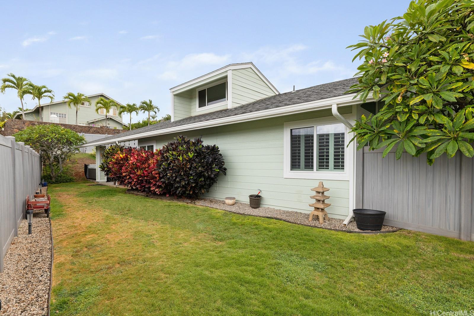
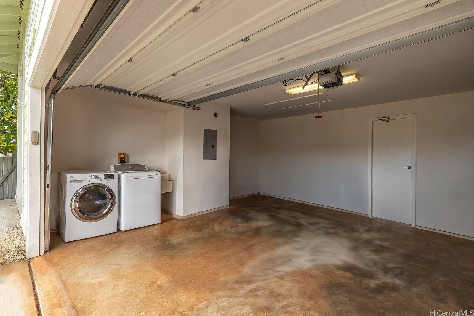
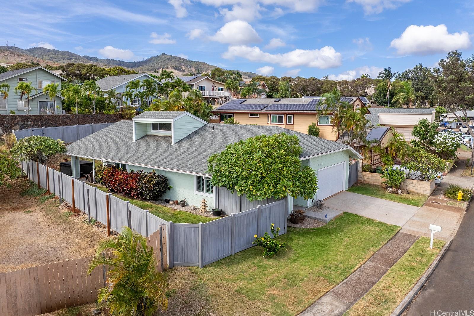
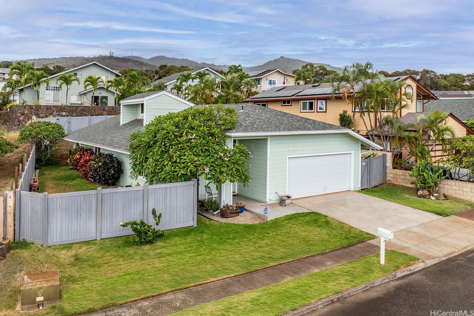
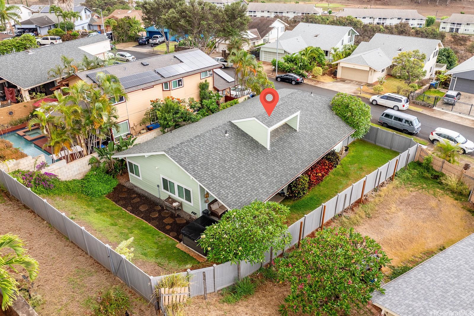
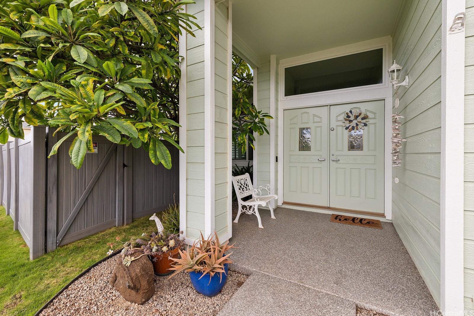
| Description | Elegant and spacious single level 3 bedroom 2 bath home located in upper Makakilo with over 6,000 square feet of land and spacious front and back yards with newer vinyl fence for privacy and pets. Enjoy the vaulted ceilings and all new windows throughout which provide ample natural light and boast plantation shutters. This home features a remodeled kitchen with hardwood cabinets, pull-out pantry shelves and soft close doors, quartz countertops and newer appliances. The open kitchen design includes bar top seating as well as a separate breakfast nook. The Primary suite is spacious with luxury vinyl plank floors and Corian finishings complete the new accessible shower in the en suite bath. Two guest rooms share a guest bath and are carpeted. Throughout the home you'll find split A/Cs in the living room and bedrooms, Luxury Vinyl plank flooring, fresh paint, newer windows and sliding doors, new closet doors and an asphalt shingle roof was installed in 2019. This home gives meaning to the phrase turnkey! Relax under your large covered lanai, enjoy gardening around the property, long soaks in your hot tub and the easy maintenance of an epoxy floor. |
| Status | Sold since 08-11-2025 |
| MLS# | 202517863 |
| Price | $1,050,000 |
| Original Price | $1,150,000 |
| Price Change | $-100,000 (-8.70%) |
| Beds / Baths / Half | 3 / 2 / 0 |
| Parking Spaces | 4 |
| Living Sq Ft | 1,540 |
| Land Sq Ft | 6,385 |
| Land Tenure | FS - Fee Simple |
| Maintenance Fee | $10 |
| Address | 92-7023 Kahea Street Kapolei HI 96707 |
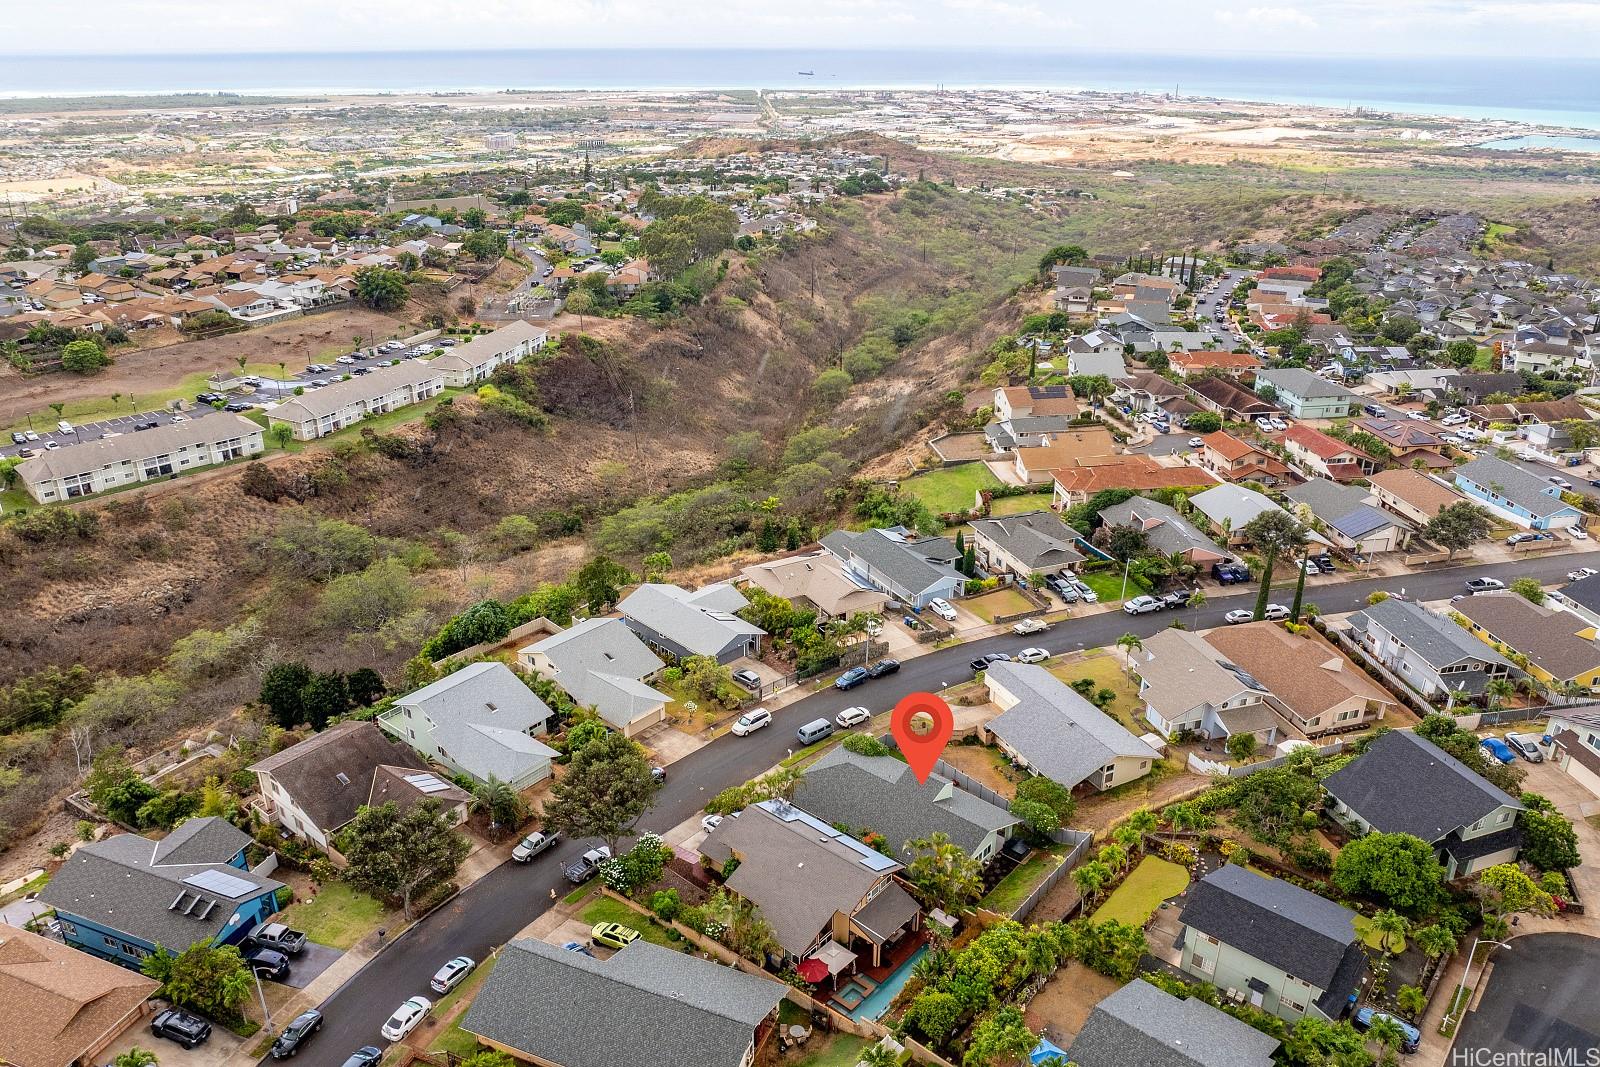
| Region | Makakilo |
| Neighborhood | Makakilo-West Hills |
| Days on Market | 120 |
| Year Built | 1990 |
| Condition | Excellent |
| View | None |
| Pool | Spa/HotTub |
| Parking | 3 Car+, Driveway, Garage, Street |
| Zoning | 05 - R-5 Residential District |
| Flood Zone | Zone D |
| Elementary | Barbers Point |
| Middle | Honouliuli |
| High | Kapolei |
| Tax Amount | $247 |
| Assessed Land | $661,600 |
| Assessed Building | $305,100 |
| Assessed Total | $966,700 |
| Assessed Ratio | 109% |
| Inclusions | AC Split, Auto Garage Door Opener, Blinds, Cable TV, Ceiling Fan, Chandelier, Dishwasher, Disposal, Dryer, Microwave, Other, Range Hood, Range/Oven, Refrigerator, Smoke Detector, Washer, Water Heater |
| Amenities | Bedroom on 1st Floor, Entry, Full Bath on 1st Floor, Landscaped, Other, Patio/Deck, Wall/Fence |
| Utilities | Cable, Connected, Internet, Public Water, Sewer Fee, Telephone, Underground Electricity |
| Construction | Concrete, Double Wall, Wood Frame |
| Lot Features | Clear |
| Flooring | Ceramic Tile, Vinyl, W/W Carpet |
| Disclosures | Pet on Property, Pets Allowed (Verify) |
| Furnished | Partial |
| Land Recorded | Land Court |
| Possession | 45 Days or Less, At Closing |
| Sale Conditions | None |
| Topography | Gentle Slope |
| Building Style | Detach Single Family |
| Roofing | Asphalt Shingle, Composition |
| Easements | Electric, Other |
| Security | Key |
| Parcel # | 1-9-2-029-034-0000 |
| Listing courtesy of | Ruby Realty LLC |
Property History from MLS
| Date | MLS# | Change | Old Value | New Value | List Price | Sold Price | Assessed Total | Land | Building |
|---|---|---|---|---|---|---|---|---|---|
| 01-28-2026 | 202517863 | Sold | C | S | $1,050,000 | $980,000 | $966,700 | $661,600 | $305,100 |
| 12-09-2025 | 202517863 | Active Under Contract | A | C | $1,050,000 | $980,000 | $966,700 | $661,600 | $305,100 |
| 11-05-2025 | 202517863 | Price Decrease | $1,100,000 | $1,050,000 | $1,050,000 | $980,000 | $966,700 | $661,600 | $305,100 |
| 10-02-2025 | 202517863 | Price Decrease | $1,150,000 | $1,100,000 | $1,050,000 | $980,000 | $966,700 | $661,600 | $305,100 |
| 08-11-2025 | 202517863 | New Listing | A | $1,050,000 | $980,000 | $966,700 | $661,600 | $305,100 | |
| 07-14-2020 | 202011272 | Sold | C | S | $750,000 | $760,000 | $690,000 | $478,200 | $211,800 |
| 05-29-2020 | 202011272 | In Escrow Showing | A | C | $750,000 | $760,000 | $690,000 | $478,200 | $211,800 |
| 05-18-2020 | 202011272 | New Listing | A | $750,000 | $760,000 | $690,000 | $478,200 | $211,800 |
View the public schools for this property · Google Maps · Supermarkets · Schools · Hospitals · Restaurants · Beaches · City Tax Record / Plat Map · View beach access points all over Oahu · Buyer Closing Cost Calculator · Seller Closing Cost Calculator