| Rebate | 20% Buyer's Rebate | $3,500 Flat Fee Selling | 2% Full Service Selling |
|---|---|
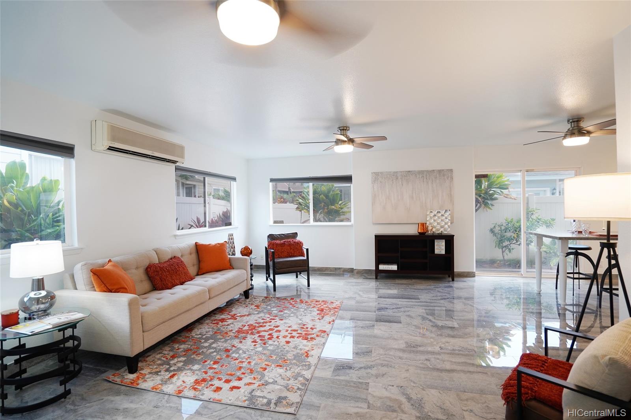
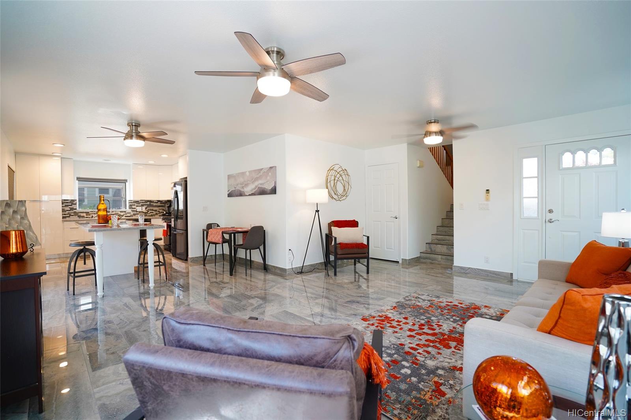
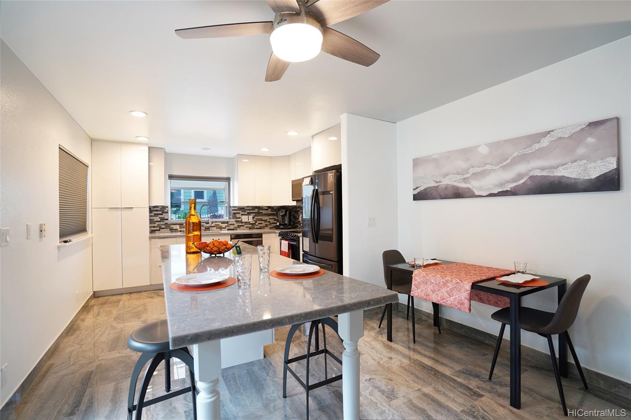
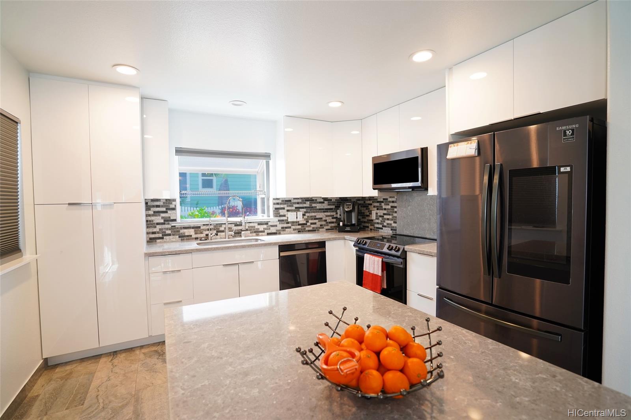
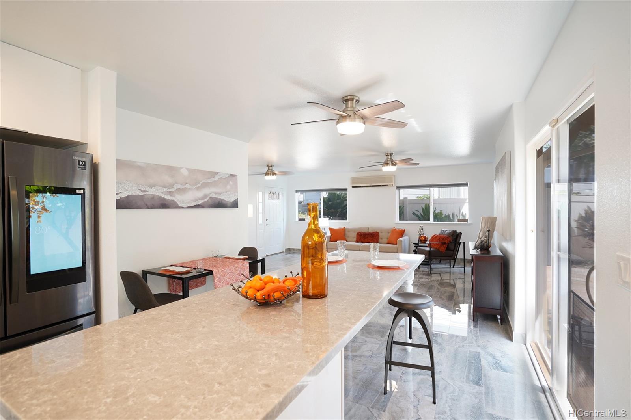
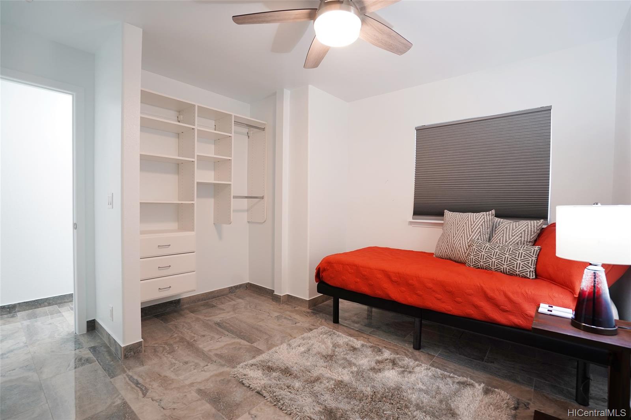
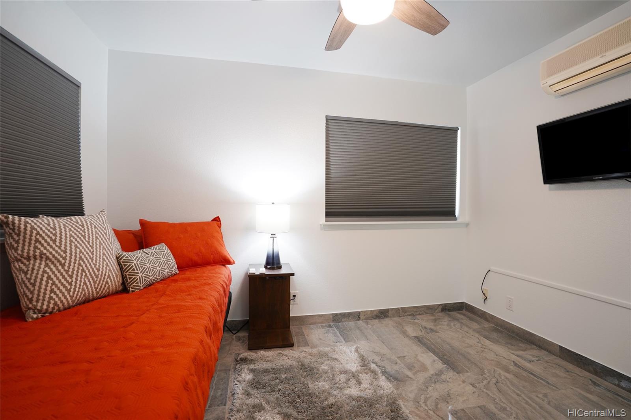
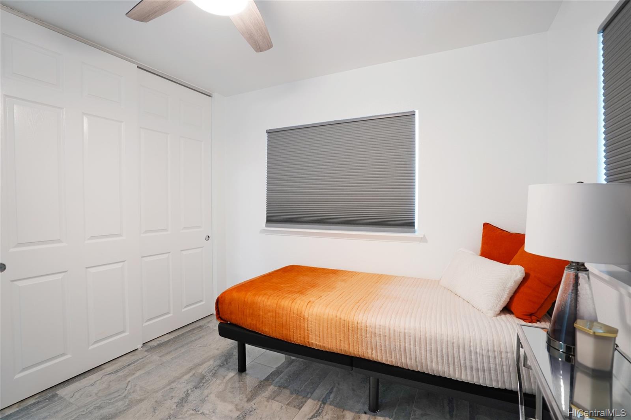
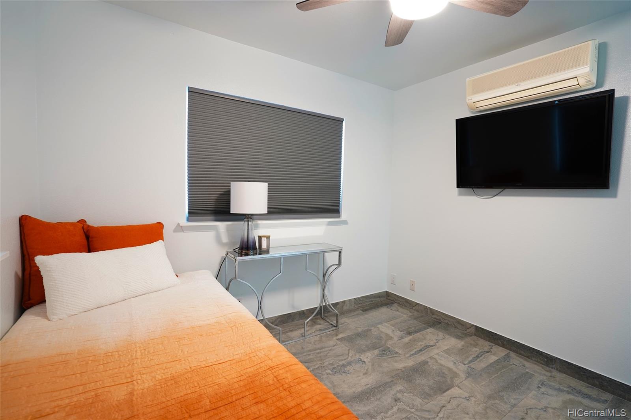
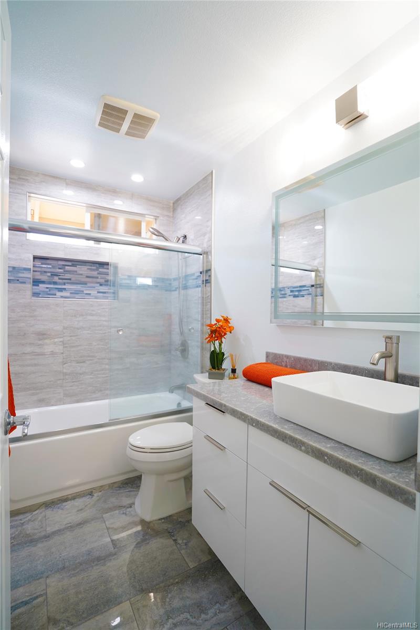
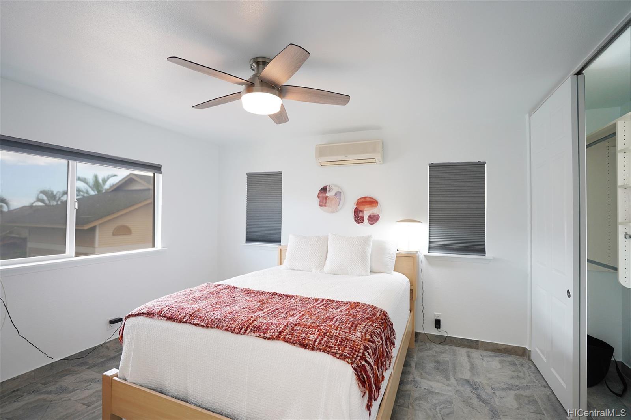
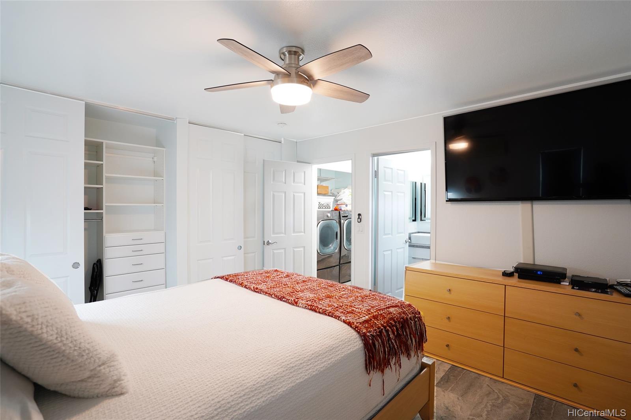
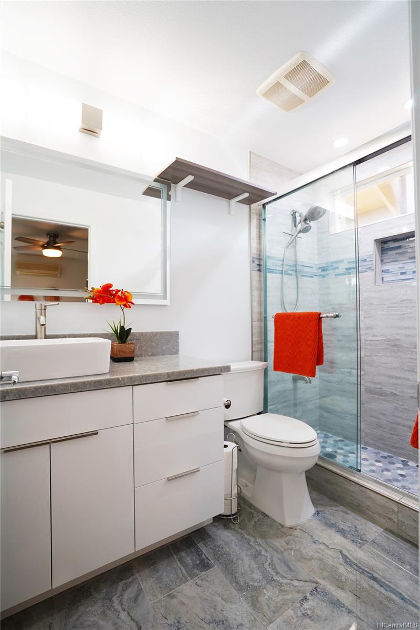
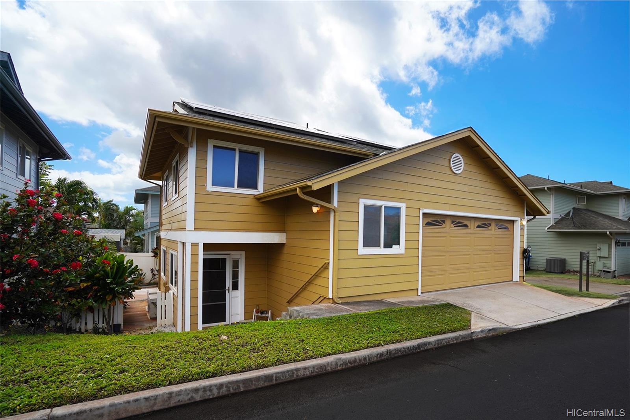
| Description | Welcome home to your 3 bedroom, 2 bath single family home in a gated community. 2 car garage with an extra open parking stall deeded with the house. Complete interior remodel in April 2021 with new tile flooring throughout. Kitchen with new cabinets, appliances, backsplash and countertops. Bathrooms with all new shower, tub, sinks and toilets. Interior painted with the remodel. Closet systems in all bedrooms. 28 leased ($28,796 prepaid by current owner) solar panels and 2 battery packs installed in 2017 with 20 year lease, very low electric bill and no lease payment to SunRun. Cemented around outside of home, low maintenance yard. Open House 10/24/21 between 10-5. Please schedule through ShowingTime. Community entrance gate will be open. |
| Status | Sold since 10-15-2021 |
| MLS# | 202125885 |
| Price | $825,000 |
| Original Price | $825,000 |
| Price Change | (0.00%) |
| Beds / Baths / Half | 3 / 2 / 0 |
| Parking Spaces | 3 |
| Living Sq Ft | 1,269 |
| Land Sq Ft | 4,992 |
| Land Tenure | FS - Fee Simple |
| Maintenance Fee | $383 |
| Building | Seascape At Makakilo |
| Address | 92-7049 Elele Street 10 Kapolei HI 96707 |
| Region | Makakilo |
| Neighborhood | Makakilo-Upper |
| Days on Market | 28 |
| Year Built | 2004 |
| Year Remodeled | 2021 |
| Condition | Above Average,Excellent |
| View | Other |
| Frontage | Other |
| Pool | None |
| Parking | 3 Car+, Garage, Street |
| Zoning | 11 - A-1 Low Density Apartment |
| Flood Zone | Zone D · See flood zone map · Explain flood zones |
| Elementary | Barbers Point |
| Middle | Kapolei |
| High | Kapolei |
| Monthly Tax | $152 |
| Assessed Land | $414,800 |
| Assessed Building | $186,600 |
| Assessed Total | $601,400 |
| Assessed Ratio | 137% |
| Inclusions | AC Split, Auto Garage Door Opener, Blinds, Ceiling Fan, Convection Oven, Dishwasher, Disposal, Drapes, Dryer, Microwave Hood, Microwave, Photovoltaic – Leased, Range Hood, Range/Oven, Refrigerator, Smoke Detector, Solar Heater, Washer, Water Heater |
| Amenities | Landscaped, Patio/Deck, Wall/Fence |
| Utilities | Connected, Public Water, Underground Electricity, Water |
| Construction | Concrete, Double Wall, Slab, Steel Frame |
| Lot Features | Clear |
| Flooring | Other |
| Disclosures | Pets Allowed (Verify), Photovoltaic, Property Disclosure Stmt |
| Furnished | Partial |
| Land Recorded | Land Court |
| Possession | At Closing |
| Sale Conditions | None |
| Topography | Gentle Slope |
| Building Style | CPR, Detach Single Family |
| Stories | Two |
| Roofing | Composition |
| Easements | Other |
| Security | Gated Community, Key |
| Parcel # | 1-9-2-019-056-0010 |
| Listing courtesy of | Primo Properties |
Property History from MLS · Top
| Date | MLS# | Change | Old Value | New Value | List Price | Sold Price | Assessed Total | Land | Building |
|---|---|---|---|---|---|---|---|---|---|
| 12-20-2024 | 202423499 | Sold | C | S | $894,000 | $895,000 | $816,700 | $549,800 | $266,900 |
| 11-18-2024 | 202423499 | Active Under Contract | A | C | $894,000 | $895,000 | $816,700 | $549,800 | $266,900 |
| 11-12-2024 | 202423499 | Price Decrease | $899,000 | $894,000 | $894,000 | $895,000 | $816,700 | $549,800 | $266,900 |
| 10-29-2024 | 202423499 | New Listing | A | $894,000 | $895,000 | $816,700 | $549,800 | $266,900 | |
| 12-30-2021 | 202125885 | Sold | C | S | $825,000 | $800,000 | $601,400 | $414,800 | $186,600 |
| 11-12-2021 | 202125885 | In Escrow Showing | A | C | $825,000 | $800,000 | $601,400 | $414,800 | $186,600 |
| 10-15-2021 | 202125885 | New Listing | CS | A | $825,000 | $800,000 | $601,400 | $414,800 | $186,600 |
| 10-14-2021 | 202125885 | Coming Soon | I | CS | $825,000 | $800,000 | $601,400 | $414,800 | $186,600 |
| 11-02-2006 | 2606010 | Sold | P | S | $519,900 | $500,000 | $472,100 | $292,400 | $179,700 |
| 10-30-2006 | 2606010 | Pending | C | P | $519,900 | $500,000 | $472,100 | $292,400 | $179,700 |
| 09-25-2006 | 2606010 | Active Continue to Show | A | C | $519,900 | $500,000 | $472,100 | $292,400 | $179,700 |
| 06-21-2006 | 2606010 | Price Decrease | $539,900 | $519,900 | $519,900 | $500,000 | $472,100 | $292,400 | $179,700 |
| 06-08-2006 | 2606010 | Price Decrease | $549,900 | $539,900 | $519,900 | $500,000 | $472,100 | $292,400 | $179,700 |
| 04-21-2006 | 2606010 | Price Decrease | $559,900 | $549,900 | $519,900 | $500,000 | $472,100 | $292,400 | $179,700 |
| 03-24-2006 | 2606010 | New Listing | A | $519,900 | $500,000 | $472,100 | $292,400 | $179,700 | |
| 03-20-2006 | 2522278 | Withdrawn | A | W | $562,250 | $0 | $258,200 | $170,000 | $88,200 |
| 01-27-2006 | 2522278 | Price Decrease | $565,000 | $562,250 | $562,250 | $0 | $258,200 | $170,000 | $88,200 |
| 12-29-2005 | 2522278 | New Listing | A | $562,250 | $0 | $258,200 | $170,000 | $88,200 |
Similar properties in this Region · Similar properties in this neighborhood · Similar properties island-wide
Show Buyer's Closing Costs · Show Seller's Closing Costs · Receive automatic email updates for this property
Public Schools · City Tax Record / Plat Map · Tsunami Evacuation Zones · Mortgage Calculator · Neighborhood Boundary Map · Traffic Maps
Google Maps · This property · Supermarkets · Schools · Hospitals · Restaurants · Beaches · Beach access points all over Oahu · Top