| Rebate | 20% Buyer's Rebate | $3,500 Flat Fee Selling | 2% Full Service Selling |
|---|---|
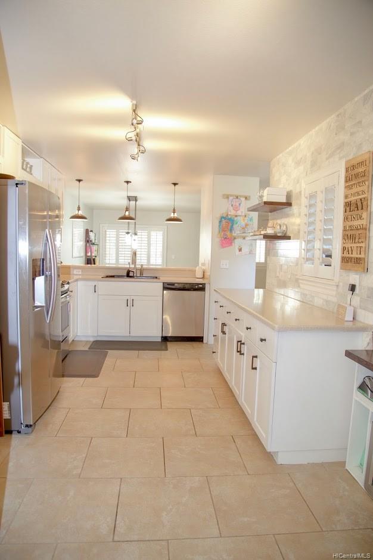
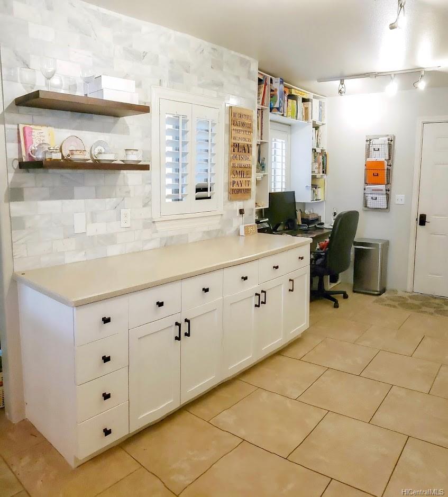
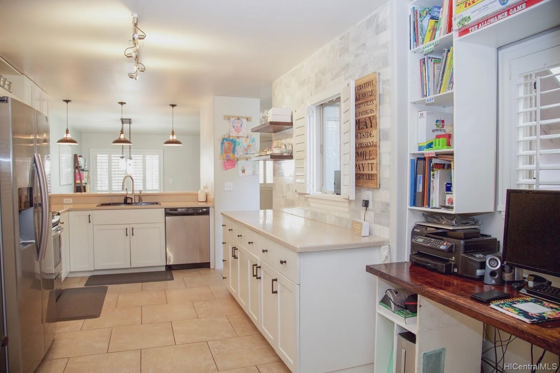
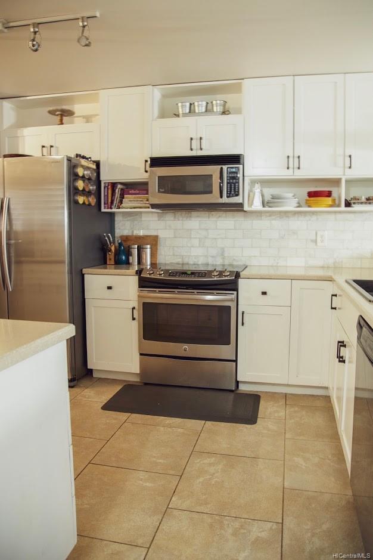
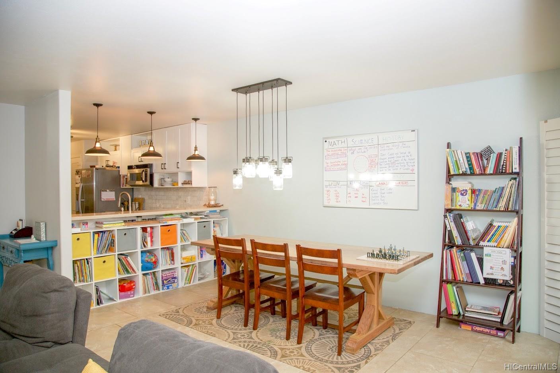
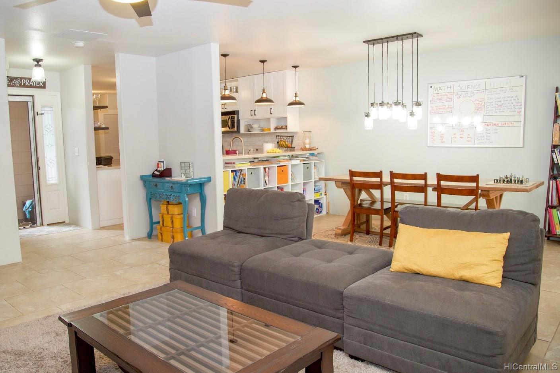
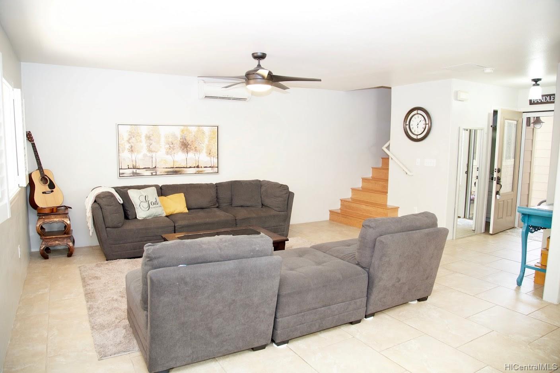
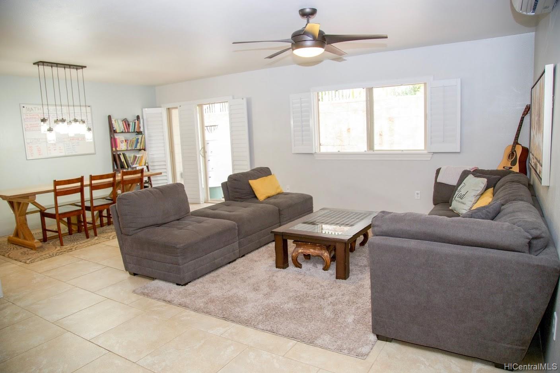
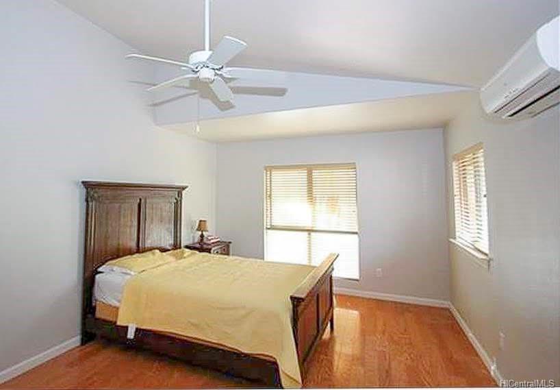
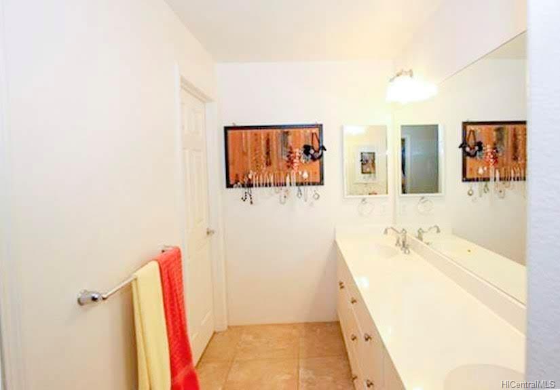
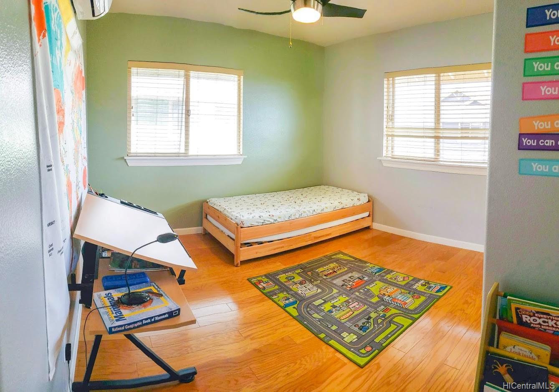
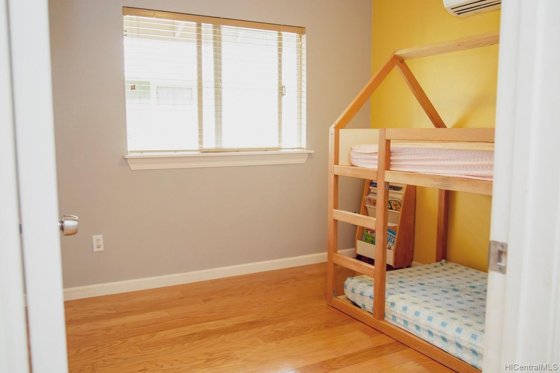
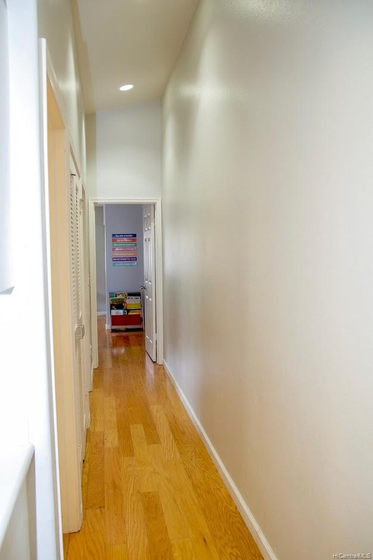
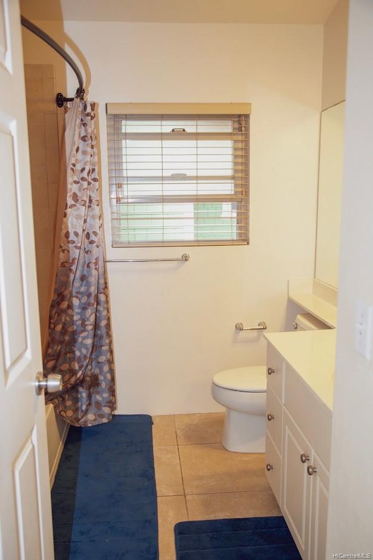
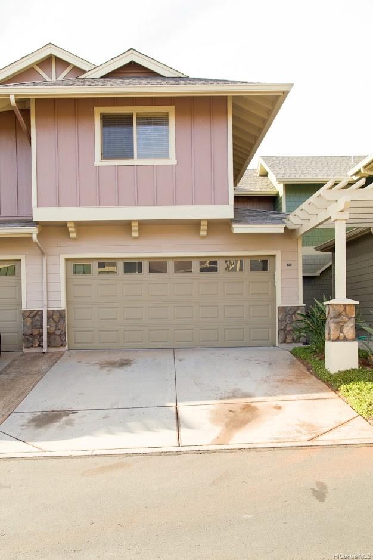
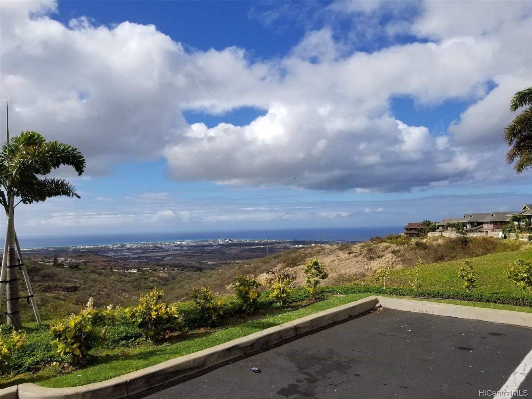
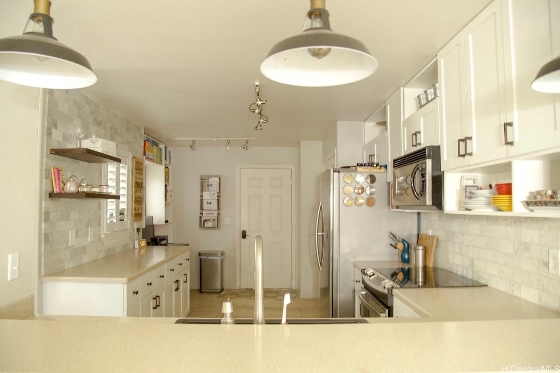
| Description | Make this spacious Ocean Ridge townhome yours today and enjoy the sunny Makakilo breezes in your private courtyard! Well maintained, spacious 3 BR/ 2.5 BA unit featuring ceramic tile downstairs, plantation shutters, a large living room and open kitchen floor plan. Wood laminate flooring upstairs, Large master bedroom with spacious walk-in closet. Double-sink counter in master bath. Fenced courtyard for privacy, planked decking for low maintenance yard. Just a short drive to parks, schools, restaurants, golf courses, and the growing city of Kapolei. Open House this Sunday 4/7 from 2-5pm! |
| Status | Sold since 03-25-2019 |
| MLS# | 201900205 |
| Price | $595,000 |
| Original Price | $595,000 |
| Price Change | (0.00%) |
| Beds / Baths / Half | 3 / 2 / 1 |
| Parking Spaces | 4 |
| Living Sq Ft | 1,529 |
| Land Tenure | FS - Fee Simple |
| Maintenance Fee | $479 — includes Other Common Expenses, Sewer, Water |
| Lanai Sq Ft | 40 |
| Building | Ocean Ridge At Makakilo |
| Address | 92-7175 Elele Street 303 Kapolei HI 96707 |
| Region | Makakilo |
| Neighborhood | Makakilo-Upper |
| Days on Market | 20 |
| Year Built | 2006 |
| Condition | Above Average |
| View | None |
| Frontage | Other |
| Parking | Garage, Guest, Open - 2, Street |
| Zoning | 11 - A-1 Low Density Apartment |
| Flood Zone | Zone D · See flood zone map · Explain flood zones |
| Elementary | Barbers Point |
| Middle | Kapolei |
| High | Kapolei |
| Monthly Tax | $147 |
| Assessed Land | $317,700 |
| Assessed Building | $267,800 |
| Assessed Total | $585,500 |
| Assessed Ratio | 102% |
| Inclusions | AC Split, Auto Garage Door Opener, Blinds, Ceiling Fan, Dishwasher, Disposal, Dryer, Microwave Hood, Range Hood, Refrigerator, Washer |
| Amenities | None |
| Construction | Double Wall, Slab |
| Flooring | Ceramic Tile, Vinyl |
| Disclosures | Pets Allowed (Verify), Property Disclosure Stmt |
| Furnished | None |
| Land Recorded | Land Court |
| Possession | At Closing |
| Sale Conditions | None |
| Building Style | Townhouse |
| Stories | Two |
| Floor Number | 2 |
| Parcel # | 1-9-2-019-071-0011 |
| Listing courtesy of | Century 21 Island Homes |
Property History from MLS · Top
| Date | MLS# | Change | Old Value | New Value | List Price | Sold Price | Assessed Total | Land | Building |
|---|---|---|---|---|---|---|---|---|---|
| 05-07-2026 | 202528330 | Sold | C | S | $750,000 | $760,000 | $789,200 | $458,900 | $330,300 |
| 12-30-2025 | 202528330 | Active Under Contract | A | C | $750,000 | $760,000 | $789,200 | $458,900 | $330,300 |
| 12-23-2025 | 202528330 | New Listing | A | $750,000 | $760,000 | $789,200 | $458,900 | $330,300 | |
| 05-10-2019 | 201900205 | Sold | C | S | $595,000 | $585,000 | $585,500 | $317,700 | $267,800 |
| 04-14-2019 | 201900205 | In Escrow Showing | A | C | $595,000 | $585,000 | $585,500 | $317,700 | $267,800 |
| 03-25-2019 | 201900205 | New Listing | A | $595,000 | $585,000 | $585,500 | $317,700 | $267,800 | |
| 06-25-2016 | 201610837 | Withdrawn | A | W | $540,000 | $0 | $506,500 | $225,900 | $280,600 |
| 05-15-2016 | 201610837 | New Listing | A | $540,000 | $0 | $506,500 | $225,900 | $280,600 | |
| 01-22-2016 | 201520447 | Sold | C | S | $525,000 | $514,000 | $477,000 | $218,900 | $258,100 |
| 12-27-2015 | 201520447 | Active Continue to Show | A | C | $525,000 | $514,000 | $477,000 | $218,900 | $258,100 |
| 12-09-2015 | 201520447 | Price Decrease | $535,000 | $525,000 | $525,000 | $514,000 | $477,000 | $218,900 | $258,100 |
| 11-03-2015 | 201520447 | New Listing | A | $525,000 | $514,000 | $477,000 | $218,900 | $258,100 | |
| 02-04-2013 | 1212144 | Sold | C | S | $430,000 | $425,000 | $439,700 | $260,900 | $178,800 |
| 12-14-2012 | 1212144 | Active Continue to Show | A | C | $430,000 | $425,000 | $439,700 | $260,900 | $178,800 |
| 12-06-2012 | 1212144 | Price Decrease | $439,000 | $430,000 | $430,000 | $425,000 | $439,700 | $260,900 | $178,800 |
| 11-02-2012 | 1212144 | New Listing | A | $430,000 | $425,000 | $439,700 | $260,900 | $178,800 | |
| 12-01-2008 | 2812362 | Sold | C | S | $469,000 | $460,000 | $548,300 | $256,700 | $291,600 |
| 10-14-2008 | 2812362 | Active Continue to Show | A | C | $469,000 | $460,000 | $548,300 | $256,700 | $291,600 |
| 07-25-2008 | 2812362 | New Listing | A | $469,000 | $460,000 | $548,300 | $256,700 | $291,600 |
Similar properties in this Region · Similar properties in this neighborhood · Similar properties in this building · Similar properties island-wide
Show Buyer's Closing Costs · Show Seller's Closing Costs · Receive automatic email updates for this property
Public Schools · City Tax Record / Plat Map · Tsunami Evacuation Zones · Mortgage Calculator · Neighborhood Boundary Map · Traffic Maps
Google Maps · This property · Supermarkets · Schools · Hospitals · Restaurants · Beaches · Beach access points all over Oahu · Top