| Rebate | 20% Buyer's Rebate | $3,500 Flat Fee Selling | 2% Full Service Selling |
|---|---|
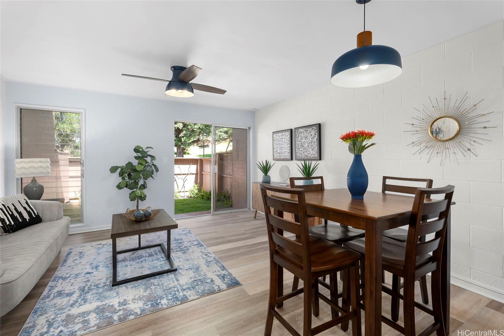
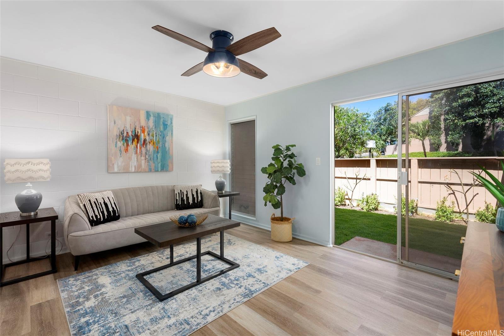
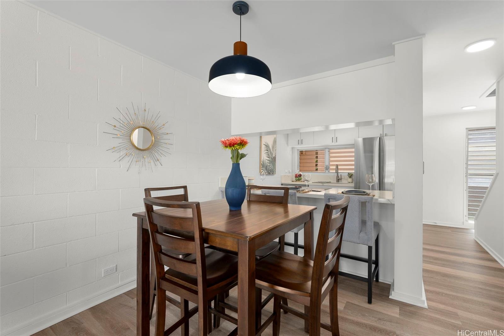
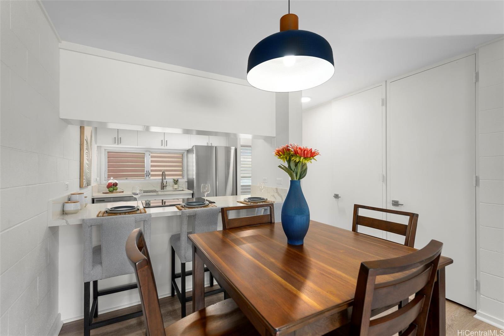
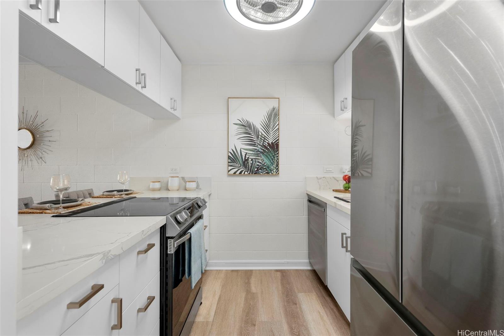
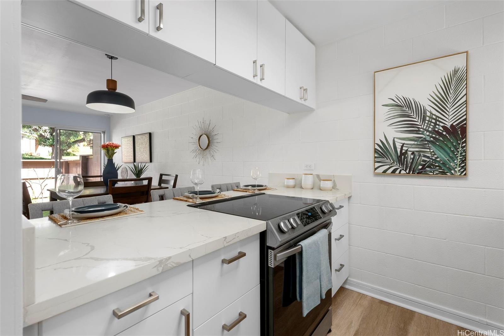
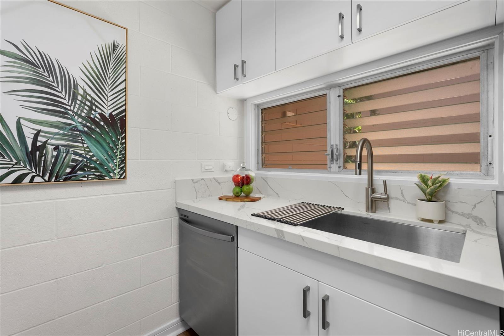
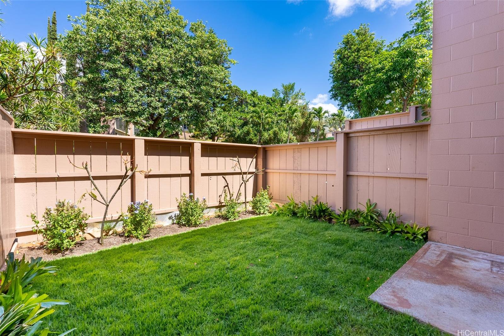
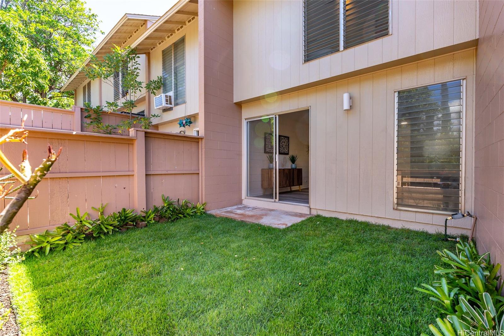
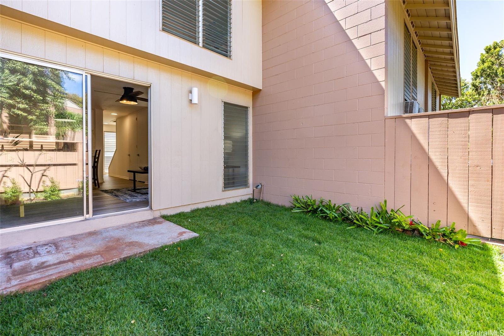
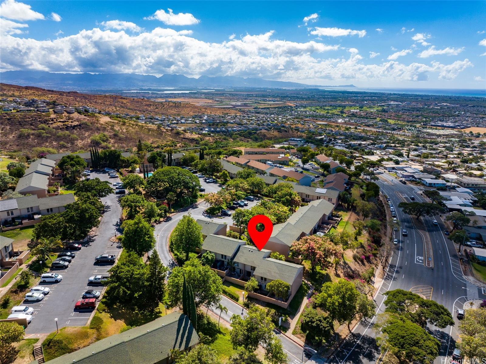
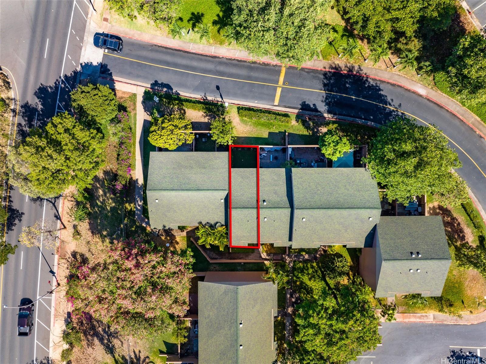
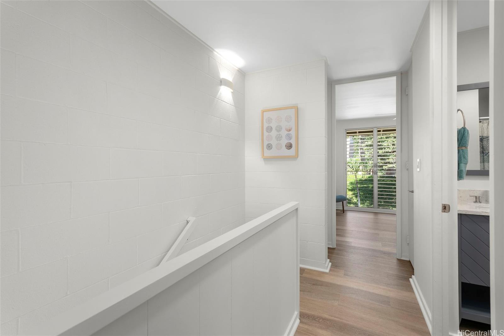
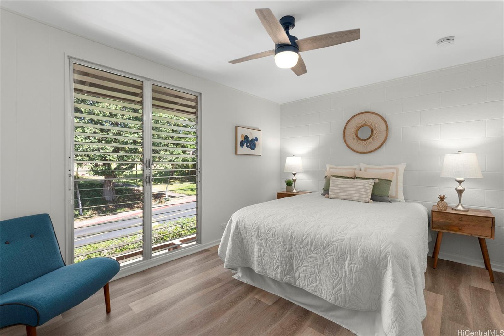
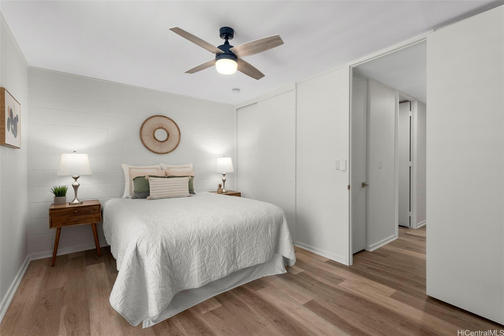
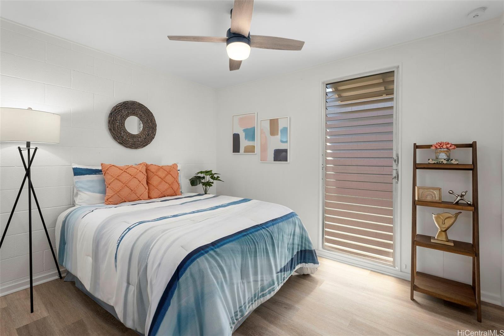
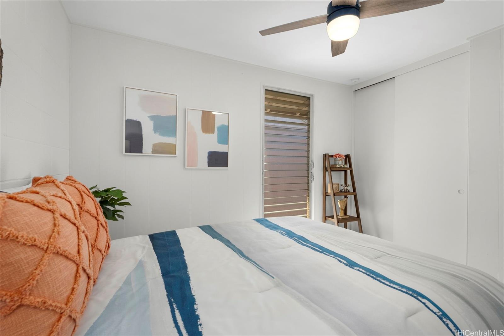
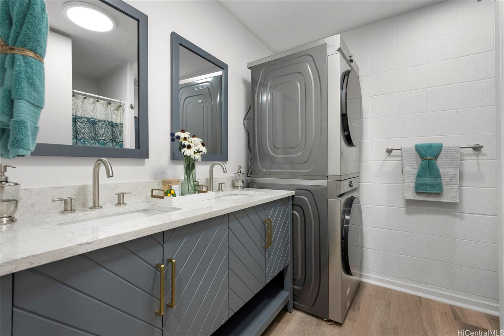
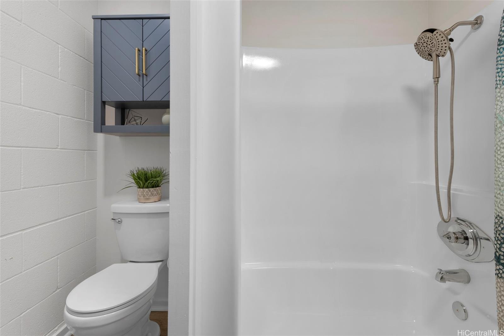
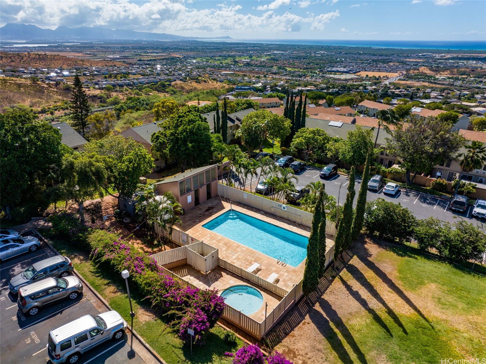
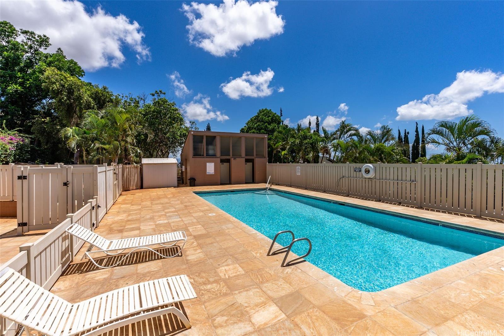
| Description | BRAND NEW, HIGH-END RENOVATIONS at this split-level 2 bed, 1 bath, and 1 pkg townhome in Makakilo! This modern renovation includes luxury vinyl plank, matte cabinets, quartz countertops, smooth ceilings, as well as new stainless-steel appliances. The kitchen flows nicely into the dining and living space, while still maximizing storage in the kitchen. Sliding doors from your living space flow out into a newly sodded enclosed yard space, perfect for entertaining, for kids, or for pets! Every renovation and fixture has been thoughtfully chosen, you won’t want to miss this! The split-level nature of this unit provides extra privacy with no one else above or below you. Makakilo Gardens is an excellent complex with on-site resident manager, pool, & $.56/sq ft maintenance fees! |
| Status | Sold since 08-25-2023 |
| MLS# | 202319897 |
| Price | $530,000 |
| Original Price | $530,000 |
| Price Change | (0.00%) |
| Beds / Baths / Half | 2 / 1 / 0 |
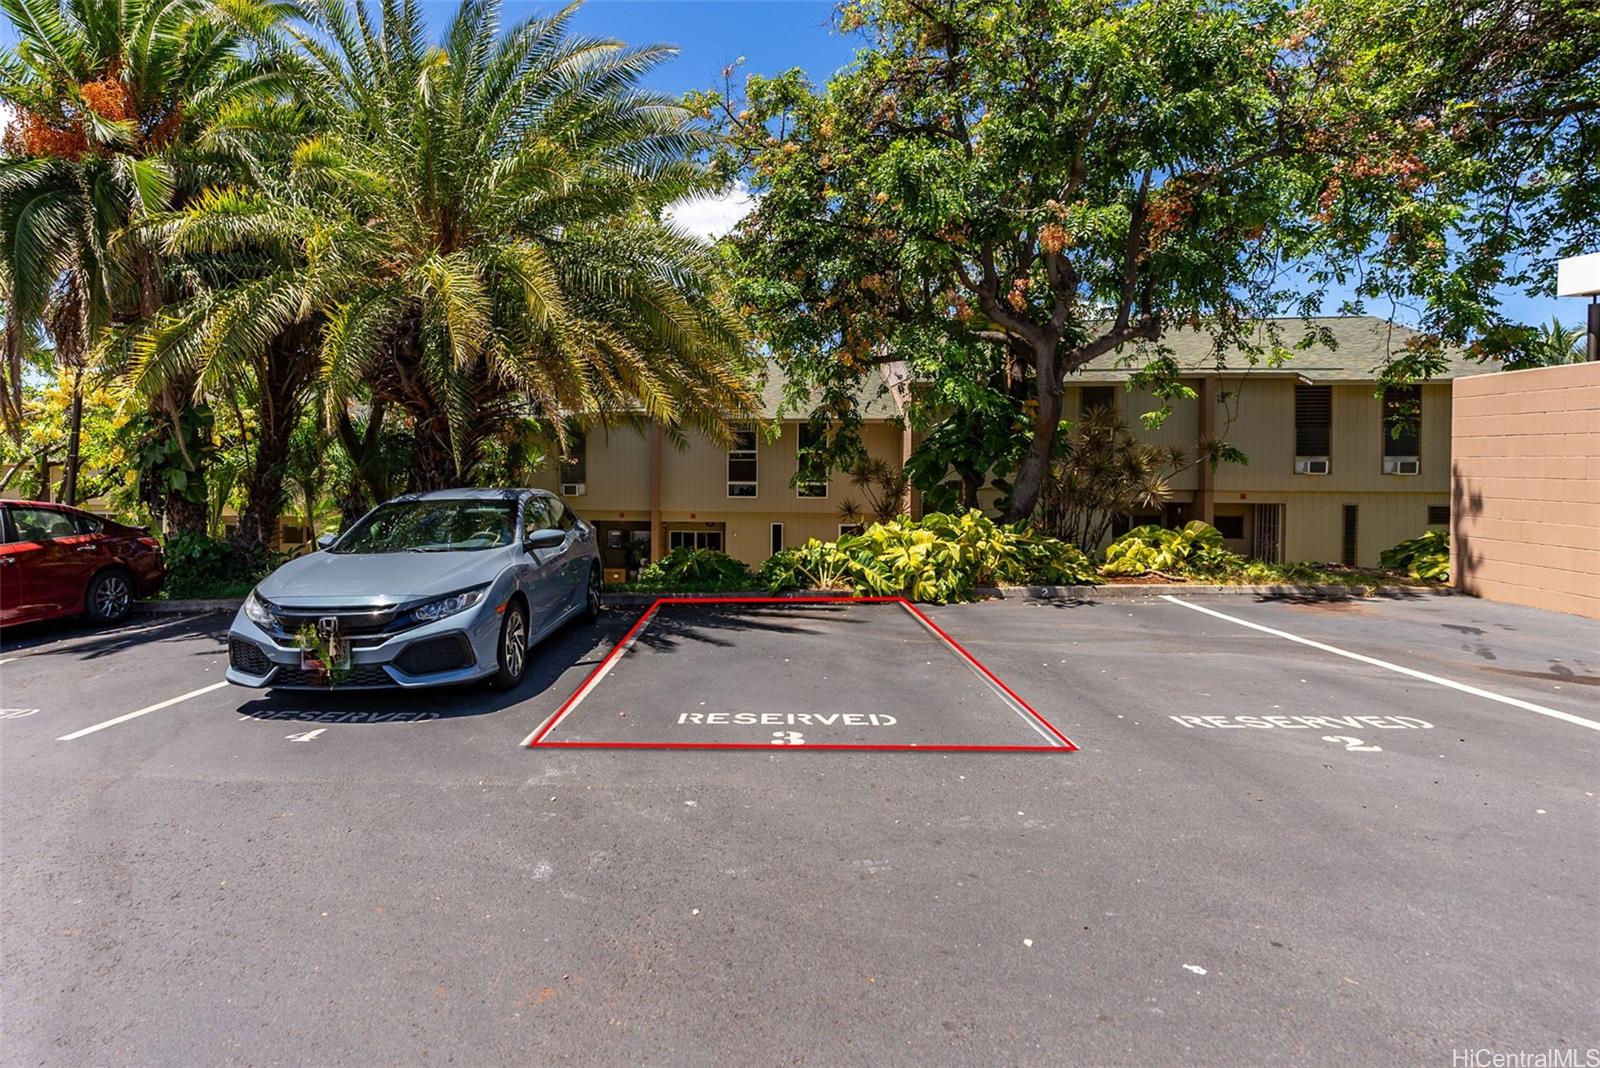
| Parking Spaces | 1 |
| Living Sq Ft | 873 |
| Land Tenure | FS - Fee Simple |
| Maintenance Fee | $485 — includes Other Common Expenses, Sewer, Water |
| Building | Makakilo Gardens 2 |
| Address | 92-731 Makakilo Drive 6 Kapolei HI 96707 |
| Region | Makakilo |
| Neighborhood | Makakilo-Upper |
| Days on Market | 24 |
| Year Built | 1973 |
| Year Remodeled | 2023 |
| Condition | Above Average |
| View | None |
| Parking | Assigned, Guest, Open - 1 |
| Zoning | 11 - A-1 Low Density Apartment |
| Flood Zone | Zone D · See flood zone map · Explain flood zones |
| Elementary | Makakilo |
| Middle | Kapolei |
| High | Kapolei |
| Monthly Tax | $133 |
| Assessed Land | $278,100 |
| Assessed Building | $179,400 |
| Assessed Total | $457,500 |
| Assessed Ratio | 116% |
| Inclusions | Cable TV, Ceiling Fan, Disposal, Dryer, Range/Oven, Refrigerator, Washer, Water Heater |
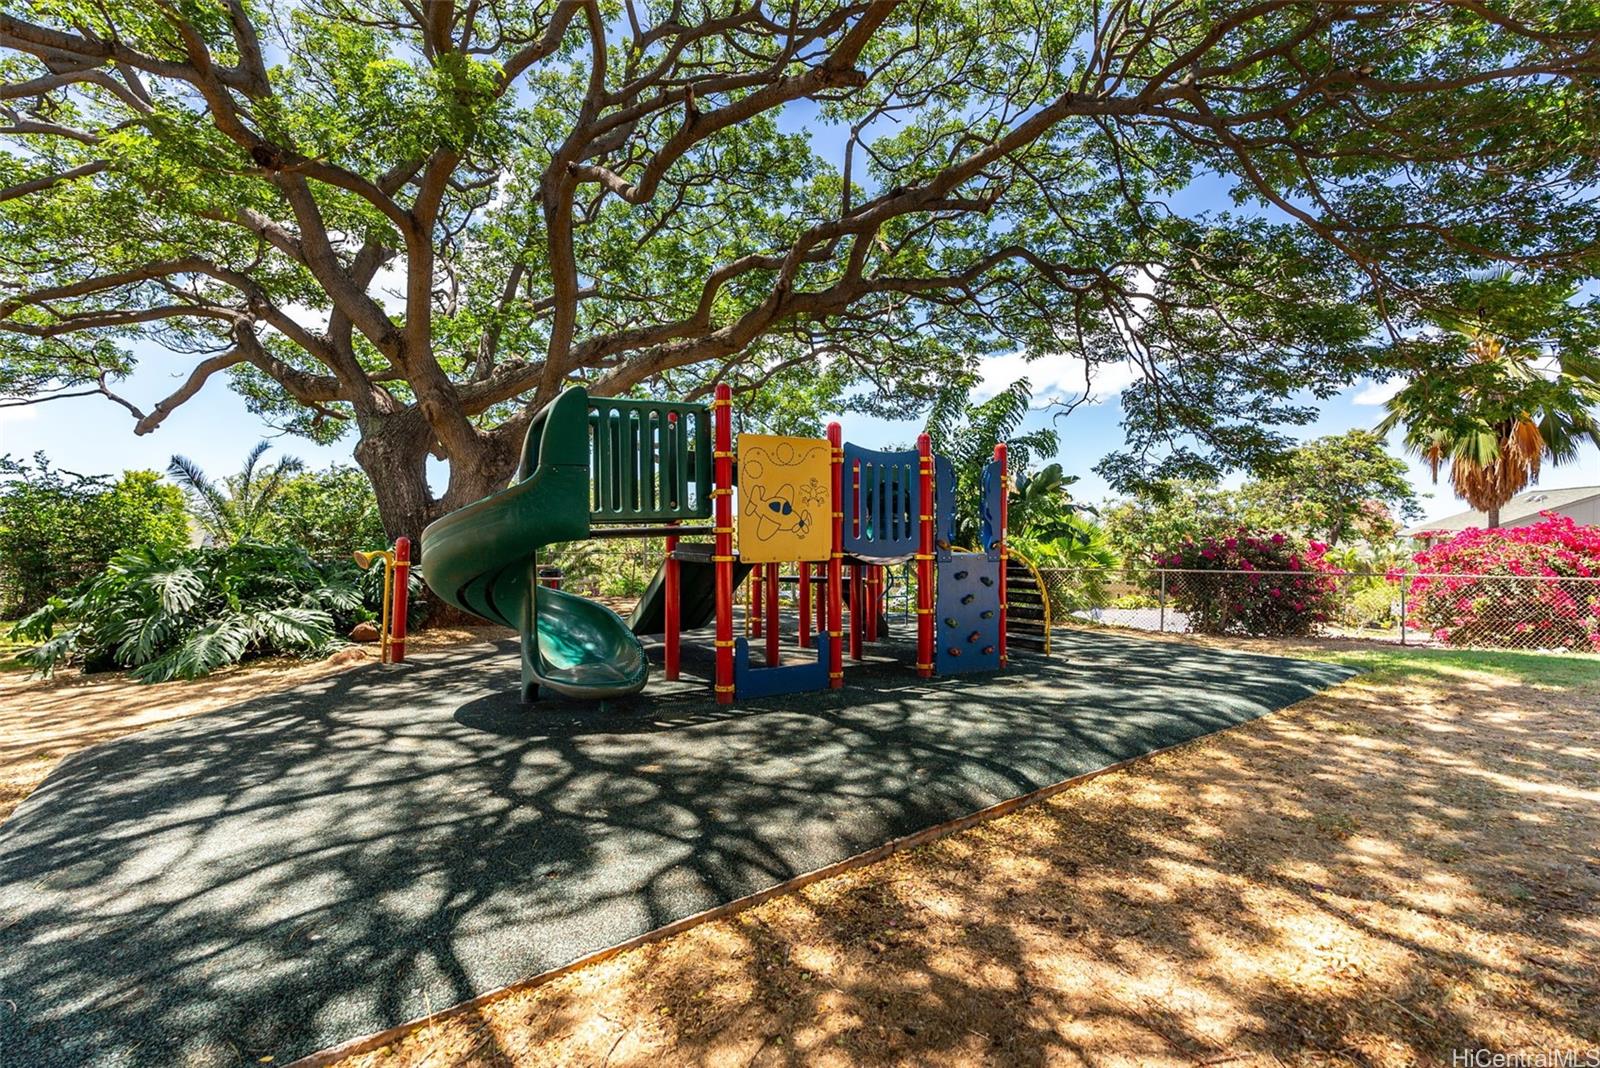
| Amenities | Community Association Pool, Playground, Resident Manager |
| Construction | Concrete, Double Wall, Hollow Tile |
| Flooring | Vinyl |
| Disclosures | Pets Allowed (Verify), Property Disclosure Stmt |
| Land Recorded | Land Court |
| Possession | At Closing |
| Sale Conditions | None |
| Building Style | Townhouse |
| Stories | Two, Split Level |
| Floor Number | 1 |
| Parcel # | 1-9-2-019-012-0006 |
| Listing courtesy of | BHGRE Advantage Realty |
Property History from MLS · Top
| Date | MLS# | Change | Old Value | New Value | List Price | Sold Price | Assessed Total | Land | Building |
|---|---|---|---|---|---|---|---|---|---|
| 11-03-2026 | 202616277 | Price Decrease | $500,000 | $485,000 | $485,000 | $0 | $426,200 | $289,200 | $137,000 |
| 10-16-2026 | 202616277 | Price Decrease | $505,000 | $500,000 | $485,000 | $0 | $426,200 | $289,200 | $137,000 |
| 08-26-2026 | 202616277 | New Listing | CS | A | $485,000 | $0 | $426,200 | $289,200 | $137,000 |
| 10-12-2023 | 202319897 | Sold | P | S | $530,000 | $530,000 | $457,500 | $278,100 | $179,400 |
| 09-25-2023 | 202319897 | Pending | C | P | $530,000 | $530,000 | $457,500 | $278,100 | $179,400 |
| 09-18-2023 | 202319897 | Active Under Contract | A | C | $530,000 | $530,000 | $457,500 | $278,100 | $179,400 |
| 08-25-2023 | 202319897 | New Listing | A | $530,000 | $530,000 | $457,500 | $278,100 | $179,400 | |
| 06-26-2023 | 202309078 | Sold | P | S | $374,500 | $394,000 | $457,500 | $278,100 | $179,400 |
| 06-22-2023 | 202309078 | Pending | C | P | $374,500 | $394,000 | $457,500 | $278,100 | $179,400 |
| 05-26-2023 | 202309078 | Active Under Contract | A | C | $374,500 | $394,000 | $457,500 | $278,100 | $179,400 |
| 05-19-2023 | 202309078 | New Listing | A | $374,500 | $394,000 | $457,500 | $278,100 | $179,400 |
Similar properties in this Region · Similar properties in this neighborhood · Similar properties in this building · Similar properties island-wide
Show Buyer's Closing Costs · Show Seller's Closing Costs · Receive automatic email updates for this property
Public Schools · City Tax Record / Plat Map · Tsunami Evacuation Zones · Mortgage Calculator · Neighborhood Boundary Map · Traffic Maps
Google Maps · This property · Supermarkets · Schools · Hospitals · Restaurants · Beaches · Beach access points all over Oahu · Top