| Rebate | 20% Buyer's Rebate | $3,500 Flat Fee Selling | 2% Full Service Selling |
|---|---|
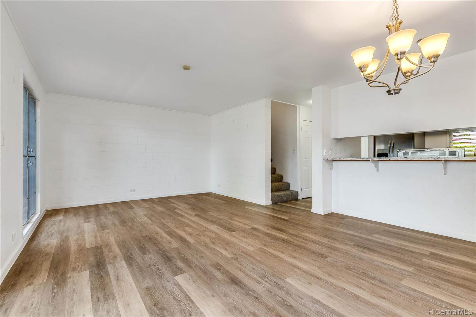
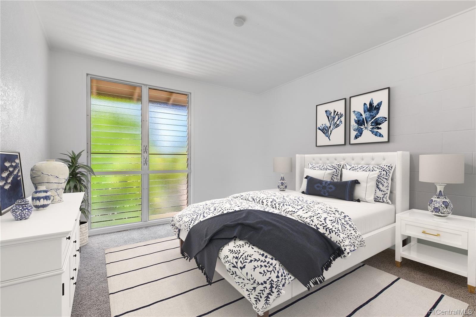
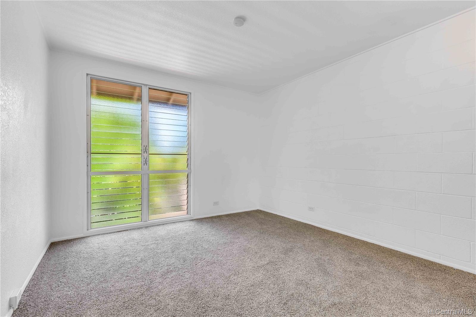
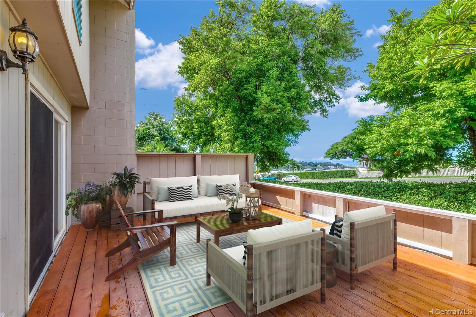
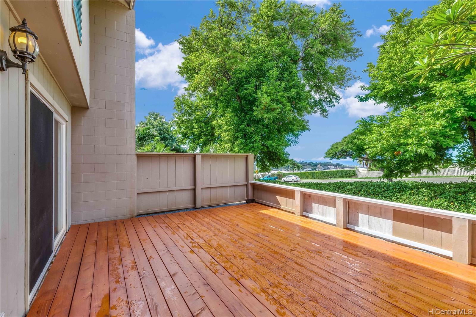
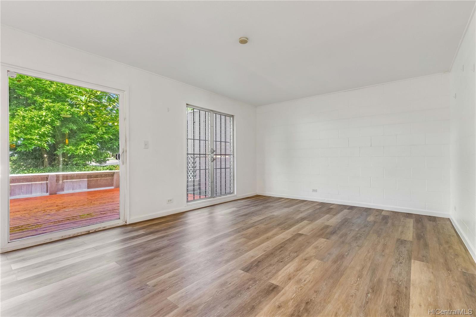
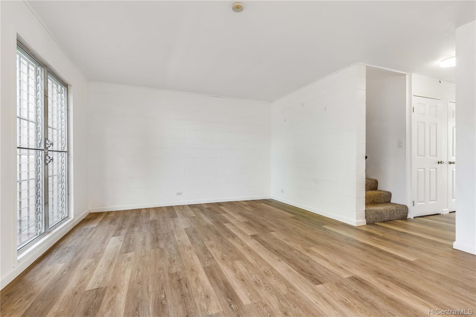
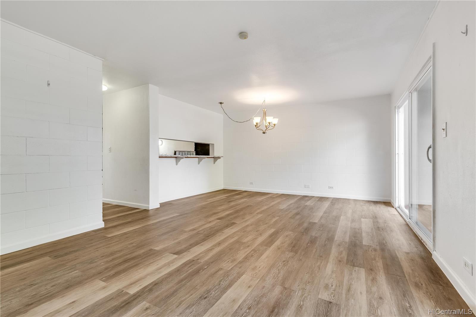
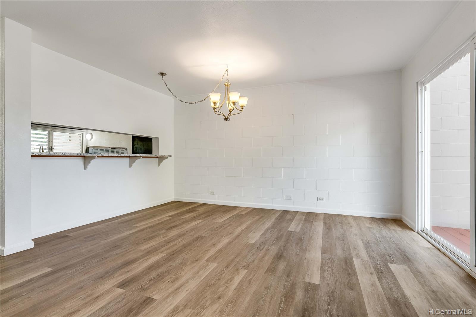
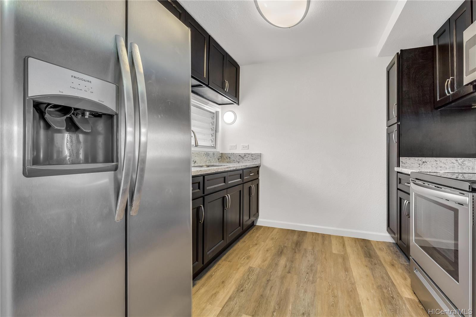
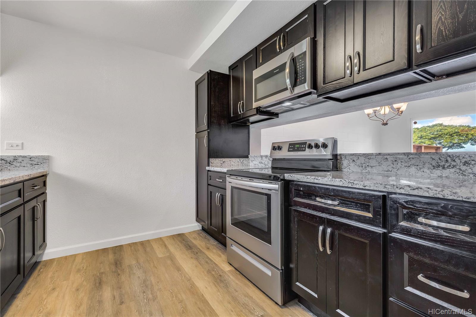
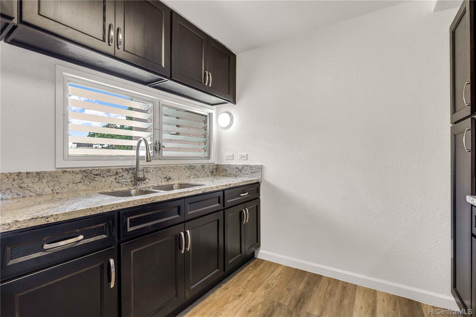
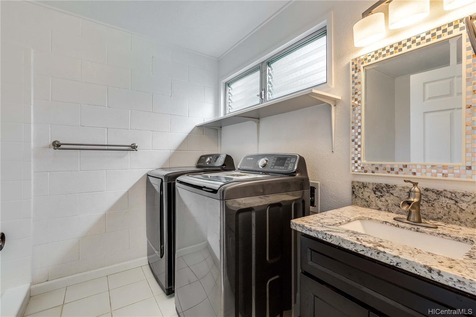
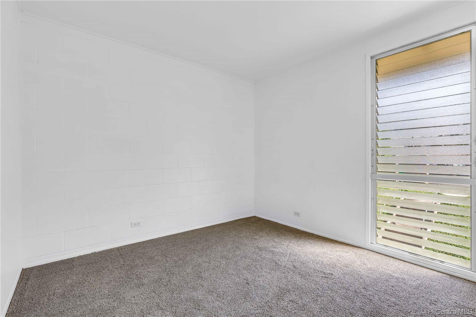
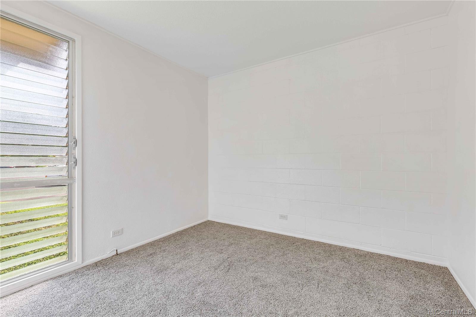
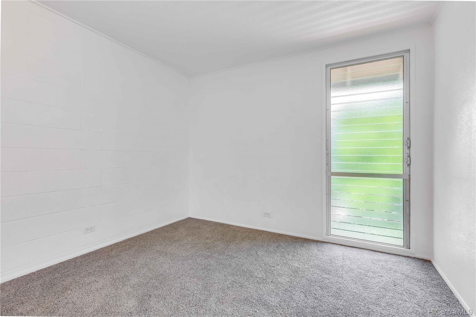
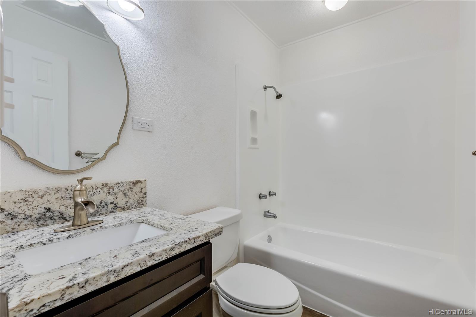
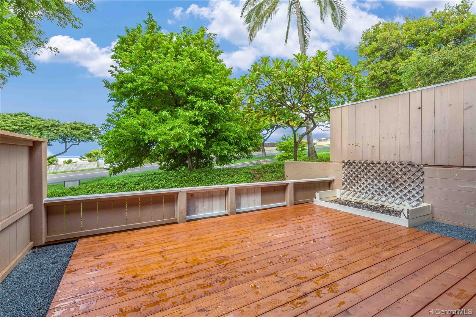
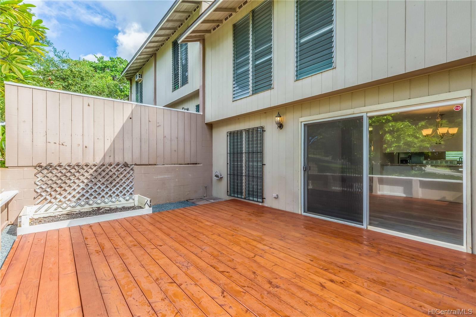
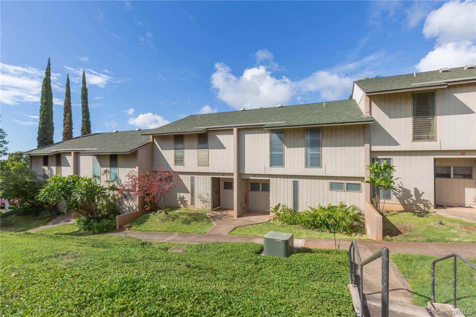
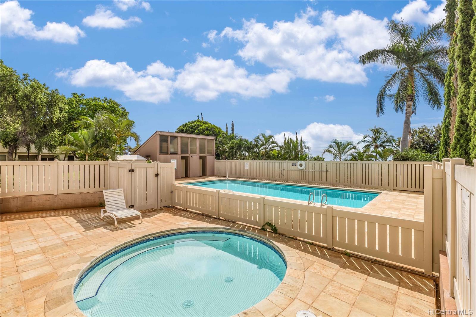
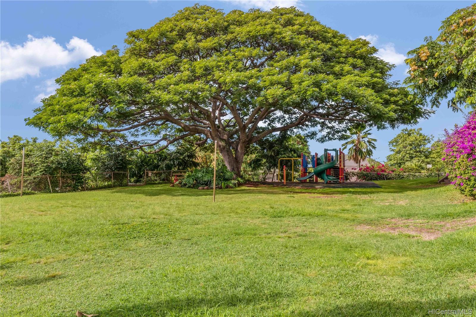
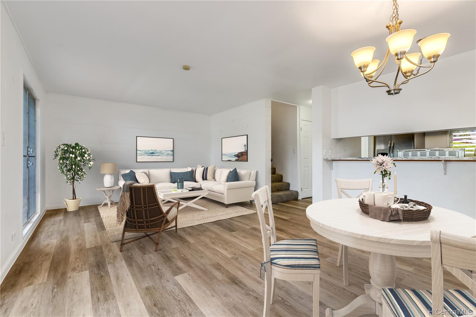
| Description | Move-in Ready! This pet-friendly Makakilo Gardens 2 home is completely remodeled with 4 bedrooms, 2 bathrooms and 2 parking stalls. Everything has been renovated including a new kitchen with granite countertops, freshly redone bathrooms, new laminate wood flooring throughout the downstairs and brand new carpet upstairs, plus all doors and closets have been replaced. Relax and enjoy some fresh air outside in your own lanai/deck area. Conveniently located near freeway off and on-ramps, all the shopping that Kapolei (2nd city) offers, and just a short commute to the beautiful Ko Olina beaches. Add this to your must see list! Some photos have been virtually staged. View 3D Tour at: https://my.matterport.com/show/?m=L8NNuW6yJmr&mls=1 |
| Status | Sold since 10-03-2019 |
| MLS# | 201927164 |
| Price | $460,000 |
| Original Price | $460,000 |
| Price Change | (0.00%) |
| Beds / Baths / Half | 4 / 2 / 0 |
| Parking Spaces | 2 |
| Living Sq Ft | 1,316 |
| Land Tenure | FS - Fee Simple |
| Maintenance Fee | $598 — includes Sewer, Water |
| Lanai Sq Ft | 0 |
| Building | Makakilo Gardens 2 |
| Address | 92-771 Makakilo Drive 72 Kapolei HI 96707 |
| Region | Makakilo |
| Neighborhood | Makakilo-Upper |
| Days on Market | 7 |
| Year Built | 1973 |
| Year Remodeled | 2019 |
| Condition | Excellent |
| View | Garden |
| Frontage | Other |
| Parking | Assigned, Guest, Open - 2, Street |
| Zoning | 11 - A-1 Low Density Apartment |
| Flood Zone | Zone D · See flood zone map · Explain flood zones |
| Elementary | Makakilo |
| Middle | Kapolei |
| High | Kapolei |
| Monthly Tax | $139 |
| Assessed Land | $366,900 |
| Assessed Building | $108,200 |
| Assessed Total | $475,100 |
| Assessed Ratio | 97% |
| Inclusions | Chandelier, Disposal, Dryer, Microwave Hood, Range/Oven, Refrigerator, Smoke Detector, Washer |
| Amenities | Pool on Property |
| Construction | Concrete, Double Wall, Wood Frame |
| Flooring | Ceramic Tile, Laminate, W/W Carpet |
| Disclosures | 1031 Exchange, Pets Allowed (Verify), Property Disclosure Stmt |
| Furnished | Partial |
| Land Recorded | Land Court |
| Possession | 45 Days or Less, At Closing, Neg |
| Sale Conditions | None |
| Building Style | Townhouse |
| Stories | Two |
| Floor Number | 1 |
| Security | Key |
| Parcel # | 1-9-2-019-012-0071 |
| Listing courtesy of | Redfin Corporation |
Property History from MLS · Top
| Date | MLS# | Change | Old Value | New Value | List Price | Sold Price | Assessed Total | Land | Building |
|---|---|---|---|---|---|---|---|---|---|
| 06-29-2026 | 202524140 | Sold | C | S | $535,000 | $535,000 | $597,500 | $433,700 | $163,800 |
| 06-01-2026 | 202524140 | Active Under Contract | A | C | $535,000 | $535,000 | $597,500 | $433,700 | $163,800 |
| 05-24-2026 | 202524140 | Back On Market | C | A | $535,000 | $535,000 | $597,500 | $433,700 | $163,800 |
| 05-15-2026 | 202524140 | Active Under Contract | A | C | $535,000 | $535,000 | $597,500 | $433,700 | $163,800 |
| 04-20-2026 | 202524140 | Price Decrease | $550,000 | $535,000 | $535,000 | $535,000 | $597,500 | $433,700 | $163,800 |
| 02-20-2026 | 202524140 | Price Decrease | $555,000 | $550,000 | $535,000 | $535,000 | $597,500 | $433,700 | $163,800 |
| 01-08-2026 | 202524140 | Price Decrease | $560,000 | $555,000 | $535,000 | $535,000 | $597,500 | $433,700 | $163,800 |
| 10-23-2025 | 202524140 | New Listing | A | $535,000 | $535,000 | $597,500 | $433,700 | $163,800 | |
| 12-06-2019 | 201927164 | Sold | P | S | $460,000 | $465,000 | $475,100 | $366,900 | $108,200 |
| 10-21-2019 | 201927164 | In Escrow Not Showing | C | P | $460,000 | $465,000 | $475,100 | $366,900 | $108,200 |
| 10-10-2019 | 201927164 | In Escrow Showing | A | C | $460,000 | $465,000 | $475,100 | $366,900 | $108,200 |
| 10-03-2019 | 201927164 | New Listing | A | $460,000 | $465,000 | $475,100 | $366,900 | $108,200 |
Similar properties in this Region · Similar properties in this neighborhood · Similar properties in this building · Similar properties island-wide
Show Buyer's Closing Costs · Show Seller's Closing Costs · Receive automatic email updates for this property
Public Schools · City Tax Record / Plat Map · Tsunami Evacuation Zones · Mortgage Calculator · Neighborhood Boundary Map · Traffic Maps
Google Maps · This property · Supermarkets · Schools · Hospitals · Restaurants · Beaches · Beach access points all over Oahu · Top