| Rebate | 20% Buyer's Rebate | $3,500 Flat Fee Selling | 2% Full Service Selling |
|---|---|
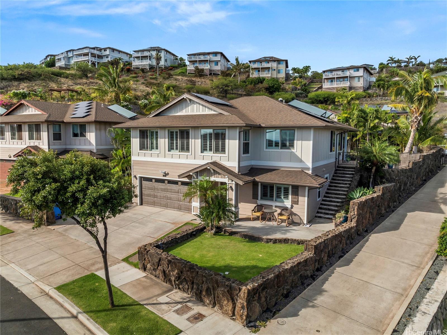
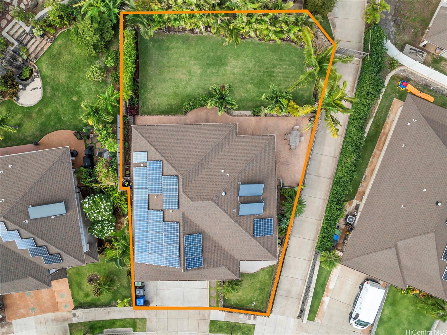
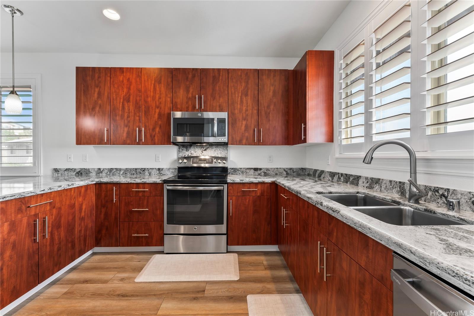
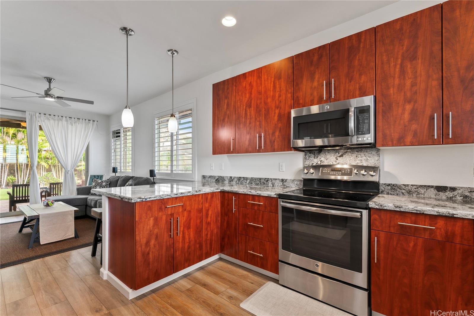
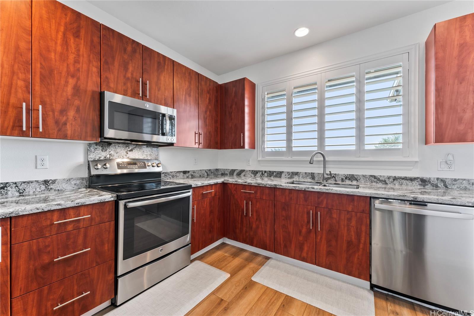
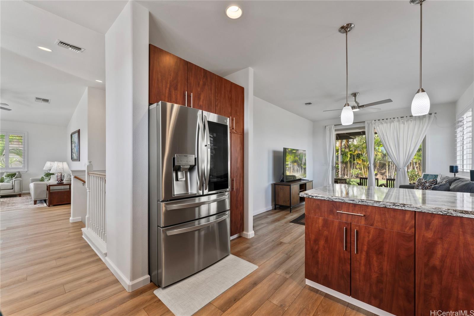
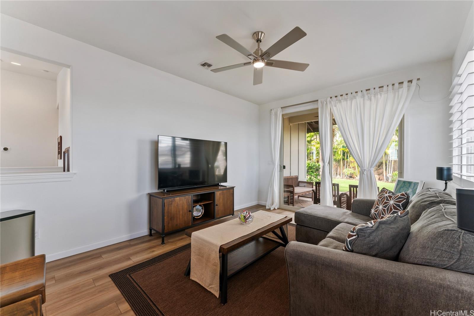
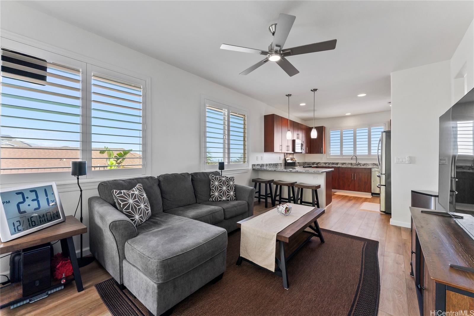
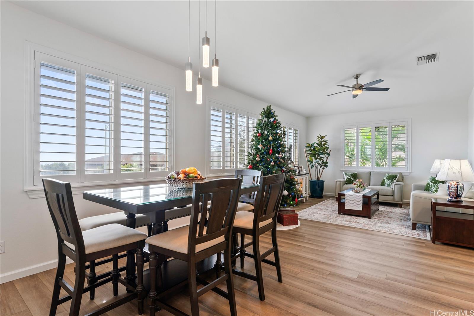
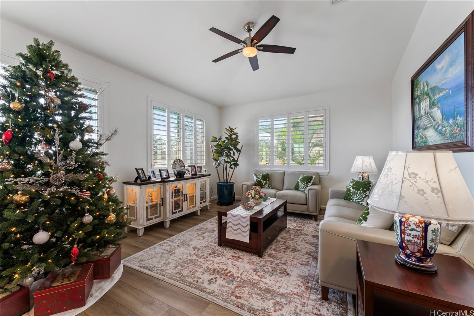
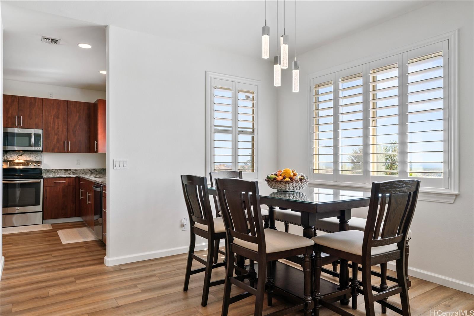
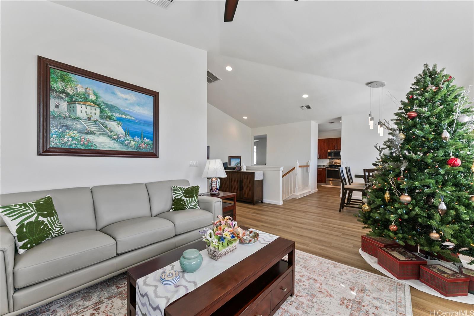
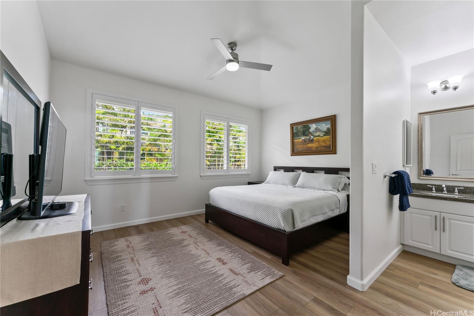
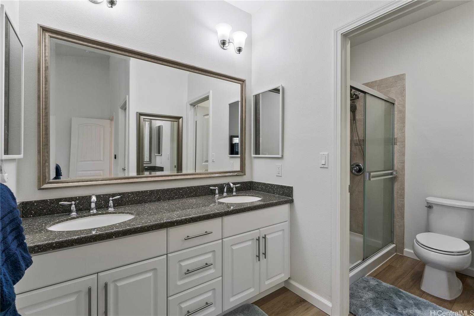
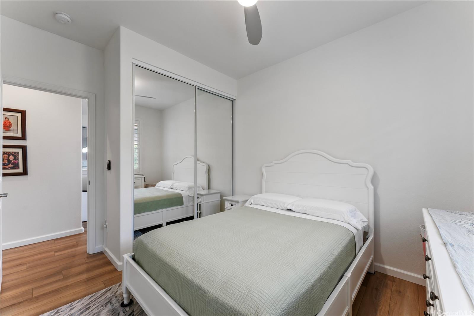
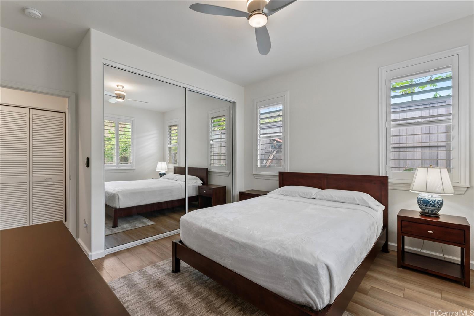
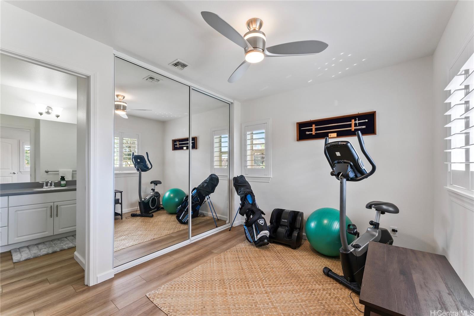
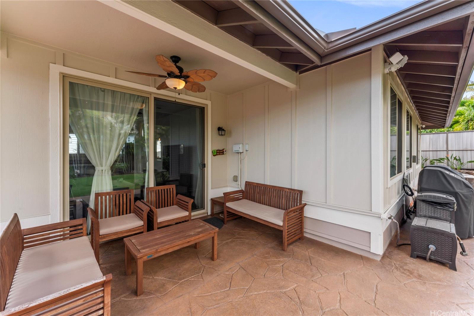
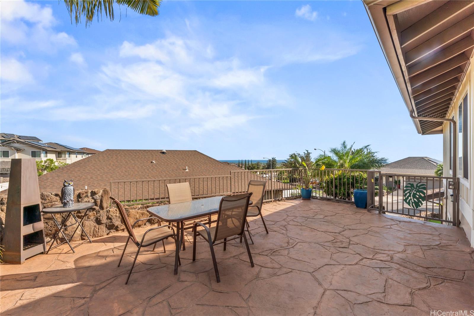
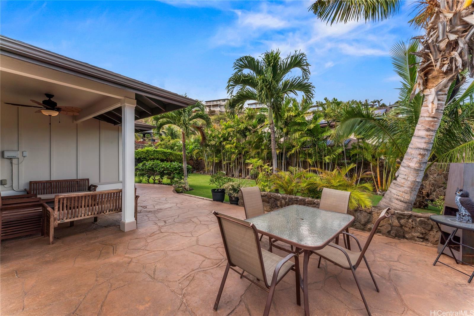
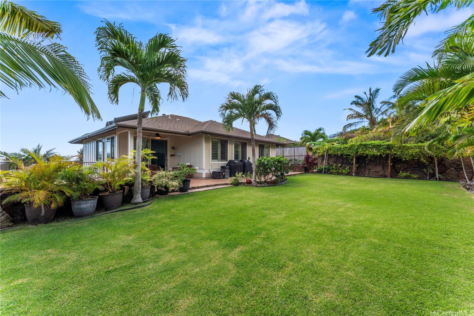
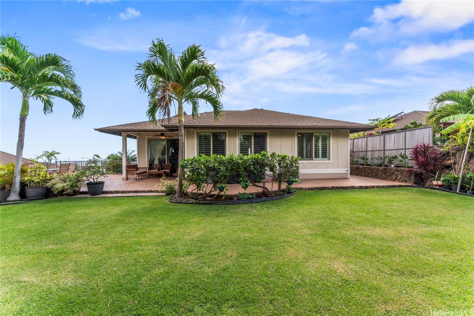
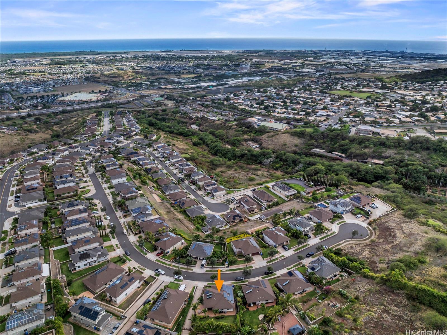
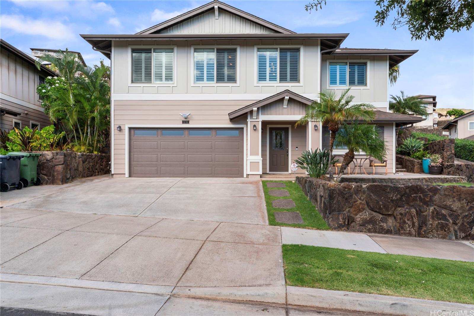
| Description | Back on the Market! - This one shows like a model home, is 100% "Move in Ready”, and exudes luxury! No details have been overlooked, it’s immaculate. With 4 bedrooms, 3 baths, and over 1925sf the Ewalu model is one of the largest floorplans in Kahiwelo. The thoughtfully designed kitchen featuring Cambria Quartz countertops and stainless-steel appliances has an open concept floorplan that flows well between the dining area, both living rooms, and the outside patio area in the backyard. It is fantastic for large family gatherings and entertaining. The expansive primary bedroom is a true retreat, complete with a massive walk-in closet and an elegant en-suite bathroom. It comes with 30 owned solar panels on net-metering, double paned windows, and plantation shutters so you can feel free to run your central A/C and still say good-bye to high electric bills. There is a beautifully landscaped and fully fenced in level backyard with a covered lanai and a wrap round stone patio where you can enjoy the gorgeous ocean and Diamond Head views by day and countless stars at night. It’s got a 1st floor ensuite that’s perfect for extended family with a bedroom and full bath on the bottom level. |
| Status | Sold since 12-19-2024 |
| MLS# | 202428301 |
| Price | $1,399,000 |
| Original Price | $1,399,000 |
| Price Change | (0.00%) |
| Beds / Baths / Half | 4 / 3 / 0 |
| Parking Spaces | 4 |
| Living Sq Ft | 1,928 |
| Land Sq Ft | 6,622 |
| Land Tenure | FS - Fee Simple |
| Maintenance Fee | $60 |
| Address | 92-787 Kuhoho Street Kapolei HI 96707 |
| Region | Makakilo |
| Neighborhood | Makakilo-Kahiwelo |
| Days on Market | 32 |
| Year Built | 2013 |
| Year Remodeled | 2023 |
| Condition | Excellent |
| View | City, Coastline, Diamond Head, Mountain, Ocean, Sunrise |
| Frontage | Other |
| Pool | None |
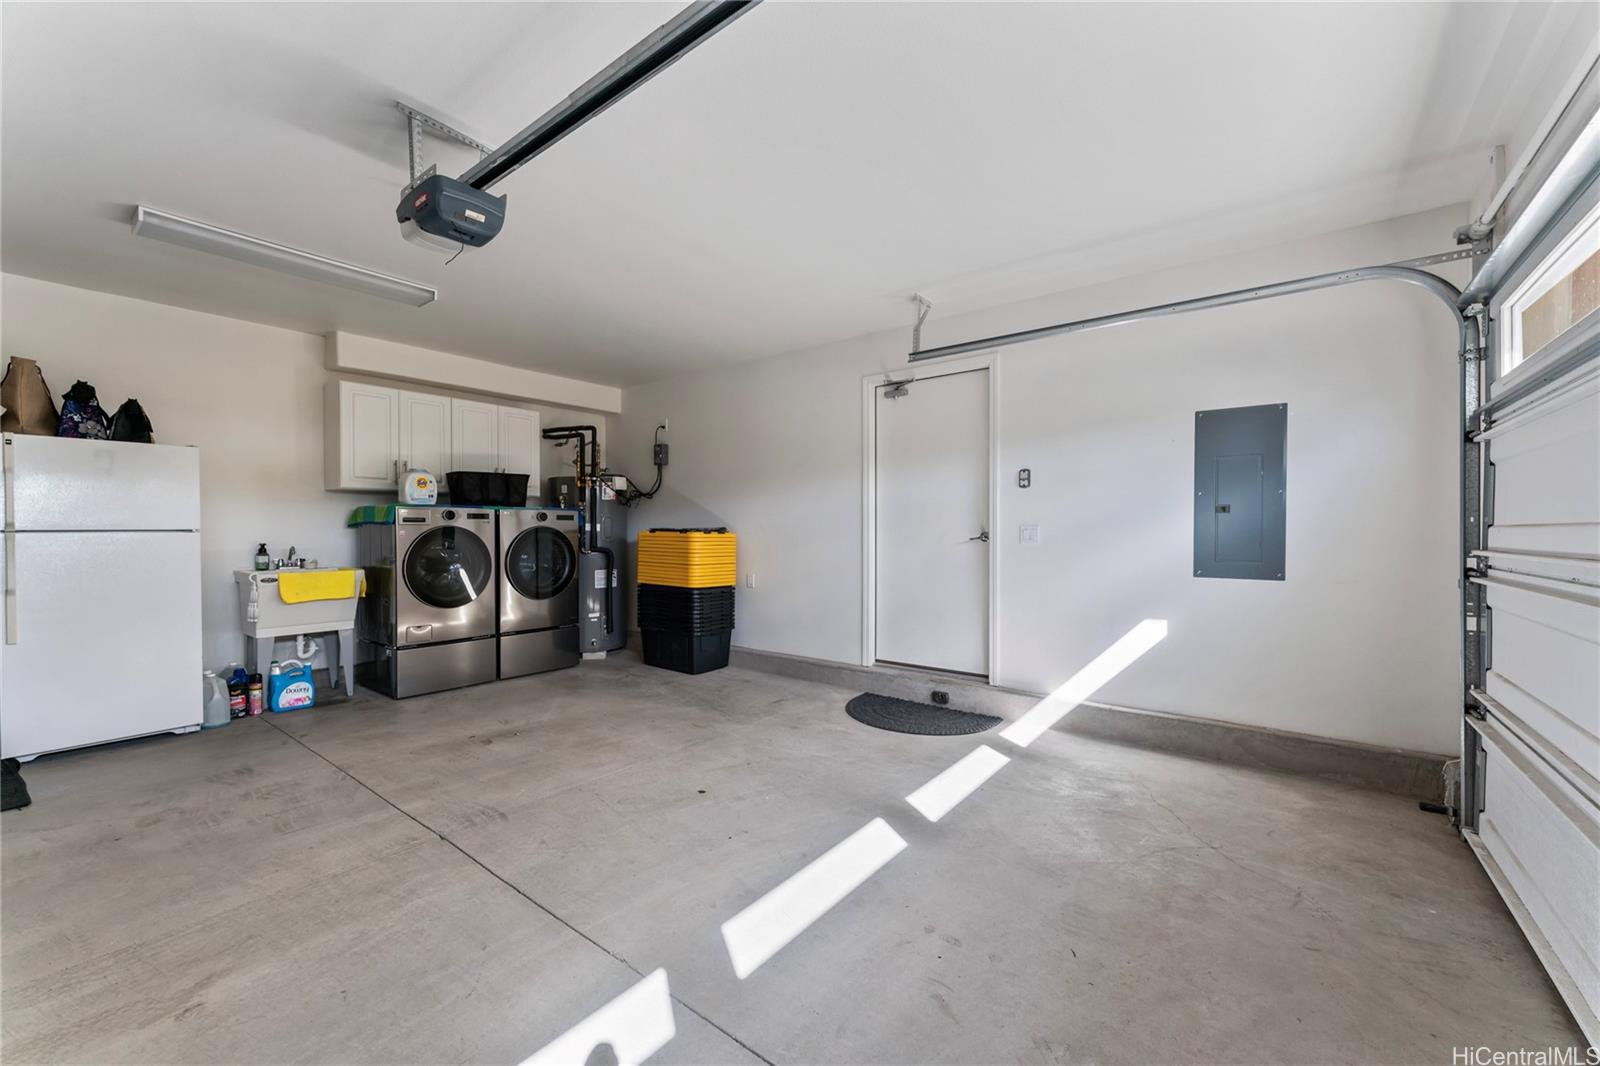
| Parking | 3 Car+, Driveway, Garage, Street |
| Zoning | 05 - R-5 Residential District |
| Flood Zone | Zone D |
| Elementary | Makakilo |
| Middle | Honouliuli |
| High | Kapolei |
| Tax Amount | $25 |
| Assessed Land | $810,800 |
| Assessed Building | $482,800 |
| Assessed Total | $1,293,600 |
| Assessed Ratio | 108% |
| Inclusions | AC Central, Auto Garage Door Opener, Blinds, Cable TV, Ceiling Fan, Dishwasher, Disposal, Microwave, Photovoltaic - Owned, Range/Oven, Refrigerator, Smoke Detector, Solar Heater |
| Amenities | Bedroom on 1st Floor, Full Bath on 1st Floor, Landscaped, Patio/Deck, Storage, Wall/Fence |
| Utilities | Cable, Connected, Internet, Public Water, Telephone, Underground Electricity, Water |
| Construction | Above Ground, Double Wall, Slab, Steel Frame |
| Lot Features | Other |
| Flooring | Ceramic Tile, Vinyl |
| Disclosures | Photovoltaic, Property Disclosure Stmt |
| Furnished | Partial |
| Land Recorded | Land Court |
| Possession | At Closing |
| Sale Conditions | None |
| Topography | Level, Terraced, Up Slope |
| Building Style | Detach Single Family |
| Roofing | Asphalt Shingle |
| Easements | None |
| Security | Key, Video |
| Parcel # | 1-9-2-047-065-0000 |
| Listing courtesy of | American Dream Realty LLC |
Property History from MLS
| Date | MLS# | Change | Old Value | New Value | List Price | Sold Price | Assessed Total | Land | Building |
|---|---|---|---|---|---|---|---|---|---|
| 02-28-2025 | 202428301 | Sold | C | S | $1,399,000 | $1,405,000 | $1,293,600 | $810,800 | $482,800 |
| 02-03-2025 | 202428301 | Active Under Contract | A | C | $1,399,000 | $1,405,000 | $1,293,600 | $810,800 | $482,800 |
| 01-30-2025 | 202428301 | Back On Market | C | A | $1,399,000 | $1,405,000 | $1,293,600 | $810,800 | $482,800 |
| 01-16-2025 | 202428301 | Active Under Contract | A | C | $1,399,000 | $1,405,000 | $1,293,600 | $810,800 | $482,800 |
| 12-19-2024 | 202428301 | New Listing | CS | A | $1,399,000 | $1,405,000 | $1,293,600 | $810,800 | $482,800 |
| 11-10-2022 | 202219906 | Sold | C | S | $1,262,000 | $1,280,000 | $1,078,900 | $648,700 | $430,200 |
| 09-28-2022 | 202219906 | In Escrow Showing | A | C | $1,262,000 | $1,280,000 | $1,078,900 | $648,700 | $430,200 |
| 09-22-2022 | 202219906 | New Listing | CS | A | $1,262,000 | $1,280,000 | $1,078,900 | $648,700 | $430,200 |
| 09-21-2022 | 202219906 | Coming Soon | I | CS | $1,262,000 | $1,280,000 | $1,078,900 | $648,700 | $430,200 |
View the public schools for this property · Google Maps · Supermarkets · Schools · Hospitals · Restaurants · Beaches · City Tax Record / Plat Map · View beach access points all over Oahu · Buyer Closing Cost Calculator · Seller Closing Cost Calculator