| Rebate | 20% Buyer's Rebate | $3,500 Flat Fee Selling | 2% Full Service Selling |
|---|---|
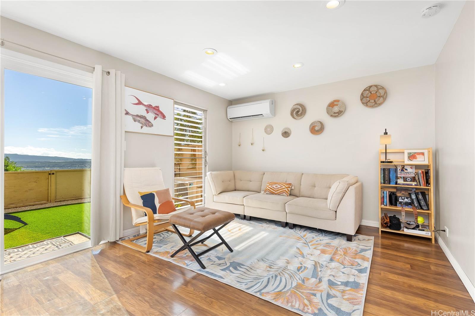
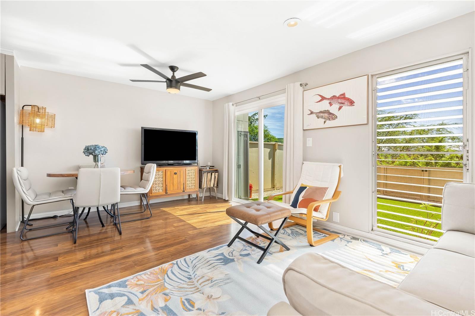
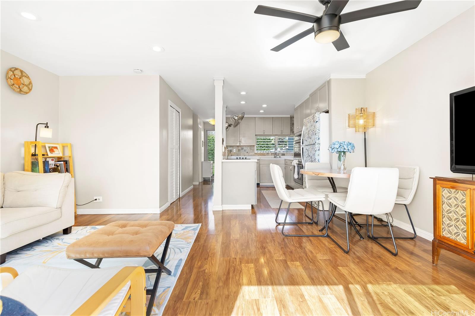
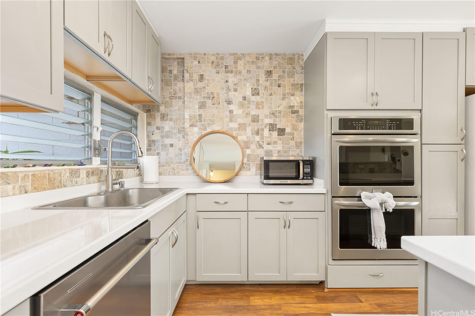
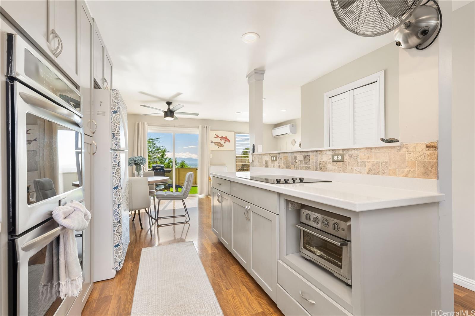
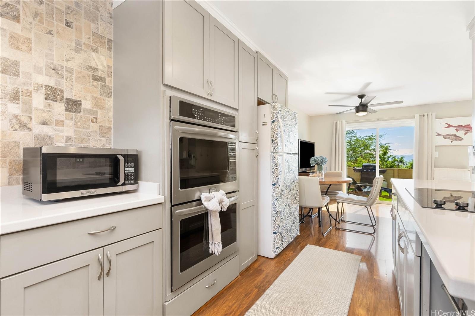
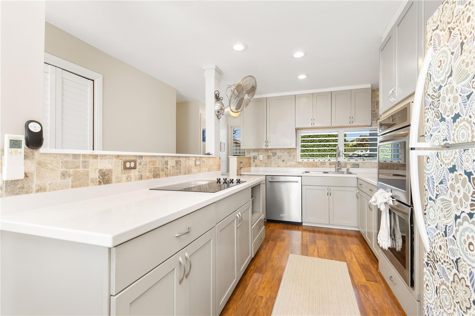
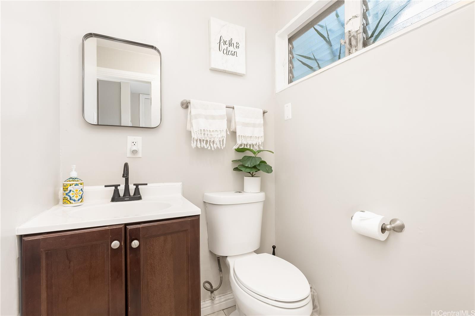
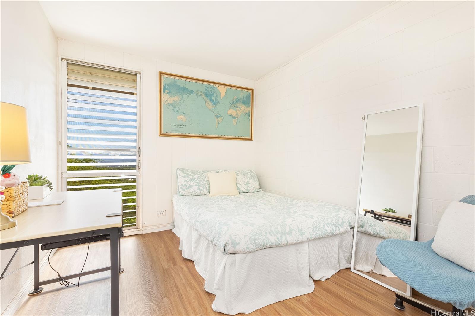
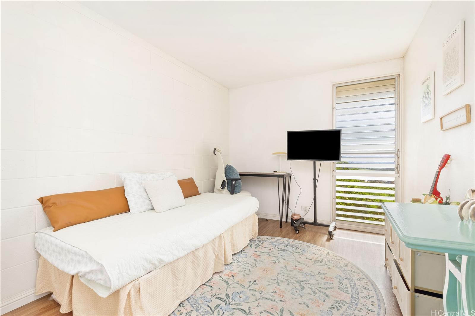
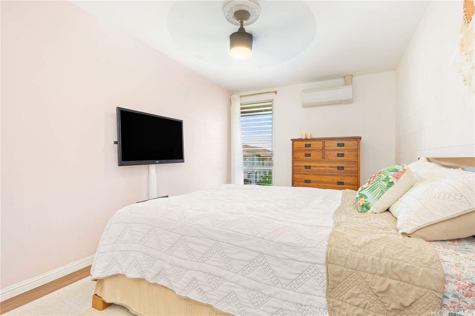
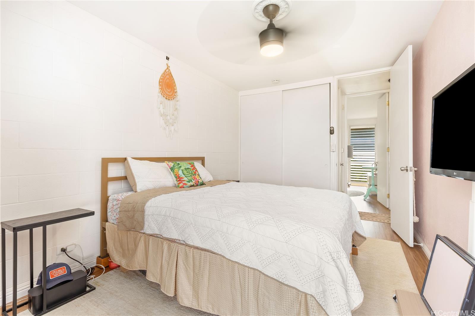
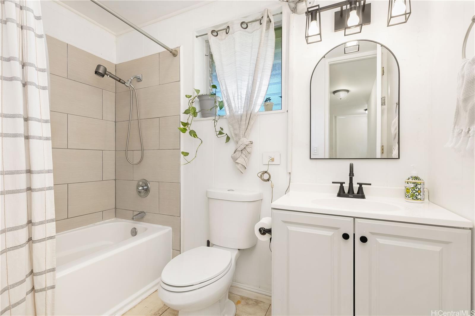
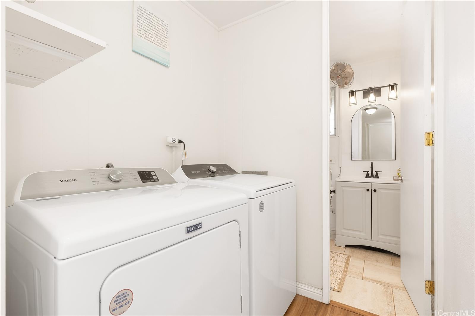
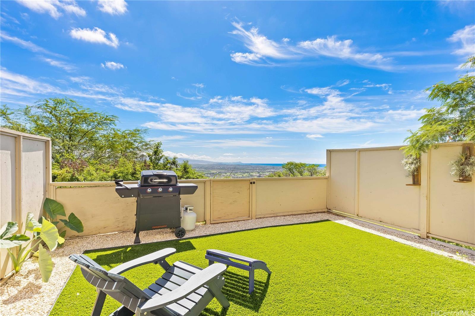
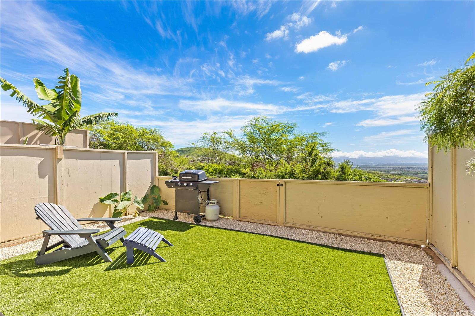
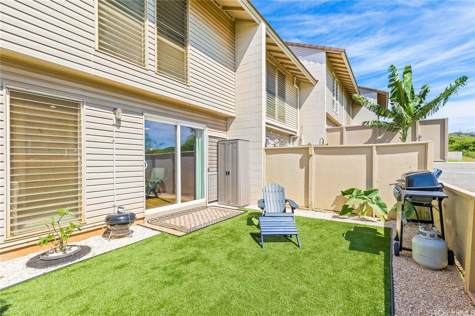
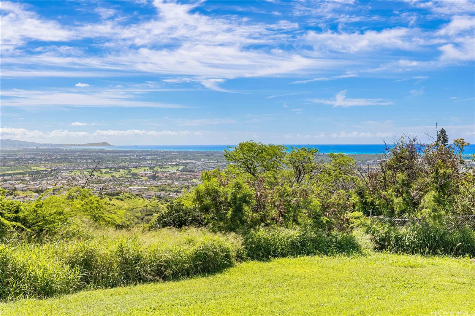
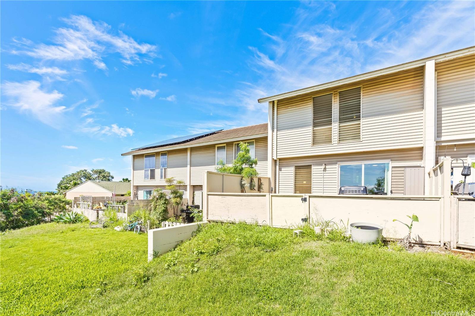
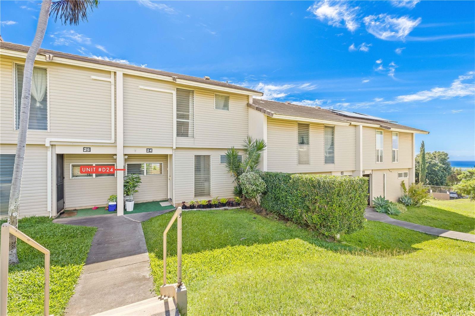
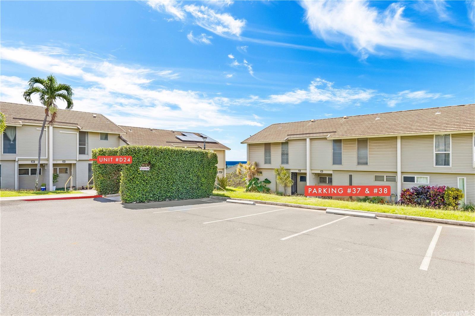
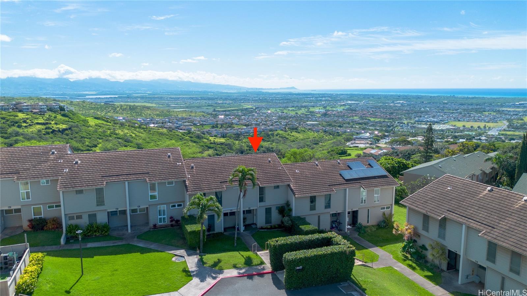
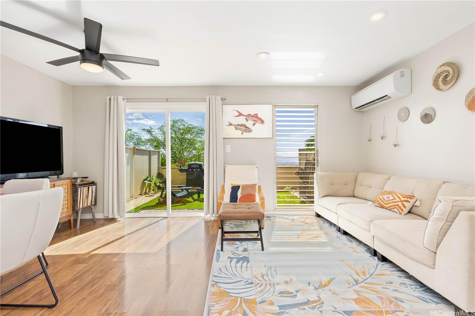
| Description | Welcome home to this beautifully updated 2-story townhome at Makakilo Gardens! Perched above the city, this residence enjoys refreshing cool trade winds and sweeping views of Diamond Head from the mountains to the ocean. The spacious 2-story layout features modern finishes, an open-concept living area, lots of storage, and a large private outdoor lanai perfect for barbecuing, relaxing, or entertaining. Recent upgrades include renovated kitchen and baths, stylish flooring, split ACs, recessed lighting, new washer and dryer, and contemporary fixtures throughout. Conveniently located near shopping & dining options in Kapolei, and the H1 freeway for easy access to town — yet tucked away in a peaceful, well-maintained community. Enjoy the best of island living with cool breezes, scenic surroundings, and a true sense of home in Makakilo. Offers due Wed 4/29 at 6PM, sellers to review Thur 4/30 morning. Schedule your showing today before it's too late! |
| Status | Sold since 04-20-2026 |
| MLS# | 202607485 |
| Price | $520,000 |
| Original Price | $520,000 |
| Price Change | (0.00%) |
| Beds / Baths / Half | 3 / 1 / 1 |
| Parking Spaces | 2 |
| Living Sq Ft | 1,113 |
| Land Tenure | FS - Fee Simple |
| Maintenance Fee | $787 |
| Building | Makakilo Gardens 3 |
| Address | 92-787 Makakilo Drive D24 Kapolei HI 96707 |
| Region | Makakilo |
| Neighborhood | Makakilo-Upper |
| Days on Market | 15 |
| Year Built | 1974 |
| Year Remodeled | 2018 |
| Condition | Above Average |
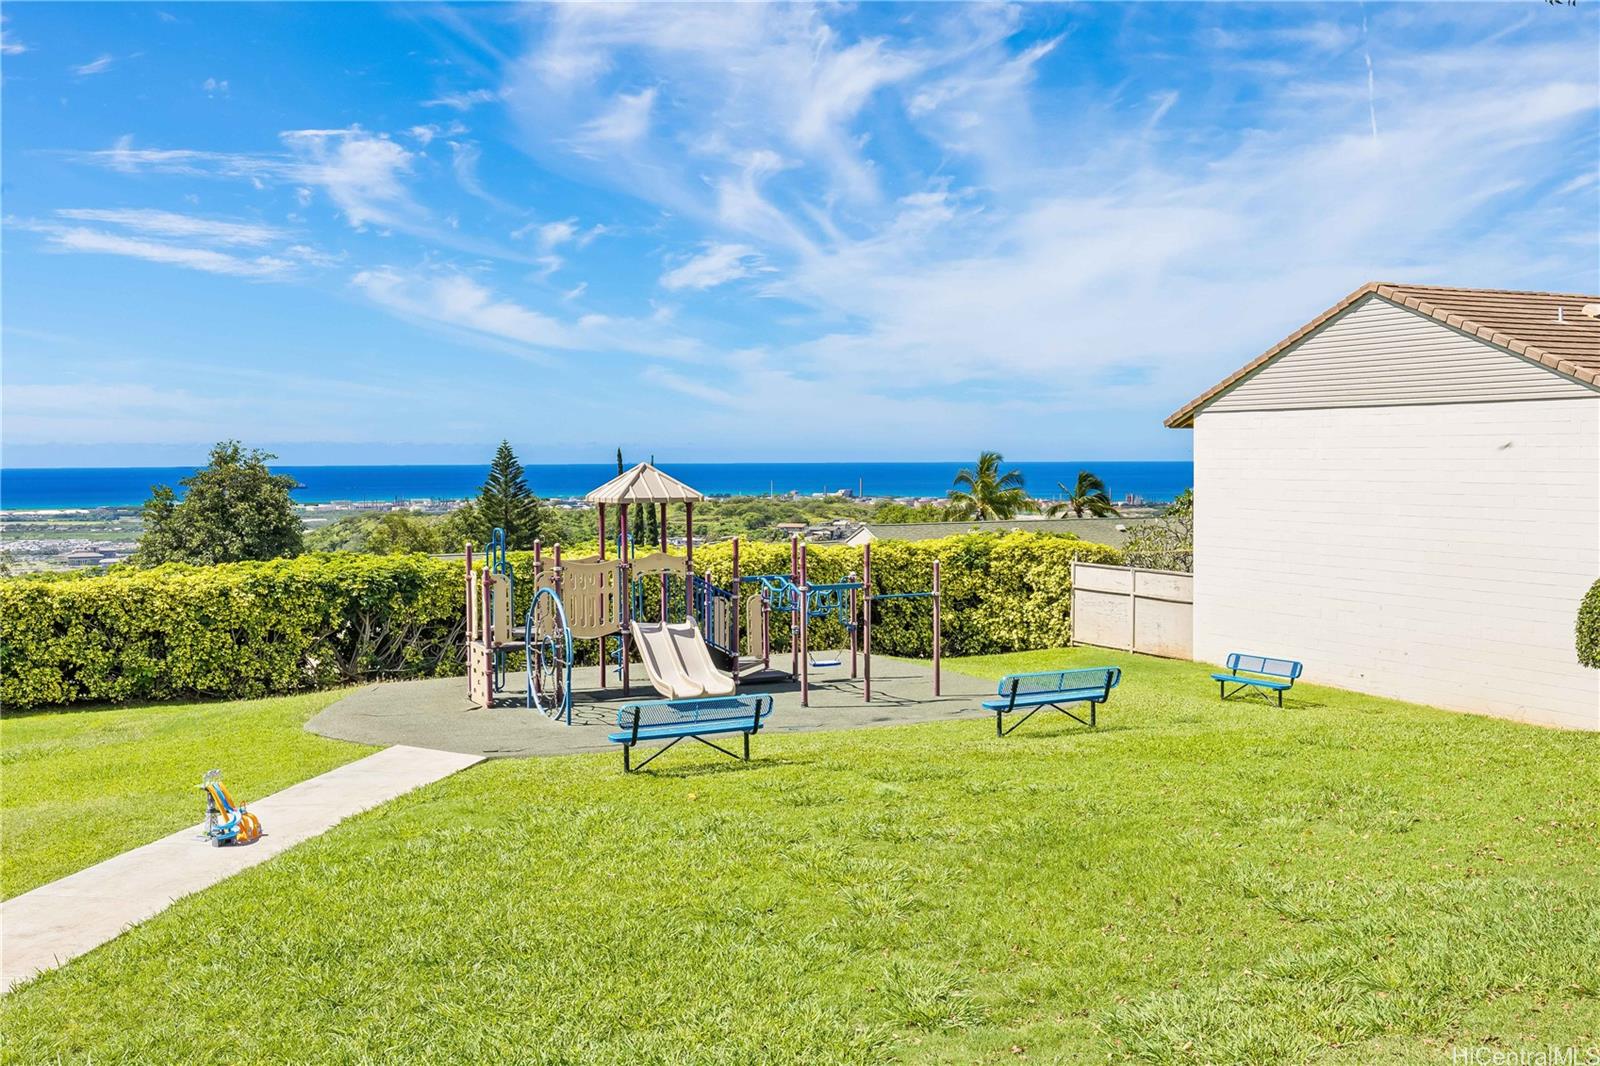
| View | City, Coastline, Diamond Head, Mountain, Ocean, Sunset |
| Frontage | Preservation |
| Parking | Assigned, Guest, Open - 2, Street |
| Zoning | 11 - A-1 Low Density Apartment |
| Flood Zone | Zone D |
| Tax Amount | $157 |
| Assessed Land | $322,200 |
| Assessed Building | $180,100 |
| Assessed Total | $502,300 |
| Assessed Ratio | 104% |
| Inclusions | AC Split, Ceiling Fan, Convection Oven, Dishwasher, Disposal, Dryer, Microwave, Range/Oven, Refrigerator, Smoke Detector, Washer, Water Heater |
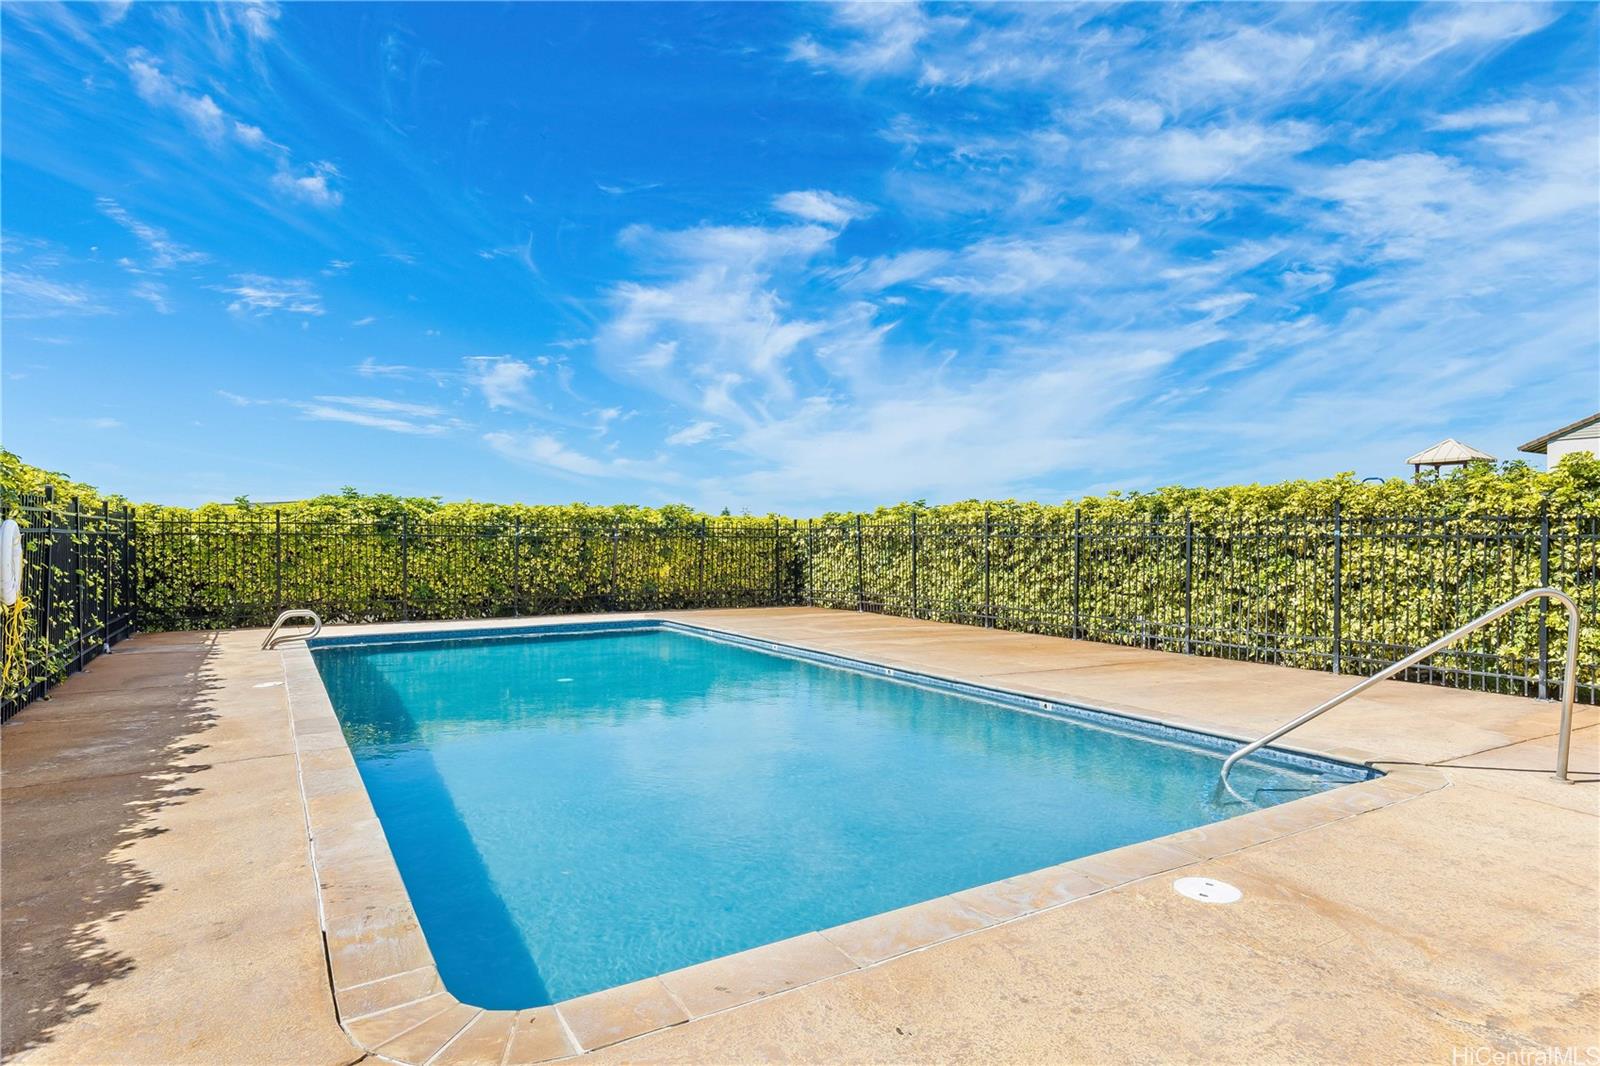
| Amenities | Club House, Condo Association Pool, Playground, Wall/Fence |
| Construction | Double Wall, Wood Frame |
| Flooring | Ceramic Tile, Laminate, Vinyl |
| Disclosures | Pet on Property, Pets Allowed (Verify), Property Disclosure Stmt, See Remarks |
| Furnished | None |
| Land Recorded | Land Court |
| Possession | 45 Days or Less, At Closing |
| Sale Conditions | None |
| Building Style | Townhouse |
| Security | Key |
| Parcel # | 1-9-2-019-013-0023 |
| Listing courtesy of | Compass |
Property History from MLS
| Date | MLS# | Change | Old Value | New Value | List Price | Sold Price | Assessed Total | Land | Building |
|---|---|---|---|---|---|---|---|---|---|
| 06-01-2026 | 202607485 | Sold | C | S | $520,000 | $535,000 | $502,300 | $322,200 | $180,100 |
| 05-05-2026 | 202607485 | Active Under Contract | A | C | $520,000 | $535,000 | $502,300 | $322,200 | $180,100 |
| 04-20-2026 | 202607485 | New Listing | CS | A | $520,000 | $535,000 | $502,300 | $322,200 | $180,100 |
| 03-23-2018 | 201802383 | Sold | C | S | $425,000 | $435,000 | $303,200 | $223,000 | $160,200 |
| 02-13-2018 | 201802383 | In Escrow Showing | A | C | $425,000 | $435,000 | $303,200 | $223,000 | $160,200 |
| 02-02-2018 | 201802383 | New Listing | A | $425,000 | $435,000 | $303,200 | $223,000 | $160,200 | |
| 09-29-2016 | 201618823 | Sold | C | S | $332,000 | $338,000 | $344,700 | $158,600 | $186,100 |
| 08-05-2016 | 201618823 | Active Continue to Show | A | C | $332,000 | $338,000 | $344,700 | $158,600 | $186,100 |
| 07-18-2016 | 201618823 | New Listing | A | $332,000 | $338,000 | $344,700 | $158,600 | $186,100 | |
| 07-18-2016 | 201618823 | $332,000 | $332,000 | $338,000 | $344,700 | $158,600 | $186,100 |
View the public schools for this property · Google Maps · Supermarkets · Schools · Hospitals · Restaurants · Beaches · City Tax Record / Plat Map · View beach access points all over Oahu · Buyer Closing Cost Calculator · Seller Closing Cost Calculator