| Rebate | 20% Buyer's Rebate | $3,500 Flat Fee Selling | 2% Full Service Selling |
|---|---|
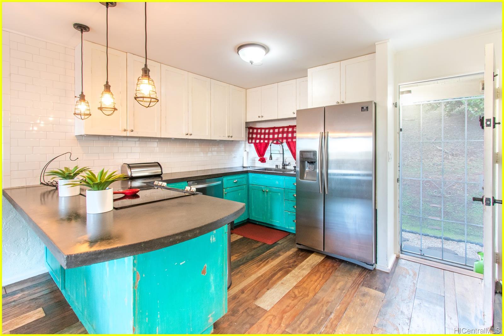
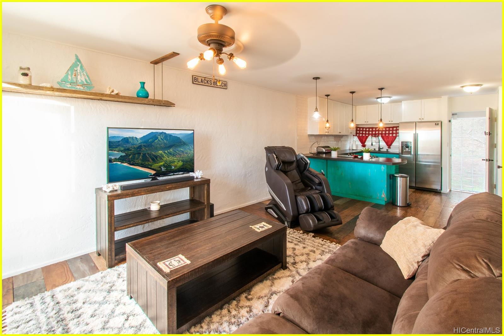
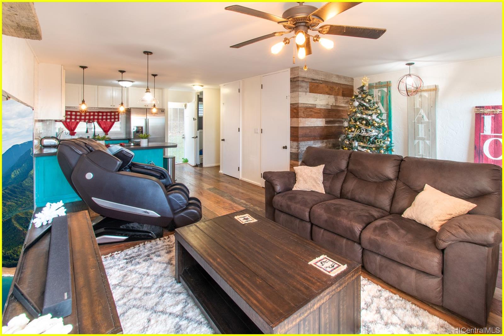
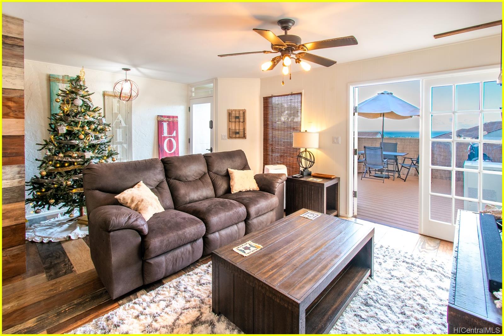
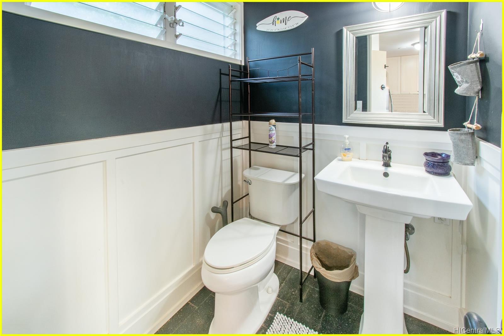
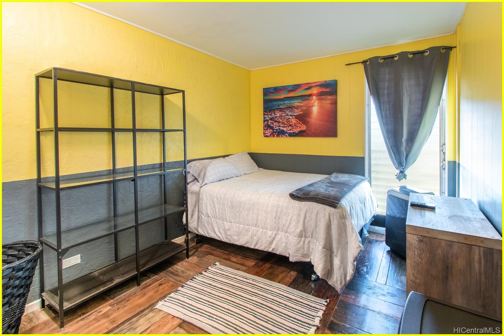
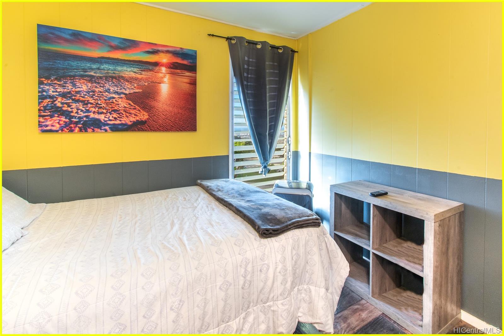
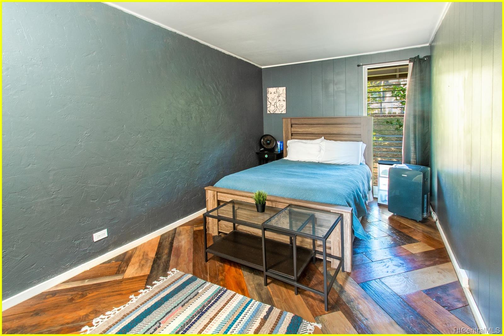
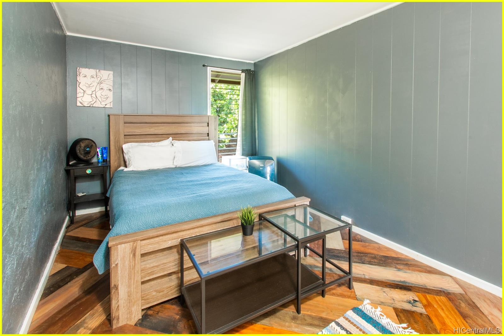
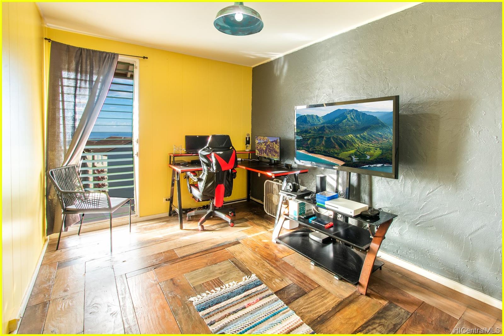
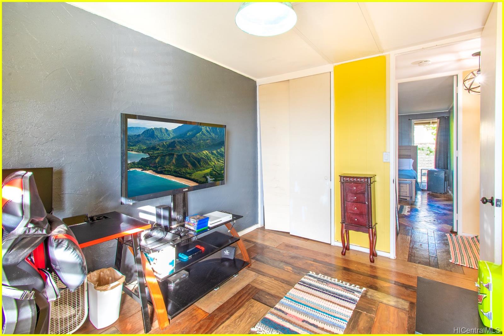
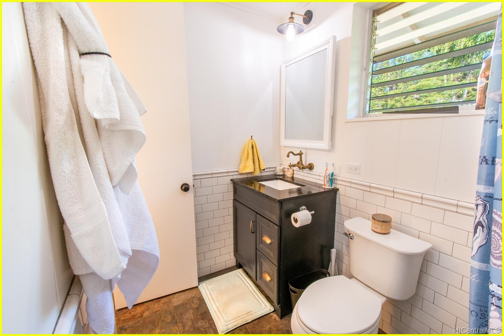
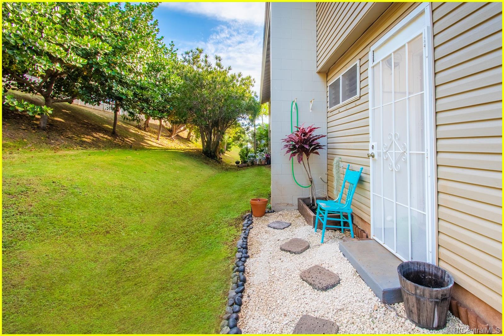
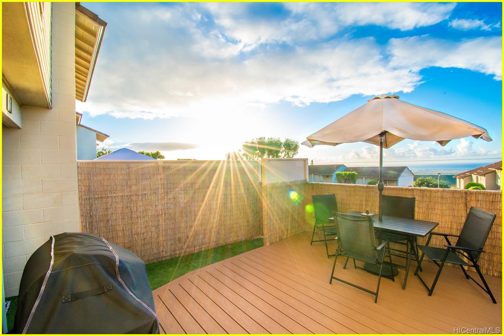
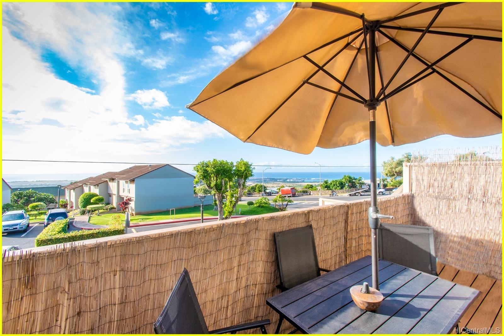
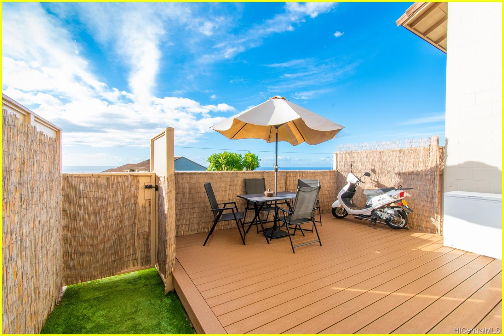
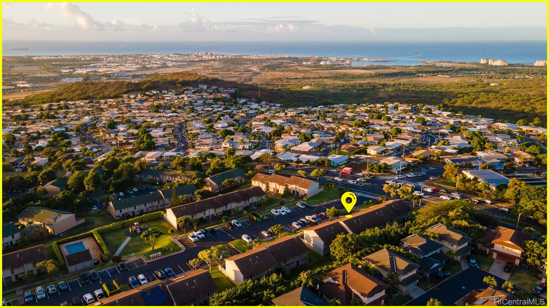
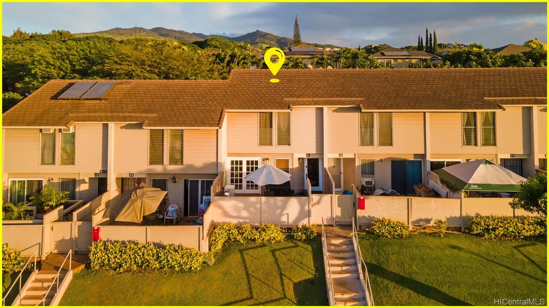
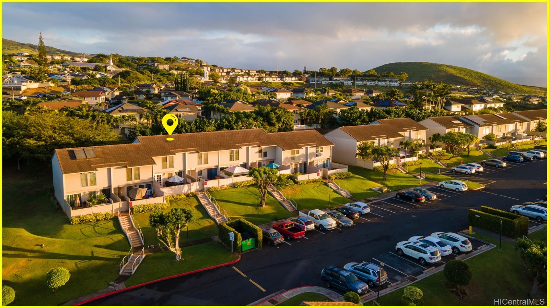
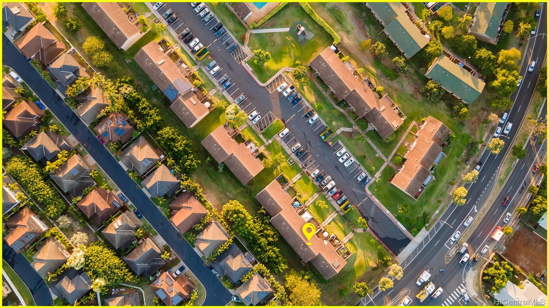
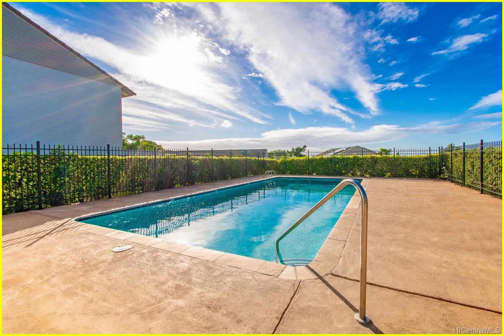
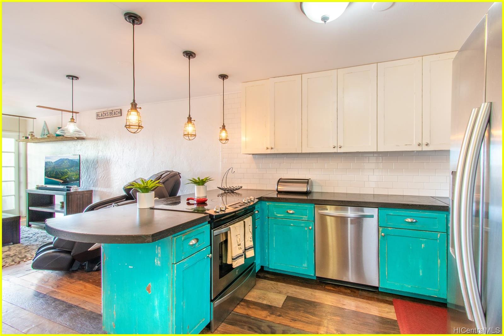
| Description | TURN KEY - OPEN FLOOR PLAN - SPACIOUS: Welcome to this recently renovated 3 bedroom 1.5 bath townhome! This rarely available & expansive floor plan features an open concept living room & kitchen, fully enclosed lanai & yard, one assign parking space. No detail has been overlooked on this country style rustic townhome. Gorgeous and functional kitchen peninsula and stainless appliances are just a few to name. Community pool and parking right at your fingertips! Ample street parking and views of the coastline from all corners of this beautiful home. |
| Status | Sold since 12-10-2020 |
| MLS# | 202031730 |
| Price | $465,000 |
| Original Price | $465,000 |
| Price Change | (0.00%) |
| Beds / Baths / Half | 3 / 1 / 1 |
| Parking Spaces | 1 |
| Living Sq Ft | 1,125 |
| Land Tenure | FS - Fee Simple |
| Maintenance Fee | $589 — includes Other Common Expenses, Sewer, Water |
| Lanai Sq Ft | 210 |
| Building | Makakilo Gardens 3 |
| Address | 92-801 Makakilo Drive H51 Kapolei HI 96707 |
| Region | Makakilo |
| Neighborhood | Makakilo-Upper |
| Days on Market | 16 |
| Year Built | 1974 |
| Year Remodeled | 2016 |
| Condition | Above Average,Excellent |
| View | None, Ocean, Sunset |
| Frontage | Other |
| Parking | Assigned, Guest, Open - 1, Street |
| Zoning | 11 - A-1 Low Density Apartment |
| Flood Zone | Zone D · See flood zone map · Explain flood zones |
| Monthly Tax | $93 |
| Assessed Land | $297,400 |
| Assessed Building | $120,600 |
| Assessed Total | $418,000 |
| Assessed Ratio | 111% |
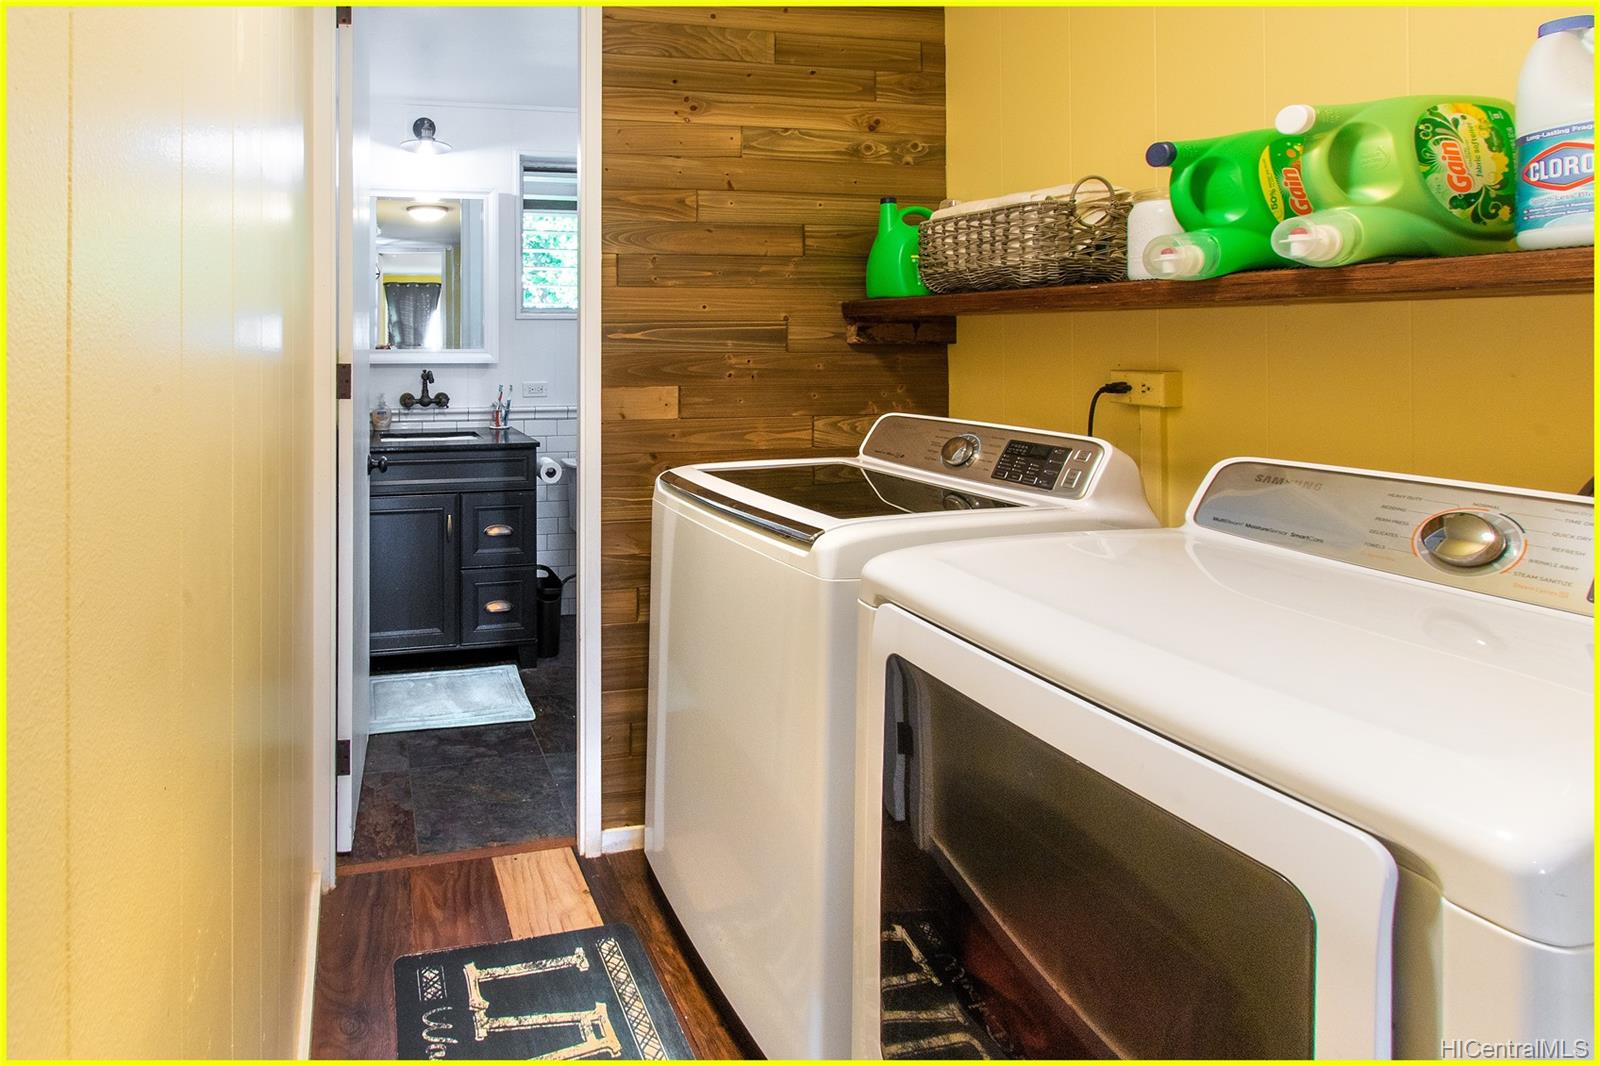
| Inclusions | Ceiling Fan, Dishwasher, Disposal, Dryer, Range/Oven, Refrigerator, Washer |
| Amenities | Patio/Deck, Pool on Property, Resident Manager |
| Construction | Double Wall |
| Flooring | Hardwood |
| Disclosures | Pets Allowed (Verify), Property Disclosure Stmt |
| Furnished | None |
| Land Recorded | Land Court |
| Possession | At Closing |
| Sale Conditions | None |
| Building Style | Townhouse |
| Stories | Two |
| Floor Number | 1 |
| Security | Key |
| Parcel # | 1-9-2-019-013-0050 |
| Listing courtesy of | eXp Realty |
Property History from MLS · Top
| Date | MLS# | Change | Old Value | New Value | List Price | Sold Price | Assessed Total | Land | Building |
|---|---|---|---|---|---|---|---|---|---|
| 09-09-2025 | 202516380 | Sold | C | S | $515,000 | $515,000 | $527,100 | $322,200 | $204,900 |
| 07-24-2025 | 202516380 | Active Under Contract | A | C | $515,000 | $515,000 | $527,100 | $322,200 | $204,900 |
| 07-17-2025 | 202516380 | New Listing | A | $515,000 | $515,000 | $527,100 | $322,200 | $204,900 | |
| 03-21-2021 | 202031730 | Sold | P | S | $465,000 | $485,000 | $418,000 | $297,400 | $120,600 |
| 12-26-2020 | 202031730 | In Escrow Not Showing | A | P | $465,000 | $485,000 | $418,000 | $297,400 | $120,600 |
| 12-10-2020 | 202031730 | New Listing | A | $465,000 | $485,000 | $418,000 | $297,400 | $120,600 | |
| 06-20-2018 | 201812664 | Sold | C | S | $437,000 | $445,000 | $369,700 | $223,000 | $146,700 |
| 05-21-2018 | 201812664 | In Escrow Showing | A | C | $437,000 | $445,000 | $369,700 | $223,000 | $146,700 |
| 05-14-2018 | 201812664 | New Listing | A | $437,000 | $445,000 | $369,700 | $223,000 | $146,700 | |
| 05-22-2014 | 201336121 | Sold | P | S | $275,000 | $270,000 | $241,500 | $188,200 | $53,300 |
| 05-05-2014 | 201336121 | Pending | C | P | $275,000 | $270,000 | $241,500 | $188,200 | $53,300 |
| 03-24-2014 | 201336121 | Active Continue to Show | A | C | $275,000 | $270,000 | $241,500 | $188,200 | $53,300 |
| 02-27-2014 | 201336121 | Price Decrease | $285,000 | $275,000 | $275,000 | $270,000 | $241,500 | $188,200 | $53,300 |
| 01-06-2014 | 201336121 | Price Decrease | $295,000 | $285,000 | $275,000 | $270,000 | $241,500 | $188,200 | $53,300 |
| 12-02-2013 | 201336121 | New Listing | A | $275,000 | $270,000 | $241,500 | $188,200 | $53,300 | |
| 07-10-2001 | 2101726 | Price Decrease | $91,000 | $88,000 | $91,000 | $88,000 | $85,800 | $33,700 | $52,100 |
| 07-10-2001 | 2101726 | Sold | P | S | $91,000 | $88,000 | $85,800 | $33,700 | $52,100 |
| 03-29-2001 | 2101726 | Pending | A | P | $91,000 | $88,000 | $85,800 | $33,700 | $52,100 |
| 02-16-2001 | 2101726 | New Listing | A | $91,000 | $88,000 | $85,800 | $33,700 | $52,100 |
Similar properties in this Region · Similar properties in this neighborhood · Similar properties in this building · Similar properties island-wide
Show Buyer's Closing Costs · Show Seller's Closing Costs · Receive automatic email updates for this property
Public Schools · City Tax Record / Plat Map · Tsunami Evacuation Zones · Mortgage Calculator · Neighborhood Boundary Map · Traffic Maps
Google Maps · This property · Supermarkets · Schools · Hospitals · Restaurants · Beaches · Beach access points all over Oahu · Top