| Rebate | 20% Buyer's Rebate | $3,500 Flat Fee Selling | 2% Full Service Selling |
|---|---|
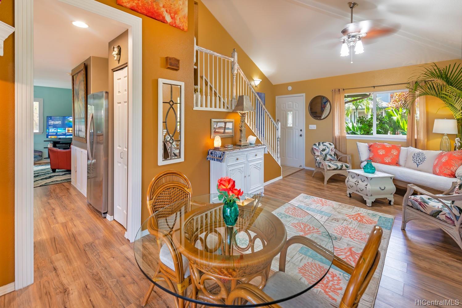
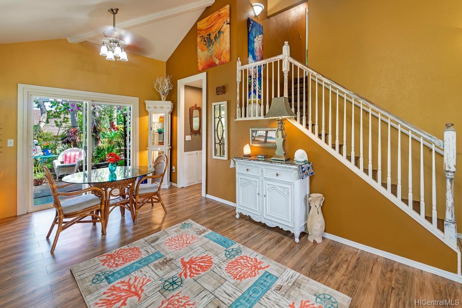
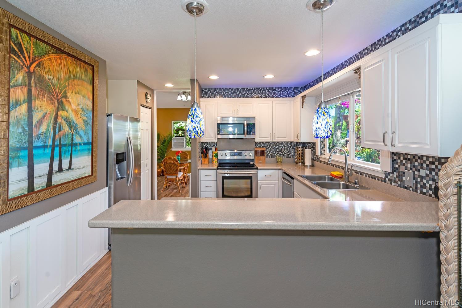
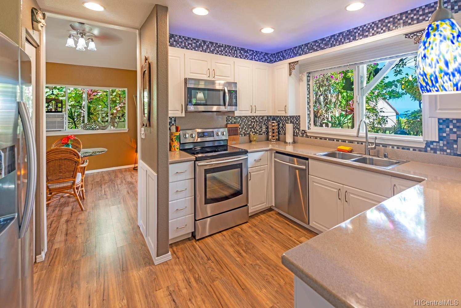
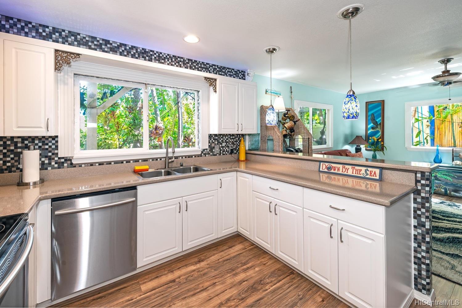
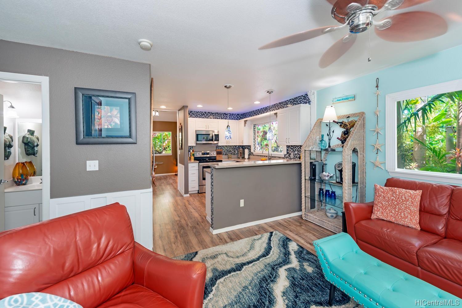
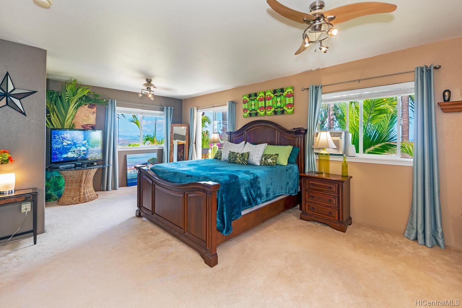
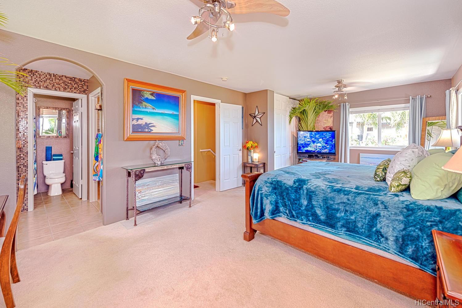
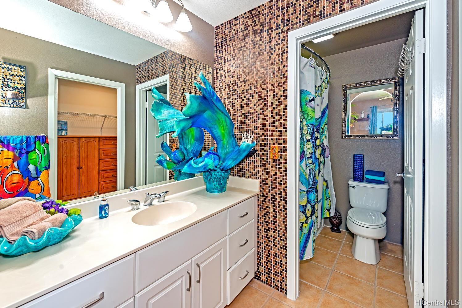
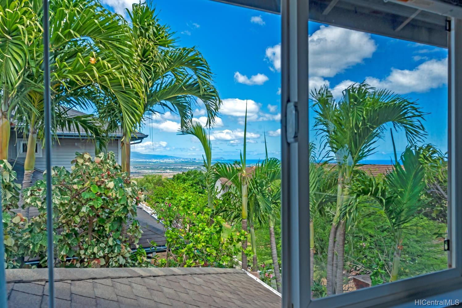
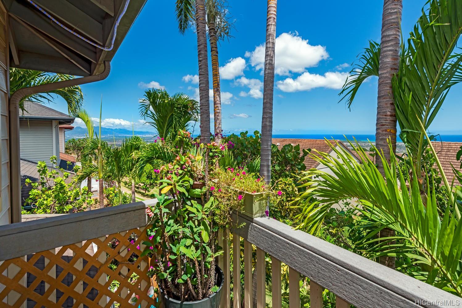
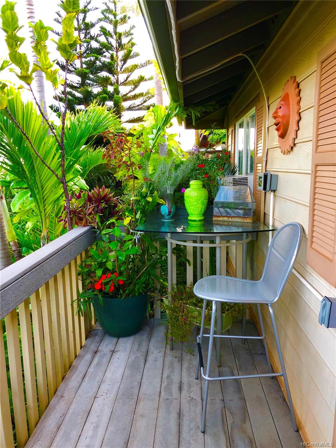
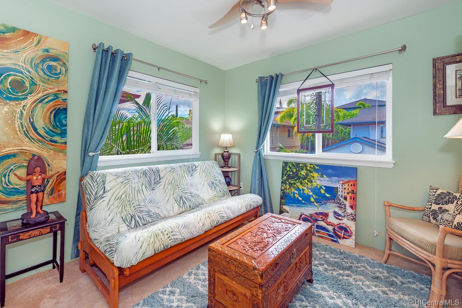
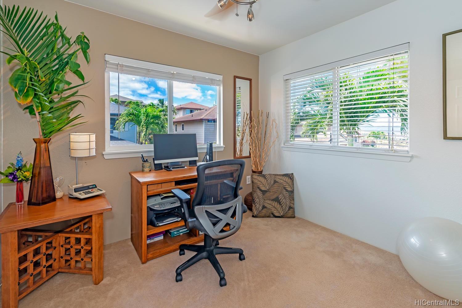
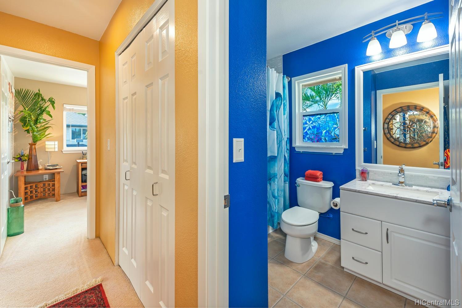
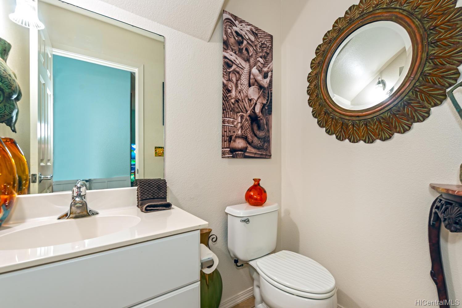
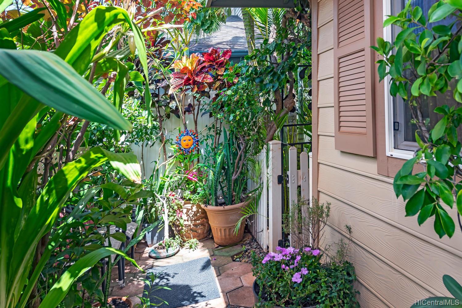
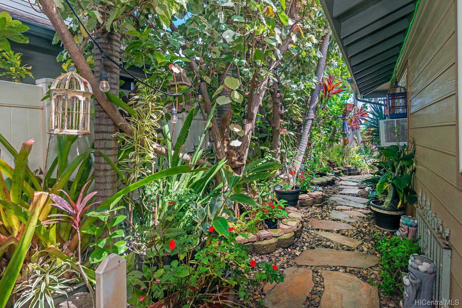
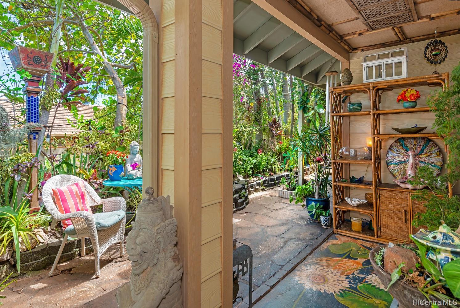
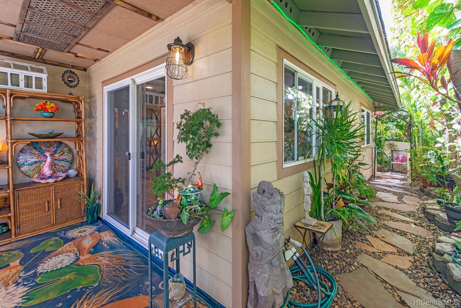
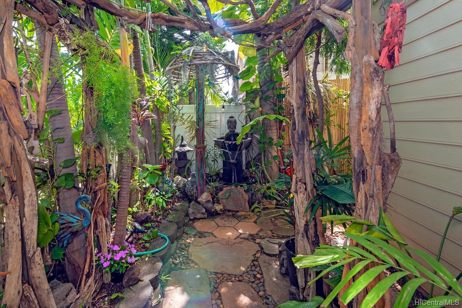
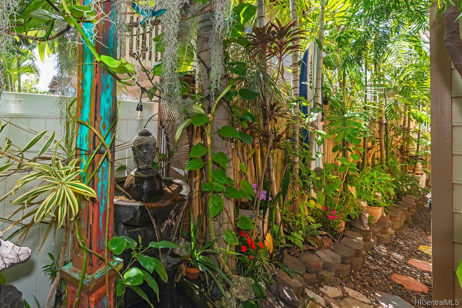
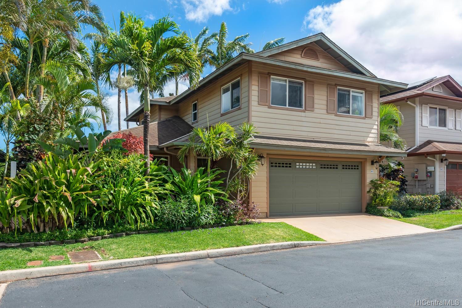
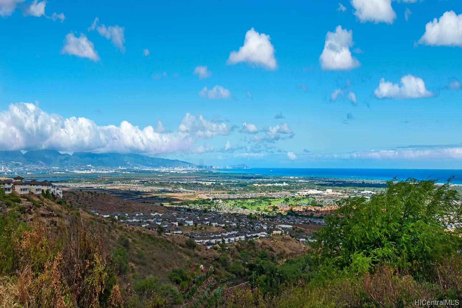
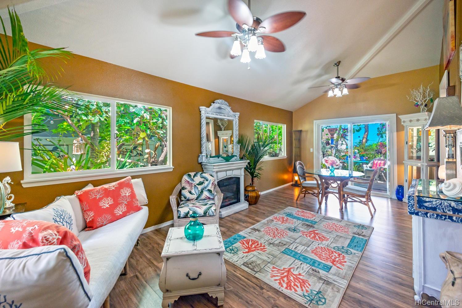
| Description | Watercolors at Makakilo is perched above Kapolei & offers cool breezes, Diamond Head, Ocean & City views. Kapolei, known as the 2nd City is ideally located w/ easy freeway access & minutes to dining, malls, big box stores, theaters & more. Enjoy nearby beaches, lagoons at Koolina, Disney's Aulani & Four Seasons. Shows like a model w/ upgrd kitchen & baths, custom trims & panels are just a few. Relax on the mstr suite balcony or enjoy the lanai that leads to the lush garden haven offering a koi pond, water features & beautiful art created by the owner & local artist. Peaceful, zen oasis that creates a living art piece w/ the beauty of nature surrounding you. One of a kind lanai art & art pieces created from the garden to accent the home. 4th bdrm combine w/ mstr creates a huge mastr suite |
| Status | Sold since 06-01-2020 |
| MLS# | 202012161 |
| Price | $695,000 |
| Original Price | $695,000 |
| Price Change | (0.00%) |
| Beds / Baths / Half | 3 / 2 / 1 |
| Parking Spaces | 2 |
| Living Sq Ft | 1,542 |
| Land Sq Ft | 5,586 |
| Land Tenure | FS - Fee Simple |
| Maintenance Fee | $491 |
| Building | Watercolors At Makakilo |
| Address | 92-831 Makakilo Drive 61 Kapolei HI 96707 |
| Region | Makakilo |
| Neighborhood | Makakilo-Upper |
| Days on Market | 3 |
| Year Built | 2003 |
| Condition | Excellent |
| View | City, Diamond Head, Ocean |
| Pool | None |
| Parking | 2 Car, Garage |
| Zoning | 12 - A-2 Medium Density Apartme |
| Flood Zone | Zone D · See flood zone map · Explain flood zones |
| Monthly Tax | $173 |
| Assessed Land | $419,900 |
| Assessed Building | $260,800 |
| Assessed Total | $680,700 |
| Assessed Ratio | 102% |
| Inclusions | AC Window Unit, Auto Garage Door Opener, Cable TV, Ceiling Fan, Dishwasher, Disposal, Drapes, Dryer, Microwave, Range Hood, Range/Oven, Refrigerator, Smoke Detector, Washer |
| Amenities | Landscaped, Patio/Deck |
| Utilities | Cable, Connected, Internet, Public Water |
| Construction | Double Wall, Steel Frame |
| Lot Features | Clear |
| Flooring | Ceramic Tile, Laminate, W/W Carpet |
| Disclosures | Property Disclosure Stmt |
| Furnished | None |
| Land Recorded | Land Court |
| Possession | 45 Days or Less, At Closing |
| Sale Conditions | None |
| Topography | Level |
| Building Style | CPR, Detach Single Family |
| Stories | Two |
| Roofing | Composition |
| Easements | None |
| Parcel # | 1-9-2-019-040-0061 |
| Listing courtesy of | Marcus & Associates, Inc. |
Property History from MLS · Top
| Date | MLS# | Change | Old Value | New Value | List Price | Sold Price | Assessed Total | Land | Building |
|---|---|---|---|---|---|---|---|---|---|
| 07-01-2025 | 202512907 | Sold | C | S | $935,000 | $935,000 | $885,600 | $566,100 | $319,500 |
| 05-27-2025 | 202512907 | Active Under Contract | A | C | $935,000 | $935,000 | $885,600 | $566,100 | $319,500 |
| 05-27-2025 | 202512907 | New Listing | CS | A | $935,000 | $935,000 | $885,600 | $566,100 | $319,500 |
| 05-27-2025 | 202512907 | Coming Soon | CS | $935,000 | $935,000 | $885,600 | $566,100 | $319,500 | |
| 10-17-2022 | 202216546 | Withdrawn | A | W | $950,000 | $0 | $781,000 | $514,700 | $266,300 |
| 08-31-2022 | 202216546 | Price Decrease | $972,000 | $950,000 | $950,000 | $0 | $781,000 | $514,700 | $266,300 |
| 08-13-2022 | 202216546 | New Listing | A | $950,000 | $0 | $781,000 | $514,700 | $266,300 | |
| 08-12-2022 | 202211608 | Expired | A | X | $999,000 | $0 | $781,000 | $514,700 | $266,300 |
| 07-01-2022 | 202211608 | New Listing | CS | A | $999,000 | $0 | $781,000 | $514,700 | $266,300 |
| 06-20-2022 | 202211608 | Coming Soon | I | CS | $999,000 | $0 | $781,000 | $514,700 | $266,300 |
| 07-06-2020 | 202012161 | Sold | C | S | $695,000 | $702,500 | $680,700 | $419,900 | $260,800 |
| 06-04-2020 | 202012161 | In Escrow Showing | A | C | $695,000 | $702,500 | $680,700 | $419,900 | $260,800 |
| 06-01-2020 | 202012161 | New Listing | A | $695,000 | $702,500 | $680,700 | $419,900 | $260,800 |
Similar properties in this Region · Similar properties in this neighborhood · Similar properties island-wide
Show Buyer's Closing Costs · Show Seller's Closing Costs · Receive automatic email updates for this property
Public Schools · City Tax Record / Plat Map · Tsunami Evacuation Zones · Mortgage Calculator · Neighborhood Boundary Map · Traffic Maps
Google Maps · This property · Supermarkets · Schools · Hospitals · Restaurants · Beaches · Beach access points all over Oahu · Top