| Rebate | 20% Buyer's Rebate | $3,500 Flat Fee Selling | 2% Full Service Selling |
|---|---|
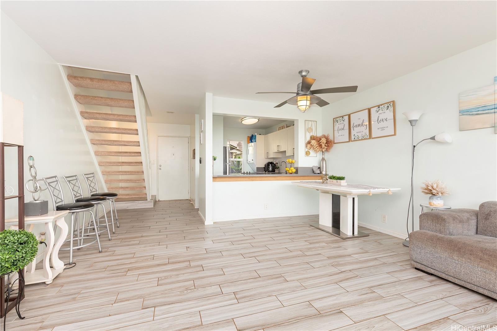
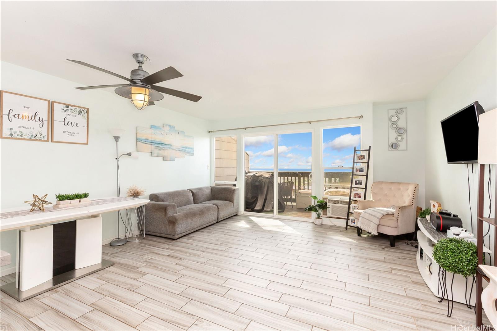
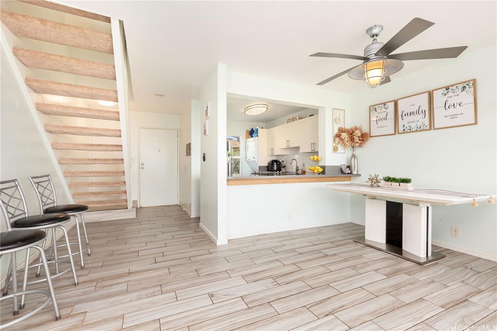
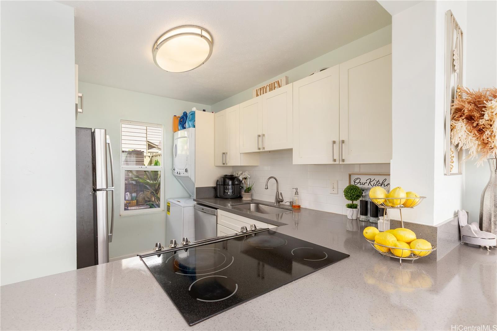
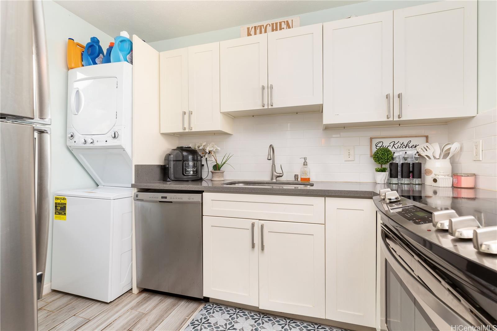
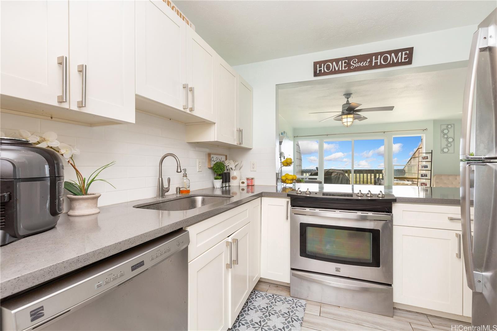
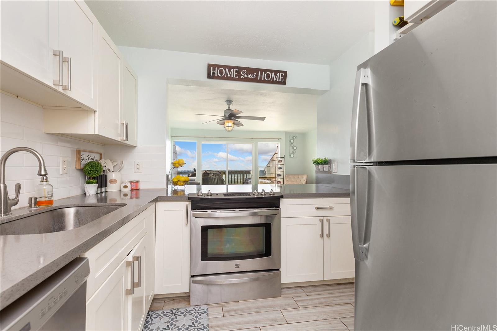
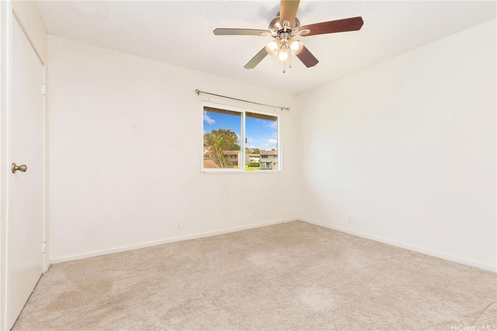
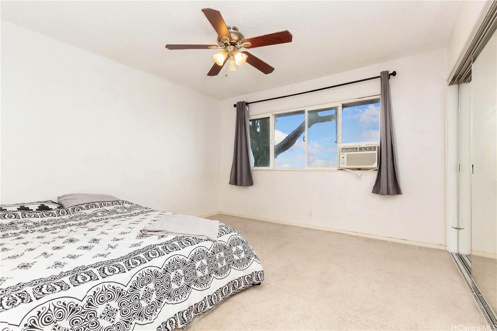
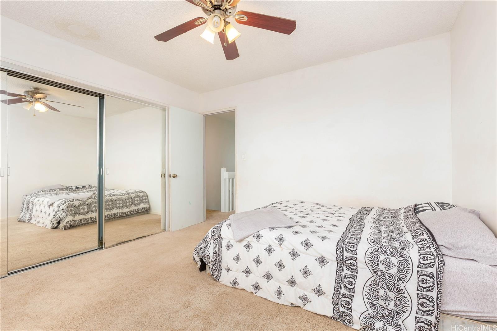
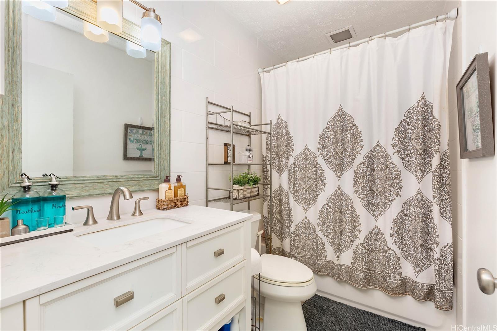
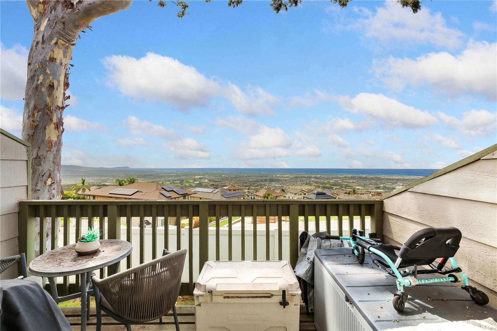
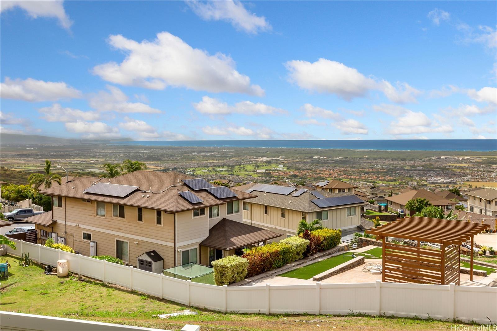
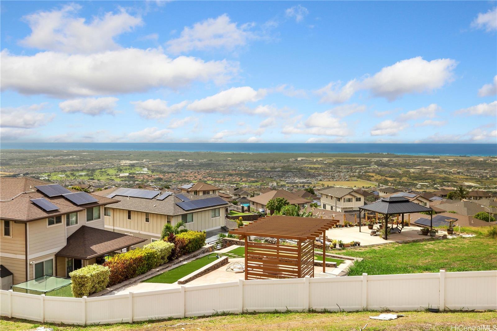
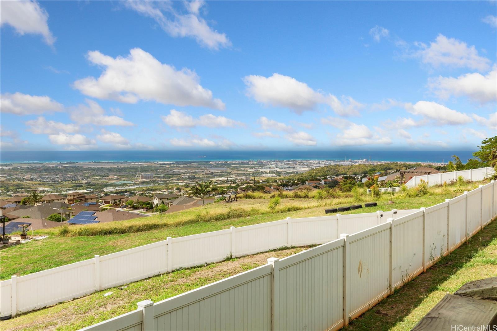
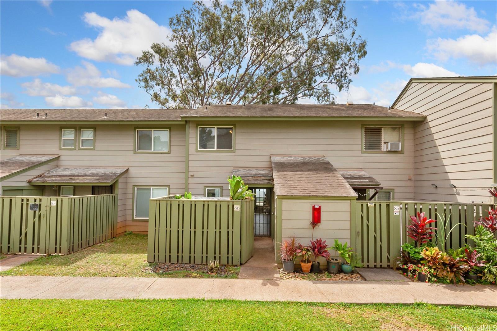
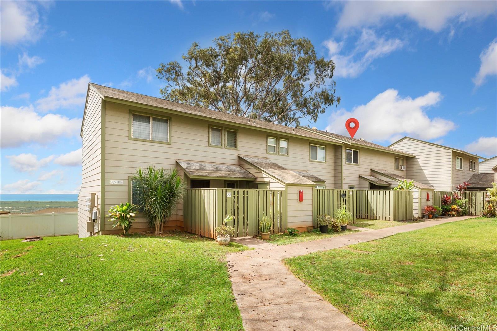
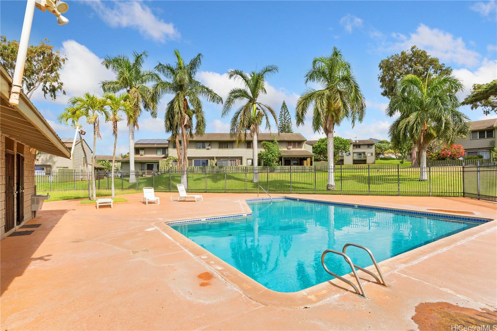
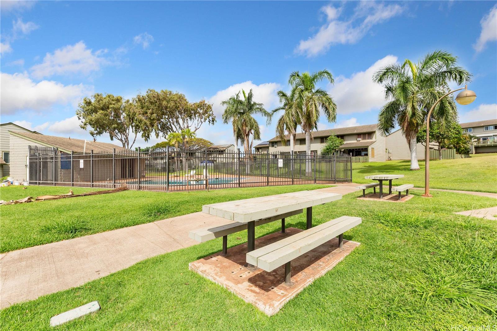
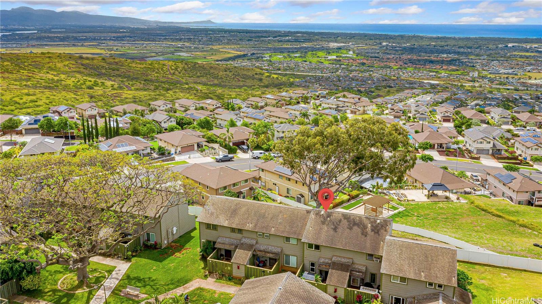
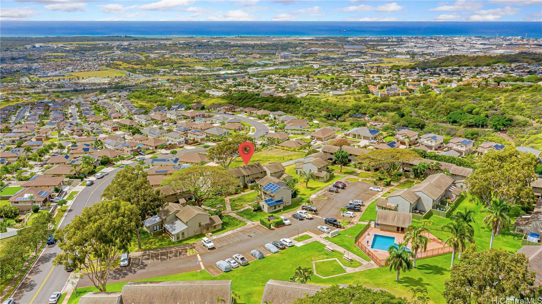
| Description | MOTIVATED SELLERS! This spacious upgraded split level 2 bedroom residence offers an ideal blend of modern upgrades and comfortable living in the heart of the second city of Kapolei. Features include a spacious open floor plan that gives the home a bright, airy feel; custom ceramic tiled flooring and direct unobstructed 180-degree views of the city, sparkling coastline and iconic Diamond Head. The living room flows effortlessly into the kitchen area featuring sleek white shaker cabinetry, attractive subway tile backsplash, newer washer/dryer and new water heater. The front enclosed courtyard and spacious back open lanai provide wonderful spaces to entertain or simply relax outdoors. This unit's perimeter building enjoys lots of privacy with a picturesque park-like area in front and a location just steps away from the association pool. You can live in cool and breezy Makakilo while still enjoying all the great amenities at nearby parks, beaches, golf courses, shopping malls and popular eateries. A true gem! |
| Status | Sold since 04-25-2025 |
| MLS# | 202510722 |
| Price | $515,000 |
| Original Price | $530,000 |
| Price Change | $-15,000 (-2.83%) |
| Beds / Baths / Half | 2 / 1 / 0 |
| Parking Spaces | 2 |
| Living Sq Ft | 891 |
| Land Tenure | FS - Fee Simple |
| Maintenance Fee | $502 |
| Lanai Sq Ft | 89 |
| Building | Makakilo Hale 1 |
| Address | 92-906 Welo Street 86 Kapolei HI 96707 |
| Region | Makakilo |
| Neighborhood | Makakilo-Upper |
| Days on Market | 105 |
| Year Built | 1974 |
| Condition | Above Average |
| View | Coastline, Diamond Head, Ocean |
| Parking | Assigned, Guest, Open - 2, Street |
| Zoning | 11 - A-1 Low Density Apartment |
| Flood Zone | Zone D |
| Elementary | Mauka Lani |
| Middle | Honouliuli |
| High | Kapolei |
| Tax Amount | $145 |
| Assessed Land | $190,700 |
| Assessed Building | $307,000 |
| Assessed Total | $497,700 |
| Assessed Ratio | 103% |
| Inclusions | AC Window Unit, Ceiling Fan, Dishwasher, Disposal, Dryer, Range/Oven, Refrigerator, Washer, Water Heater |
| Amenities | Community Association Pool, Recreation Area, Resident Manager, Walking/Jogging Path |
| Construction | Double Wall, Wood Frame |
| Flooring | Ceramic Tile, W/W Carpet |
| Disclosures | Property Disclosure Stmt |
| Furnished | Partial |
| Land Recorded | Land Court |
| Possession | Subject to Rental Lease |
| Sale Conditions | None |
| Building Style | Townhouse |
| Security | Key |
| Parcel # | 1-9-2-019-020-0085 |
| Listing courtesy of | Marcus Realty |
Property History from MLS
| Date | MLS# | Change | Old Value | New Value | List Price | Sold Price | Assessed Total | Land | Building |
|---|---|---|---|---|---|---|---|---|---|
| 09-22-2025 | 202510722 | Sold | P | S | $515,000 | $507,500 | $497,700 | $190,700 | $307,000 |
| 08-08-2025 | 202510722 | Pending | A | P | $515,000 | $507,500 | $497,700 | $190,700 | $307,000 |
| 06-25-2025 | 202510722 | Price Decrease | $525,000 | $515,000 | $515,000 | $507,500 | $497,700 | $190,700 | $307,000 |
| 06-05-2025 | 202510722 | Price Decrease | $530,000 | $525,000 | $515,000 | $507,500 | $497,700 | $190,700 | $307,000 |
| 04-25-2025 | 202510722 | New Listing | A | $515,000 | $507,500 | $497,700 | $190,700 | $307,000 | |
| 10-24-2014 | 201417490 | Sold | C | S | $269,900 | $265,000 | $232,500 | $96,900 | $135,600 |
| 09-17-2014 | 201417490 | Active Continue to Show | A | C | $269,900 | $265,000 | $232,500 | $96,900 | $135,600 |
| 09-02-2014 | 201417490 | New Listing | A | $269,900 | $265,000 | $232,500 | $96,900 | $135,600 | |
| 10-27-2011 | 1110510 | Sold | X | S | $214,900 | $207,000 | $235,400 | $93,600 | $141,800 |
| 10-27-2011 | 1110510 | Expired | P | X | $214,900 | $207,000 | $235,400 | $93,600 | $141,800 |
| 08-27-2011 | 1110510 | Pending | A | P | $214,900 | $207,000 | $235,400 | $93,600 | $141,800 |
| 08-26-2011 | 1110510 | New Listing | A | $214,900 | $207,000 | $235,400 | $93,600 | $141,800 | |
| 08-25-2011 | 1105111 | Expired | A | X | $214,900 | $0 | $235,400 | $93,600 | $141,800 |
| 06-22-2011 | 1105111 | Price Decrease | $225,900 | $214,900 | $214,900 | $0 | $235,400 | $93,600 | $141,800 |
| 06-22-2011 | 1105111 | Back On Market | P | A | $214,900 | $0 | $235,400 | $93,600 | $141,800 |
| 06-05-2011 | 1105111 | Pending | A | P | $214,900 | $0 | $235,400 | $93,600 | $141,800 |
| 04-27-2011 | 1105111 | New Listing | A | $214,900 | $0 | $235,400 | $93,600 | $141,800 | |
| 01-29-2007 | 2619704 | Price Decrease | $289,900 | $279,000 | $279,000 | $0 | $237,000 | $29,500 | $207,500 |
| 10-30-2006 | 2619704 | New Listing | A | $279,000 | $0 | $237,000 | $29,500 | $207,500 |
View the public schools for this property · Google Maps · Supermarkets · Schools · Hospitals · Restaurants · Beaches · City Tax Record / Plat Map · View beach access points all over Oahu · Buyer Closing Cost Calculator · Seller Closing Cost Calculator