| Rebate | 20% Buyer's Rebate | $3,500 Flat Fee Selling | 2% Full Service Selling |
|---|---|
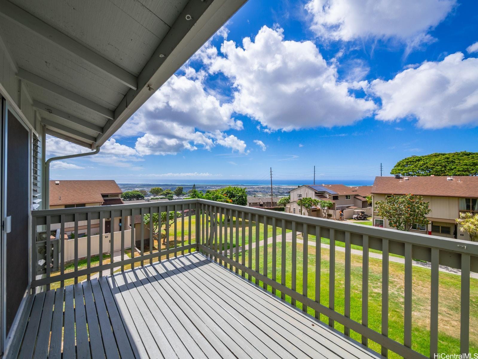
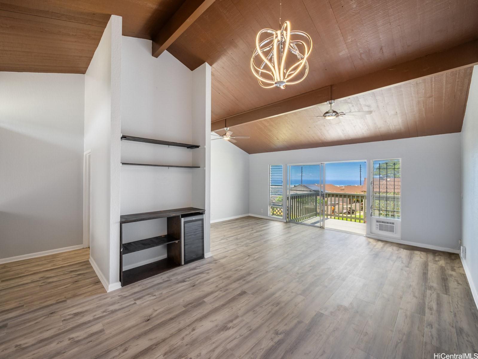
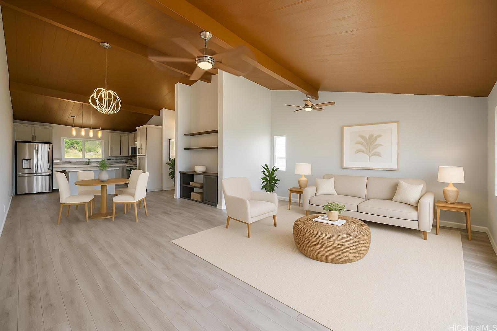
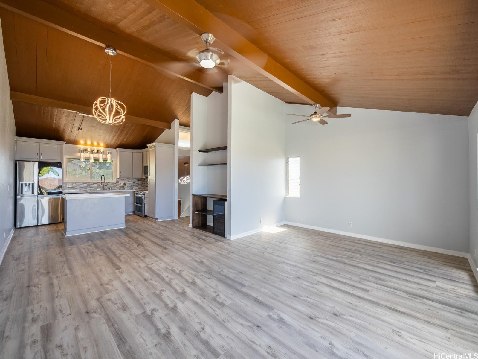
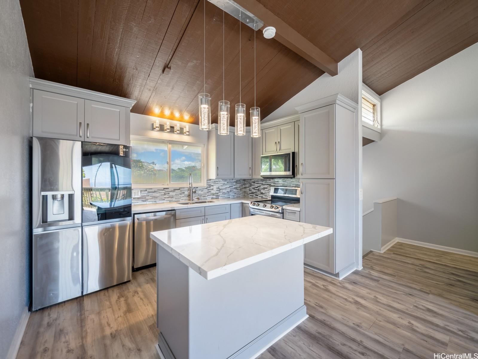
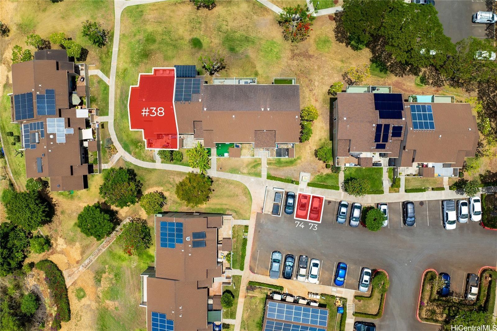
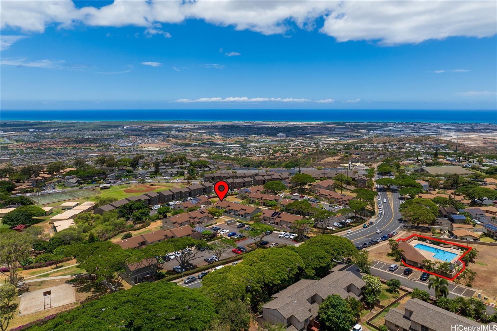
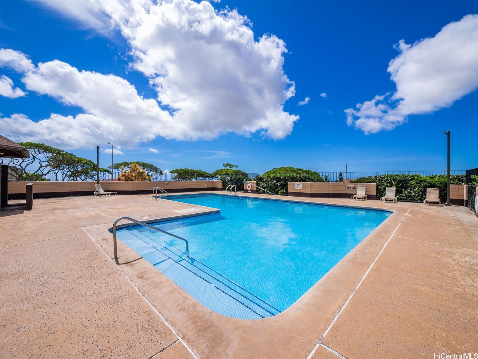
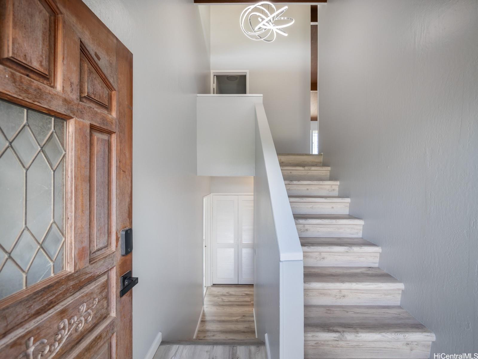
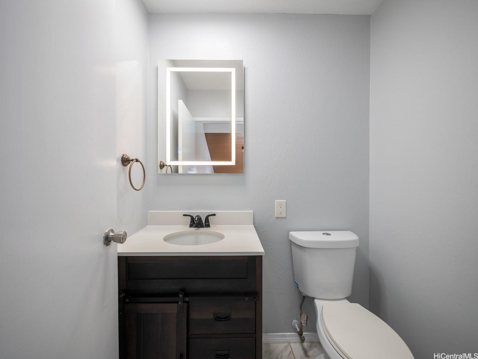
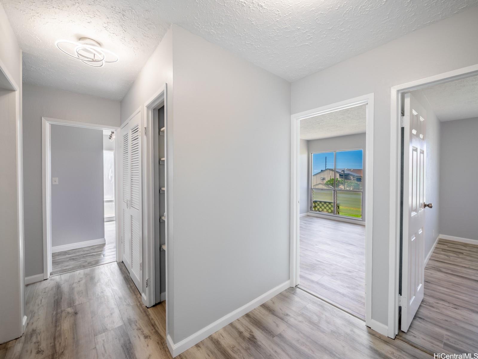
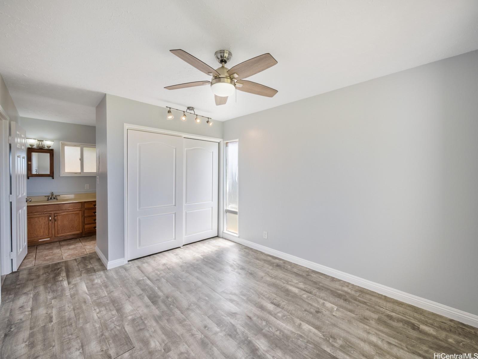
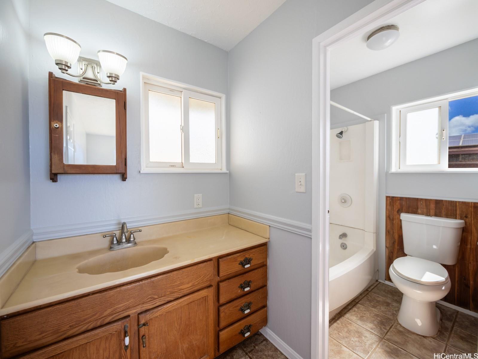
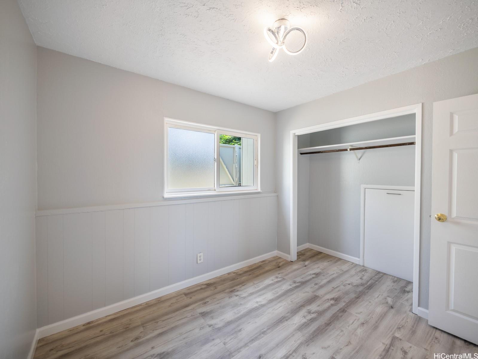
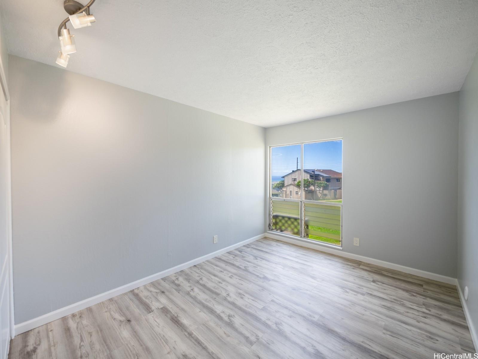
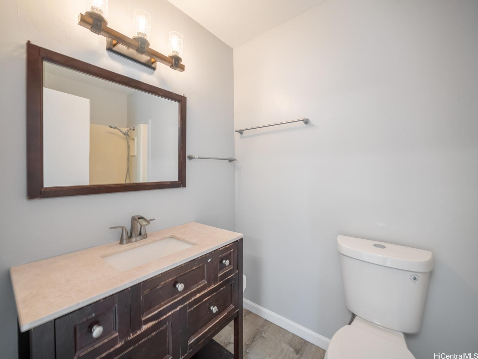
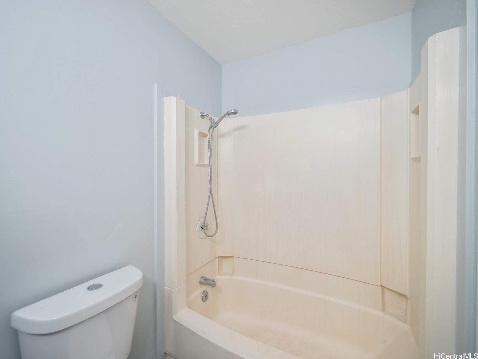
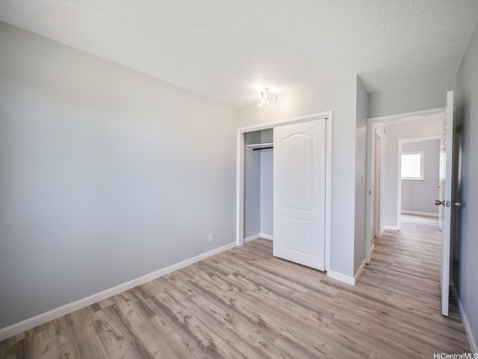
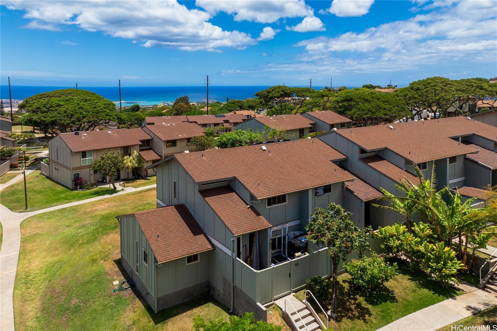
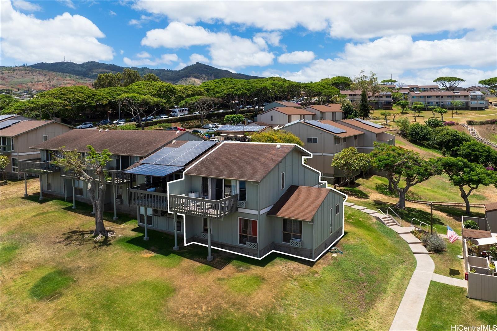
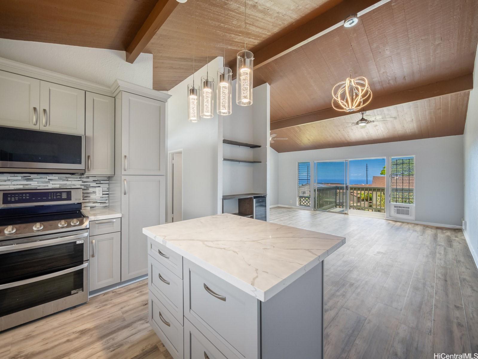
| Description | The only 4-bedroom corner end-unit available! Enjoy sweeping ocean & Diamond Head views from one of the best spots in the community. Plus, don’t miss out on the 2.75% assumable VA loan — it could save you thousands every year! A private front patio and storage shed make outdoor living effortless, giving you all the feel of a single-family home without the higher price tag. Inside, the spacious split-level layout offers plenty of room to relax and grow, with four bedrooms providing space for family, guests, or a home office. The home has been thoughtfully updated with brand-new paint, flooring, a remodeled kitchen, and a refreshed bathroom, creating a move-in-ready retreat that balances style and comfort. You’ll love the everyday conveniences this home offers, with two parking stalls, your own washer + dryer, dishwasher, disposal, and water heater. This home has a bonus perk of being directly across the road from the pool - making pool days as easy as it gets! This area is quickly becoming the second hub on Oahu for all things shopping, entertainment, dinning, and lifestyle. Come see this Makakilo home up on the hill and experience it for yourself — it’s even better in person! |
| Status | Sold since 11-26-2025 |
| MLS# | 202526068 |
| Price | $656,000 |
| Original Price | $656,000 |
| Price Change | (0.00%) |
| Beds / Baths / Half | 4 / 2 / 1 |
| Parking Spaces | 2 |
| Living Sq Ft | 1,439 |
| Land Tenure | FS - Fee Simple |
| Maintenance Fee | $1,125 |
| Lanai Sq Ft | 116 |
| Building | Palehua Gardens |
| Address | 92-989 Makakilo Drive 38 Kapolei HI 96707 |
| Region | Makakilo |
| Neighborhood | Makakilo-Upper |
| Days on Market | 38 |
| Year Built | 1978 |
| Year Remodeled | 2025 |
| Condition | Excellent,Above Average,Average |
| View | City, Coastline, Diamond Head, Mountain, Ocean, Sunrise, Sunset |
| Parking | Open - 2 |
| Zoning | 05 - R-5 Residential District |
| Flood Zone | Zone D |
| Elementary | Mauka Lani |
| Middle | Honouliuli |
| High | Kapolei |
| Tax Amount | $155 |
| Assessed Land | $348,000 |
| Assessed Building | $326,600 |
| Assessed Total | $674,600 |
| Assessed Ratio | 97% |
| Inclusions | AC Window Unit, Ceiling Fan, Dishwasher, Disposal, Dryer, Range/Oven, Refrigerator, Smoke Detector, Washer, Water Heater |
| Amenities | Club House, Community Association Pool, Patio/Deck, Recreation Area, Resident Manager, Wall/Fence |
| Construction | Wood Frame |
| Flooring | Ceramic Tile, Vinyl |
| Disclosures | Pets Allowed (Verify), Property Disclosure Stmt |
| Furnished | None |
| Land Recorded | Land Court |
| Possession | At Closing |
| Sale Conditions | None |
| Building Style | No Unit Above or Below, Townhouse |
| Parcel # | 1-9-2-019-025-0037 |
| Listing courtesy of | Real Broker |
Property History from MLS
| Date | MLS# | Change | Old Value | New Value | List Price | Sold Price | Assessed Total | Land | Building |
|---|---|---|---|---|---|---|---|---|---|
| 03-05-2026 | 202526068 | Sold | C | S | $656,000 | $654,000 | $674,600 | $348,000 | $326,600 |
| 01-03-2026 | 202526068 | Active Under Contract | A | C | $656,000 | $654,000 | $674,600 | $348,000 | $326,600 |
| 11-26-2025 | 202526068 | New Listing | A | $656,000 | $654,000 | $674,600 | $348,000 | $326,600 | |
| 11-22-2025 | 202520239 | Cancelled | A | W | $640,000 | $0 | $674,600 | $348,000 | $326,600 |
| 11-11-2025 | 202520239 | Price Decrease | $650,000 | $640,000 | $640,000 | $0 | $674,600 | $348,000 | $326,600 |
| 10-15-2025 | 202520239 | Price Decrease | $675,000 | $650,000 | $640,000 | $0 | $674,600 | $348,000 | $326,600 |
| 09-12-2025 | 202520239 | New Listing | A | $640,000 | $0 | $674,600 | $348,000 | $326,600 | |
| 08-23-2021 | 202115671 | Sold | C | S | $630,000 | $631,000 | $506,000 | $321,200 | $184,800 |
| 07-08-2021 | 202115671 | In Escrow Showing | A | C | $630,000 | $631,000 | $506,000 | $321,200 | $184,800 |
| 07-08-2021 | 202115671 | Price Increase | $600,000 | $630,000 | $630,000 | $631,000 | $506,000 | $321,200 | $184,800 |
| 06-15-2021 | 202115671 | New Listing | A | $630,000 | $631,000 | $506,000 | $321,200 | $184,800 | |
| 01-22-2007 | 2615010 | Sold | C | S | $410,000 | $412,000 | $344,400 | $44,900 | $299,500 |
| 12-11-2006 | 2615010 | Active Continue to Show | A | C | $410,000 | $412,000 | $344,400 | $44,900 | $299,500 |
| 10-24-2006 | 2615010 | Price Decrease | $424,900 | $410,000 | $410,000 | $412,000 | $344,400 | $44,900 | $299,500 |
| 08-28-2006 | 2615010 | Price Decrease | $445,000 | $424,900 | $410,000 | $412,000 | $344,400 | $44,900 | $299,500 |
| 08-10-2006 | 2615010 | New Listing | A | $410,000 | $412,000 | $344,400 | $44,900 | $299,500 |
View the public schools for this property · Google Maps · Supermarkets · Schools · Hospitals · Restaurants · Beaches · City Tax Record / Plat Map · View beach access points all over Oahu · Buyer Closing Cost Calculator · Seller Closing Cost Calculator