| Rebate | 20% Buyer's Rebate | $3,500 Flat Fee Selling | 2% Full Service Selling |
|---|---|
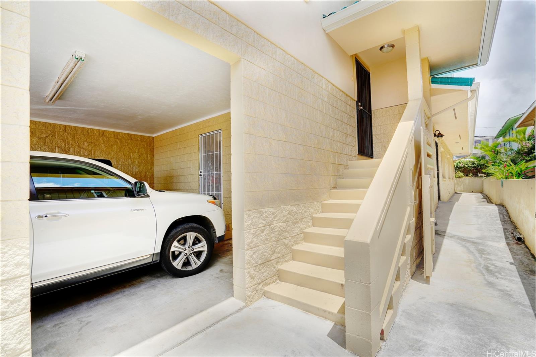
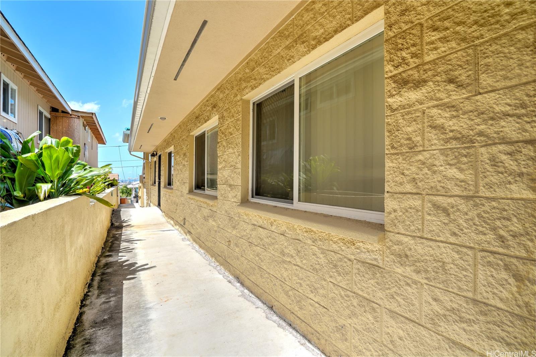
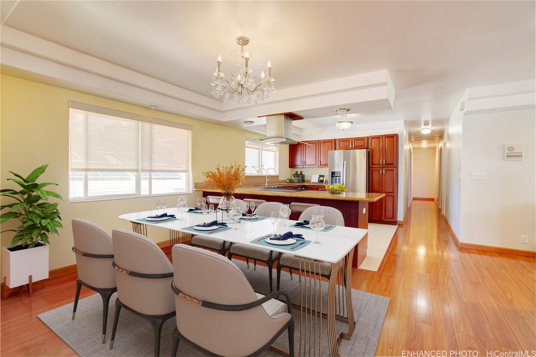
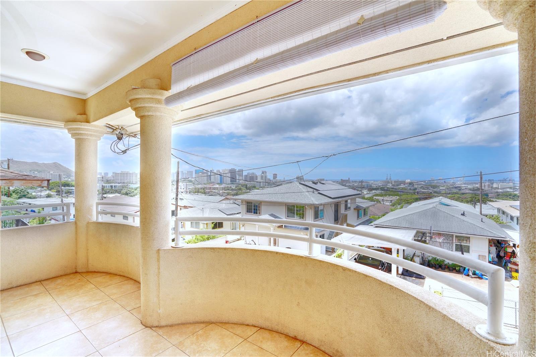
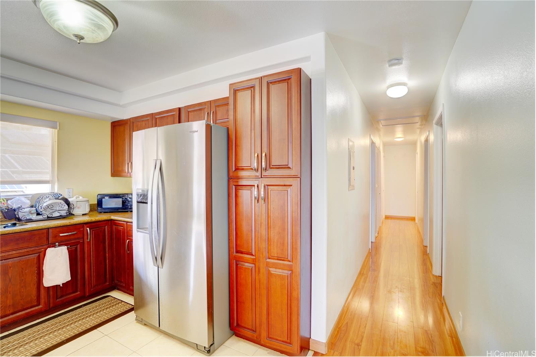
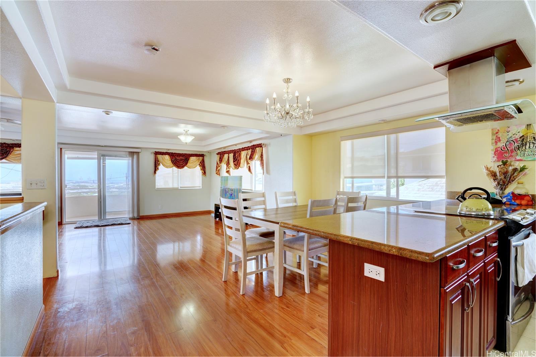
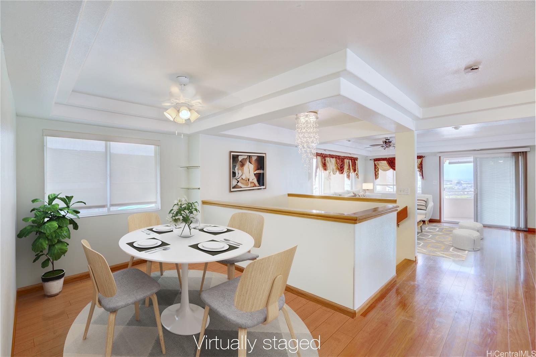
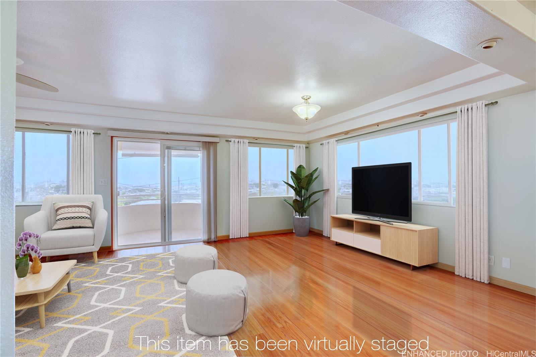
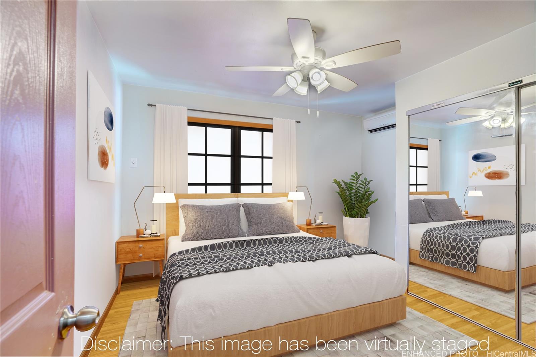
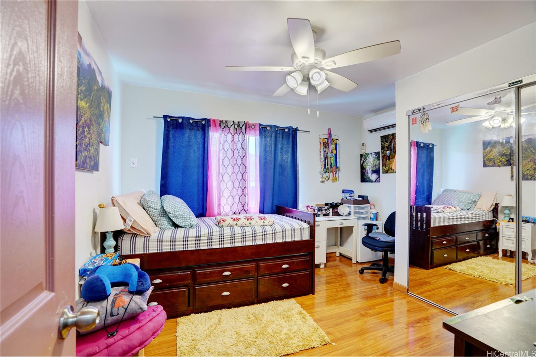
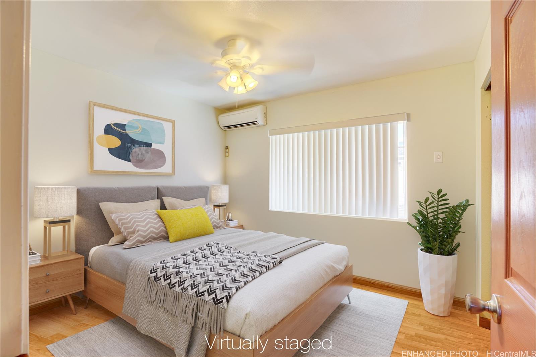
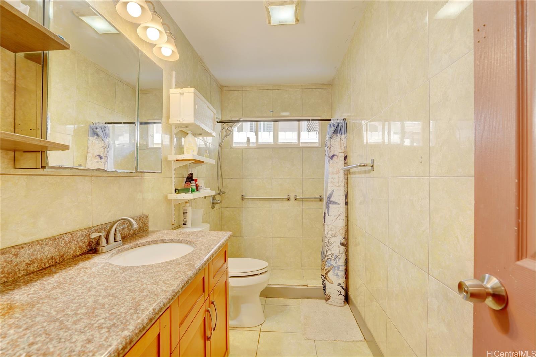
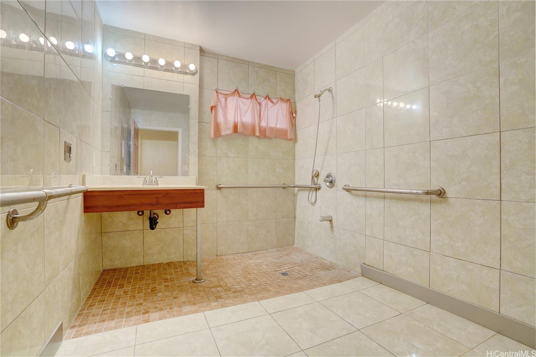
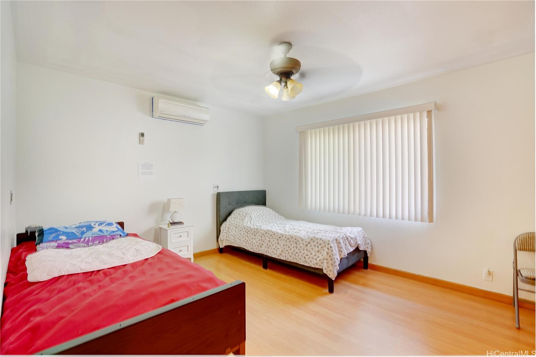
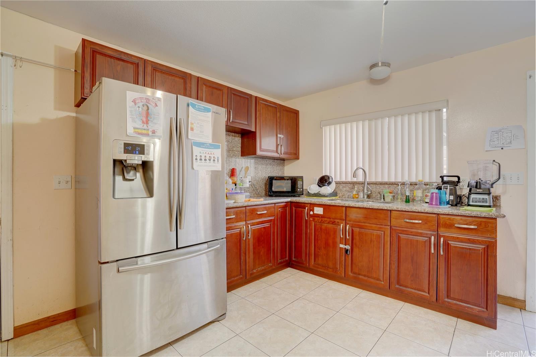
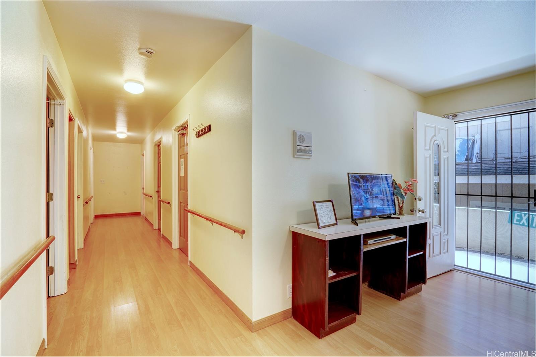
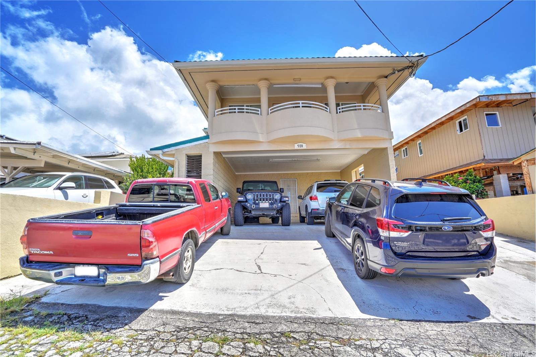
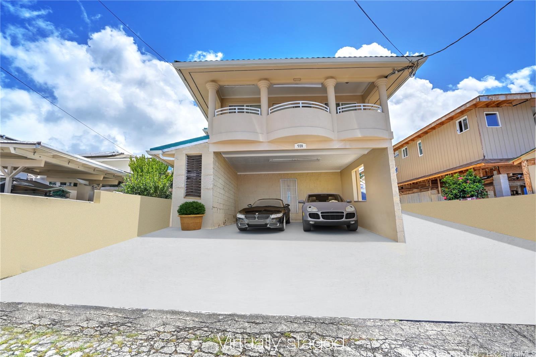
| Description | Exceptional location with exceptional flexibility! This spacious property has 9 bedrooms, 4 1/2 bathrooms, a wet bar, separate entrances, & parking up to 6 vehicles (tandem possible). Ideal for multi-generational living, extended family or other permitted uses. ADA accessible, ADA Compliant. Home is currently being used as a care home. There is a full enclosed bathroom outside that is being used as storage. The upper-level features 4 bedrooms, 2 baths, an open-concept kitchen & living area, office/den, and large lanai with beautiful city, ocean, and sunsets view. The lower level includes 5 bedrooms, 2 bathrooms, a wet bar, and separate entrances. An additional bathroom is located outside. Conveniently located near downtown Honolulu, Chinatown, Kuakini Medical Center, and freeway access. Rare opportunity to own a versatile property in a highly desirable location. Tenting was done in 2022. No sign on property. Seller is willing to rent back. |
| Status | Contract since 07-31-2026 |
| MLS# | 202614363 |
| Price | $1,625,000 |
| Original Price | $1,625,000 |
| Price Change | (0.00%) |
| Beds / Baths / Half | 9 / 4 / 1 |
| Parking Spaces | 6 |
| Living Sq Ft | 3,032 |
| Land Sq Ft | 4,000 |
| Land Tenure | FS - Fee Simple |
| Maintenance Fee | $0 |
| Address | 920 Laki Road Honolulu HI 96817 |
| Region | Metro |
| Neighborhood | Kamehameha Heights |
| Days on Market | 49 |
| Year Built | 1957 |
| Year Remodeled | 2009 |
| Condition | Above Average |
| View | City, Coastline, Ocean, Sunset |
| Frontage | Other |
| Pool | None |
| Parking | 3 Car+ |
| Zoning | 07 - R-3.5 Residential District |
| Flood Zone | Zone X |
| Elementary | Lanakila |
| Middle | Kawananakoa |
| High | Farrington |
| Tax Amount | $460 |
| Assessed Land | $851,900 |
| Assessed Building | $844,000 |
| Assessed Total | $1,695,900 |
| Assessed Ratio | 96% |
| Inclusions | AC Split, Ceiling Fan, Chandelier, Disposal, Drapes, Dryer, Range Hood, Range/Oven, Refrigerator, Smoke Detector, Solar Heater, Washer, Water Heater |
| Amenities | ADA Accessible, Bedroom on 1st Floor, Full Bath on 1st Floor |
| Utilities | Cable, Internet, Overhead Electricity, Public Water, Sewer Fee |
| Construction | Concrete, Masonry/Stucco, Single Wall |
| Lot Features | Clear |
| Flooring | Ceramic Tile, Laminate |
| Disclosures | Property Disclosure Stmt |
| Furnished | Partial |
| Land Recorded | Regular System |
| Possession | 45 Days or Less, At Closing |
| Sale Conditions | None |
| Topography | Gentle Slope, Level |
| Building Style | Detach Single Family |
| Roofing | Aluminum/Steel, Asphalt Shingle |
| Easements | None |
| Parcel # | 1-1-6-010-105-0000 |
| Listing courtesy of | Arakawa & Associates, LLC |
Property History from MLS
| Date | MLS# | Change | Old Value | New Value | List Price | Sold Price | Assessed Total | Land | Building |
|---|---|---|---|---|---|---|---|---|---|
| 09-24-2026 | 202614363 | Active Under Contract | A | C | $1,625,000 | $0 | $1,695,900 | $851,900 | $844,000 |
| 07-31-2026 | 202614363 | New Listing | A | $1,625,000 | $0 | $1,695,900 | $851,900 | $844,000 | |
| 02-24-2025 | 202404122 | Expired | T | X | $1,650,000 | $0 | $1,412,500 | $761,300 | $651,200 |
| 12-23-2024 | 202404122 | Hold | A | T | $1,650,000 | $0 | $1,412,500 | $761,300 | $651,200 |
| 02-23-2024 | 202404122 | New Listing | A | $1,650,000 | $0 | $1,412,500 | $761,300 | $651,200 | |
| 01-23-2024 | 202321382 | Cancelled | A | W | $1,685,000 | $0 | $1,412,500 | $761,300 | $651,200 |
| 09-19-2023 | 202321382 | New Listing | A | $1,685,000 | $0 | $1,412,500 | $761,300 | $651,200 | |
| 06-15-2022 | 202201971 | Sold | C | S | $1,550,000 | $1,525,000 | $871,900 | $583,600 | $288,300 |
| 04-29-2022 | 202201971 | In Escrow Showing | A | C | $1,550,000 | $1,525,000 | $871,900 | $583,600 | $288,300 |
| 02-06-2022 | 202201971 | Price Decrease | $1,650,000 | $1,550,000 | $1,550,000 | $1,525,000 | $871,900 | $583,600 | $288,300 |
| 01-31-2022 | 202201971 | New Listing | A | $1,550,000 | $1,525,000 | $871,900 | $583,600 | $288,300 |
View the public schools for this property · Google Maps · Supermarkets · Schools · Hospitals · Restaurants · Beaches · City Tax Record / Plat Map · View beach access points all over Oahu · Buyer Closing Cost Calculator · Seller Closing Cost Calculator