| Rebate | 20% Buyer's Rebate | $3,500 Flat Fee Selling | 2% Full Service Selling |
|---|---|
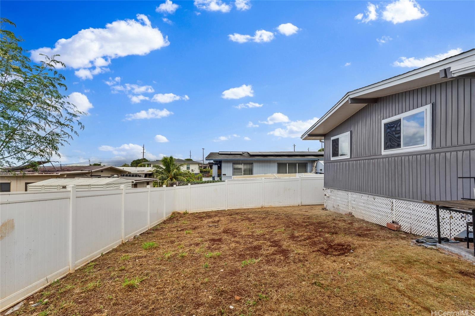
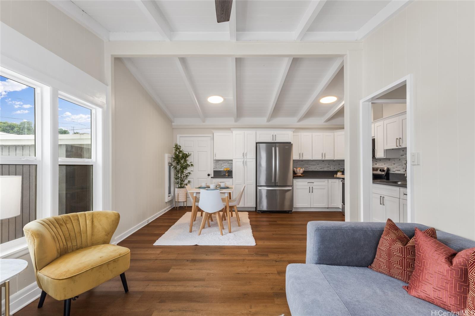
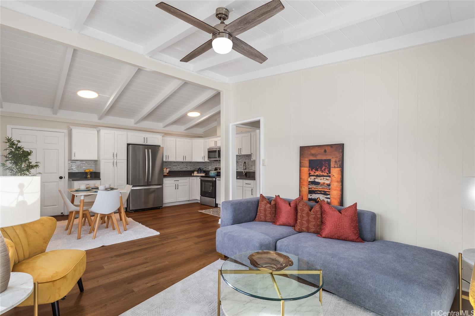
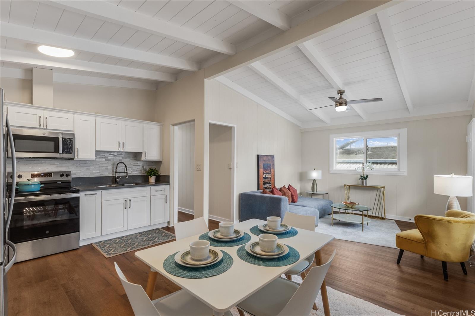
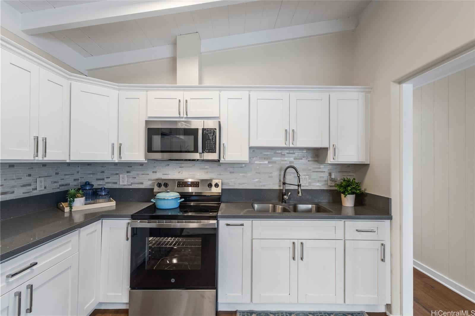
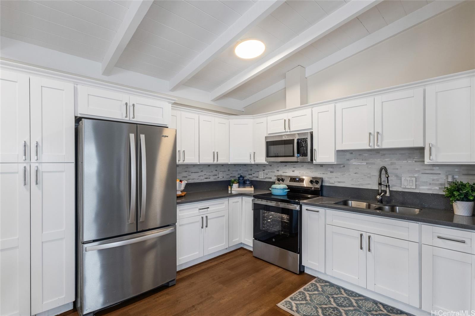
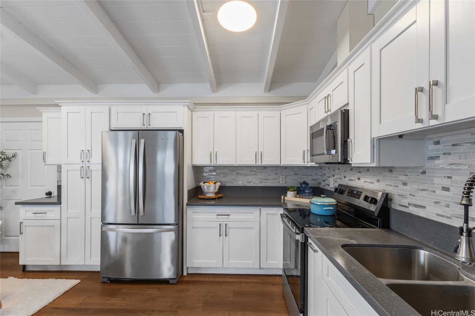
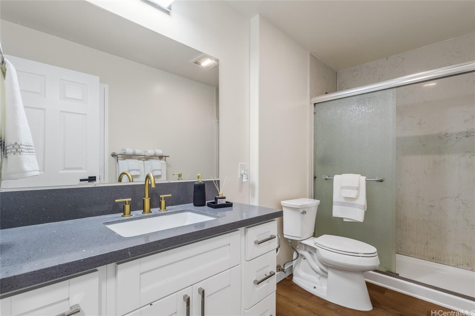
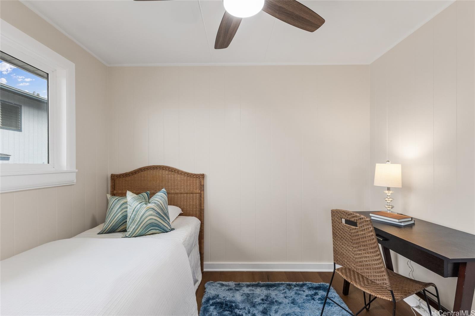
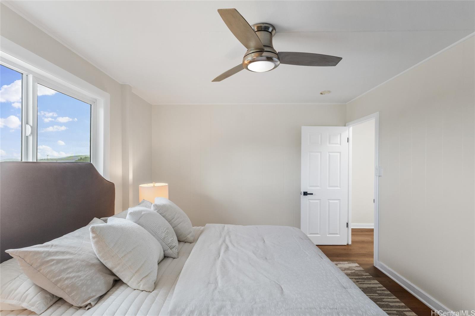
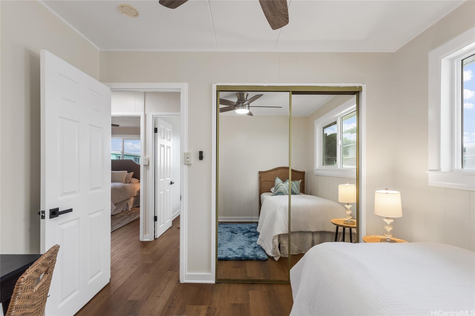
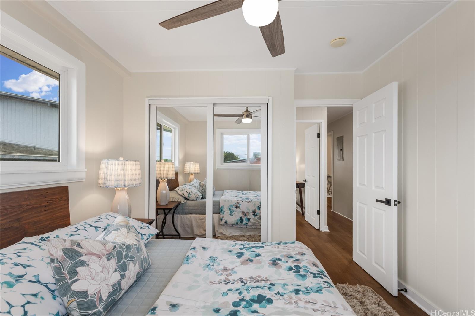
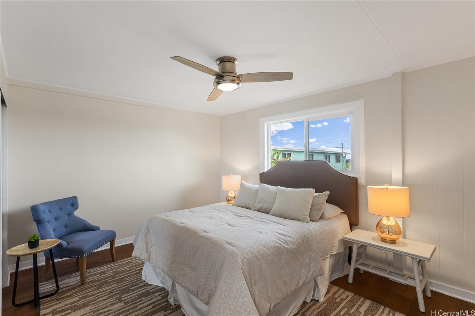
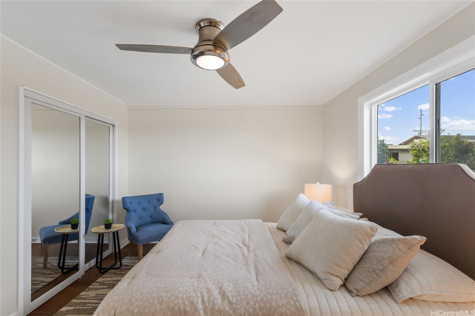
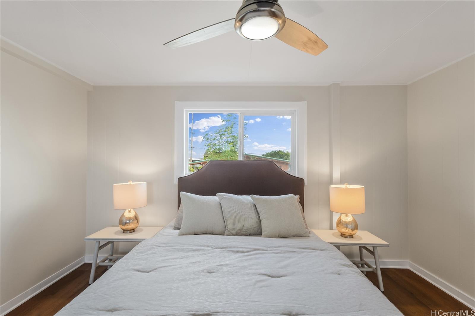
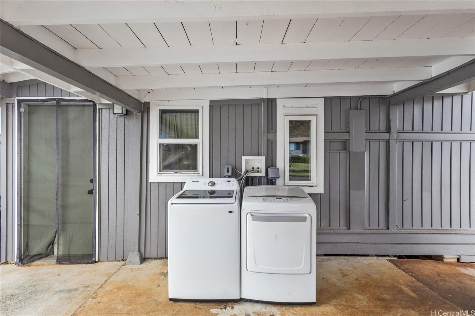
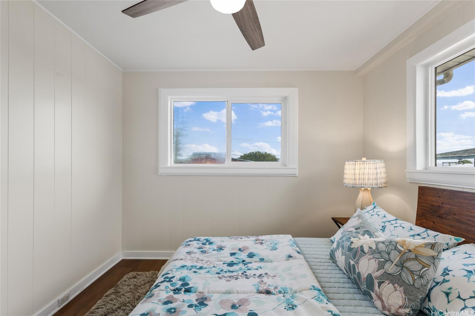
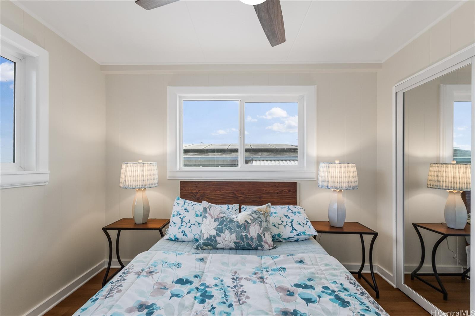
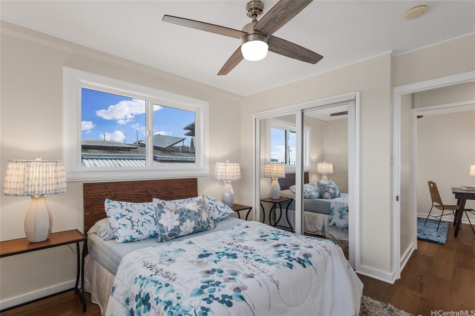
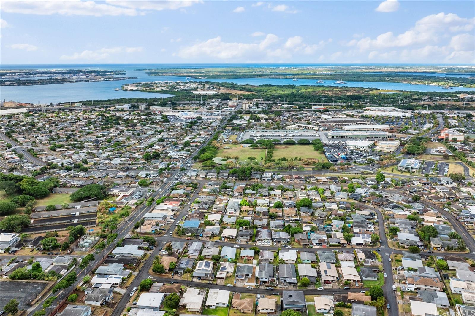
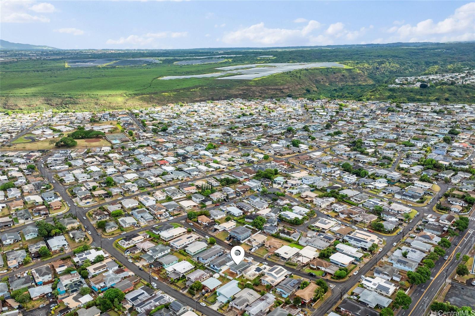
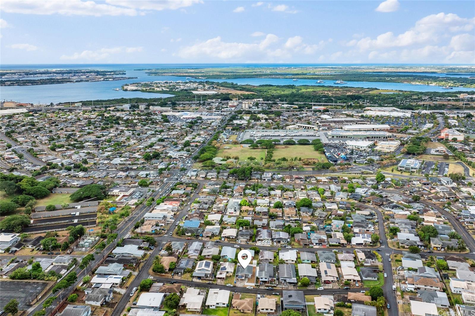
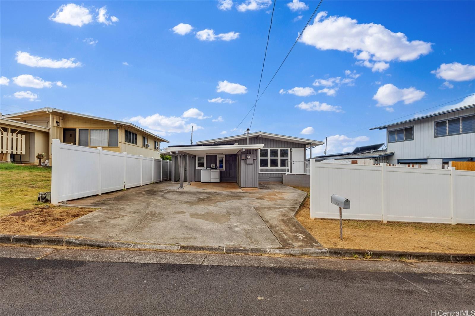
| Description | Comes with DPP approved ADU plans and is ready to build! Approved plans for a 798 sq. ft., two-story ADU will be transferred to the Buyer at no cost. The proposed ADU features 2 bedrooms, 2 bathrooms, a living room, kitchen, and laundry area, increasing the total proposed living area to approximately 2,058 sq. ft. Beautifully renovated single-level home featuring 4 bedrooms, 2 bathrooms. One of the room with a separate entrance, ideal for extended family, guests, a home office, or rental potential. The modern kitchen and bathrooms have been tastefully updated with quartz countertops, solid wood cabinetry, luxury vinyl plank flooring, new windows, new appliances, and fresh interior paint. Enjoy a fully fenced backyard, perfect for pets, outdoor entertaining, or relaxing. The home also includes 8 leased photovoltaic panels with no monthly lease payment. Parking is plentiful, with a covered carport plus space for up to 3 additional vehicles. This is a rare opportunity to own a move-in-ready home with approved expansion plans already in place, offering incredible flexibility for multigenerational living, rental income, or added property value. |
| Status | Active since 07-27-2026 |
| MLS# | 202614271 |
| Price | $1,300,000 |
| Original Price | $1,300,000 |
| Price Change | (0.00%) |
| Beds / Baths / Half | 4 / 2 / 0 |
| Parking Spaces | 4 |
| Living Sq Ft | 1,260 |
| Land Sq Ft | 5,304 |
| Land Tenure | FS - Fee Simple |
| Maintenance Fee | $0 |
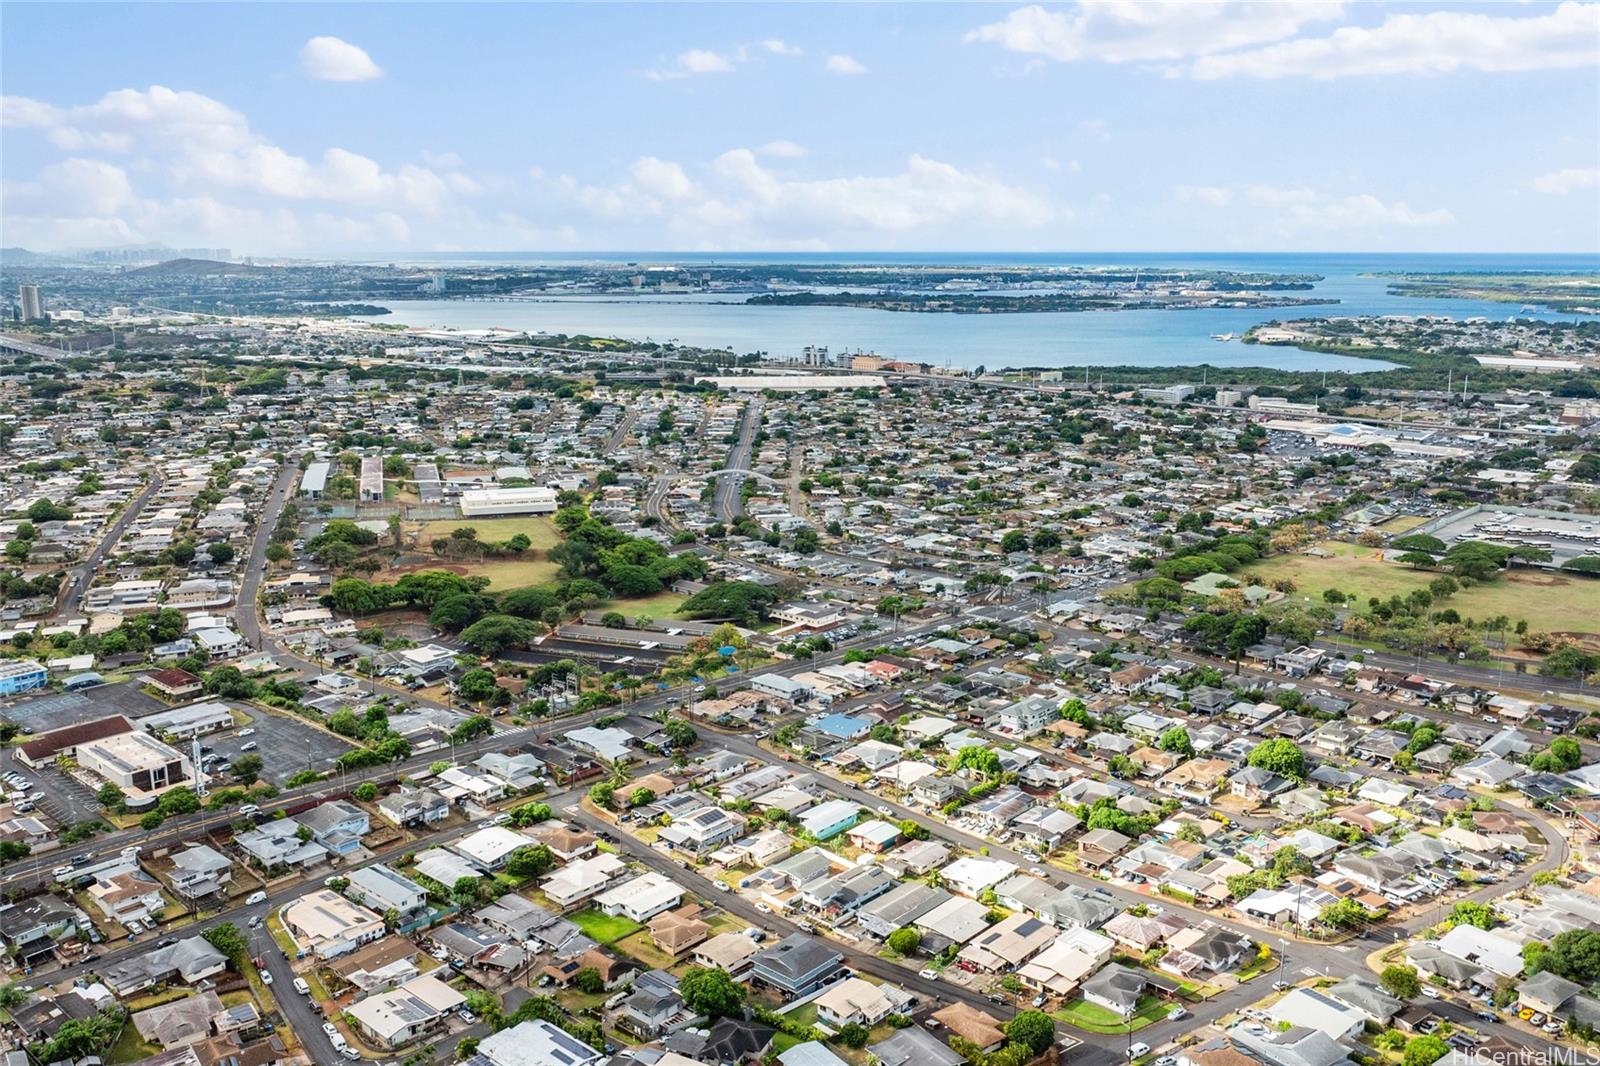
| Address | 923 Upalu Street Pearl City HI 96782 |
| Region | Pearl City |
| Neighborhood | Pearl City-Upper |
| Days on Market | 83 |
| Year Built | 1961 |
| Year Remodeled | 2022 |
| Condition | Excellent |
| View | City |
| Frontage | Other |
| Pool | None |
| Parking | 3 Car+ |
| Zoning | 05 - R-5 Residential District |
| Flood Zone | Zone D |
| Elementary | Manana |
| Middle | Highlands |
| High | Pearl City |
| Tax Amount | $278 |
| Assessed Land | $728,700 |
| Assessed Building | $316,200 |
| Assessed Total | $1,044,900 |
| Assessed Ratio | 124% |
| Inclusions | AC Window Unit, Disposal, Dryer, Microwave Hood, Range/Oven, Refrigerator, Washer |
| Amenities | Storage |
| Utilities | Overhead Electricity |
| Construction | Single Wall |
| Lot Features | Other |
| Flooring | Vinyl |
| Disclosures | Property Disclosure Stmt |
| Land Recorded | Land Court |
| Possession | At Closing |
| Sale Conditions | None |
| Topography | Gentle Slope |
| Building Style | Detach Single Family |
| Roofing | Asphalt Shingle |
| Easements | Drainage |
| Security | Key |
| Parcel # | 1-9-7-042-026-0000 |
| Listing courtesy of | Locations LLC |
Property History from MLS
| Date | MLS# | Change | Old Value | New Value | List Price | Sold Price | Assessed Total | Land | Building |
|---|---|---|---|---|---|---|---|---|---|
| 07-27-2026 | 202614271 | New Listing | A | $1,300,000 | $0 | $1,044,900 | $728,700 | $316,200 | |
| 03-16-2022 | 202200100 | Sold | C | S | $1,050,000 | $1,050,000 | $831,100 | $679,500 | $151,600 |
| 02-04-2022 | 202200100 | In Escrow Showing | A | C | $1,050,000 | $1,050,000 | $831,100 | $679,500 | $151,600 |
| 01-25-2022 | 202200100 | New Listing | A | $1,050,000 | $1,050,000 | $831,100 | $679,500 | $151,600 | |
| 05-17-2017 | 201708281 | Sold | P | S | $739,000 | $740,500 | $615,100 | $482,500 | $132,600 |
| 05-10-2017 | 201708281 | In Escrow Not Showing | C | P | $739,000 | $740,500 | $615,100 | $482,500 | $132,600 |
| 04-26-2017 | 201708281 | In Escrow Showing | A | C | $739,000 | $740,500 | $615,100 | $482,500 | $132,600 |
| 04-19-2017 | 201708281 | New Listing | A | $739,000 | $740,500 | $615,100 | $482,500 | $132,600 | |
| 06-30-2016 | 201604969 | Sold | P | S | $599,000 | $520,000 | $535,600 | $418,500 | $117,100 |
| 06-28-2016 | 201604969 | Pending | C | P | $599,000 | $520,000 | $535,600 | $418,500 | $117,100 |
| 05-13-2016 | 201604969 | Active Continue to Show | A | C | $599,000 | $520,000 | $535,600 | $418,500 | $117,100 |
| 03-10-2016 | 201604969 | New Listing | A | $599,000 | $520,000 | $535,600 | $418,500 | $117,100 |
View the public schools for this property · Google Maps · Supermarkets · Schools · Hospitals · Restaurants · Beaches · City Tax Record / Plat Map · View beach access points all over Oahu · Buyer Closing Cost Calculator · Seller Closing Cost Calculator