| Rebate | 20% Buyer's Rebate | $3,500 Flat Fee Selling | 2% Full Service Selling |
|---|---|
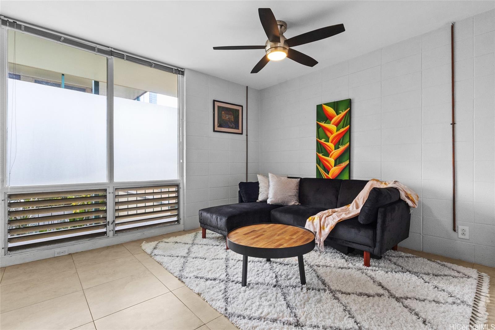
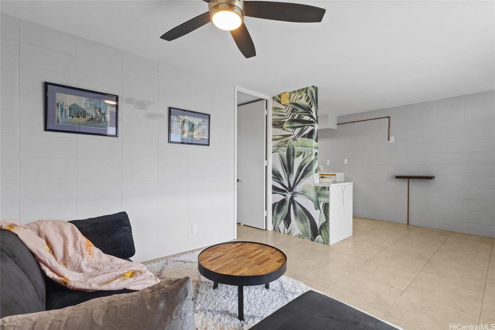
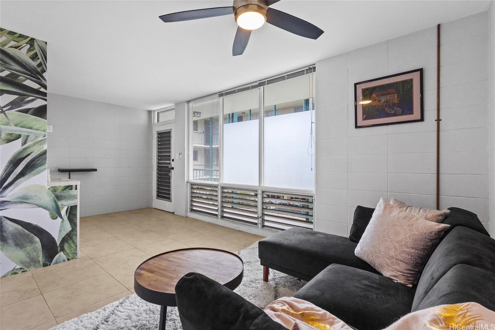
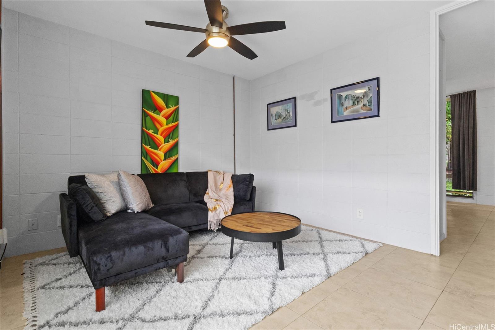
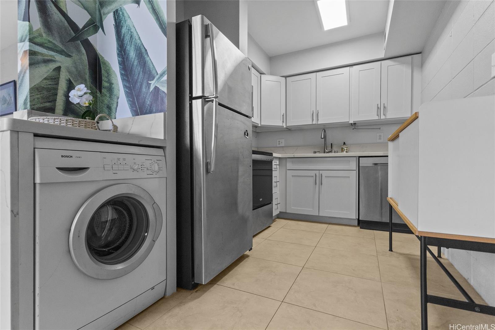
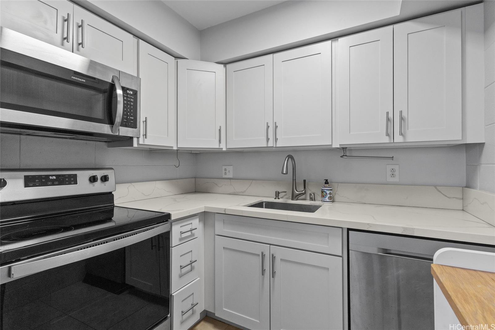
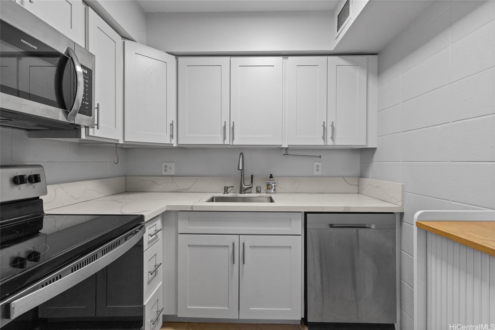
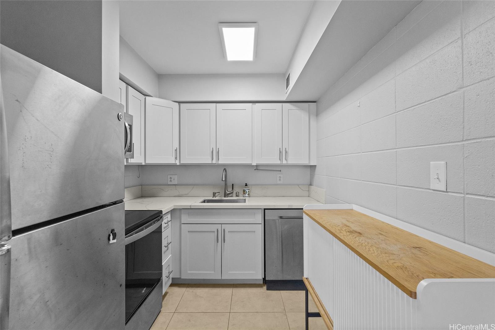
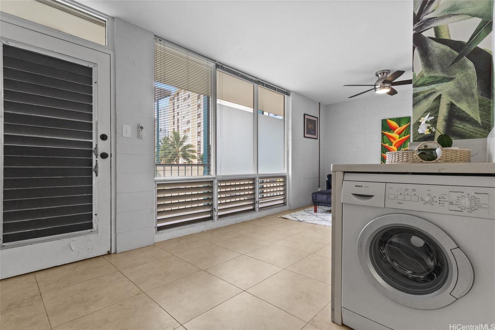
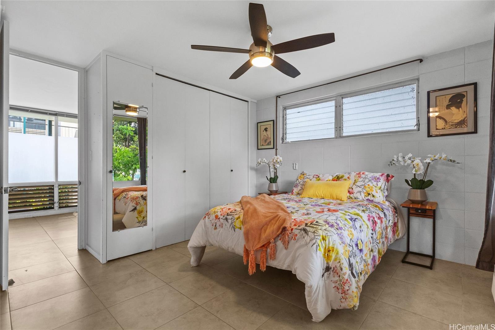
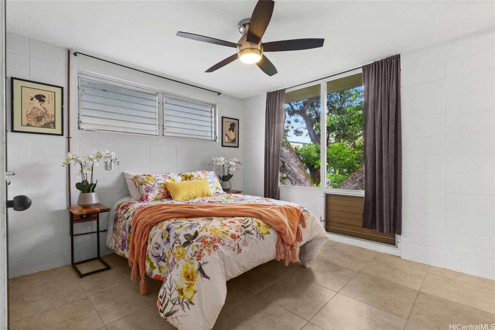
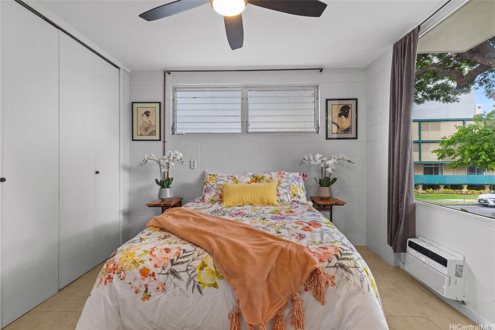
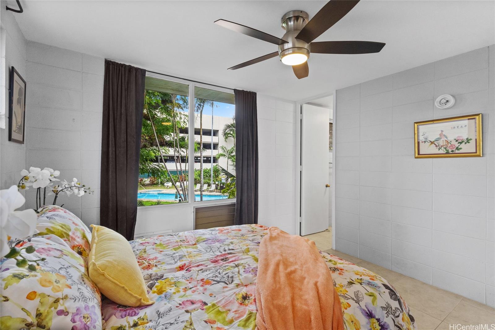
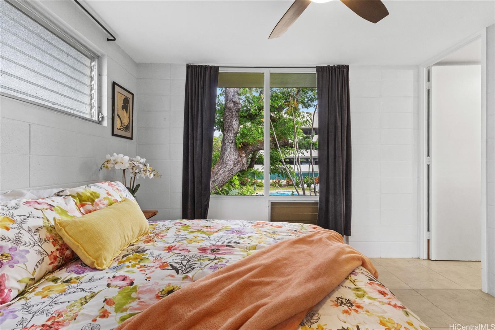
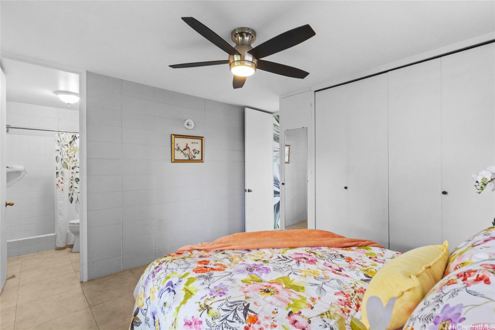
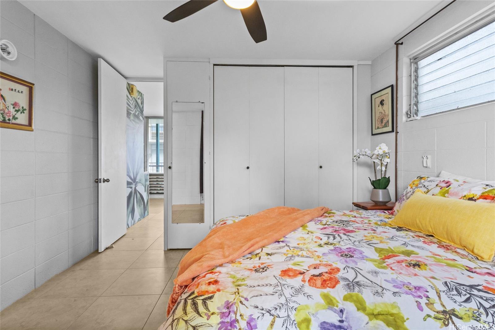
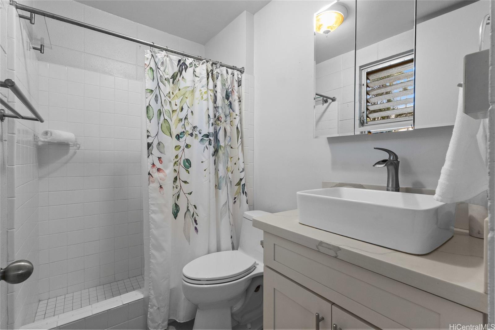
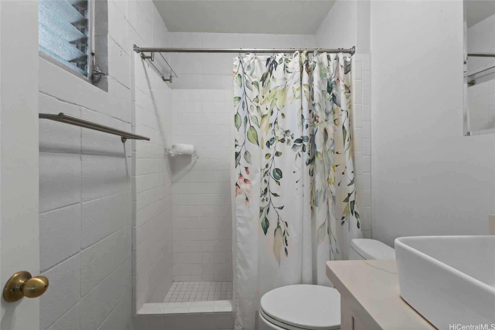
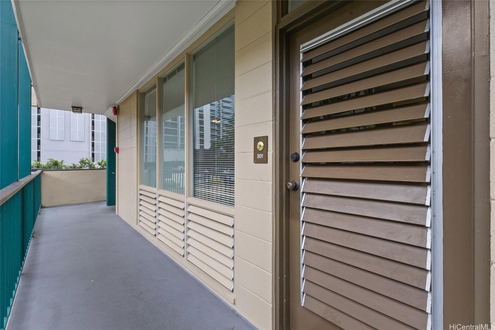
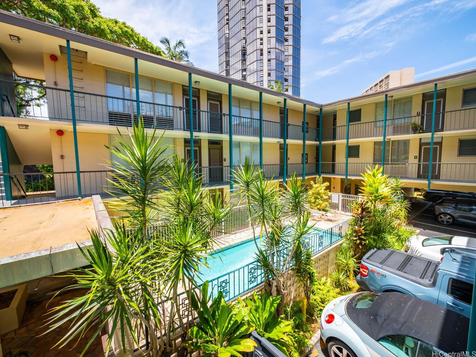
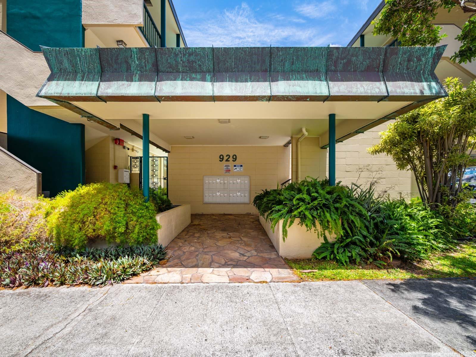
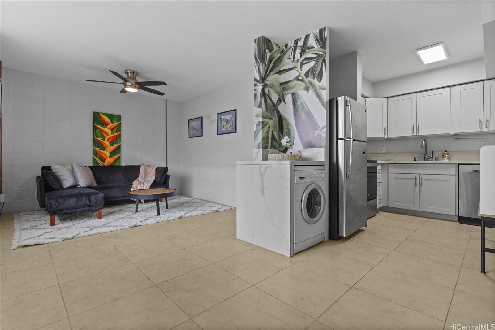
| Description | Comfortable 1-Bedroom Condo in the Heart of Honolulu — 929 Shana St. #201 Located on the second floor, this 1-bedroom, 1-bathroom condo offers comfortable living with updated finishes and convenient in-unit amenities. The unit features updated flooring, an updated kitchen, and updated appliances throughout. A window AC unit keeps the bedroom cool, and an in-unit washing machine adds everyday convenience. Property Highlights: - 1 bedroom, 1 bathroom - Updated flooring - Updated kitchen and appliances - Window AC unit in bedroom - In-unit washing machine - Building-wide plumbing has been fully repiped - On-site community vegetable garden Situated in a highly convenient area, this residence offers close proximity to Don Quixote and Sam's Club for everyday shopping and groceries, Ala Moana Center for retail, dining, and entertainment, and Ala Moana Beach Park for outdoor recreation and ocean views. A well-located, updated unit with practical amenities in a building that offers even more — schedule your showing today. |
| Status | Active since 08-07-2026 |
| MLS# | 202615263 |
| Price | $325,000 |
| Original Price | $325,000 |
| Price Change | (0.00%) |
| Beds / Baths / Half | 1 / 1 / 0 |
| Parking Spaces | 1 |
| Living Sq Ft | 457 |
| Land Tenure | FS - Fee Simple |
| Maintenance Fee | $566 |
| Building | Belvedere |
| Address | 929 Ahana Street 201 Honolulu HI 96814 |
| Region | Metro |
| Neighborhood | Pawaa |
| Days on Market | 72 |
| Year Built | 1964 |
| Year Remodeled | 2022 |
| Condition | Above Average |
| View | None |
| Parking | Assigned, Open - 1 |
| Zoning | 13 - A-3 High Density Apartment |
| Flood Zone | Zone X |
| Tax Amount | $84 |
| Assessed Land | $129,900 |
| Assessed Building | $157,300 |
| Assessed Total | $287,200 |
| Assessed Ratio | 113% |
| Inclusions | AC Window Unit, Blinds, Ceiling Fan, Dishwasher, Disposal, Microwave Hood, Range/Oven, Smoke Detector, Washer |
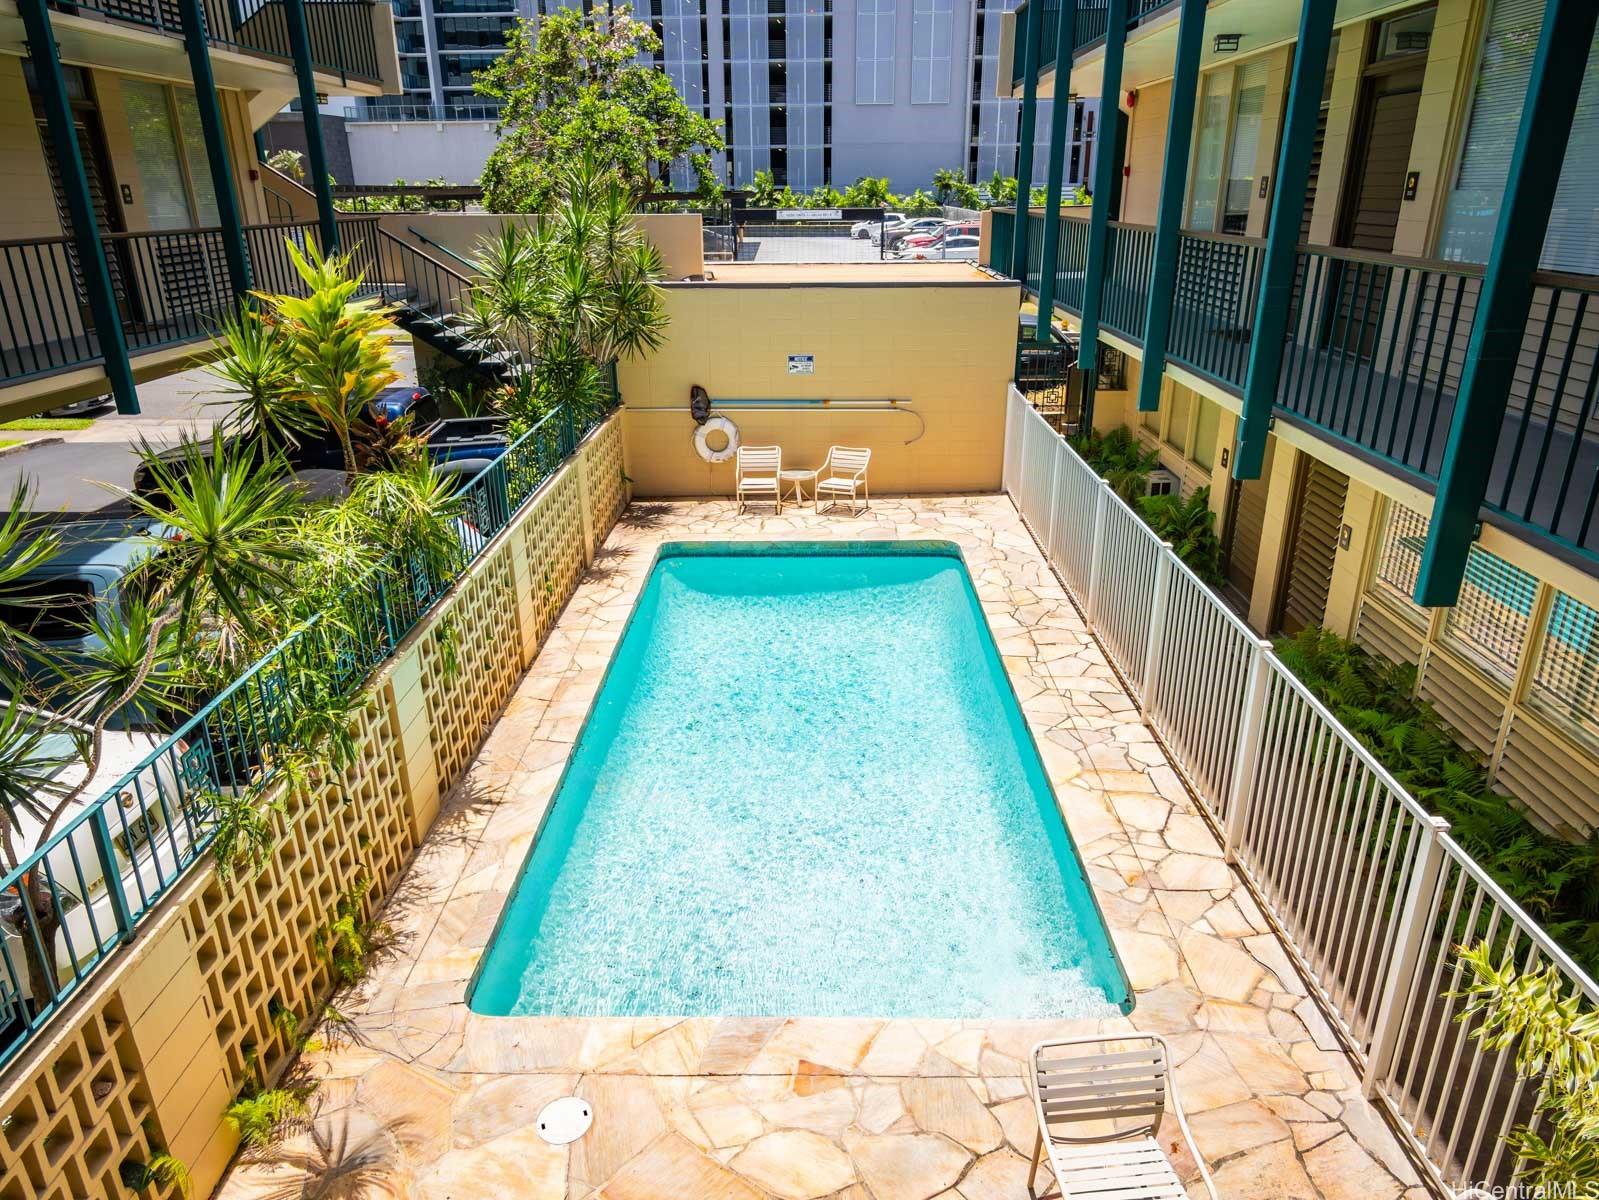
| Amenities | Pool on Property |
| Construction | Concrete |
| Flooring | Ceramic Tile, Vinyl |
| Disclosures | Property Disclosure Stmt |
| Furnished | None |
| Land Recorded | Regular System |
| Possession | At Closing |
| Sale Conditions | None |
| Building Style | Low-Rise 6 or Less Stories, Walk-Up |
| Security | Key |
| Parcel # | 1-2-3-018-024-0005 |
| Listing courtesy of | Real Broker |
Property History from MLS
| Date | MLS# | Change | Old Value | New Value | List Price | Sold Price | Assessed Total | Land | Building |
|---|---|---|---|---|---|---|---|---|---|
| 09-23-2026 | 202615263 | Back On Market | C | A | $325,000 | $0 | $287,200 | $129,900 | $157,300 |
| 08-13-2026 | 202615263 | Active Under Contract | A | C | $325,000 | $0 | $287,200 | $129,900 | $157,300 |
| 08-07-2026 | 202615263 | New Listing | A | $325,000 | $0 | $287,200 | $129,900 | $157,300 | |
| 07-02-2021 | 202015531 | Expired | T | X | $320,000 | $0 | $262,900 | $134,800 | $128,100 |
| 10-02-2020 | 202015531 | Temporarily Withdrawn | A | T | $320,000 | $0 | $262,900 | $134,800 | $128,100 |
| 09-22-2020 | 202015531 | Back On Market | C | A | $320,000 | $0 | $262,900 | $134,800 | $128,100 |
| 09-15-2020 | 202015531 | In Escrow Showing | A | C | $320,000 | $0 | $262,900 | $134,800 | $128,100 |
| 08-22-2020 | 202015531 | Price Decrease | $330,000 | $320,000 | $320,000 | $0 | $262,900 | $134,800 | $128,100 |
| 07-06-2020 | 202015531 | New Listing | A | $320,000 | $0 | $262,900 | $134,800 | $128,100 | |
| 12-06-2016 | 201625567 | Sold | P | S | $265,000 | $250,000 | $243,300 | $103,900 | $139,400 |
| 12-06-2016 | 201625567 | Pending | C | P | $265,000 | $250,000 | $243,300 | $103,900 | $139,400 |
| 10-24-2016 | 201625567 | Active Continue to Show | A | C | $265,000 | $250,000 | $243,300 | $103,900 | $139,400 |
| 10-06-2016 | 201625567 | New Listing | A | $265,000 | $250,000 | $243,300 | $103,900 | $139,400 | |
| 10-06-2016 | 201625567 | $265,000 | $265,000 | $250,000 | $243,300 | $103,900 | $139,400 |
View the public schools for this property · Google Maps · Supermarkets · Schools · Hospitals · Restaurants · Beaches · City Tax Record / Plat Map · View beach access points all over Oahu · Buyer Closing Cost Calculator · Seller Closing Cost Calculator