| Rebate | 20% Buyer's Rebate | $3,500 Flat Fee Selling | 2% Full Service Selling |
|---|---|
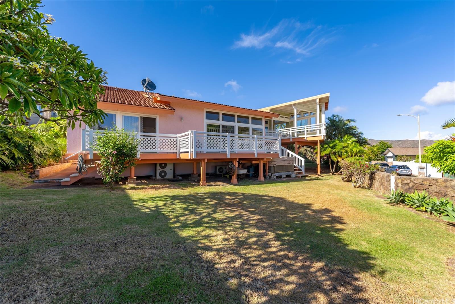
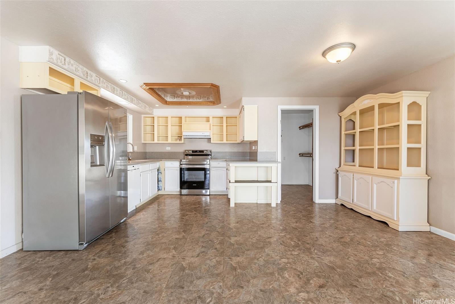
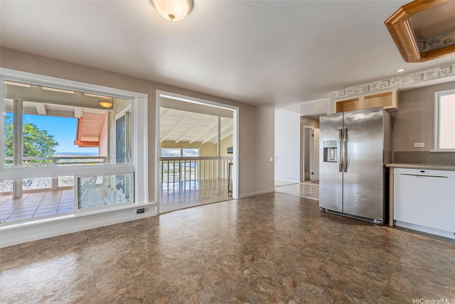
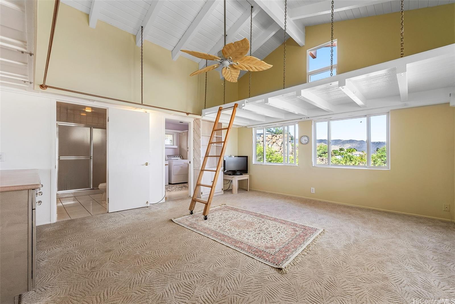
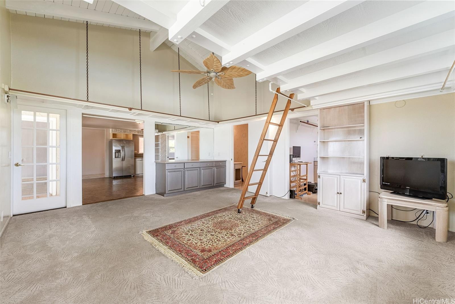
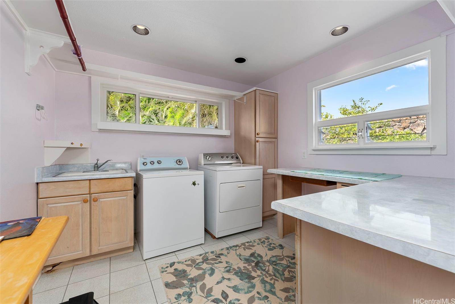
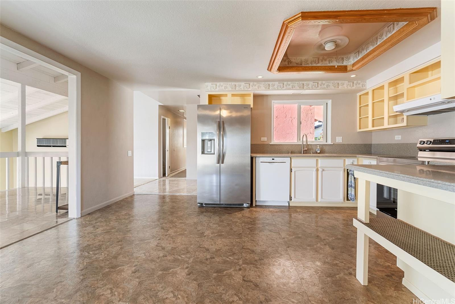
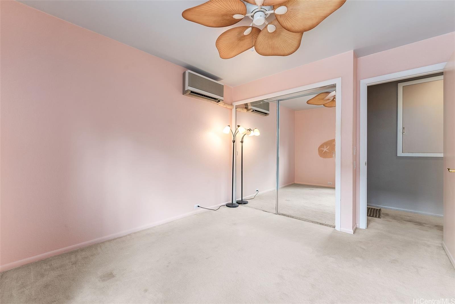
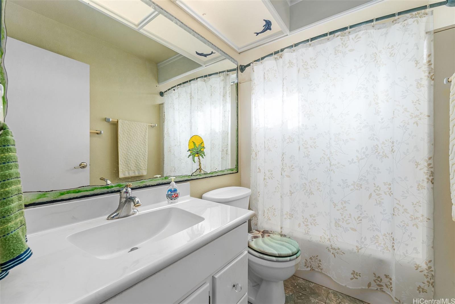
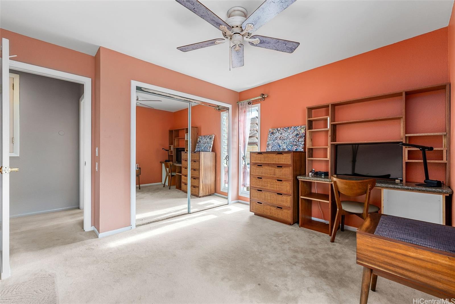
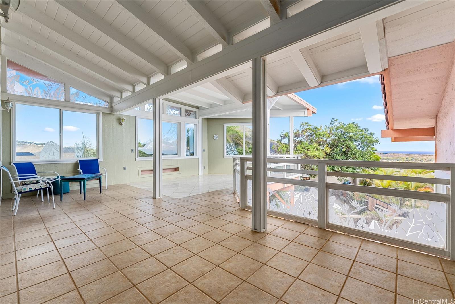
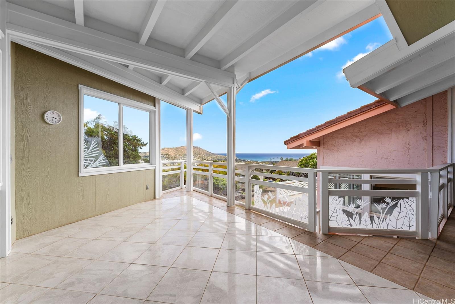
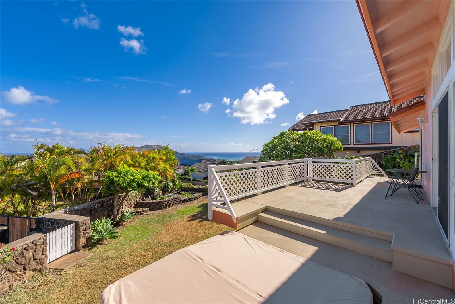
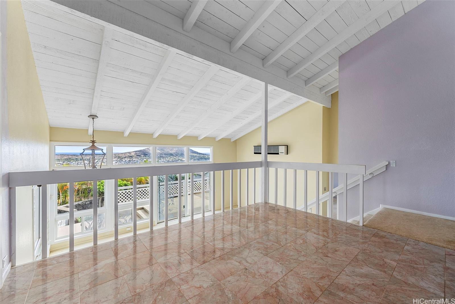
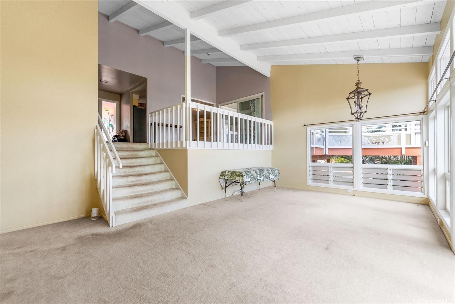
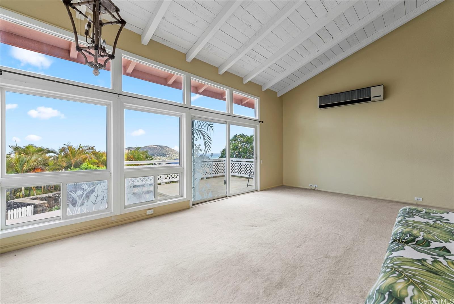
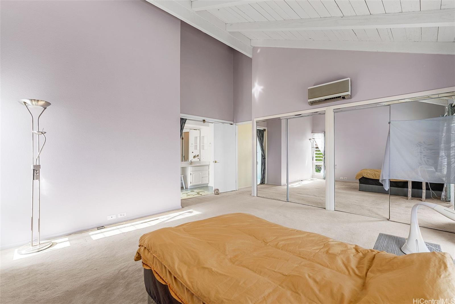
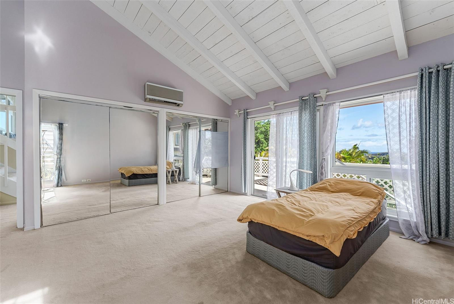
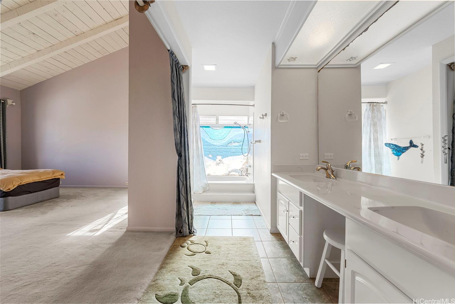
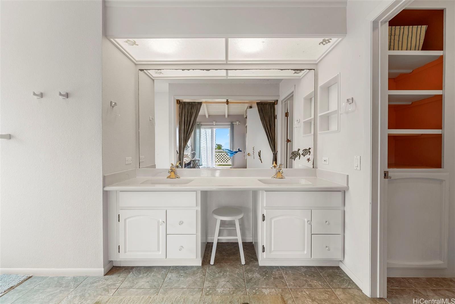
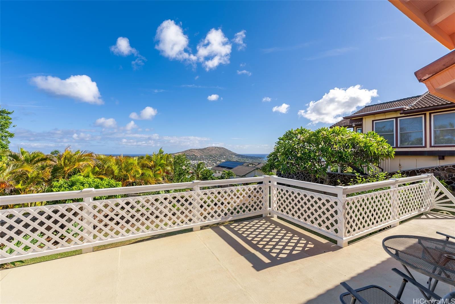
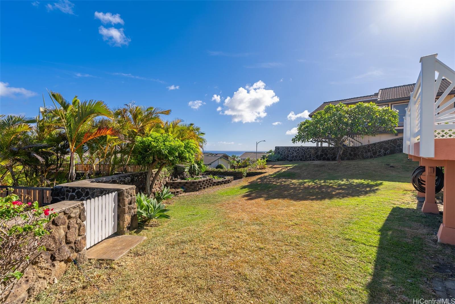
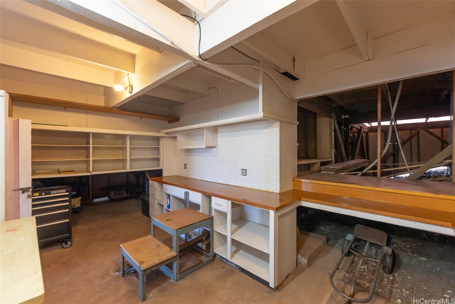
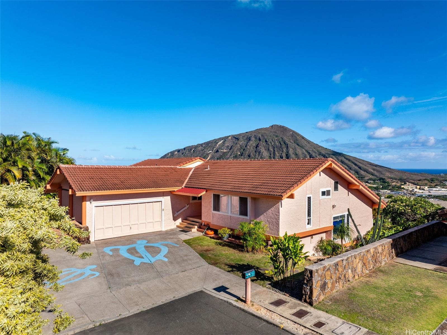
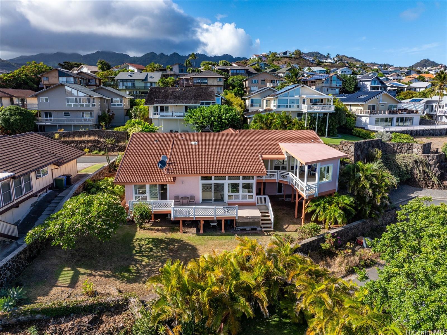
| Description | Nestled at the end of Kapoho Place, this home offers spectacular panoramic views of Koko Head, the marina, and the beautiful Pacific ocean. While not updated with modern finishes, this home boasts solid construction and timeless character. The main level features the kitchen, pantry, one of two living areas, a dining area, two bedrooms, 2 full baths and a large spacious covered lanai that provides breathtaking views! This is an ideal space for entertaining or simply enjoying a peaceful morning coffee. The primary bedroom is thoughtfully located on the lower level, complete with a full bath, its own private deck, and the second living area. The kitchen is generously sized, offering great potential for those looking to add their personal touch. The pantry serves as a convenient pass-through from the garage into the kitchen. You will be completely amazed at the amount of storage both inside and under this home! All of this situated on a 10,380 SqFt lot with a very usable yard that even has a pond! Close to Costco and three shopping centers. Please do not disturb the occupants |
| Status | Sold since 10-03-2024 |
| MLS# | 202421605 |
| Price | $1,675,000 |
| Original Price | $1,675,000 |
| Price Change | (0.00%) |
| Beds / Baths / Half | 3 / 3 / 0 |
| Parking Spaces | 4 |
| Living Sq Ft | 2,084 |
| Land Sq Ft | 10,380 |
| Land Tenure | FS - Fee Simple |
| Maintenance Fee | $21 |
| Address | 933 Kapoho Place Honolulu HI 96825 |
| Region | Hawaii Kai |
| Neighborhood | Mariners Ridge |
| Days on Market | 11 |
| Year Built | 1973 |
| Year Remodeled | 1988 |
| Condition | Above Average,Average |
| View | City, Mountain, Ocean |
| Pool | None |
| Parking | 3 Car+, Driveway, Garage, Street |
| Zoning | 05 - R-5 Residential District |
| Flood Zone | Zone D |
| Tax Amount | $199 |
| Assessed Land | $1,052,200 |
| Assessed Building | $442,500 |
| Assessed Total | $1,494,700 |
| Assessed Ratio | 112% |
| Inclusions | Cable TV, Ceiling Fan, Chandelier, Disposal, Dryer, Lawn Sprinkler, Range Hood, Range/Oven, Water Heater |
| Amenities | Bedroom on 1st Floor, Entry, Full Bath on 1st Floor, Patio/Deck, Storage, Wall/Fence, Workshop |
| Utilities | Cable, Connected, Internet, Public Water, Sewer Fee, Telephone, Underground Electricity, Water |
| Construction | Above Ground, Double Wall, Wood Frame |
| Lot Features | Clear |
| Flooring | Ceramic Tile, Vinyl, W/W Carpet |
| Disclosures | Property Disclosure Stmt, See Remarks |
| Furnished | Partial |
| Land Recorded | Regular System |
| Possession | At Closing |
| Sale Conditions | None |
| Topography | Down Slope, Level |
| Building Style | Detach Single Family |
| Roofing | Tile |
| Easements | None |
| Security | Key |
| Parcel # | 1-3-9-074-035-0000 |
| Listing courtesy of | Homes of Hawai'i Real Estate |
Property History from MLS
| Date | MLS# | Change | Old Value | New Value | List Price | Sold Price | Assessed Total | Land | Building |
|---|---|---|---|---|---|---|---|---|---|
| 12-19-2024 | 202421605 | Sold | C | S | $1,675,000 | $1,680,000 | $1,494,700 | $1,052,200 | $442,500 |
| 10-14-2024 | 202421605 | Active Under Contract | A | C | $1,675,000 | $1,680,000 | $1,494,700 | $1,052,200 | $442,500 |
| 10-03-2024 | 202421605 | New Listing | CS | A | $1,675,000 | $1,680,000 | $1,494,700 | $1,052,200 | $442,500 |
View the public schools for this property · Google Maps · Supermarkets · Schools · Hospitals · Restaurants · Beaches · City Tax Record / Plat Map · View beach access points all over Oahu · Buyer Closing Cost Calculator · Seller Closing Cost Calculator