| Rebate | 20% Buyer's Rebate | $3,500 Flat Fee Selling | 2% Full Service Selling |
|---|---|
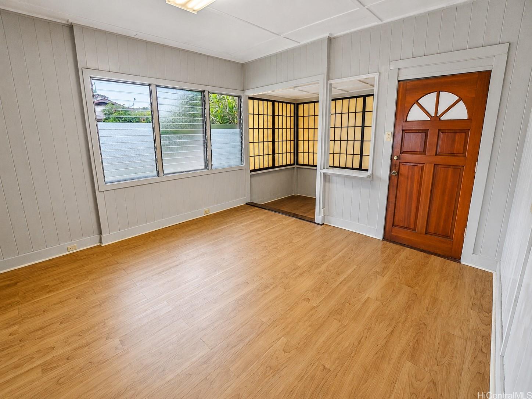
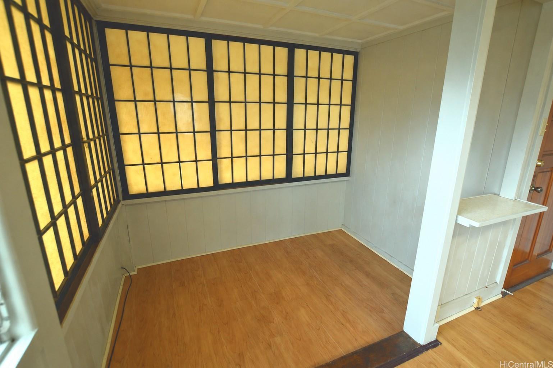
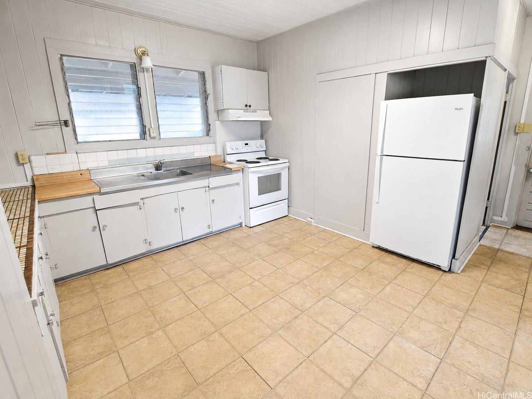
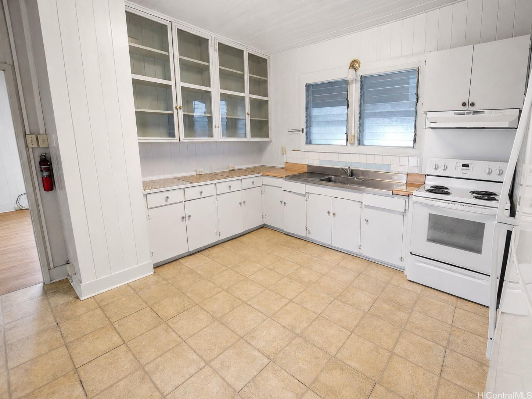
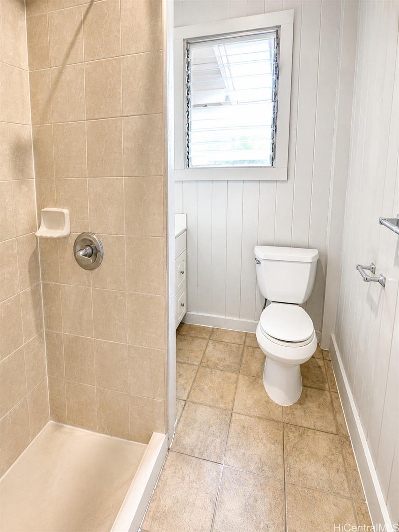
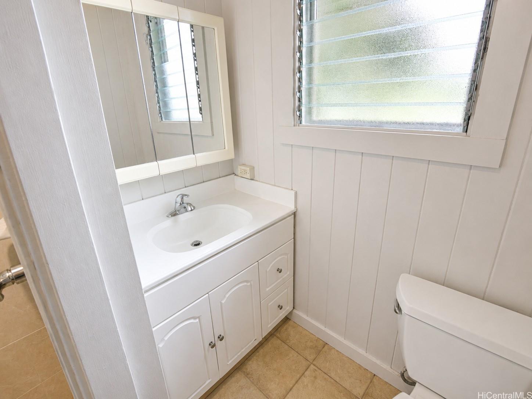
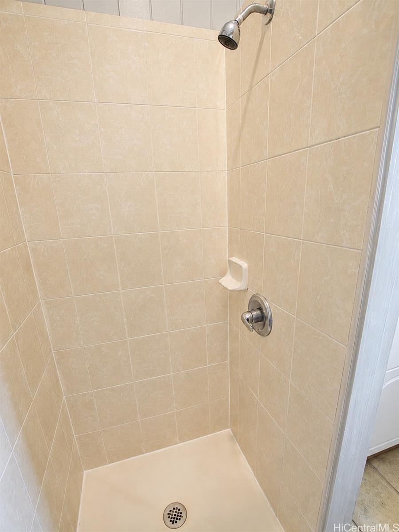
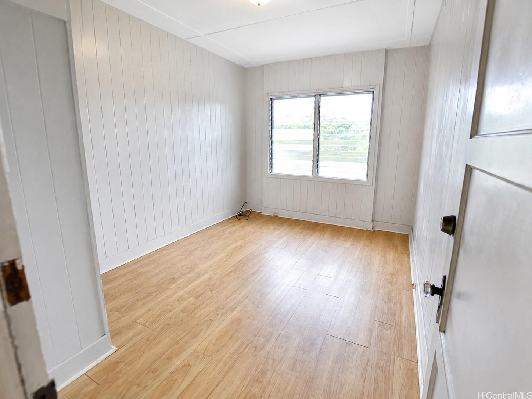
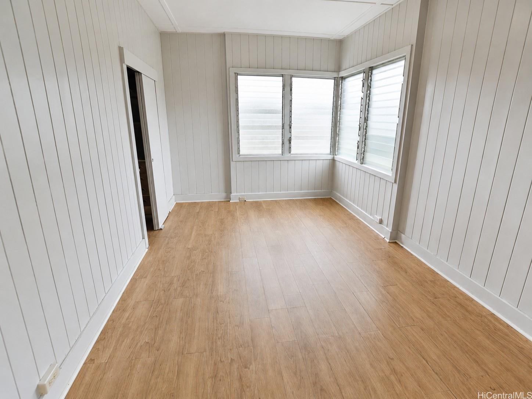
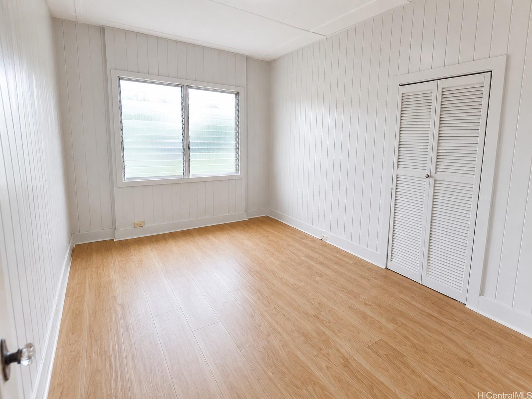
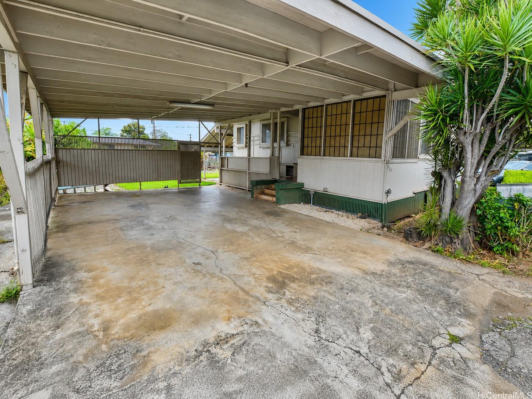
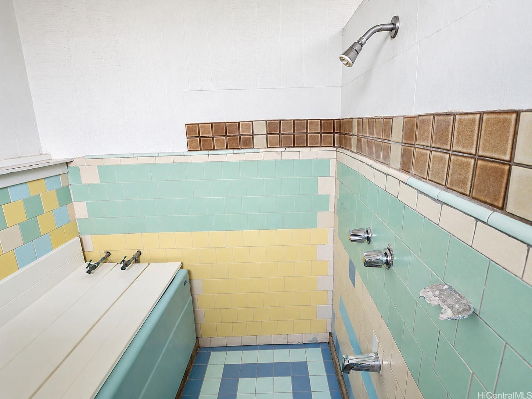
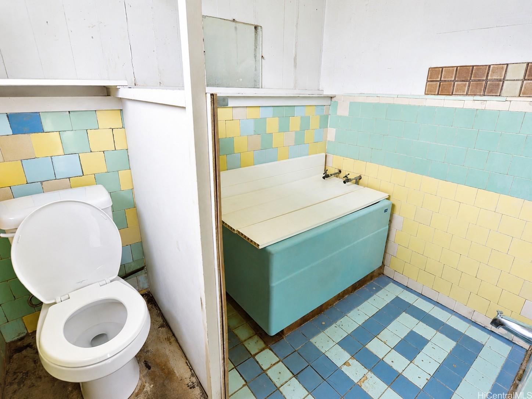
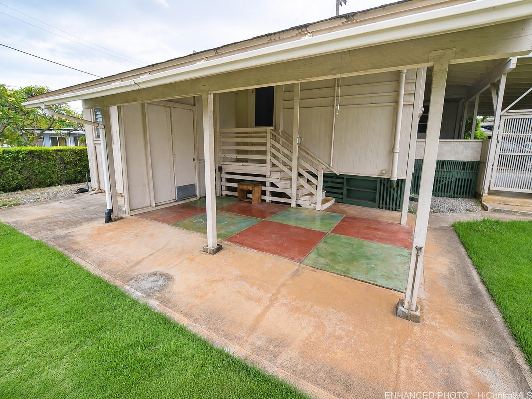
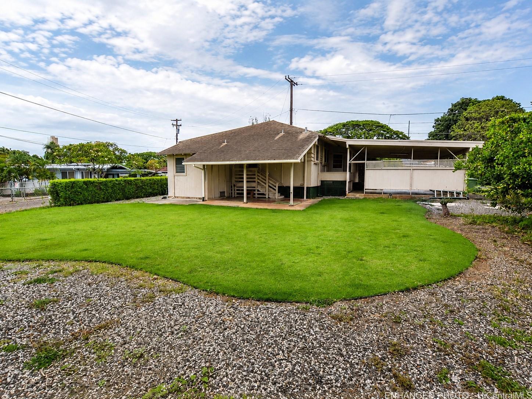
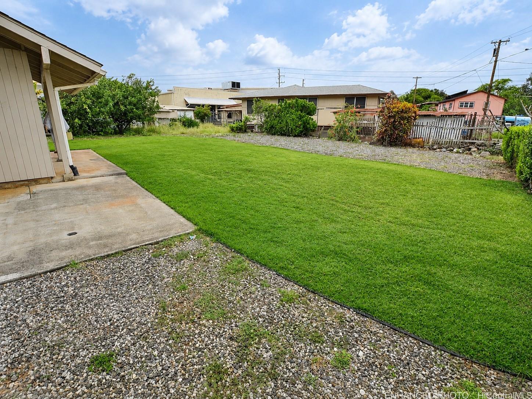
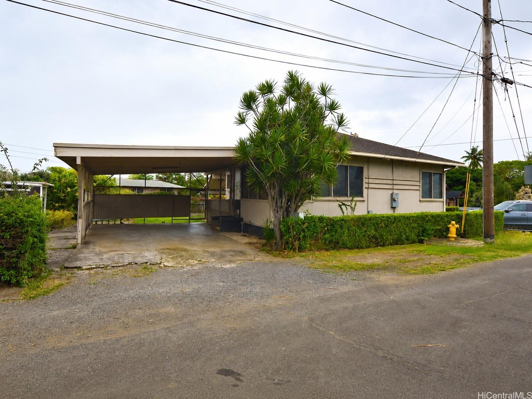
| Description | Rare opportunity to own a fee simple Pearl City property offering approximately 8,511 sf of combine land area. TMK 1-9-7-020-046-0000 7500 sf and adjoining parcel TMK 1-9-7-046-063-0000, 1011 sf corner lot. Vacant and ready for immediate access with existing 3 bedrooms, 2 bath residence presenting a fantastic canvas with functional living space and endless potential to renovate, expand or reimagine. Whether you are a owner occupant looking to create your dream home or an investor seeking a strong value-add opportunity, or plan to redevelop, this property delivers flexibility and upside in a desirable location. Enjoy close proximity to schools, shopping, dining and freeway access and the Skyline rail system. Buyers to conduct their own due diligence regarding zoning, developmental potential, lot configuration, permits and all all matters affecting the property. Please use Sentrikey to schedule showings. Photos have been AI enhanced. Property sold "AS IS". Seller requests escrow with Old Republic Title & Escrow - Quentin Chun, Pearlridge Branch. |
| Status | Sold since 07-07-2026 |
| MLS# | 202613145 |
| Price | $975,000 |
| Original Price | $975,000 |
| Price Change | (0.00%) |
| Beds / Baths / Half | 3 / 2 / 0 |
| Parking Spaces | 2 |
| Living Sq Ft | 1,214 |
| Land Sq Ft | 8,511 |
| Land Tenure | FS - Fee Simple |
| Maintenance Fee | $0 |
| Address | 937 A Road Pearl City HI 96782 |
| Region | Pearl City |
| Neighborhood | Pearl City-Upper |
| Days on Market | 6 |
| Year Built | 1946 |
| Year Remodeled | 1951 |
| Condition | Average |
| View | Other |
| Frontage | Other |
| Pool | None |
| Parking | 2 Car, Carport, Street |
| Zoning | 05 - R-5 Residential District |
| Flood Zone | Zone X |
| Elementary | Lehua |
| Middle | Highlands |
| High | Pearl City |
| Tax Amount | $271 |
| Assessed Land | $759,400 |
| Assessed Building | $112,900 |
| Assessed Total | $872,300 |
| Assessed Ratio | 112% |
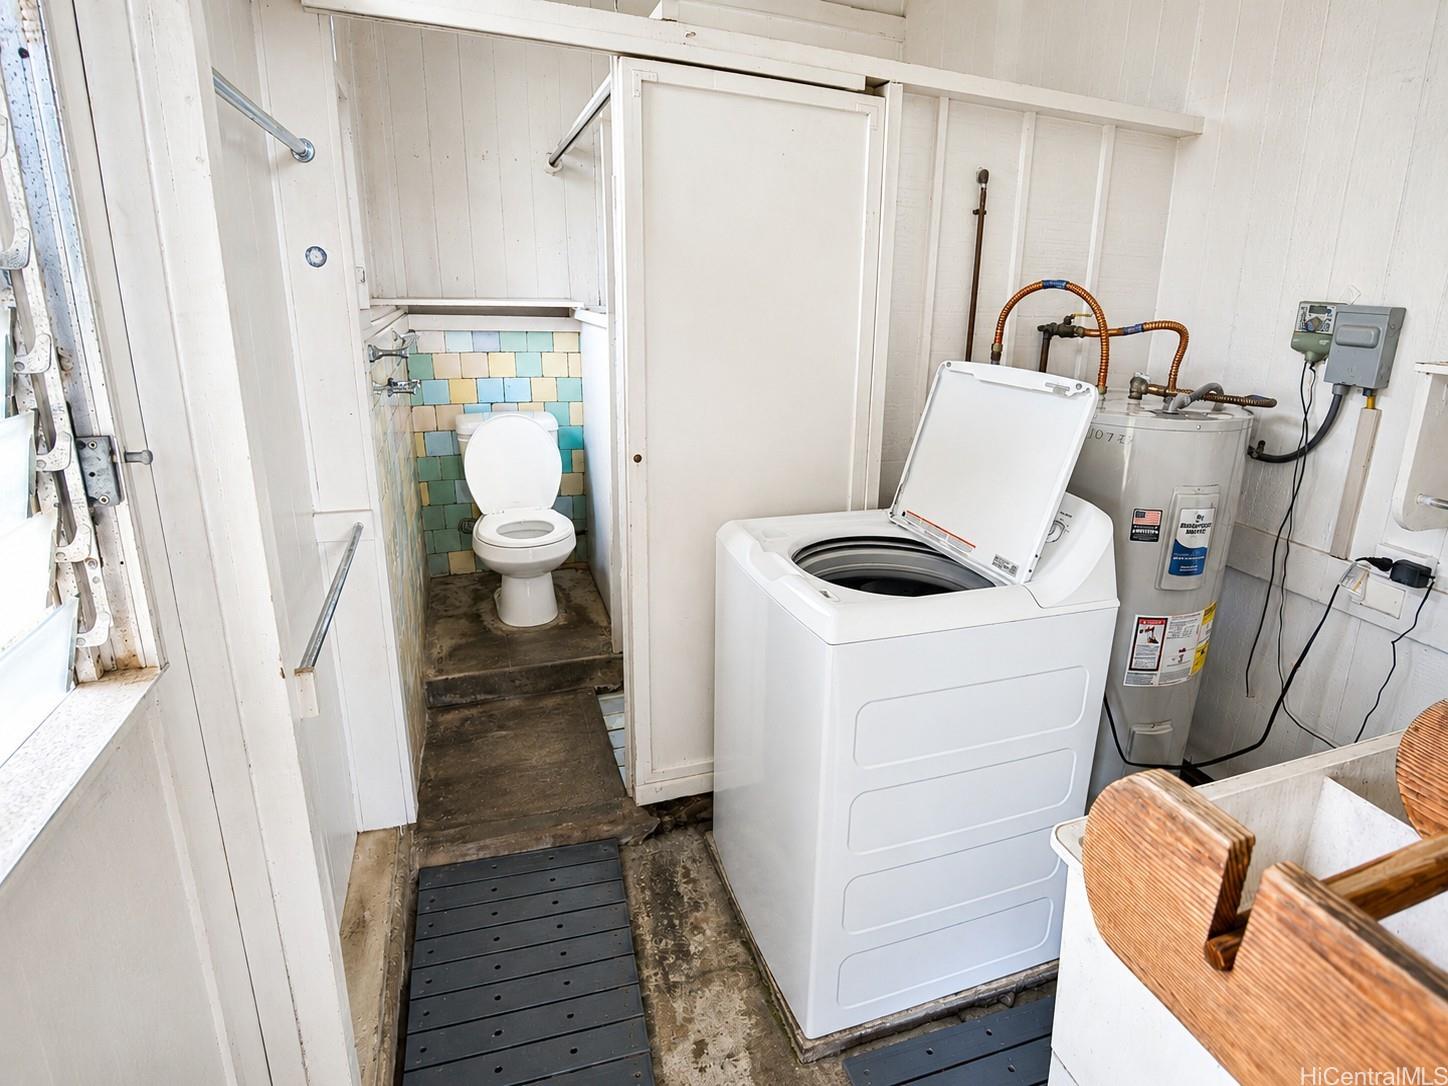
| Inclusions | Cable TV, Range Hood, Range/Oven, Refrigerator, Smoke Detector, Washer, Water Heater |
| Amenities | Bedroom on 1st Floor, Full Bath on 1st Floor, Patio/Deck, Storage, Wall/Fence |
| Utilities | Cable, Internet, Overhead Electricity, Public Water, Sewer Fee, Telephone, Water |
| Construction | Above Ground, Single Wall, Wood Frame |
| Lot Features | Clear |
| Flooring | Ceramic Tile, Hardwood, Laminate, Other |
| Disclosures | Property Disclosure Stmt, See Remarks |
| Furnished | Partial |
| Land Recorded | Regular System |
| Possession | 45 Days or Less, At Closing |
| Sale Conditions | None |
| Topography | Level |
| Building Style | Detach Single Family |
| Roofing | Composition |
| Easements | None |
| Parcel # | 1-9-7-020-046-0000 |
| Listing courtesy of | Property Profiles, Inc. |
Property History from MLS
| Date | MLS# | Change | Old Value | New Value | List Price | Sold Price | Assessed Total | Land | Building |
|---|---|---|---|---|---|---|---|---|---|
| 09-02-2026 | 202613145 | Sold | C | S | $975,000 | $995,000 | $872,300 | $759,400 | $112,900 |
| 07-13-2026 | 202613145 | Active Under Contract | A | C | $975,000 | $995,000 | $872,300 | $759,400 | $112,900 |
| 07-07-2026 | 202613145 | New Listing | CS | A | $975,000 | $995,000 | $872,300 | $759,400 | $112,900 |
View the public schools for this property · Google Maps · Supermarkets · Schools · Hospitals · Restaurants · Beaches · City Tax Record / Plat Map · View beach access points all over Oahu · Buyer Closing Cost Calculator · Seller Closing Cost Calculator