| Rebate | 20% Buyer's Rebate | $3,500 Flat Fee Selling | 2% Full Service Selling |
|---|---|
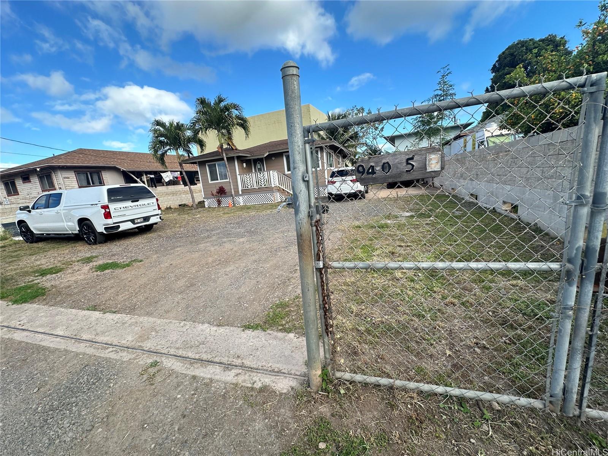
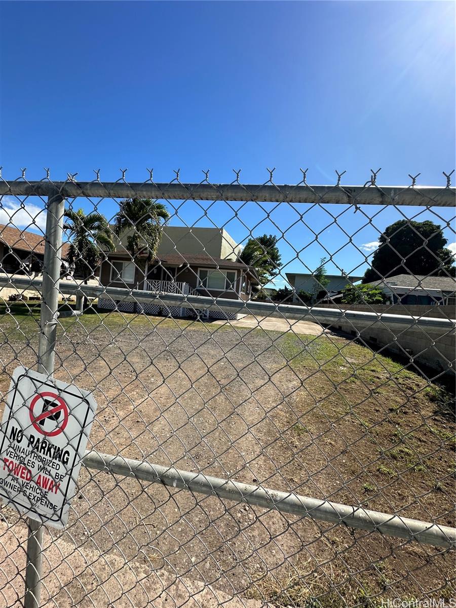
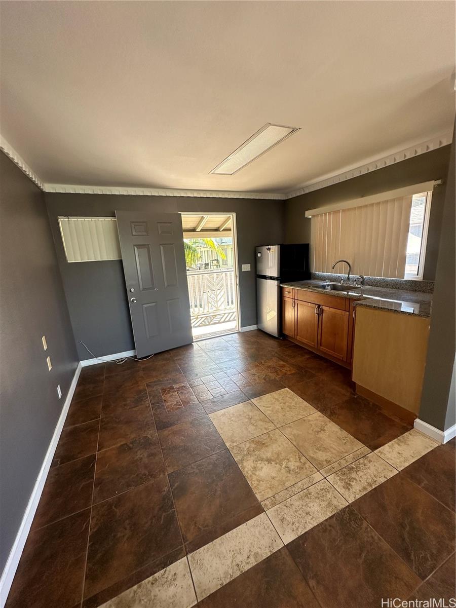
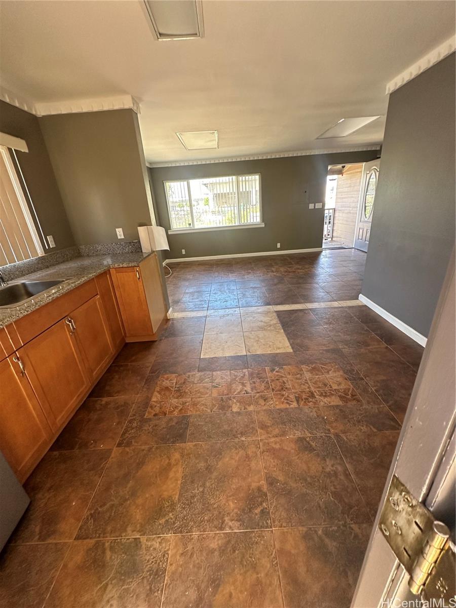
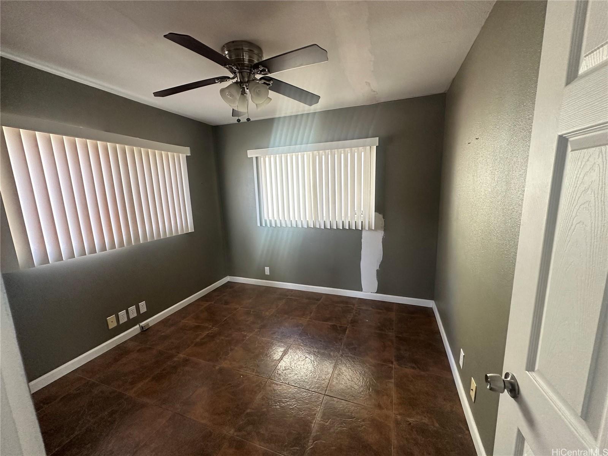
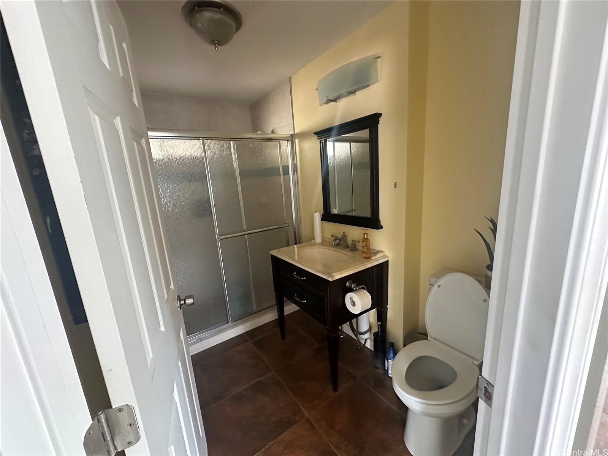
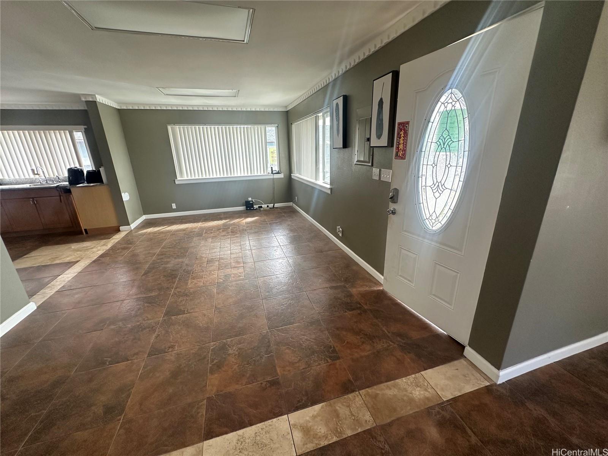
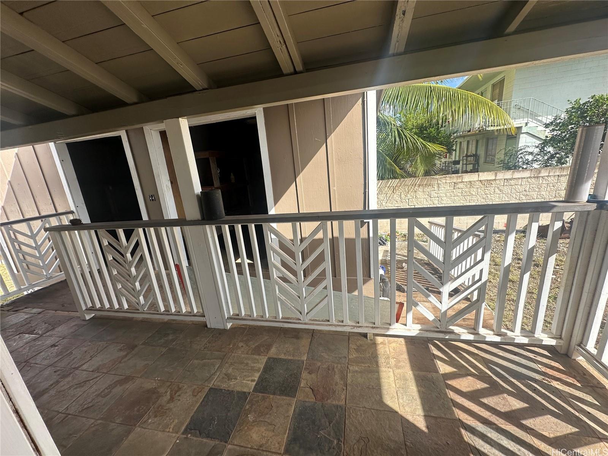
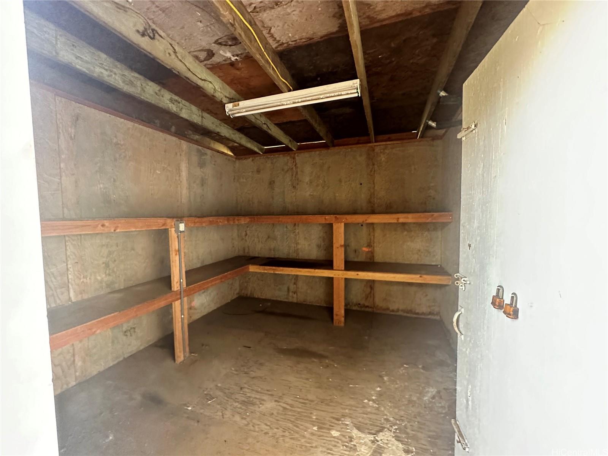
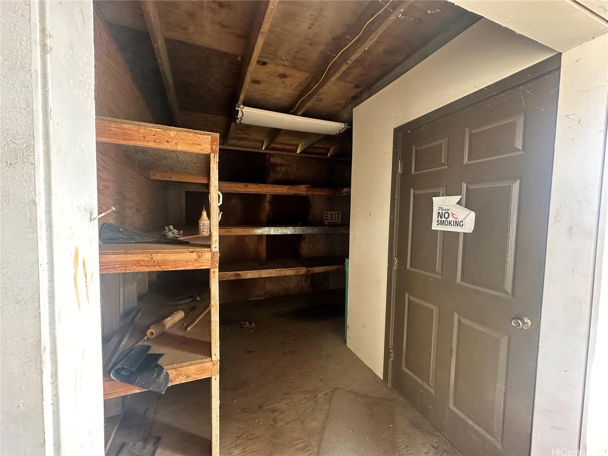
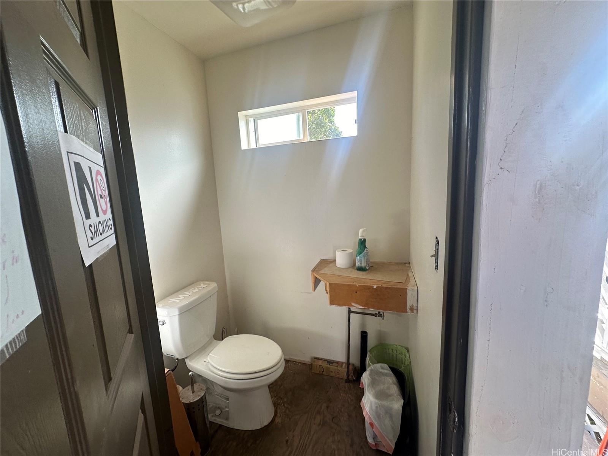
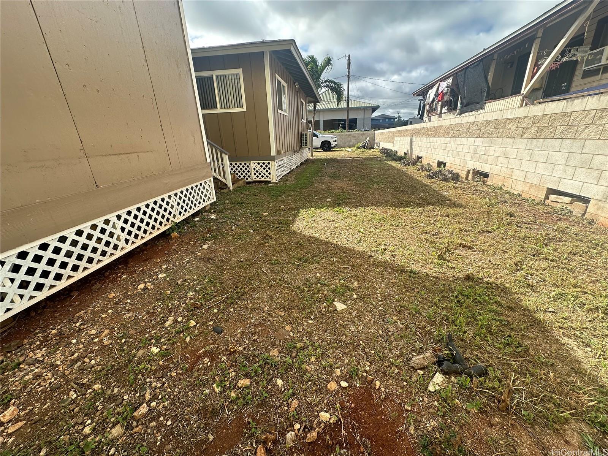
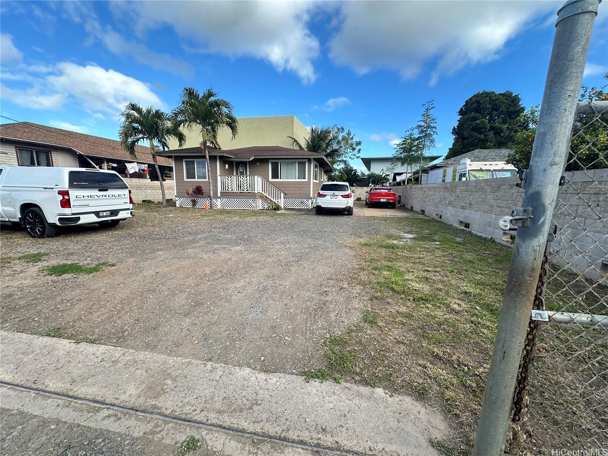
| Description | Discover a promising mixed-use property in the vibrant heart of Waipahu! This charming 2-bedroom, 1-bathroom house is perfectly positioned on a spacious 7,408 square foot level lot, making it an exceptional opportunity for first-time buyers, roofers, and savvy investors. Ideal for storing materials and parking trucks, this property offers unmatched convenience as it is located just behind Toyota Waipahu. Enjoy easy access to the rail transit, bus system, Festival Market, FilCom Center, and a straightforward commute to downtown Honolulu. The current owners have beautifully renovated the home, enhancing its appeal with two well-designed storage/supply areas at the back and a convenient half bath. A new structure/renovation application with a blueprint can be pursued with DPP. Please note that the square footage does not align with tax records. This property has also been previously approved for a VA loan, adding to its allure. Don’t miss this fantastic opportunity—schedule a viewing today, as these motivated sellers are eager to make a deal! |
| Status | Sold since 05-08-2025 |
| MLS# | 202511759 |
| Price | $858,000 |
| Original Price | $858,000 |
| Price Change | (0.00%) |
| Beds / Baths / Half | 2 / 1 / 1 |
| Parking Spaces | 6 |
| Living Sq Ft | 676 |
| Land Sq Ft | 7,408 |
| Land Tenure | FS - Fee Simple |
| Maintenance Fee | $0 |
| Address | 94-065 Waipahu Depot Street F Waipahu HI 96797 |
| Region | Waipahu |
| Neighborhood | Waipahu-Lower |
| Days on Market | 18 |
| Year Built | 1954 |
| Condition | Average |
| View | Other |
| Frontage | Other |
| Pool | None |
| Parking | 3 Car+ |
| Zoning | 33 - BMX-3 Community Business M |
| Flood Zone | Zone AE |
| Middle | Waipahu |
| High | Waipahu |
| Tax Amount | $683 |
| Assessed Land | $633,400 |
| Assessed Building | $27,300 |
| Assessed Total | $660,700 |
| Assessed Ratio | 130% |
| Inclusions | AC Split, Ceiling Fan, Refrigerator |
| Amenities | Wall/Fence |
| Utilities | Overhead Electricity, Public Water |
| Construction | Above Ground, Double Wall, Wood Frame |
| Lot Features | Clear |
| Flooring | Ceramic Tile, Laminate, Marble/Granite |
| Disclosures | Property Disclosure Stmt |
| Land Recorded | Land Court |
| Possession | At Closing |
| Sale Conditions | None |
| Topography | Level |
| Building Style | Detach Single Family |
| Roofing | Asphalt Shingle |
| Easements | None |
| Security | Card |
| Parcel # | 1-9-4-015-010-0000 |
| Listing courtesy of | Harper Island Realty LLC |
Property History from MLS
| Date | MLS# | Change | Old Value | New Value | List Price | Sold Price | Assessed Total | Land | Building |
|---|---|---|---|---|---|---|---|---|---|
| 07-11-2025 | 202511759 | Sold | C | S | $858,000 | $825,000 | $660,700 | $633,400 | $27,300 |
| 05-26-2025 | 202511759 | Active Under Contract | A | C | $858,000 | $825,000 | $660,700 | $633,400 | $27,300 |
| 05-08-2025 | 202511759 | New Listing | A | $858,000 | $825,000 | $660,700 | $633,400 | $27,300 | |
| 05-08-2025 | 202410994 | Expired | A | X | $858,000 | $0 | $888,400 | $862,400 | $26,000 |
| 01-10-2025 | 202410994 | Price Decrease | $868,000 | $858,000 | $858,000 | $0 | $888,400 | $862,400 | $26,000 |
| 12-09-2024 | 202410994 | Back On Market | C | A | $858,000 | $0 | $888,400 | $862,400 | $26,000 |
| 10-10-2024 | 202410994 | Active Under Contract | A | C | $858,000 | $0 | $888,400 | $862,400 | $26,000 |
| 05-30-2024 | 202410994 | Price Decrease | $899,000 | $868,000 | $858,000 | $0 | $888,400 | $862,400 | $26,000 |
| 05-09-2024 | 202410994 | New Listing | A | $858,000 | $0 | $888,400 | $862,400 | $26,000 | |
| 04-17-2008 | 2800776 | Withdrawn | A | W | $600,000 | $0 | $329,000 | $312,000 | $17,000 |
| 01-12-2008 | 2800776 | New Listing | A | $600,000 | $0 | $329,000 | $312,000 | $17,000 | |
| 10-20-2006 | 2608598 | Sold | X | S | $468,000 | $425,000 | $240,900 | $221,300 | $19,600 |
| 08-03-2006 | 2608598 | Expired | C | X | $468,000 | $425,000 | $240,900 | $221,300 | $19,600 |
| 06-10-2006 | 2608598 | Active Continue to Show | A | C | $468,000 | $425,000 | $240,900 | $221,300 | $19,600 |
| 05-04-2006 | 2608598 | New Listing | A | $468,000 | $425,000 | $240,900 | $221,300 | $19,600 |
View the public schools for this property · Google Maps · Supermarkets · Schools · Hospitals · Restaurants · Beaches · City Tax Record / Plat Map · View beach access points all over Oahu · Buyer Closing Cost Calculator · Seller Closing Cost Calculator