| Rebate | 20% Buyer's Rebate | $3,500 Flat Fee Selling | 2% Full Service Selling |
|---|---|
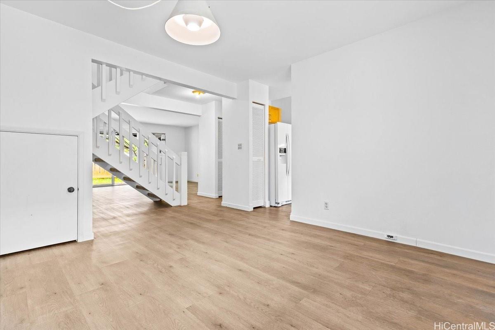
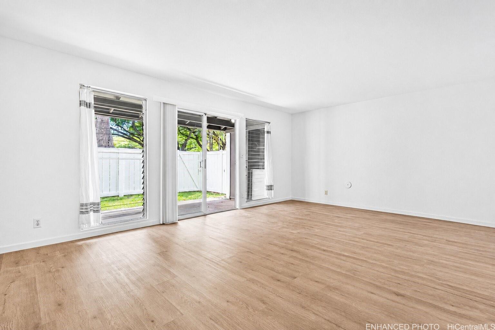
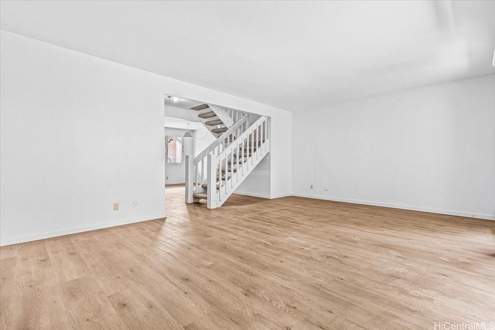
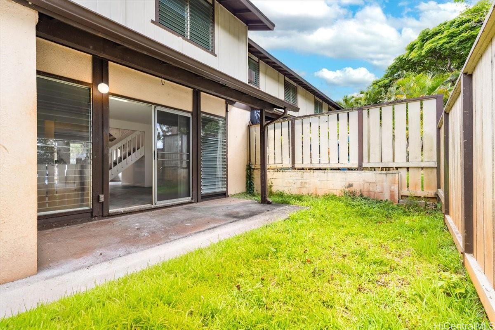
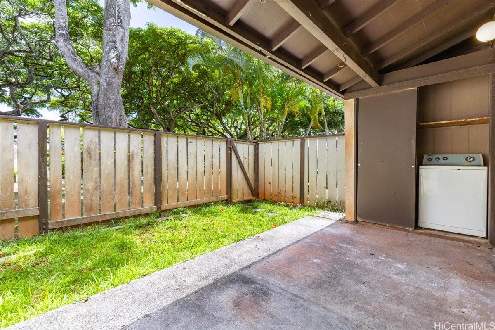
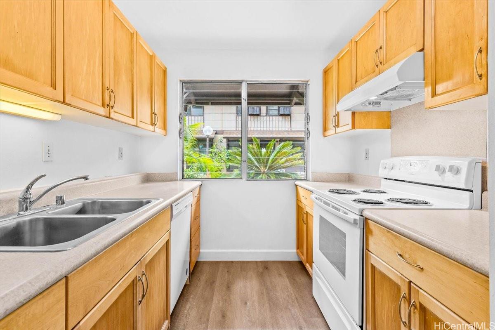
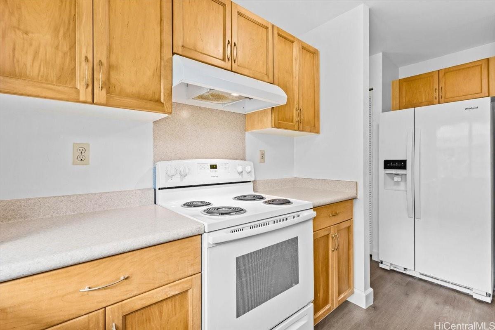
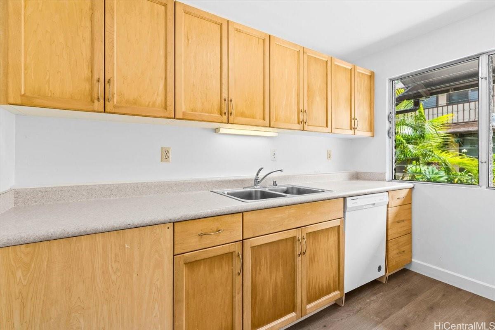
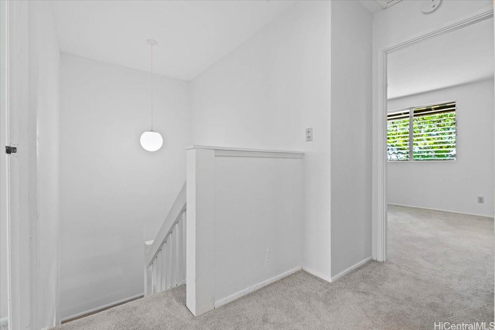
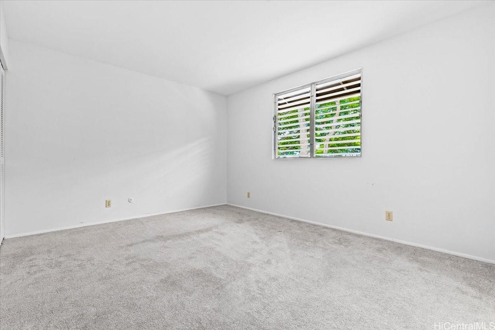
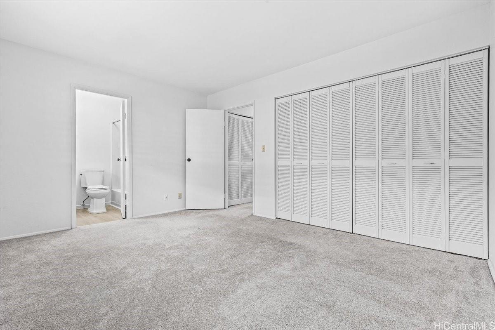
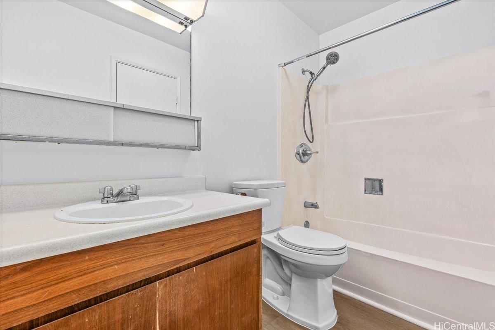
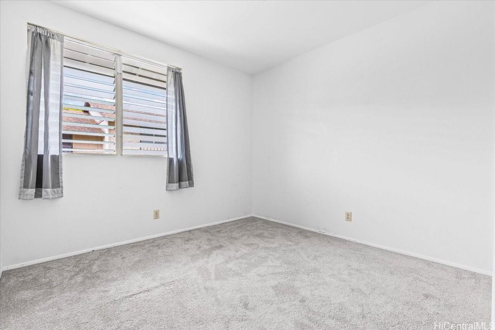
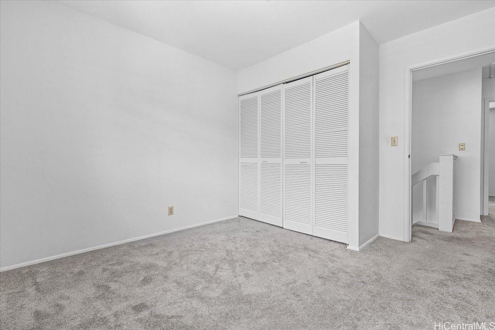
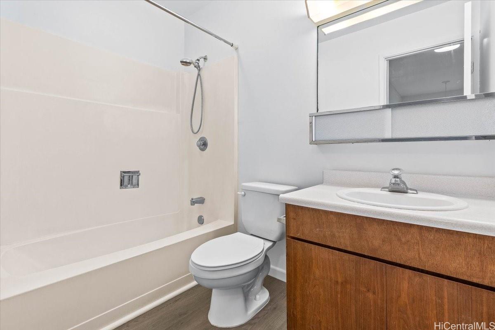
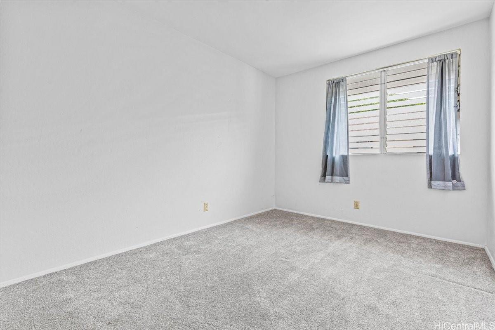
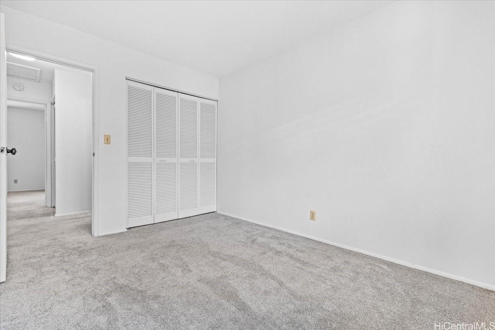
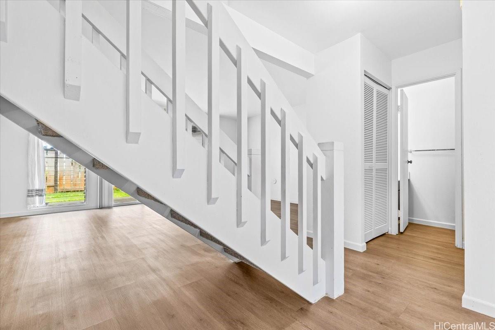
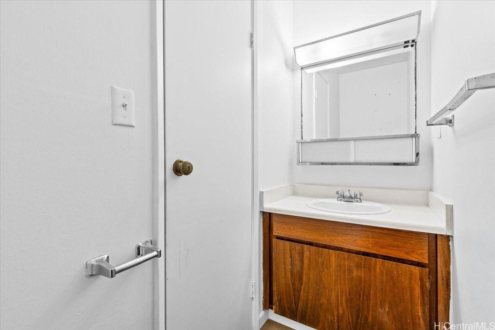
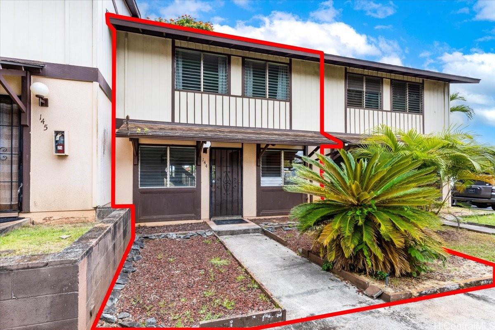
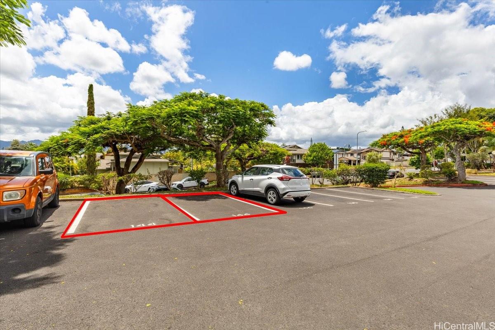
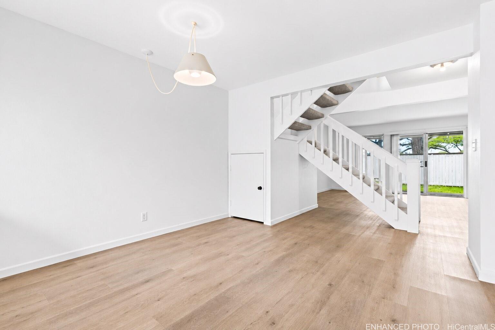
| Description | Welcome home to this turnkey split-level townhouse in the highly desirable Nob Hill community, located in the heart of Mililani! This home features 3 bedrooms & 2.5 bathrooms, 1,158 sq ft of living space, plus a private 126 sq ft yard perfect for relaxing, gardening or entertaining. The thoughtfully designed split-level floor plan provides a natural separation between the living areas and bedrooms, creating both comfort and privacy. Inside, you'll find luxury vinyl plank flooring throughout and carpeting in the bedrooms installed in 2022, plus popcorn ceilings were professionally removed in 2026 giving the home a clean, modern feel. Additional conveniences include an in-unit washer and dryer & two side-by-side assigned parking stalls. As a member of the Mililani Town Association, you'll have access to 7 recreation centers featuring swimming pools, tennis & basketball courts, playgrounds, and a variety of year-round community activities. Ideally situated in the heart of Mililani just minutes from shopping, dining, parks, golf courses, recreation centers, and freeway access, with an easy commute to Schofield Barracks and Wheeler Army Airfield. Schedule your private showing today! |
| Status | Sold since 07-20-2026 |
| MLS# | 202613891 |
| Price | $549,000 |
| Original Price | $575,000 |
| Price Change | $-26,000 (-4.52%) |
| Beds / Baths / Half | 3 / 2 / 1 |
| Parking Spaces | 2 |
| Living Sq Ft | 1,158 |
| Land Tenure | FS - Fee Simple |
| Maintenance Fee | $982 |
| Lanai Sq Ft | 126 |
| Building | Nob Hill 1 |
| Address | 94-088 Anania Drive 144 Mililani HI 96789 |
| Region | Central |
| Neighborhood | Mililani Area |
| Days on Market | 22 |
| Year Built | 1974 |
| Year Remodeled | 2026 |
| Condition | Excellent |
| View | None |
| Parking | Assigned, Open - 2 |
| Zoning | 12 - A-2 Medium Density Apartme |
| Flood Zone | Zone D |
| Tax Amount | $173 |
| Assessed Land | $491,000 |
| Assessed Building | $122,900 |
| Assessed Total | $613,900 |
| Assessed Ratio | 89% |
| Inclusions | Dishwasher, Disposal, Drapes, Dryer, Range Hood, Range/Oven, Refrigerator, Smoke Detector, Washer, Water Heater |
| Amenities | BBQ, Community Association Pool, Patio/Deck, Playground, Private Yard, Recreation Area, Recreation Room, Tennis Court, Walking/Jogging Path, Wall/Fence, Whirlpool |
| Construction | Double Wall, Slab, Wood Frame |
| Flooring | Vinyl, W/W Carpet |
| Disclosures | Pets Allowed (Verify), Property Disclosure Stmt |
| Furnished | None |
| Land Recorded | Land Court |
| Possession | At Closing |
| Sale Conditions | None |
| Building Style | Low-Rise 6 or Less Stories, No Unit Above or Below, Townhouse |
| Security | Key |
| Parcel # | 1-9-4-005-028-0044 |
| Listing courtesy of | Compass |
Property History from MLS
| Date | MLS# | Change | Old Value | New Value | List Price | Sold Price | Assessed Total | Land | Building |
|---|---|---|---|---|---|---|---|---|---|
| 09-14-2026 | 202613891 | Sold | C | S | $549,000 | $565,000 | $613,900 | $491,000 | $122,900 |
| 08-11-2026 | 202613891 | Active Under Contract | P | C | $549,000 | $565,000 | $613,900 | $491,000 | $122,900 |
| 08-11-2026 | 202613891 | Pending | A | P | $549,000 | $565,000 | $613,900 | $491,000 | $122,900 |
| 08-04-2026 | 202613891 | Price Decrease | $575,000 | $549,000 | $549,000 | $565,000 | $613,900 | $491,000 | $122,900 |
| 07-20-2026 | 202613891 | New Listing | CS | A | $549,000 | $565,000 | $613,900 | $491,000 | $122,900 |
View the public schools for this property · Google Maps · Supermarkets · Schools · Hospitals · Restaurants · Beaches · City Tax Record / Plat Map · View beach access points all over Oahu · Buyer Closing Cost Calculator · Seller Closing Cost Calculator