| Rebate | 20% Buyer's Rebate | $3,500 Flat Fee Selling | 2% Full Service Selling |
|---|---|
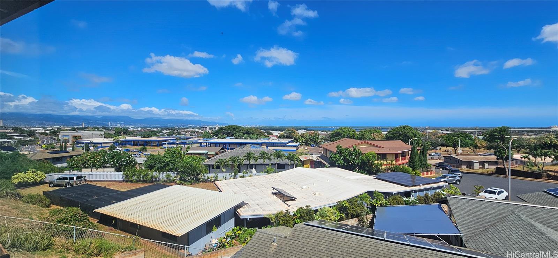
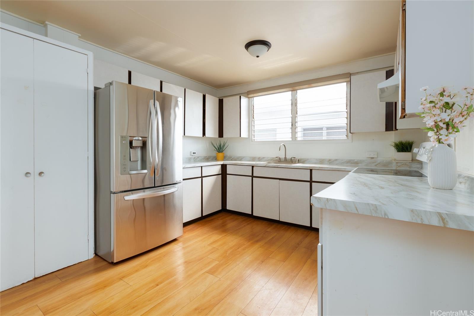
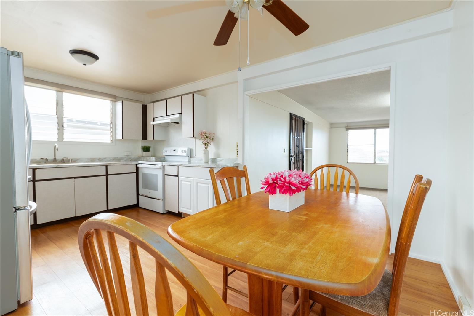
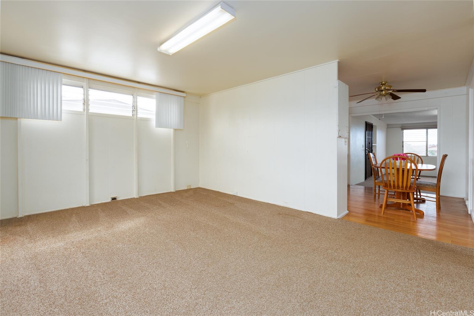
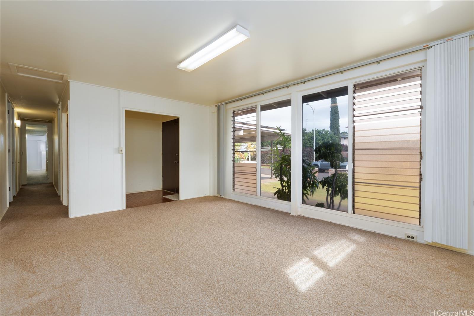
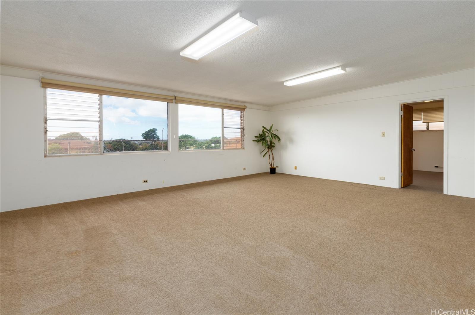
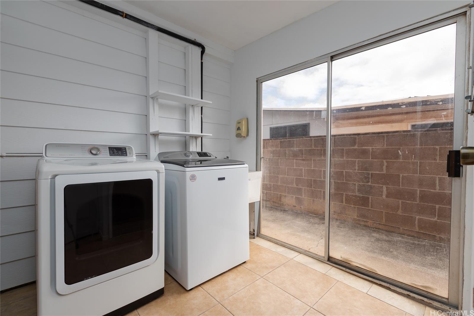
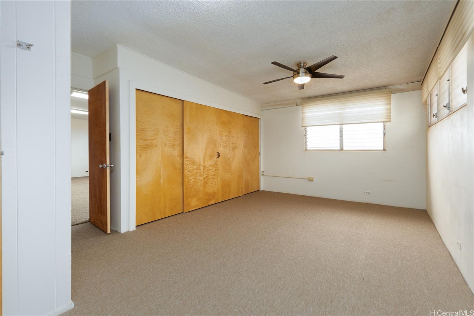
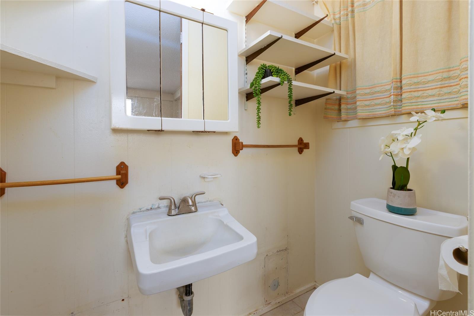
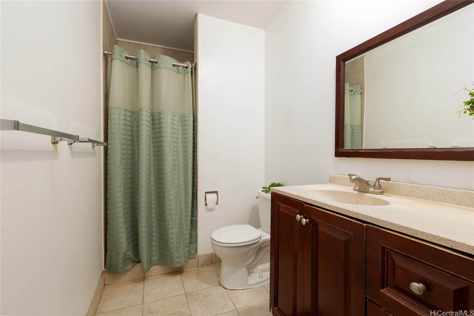
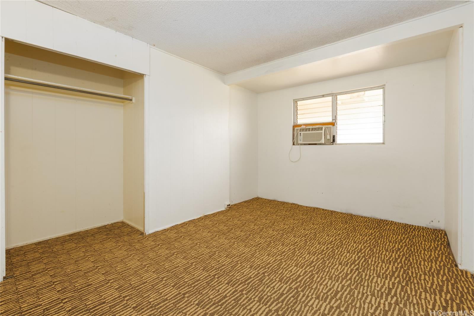
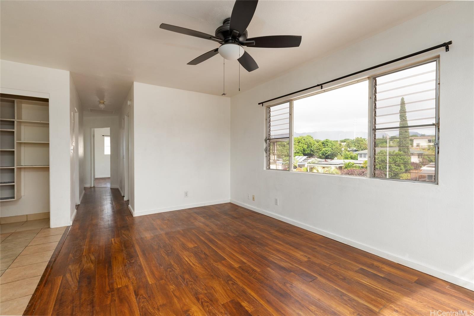
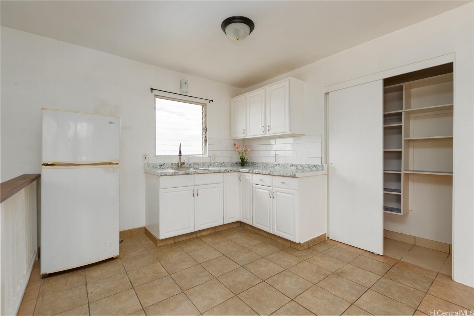
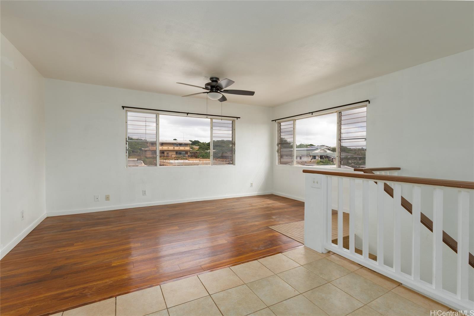
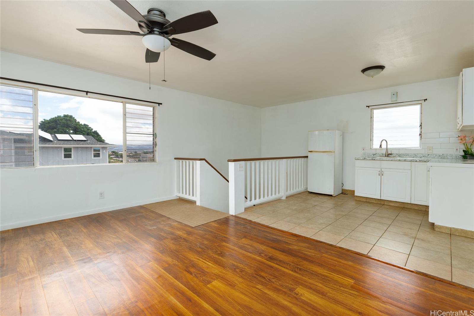
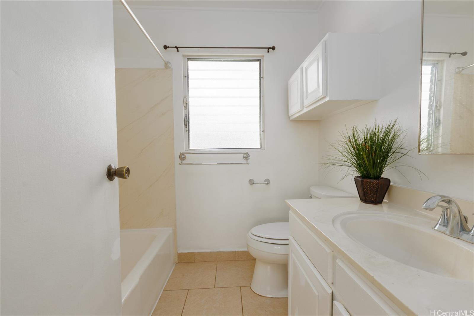
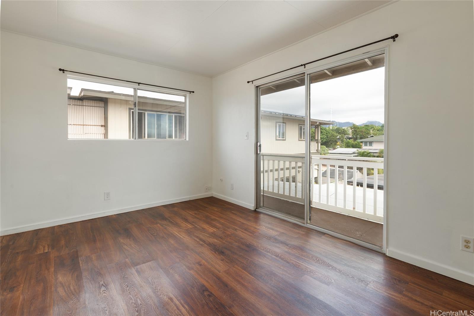
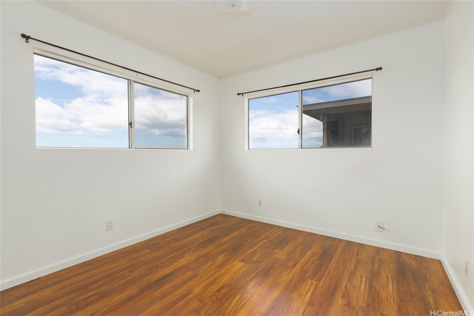
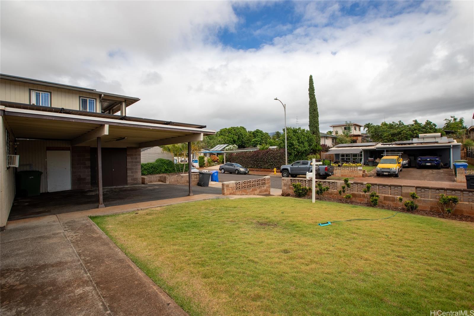
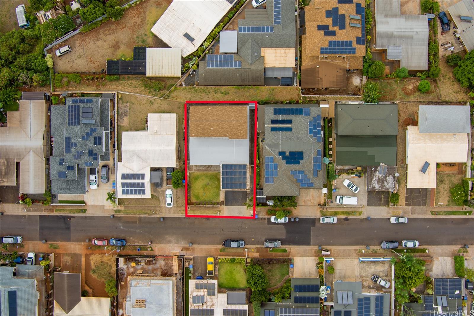
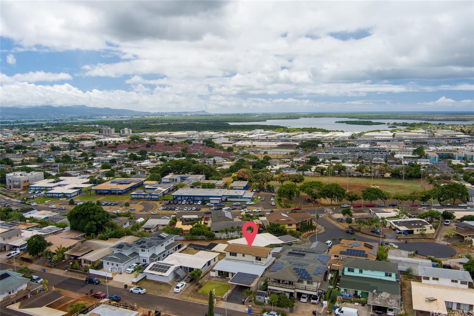
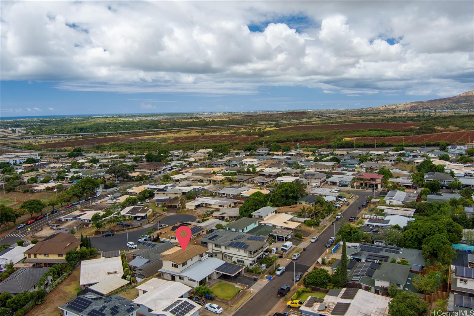
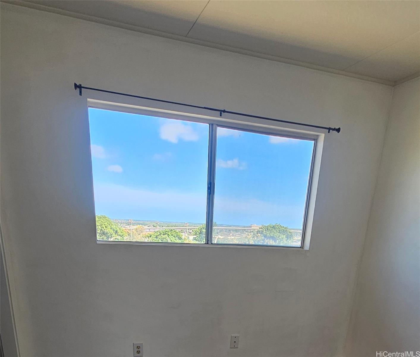
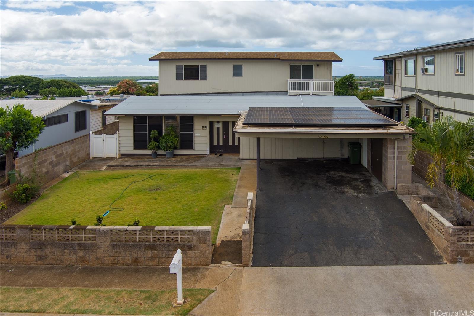
| Description | Perched in an elevated setting, this spacious and well-maintained home offers stunning views of Diamond Head, the ocean, and mountains. With 7 bedrooms (+ den), 3 living rooms, 3 full bathrooms, a full kitchen, and a kitchenette, the flexible layout is ideal for large households,. Also features a den that can be used as an 8th bedroom. The upstairs features 3 bedrooms, 1 full bath, living area, and a kitchenette, while the downstairs offers 4 bedrooms, 1 den, 2 full baths, 2 living areas, and a full kitchen. Upstairs has a separate entrance and it’s a legally permitted ADU that could produce around $2500-$3000/mo in rental income. Downstairs has the potential to be a care home or foster home (buyer to verify) or can accommodate large multi-generational living. This home features a new roof, leased photovoltaic solar, and new drain lines—three significant improvements that enhance the property’s durability, reliability, and lower electricity cost. Lovingly cared for over the years, this property offers an excellent opportunity for those seeking space, rental income, flexibility, comfort, and a beautiful view. Please come to the open house, this Sunday September 13, from 2-4pm. |
| Status | Contract since 08-11-2026 |
| MLS# | 202615463 |
| Price | $1,285,000 |
| Original Price | $1,249,000 |
| Price Change | $36,000 (2.88%) |
| Beds / Baths / Half | 7 / 3 / 0 |
| Parking Spaces | 2 |
| Living Sq Ft | 2,724 |
| Land Sq Ft | 5,400 |
| Land Tenure | FS - Fee Simple |
| Maintenance Fee | $0 |
| Address | 94-101 Hulahe Street Waipahu HI 96797 |
| Region | Waipahu |
| Neighborhood | Harbor View |
| Days on Market | 38 |
| Year Built | 1967 |
| Year Remodeled | 1969 |
| Condition | Above Average,Average |
| View | City, Coastline, Diamond Head, Mountain, Ocean |
| Pool | None |
| Parking | 2 Car, Carport, Driveway |
| Zoning | 05 - R-5 Residential District |
| Flood Zone | Zone X |
| Tax Amount | $243 |
| Assessed Land | $734,400 |
| Assessed Building | $274,600 |
| Assessed Total | $1,009,000 |
| Assessed Ratio | 127% |
| Inclusions | Photovoltaic – Leased, Range Hood, Range/Oven, Refrigerator, Water Heater |
| Amenities | Bedroom on 1st Floor, Full Bath on 1st Floor, Maids/Guest Qrters, Storage, Wall/Fence |
| Utilities | Cable, Internet |
| Construction | Above Ground, Double Wall, Single Wall |
| Lot Features | Clear |
| Flooring | Ceramic Tile, Laminate, W/W Carpet |
| Disclosures | Property Disclosure Stmt |
| Furnished | None |
| Land Recorded | Regular System |
| Possession | At Closing |
| Sale Conditions | None |
| Topography | Level |
| Building Style | Detach Single Family |
| Roofing | Asphalt Shingle, Other |
| Easements | Electric, Water |
| Security | Key |
| Parcel # | 1-9-4-054-083-0000 |
| Listing courtesy of | TLC Realty LLC |
Property History from MLS
| Date | MLS# | Change | Old Value | New Value | List Price | Sold Price | Assessed Total | Land | Building |
|---|---|---|---|---|---|---|---|---|---|
| 10-13-2026 | 202615463 | Price Increase | $1,249,000 | $1,285,000 | $1,285,000 | $0 | $1,009,000 | $734,400 | $274,600 |
| 09-19-2026 | 202615463 | Active Under Contract | A | C | $1,285,000 | $0 | $1,009,000 | $734,400 | $274,600 |
| 08-11-2026 | 202615463 | New Listing | A | $1,285,000 | $0 | $1,009,000 | $734,400 | $274,600 |
View the public schools for this property · Google Maps · Supermarkets · Schools · Hospitals · Restaurants · Beaches · City Tax Record / Plat Map · View beach access points all over Oahu · Buyer Closing Cost Calculator · Seller Closing Cost Calculator