| Rebate | 20% Buyer's Rebate | $3,500 Flat Fee Selling | 2% Full Service Selling |
|---|---|
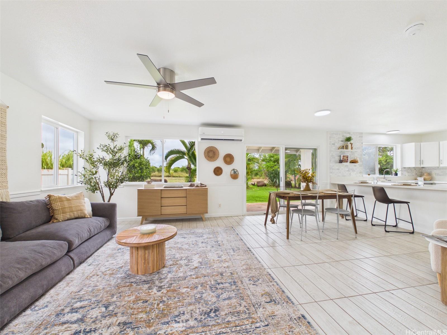
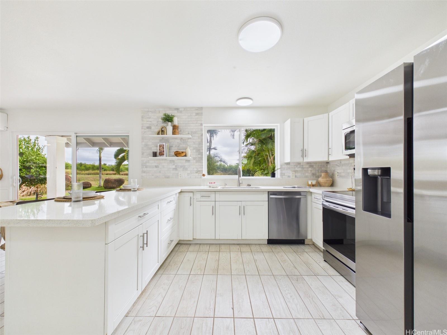
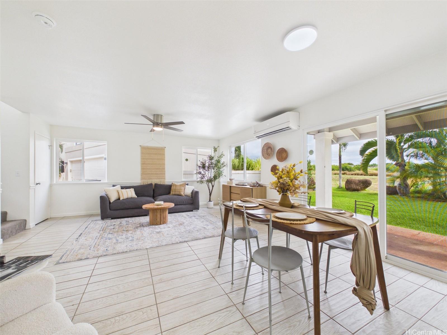
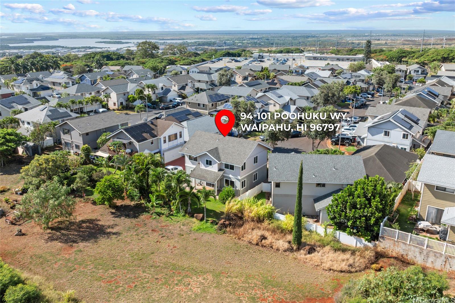
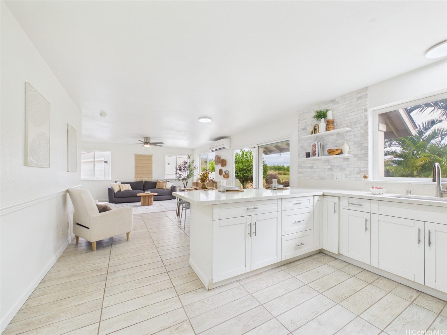
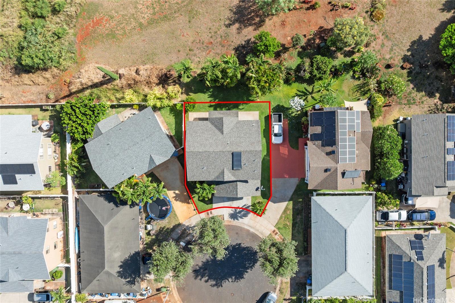
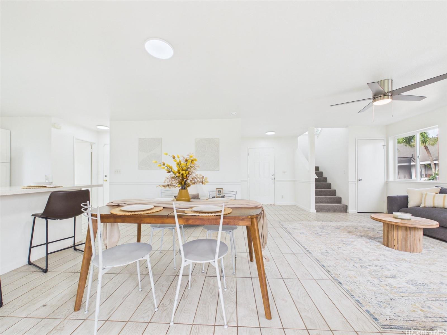
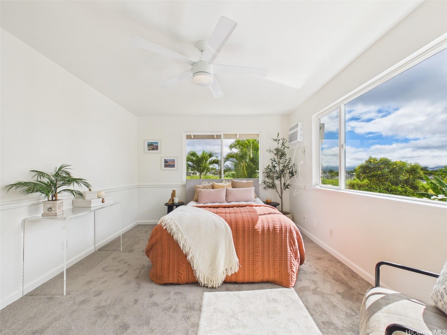
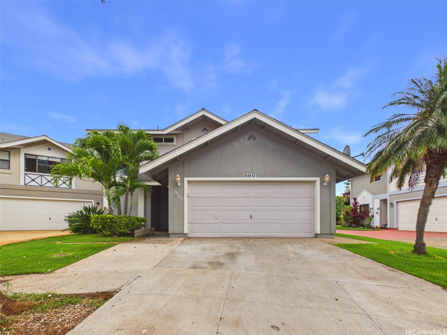
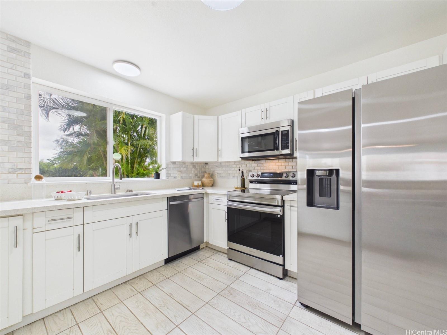
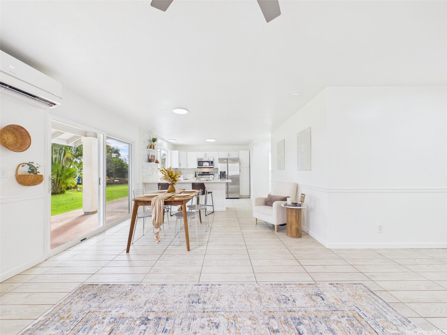
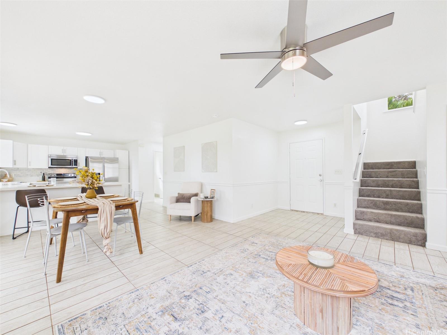
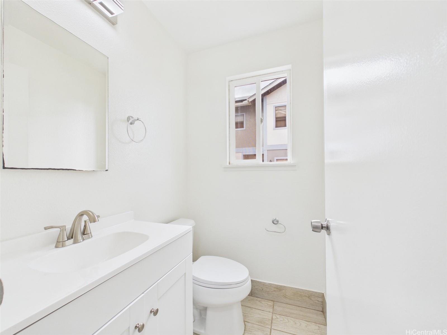
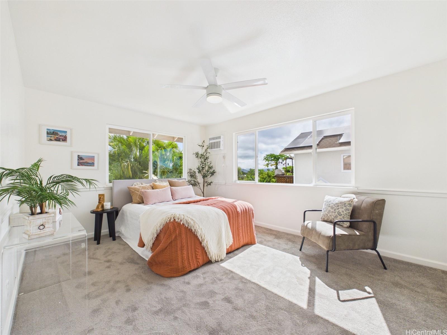
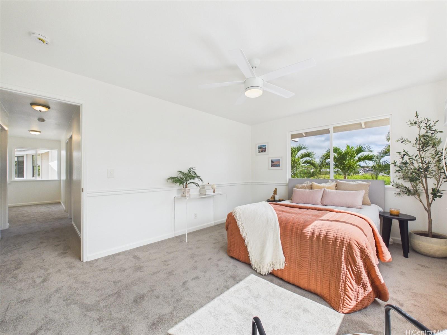
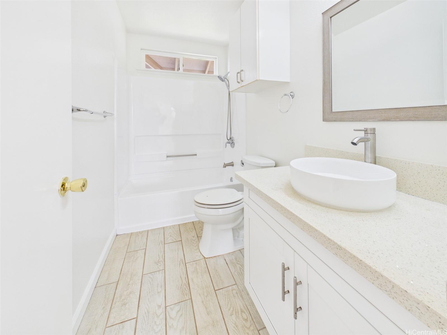
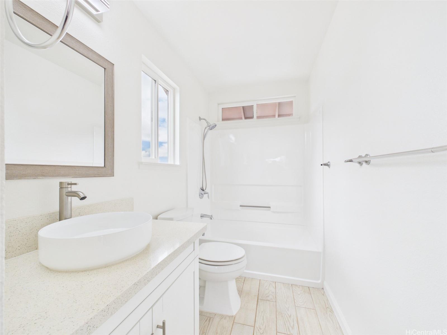
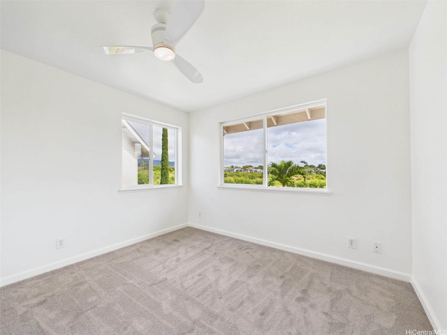
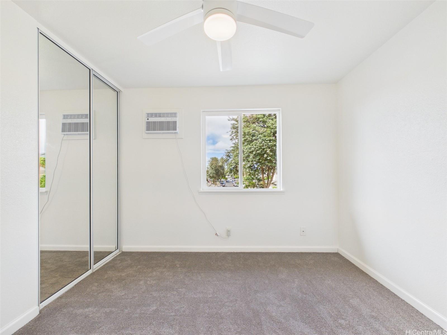
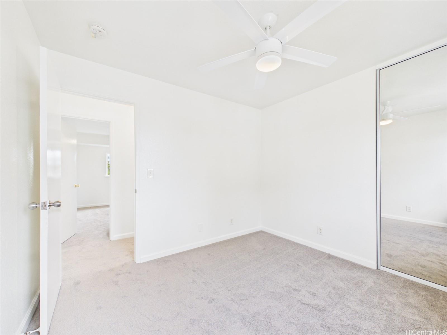
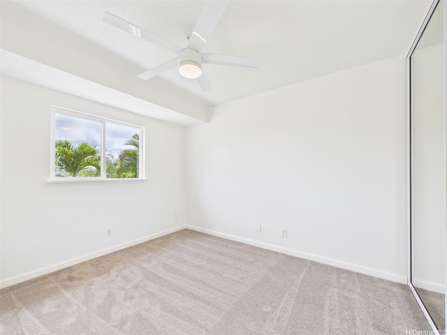
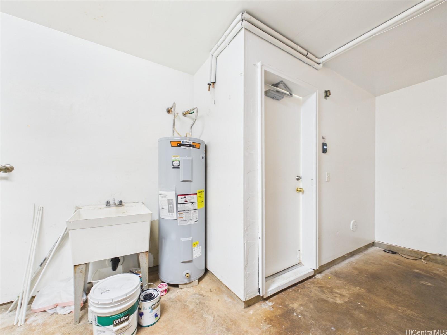
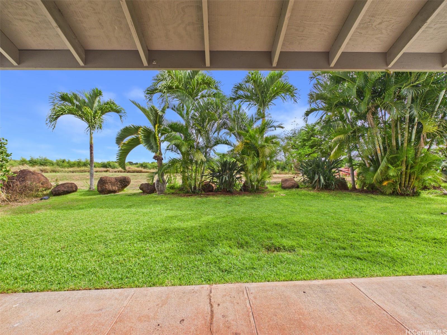
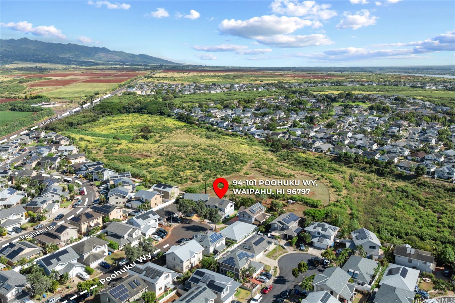
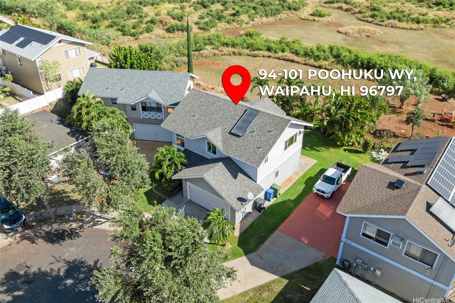
| Description | You FINALLY found THE ONE: a Royal Kunia perimeter lot under $1 million. Behind the lot sits a permanently protected open space with no neighbors behind, and the bonus: located in a cul-de-sac. Move-in ready with nothing left to do. 2026 upgrades include: fresh interior paint, NEW carpet, all NEW light fixtures, NEW living room ceiling fan, NEW electric Water Heater, NEW stainless steel kitchen appliances, NEW wall ACs, NEW sinks and faucets, NEW security screen door, and more. This home also comes with ALL upgraded double-pane white vinyl windows and a matching upgraded (living room) sliding door. Upgraded quartz counters and white shaker cabinets in the kitchen and both upstairs baths. The roof was replaced and is in tip-top shape. The attic is insulated and helps keep the home noticeably cooler, especially coupled with the well-maintained split AC in the living room. With a two-car garage and two-car driveway, you will never have to worry about parking. Ask your agent for the pre-listing home inspection so you can make a fully informed offer. Offers will be reviewed as they are received. |
| Status | Sold since 08-12-2026 |
| MLS# | 202614679 |
| Price | $949,000 |
| Original Price | $949,000 |
| Price Change | (0.00%) |
| Beds / Baths / Half | 4 / 2 / 1 |
| Parking Spaces | 4 |
| Living Sq Ft | 1,548 |
| Land Sq Ft | 2,858 |
| Land Tenure | FS - Fee Simple |
| Maintenance Fee | $354 |
| Address | 94-101 Poohuku Way 58 Waipahu HI 96797 |
| Region | Waipahu |
| Neighborhood | Royal Kunia |
| Days on Market | 18 |
| Year Built | 2000 |
| Condition | Above Average |
| View | Mountain |
| Frontage | Conservation, Other, Preservation |
| Pool | None |
| Parking | 2 Car, 3 Car+, Driveway, Garage, Street |
| Zoning | 11 - A-1 Low Density Apartment |
| Flood Zone | Zone D |
| Tax Amount | $257 |
| Assessed Land | $587,800 |
| Assessed Building | $314,600 |
| Assessed Total | $902,400 |
| Assessed Ratio | 105% |
| Inclusions | Auto Garage Door Opener, Cable TV, Dishwasher, Disposal, Dryer, Range/Oven, Refrigerator, Smoke Detector, Washer, Water Heater |
| Amenities | Landscaped, Wall/Fence |
| Utilities | Cable, Internet, Public Water, Sewer Fee, Underground Electricity, Water |
| Construction | Double Wall, Slab |
| Lot Features | Clear, Rim Lot |
| Flooring | Ceramic Tile, W/W Carpet |
| Disclosures | 1031 Exchange, Property Disclosure Stmt, See Remarks |
| Furnished | None |
| Land Recorded | Land Court |
| Possession | At Closing |
| Sale Conditions | None |
| Topography | Level |
| Building Style | Detach Single Family |
| Roofing | Asphalt Shingle |
| Easements | None |
| Security | Key |
| Parcel # | 1-9-4-146-005-0011 |
| Listing courtesy of | eXp Realty |
Property History from MLS
| Date | MLS# | Change | Old Value | New Value | List Price | Sold Price | Assessed Total | Land | Building |
|---|---|---|---|---|---|---|---|---|---|
| 10-02-2026 | 202614679 | Sold | C | S | $949,000 | $959,000 | $902,400 | $587,800 | $314,600 |
| 08-30-2026 | 202614679 | Active Under Contract | A | C | $949,000 | $959,000 | $902,400 | $587,800 | $314,600 |
| 08-12-2026 | 202614679 | New Listing | A | $949,000 | $959,000 | $902,400 | $587,800 | $314,600 | |
| 11-06-2017 | 201715444 | Sold | C | S | $749,000 | $735,000 | $611,400 | $307,200 | $304,200 |
| 08-29-2017 | 201715444 | In Escrow Showing | A | C | $749,000 | $735,000 | $611,400 | $307,200 | $304,200 |
| 08-10-2017 | 201715444 | Price Decrease | $759,000 | $749,000 | $749,000 | $735,000 | $611,400 | $307,200 | $304,200 |
| 07-27-2017 | 201715444 | Price Decrease | $770,000 | $759,000 | $749,000 | $735,000 | $611,400 | $307,200 | $304,200 |
| 07-14-2017 | 201715444 | New Listing | A | $749,000 | $735,000 | $611,400 | $307,200 | $304,200 | |
| 05-03-2007 | 2614419 | Sold | X | S | $544,900 | $535,000 | $498,900 | $280,500 | $218,400 |
| 03-29-2007 | 2614419 | Expired | C | X | $544,900 | $535,000 | $498,900 | $280,500 | $218,400 |
| 03-27-2007 | 2614419 | Active Continue to Show | A | C | $544,900 | $535,000 | $498,900 | $280,500 | $218,400 |
| 02-26-2007 | 2614419 | Price Decrease | $554,900 | $544,900 | $544,900 | $535,000 | $498,900 | $280,500 | $218,400 |
| 02-23-2007 | 2614419 | Price Decrease | $559,900 | $554,900 | $544,900 | $535,000 | $498,900 | $280,500 | $218,400 |
| 01-19-2007 | 2614419 | Price Decrease | $575,000 | $559,900 | $544,900 | $535,000 | $498,900 | $280,500 | $218,400 |
| 12-20-2006 | 2614419 | Price Decrease | $580,000 | $575,000 | $544,900 | $535,000 | $498,900 | $280,500 | $218,400 |
| 11-08-2006 | 2614419 | Price Decrease | $595,000 | $580,000 | $544,900 | $535,000 | $498,900 | $280,500 | $218,400 |
| 08-02-2006 | 2614419 | New Listing | A | $544,900 | $535,000 | $498,900 | $280,500 | $218,400 | |
| 12-08-2004 | 2415457 | Sold | C | S | $450,000 | $440,000 | $280,900 | $82,700 | $198,200 |
| 10-22-2004 | 2415457 | Active Continue to Show | A | C | $450,000 | $440,000 | $280,900 | $82,700 | $198,200 |
| 09-29-2004 | 2415457 | New Listing | A | $450,000 | $440,000 | $280,900 | $82,700 | $198,200 |
View the public schools for this property · Google Maps · Supermarkets · Schools · Hospitals · Restaurants · Beaches · City Tax Record / Plat Map · View beach access points all over Oahu · Buyer Closing Cost Calculator · Seller Closing Cost Calculator