| Rebate | 20% Buyer's Rebate | $3,500 Flat Fee Selling | 2% Full Service Selling |
|---|---|
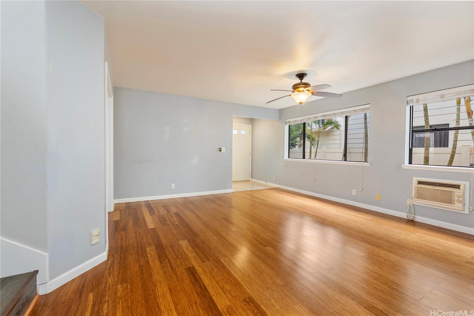
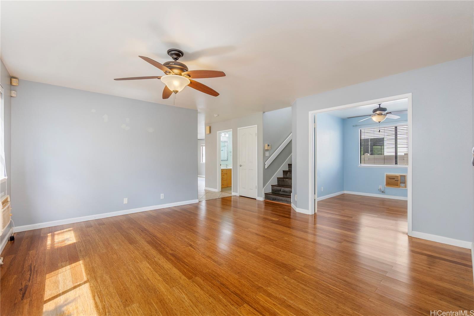
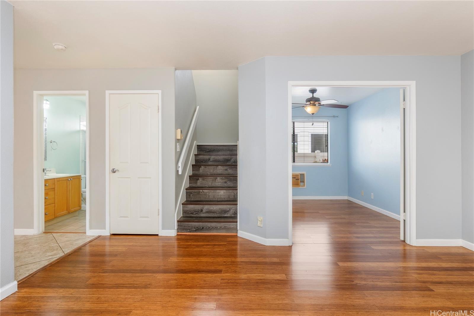
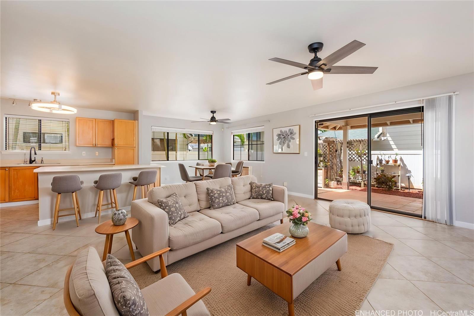
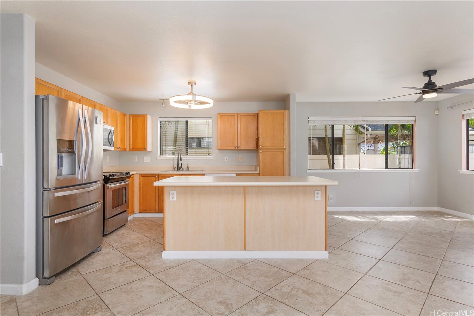
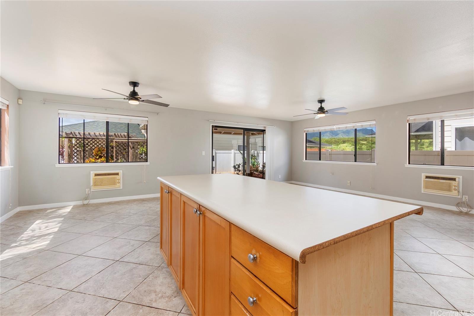
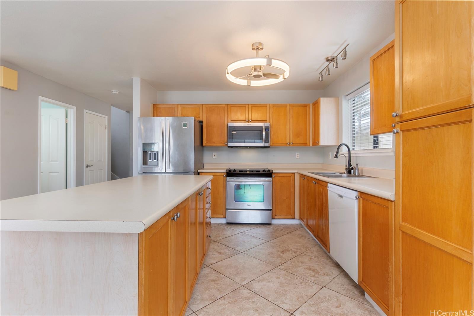
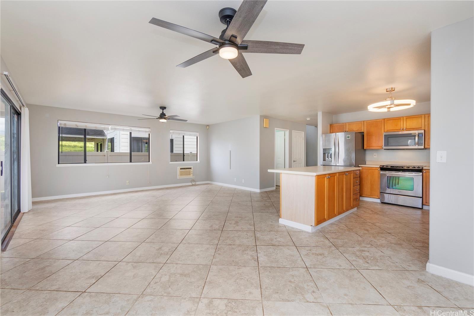
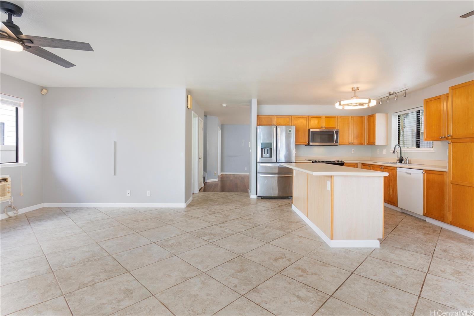
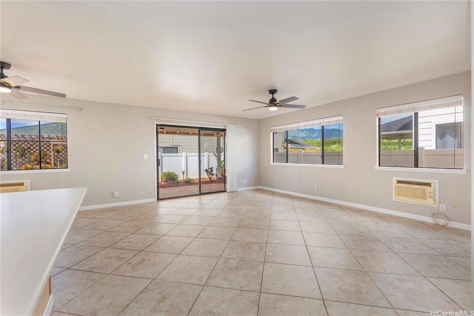
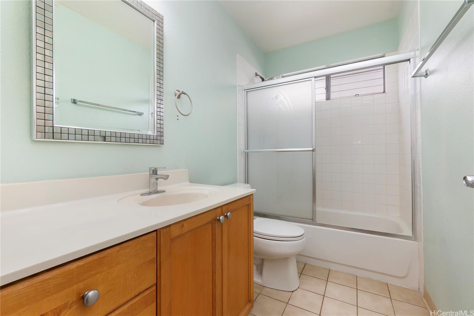
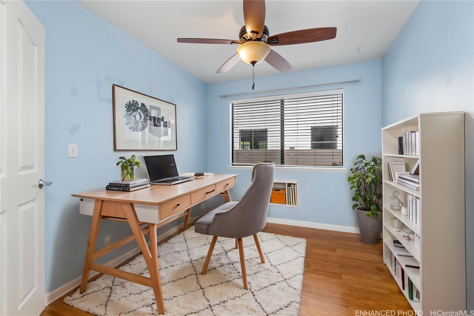
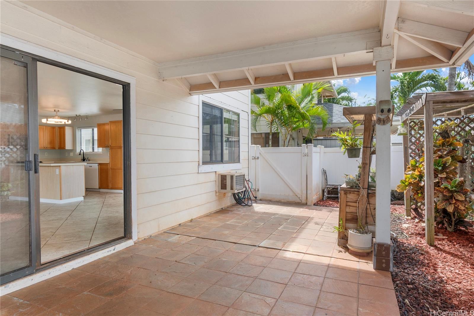
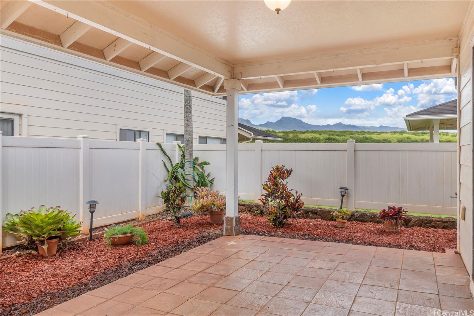
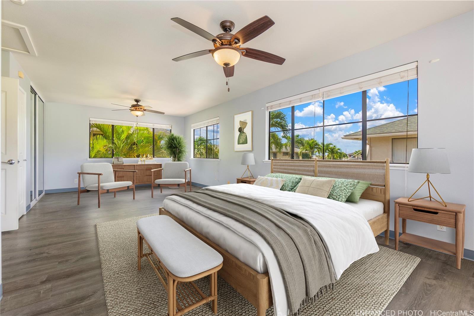
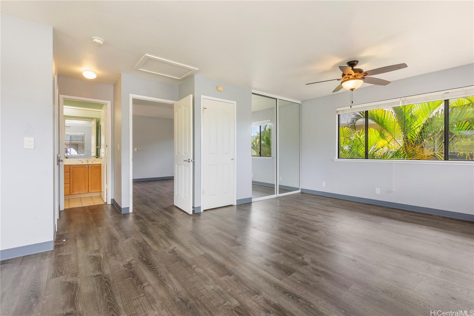
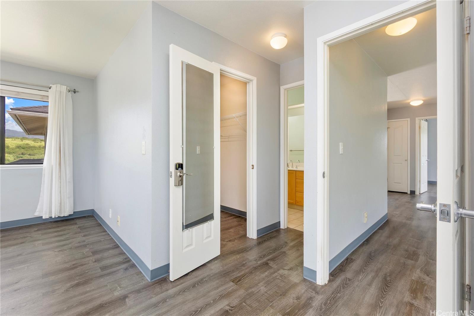
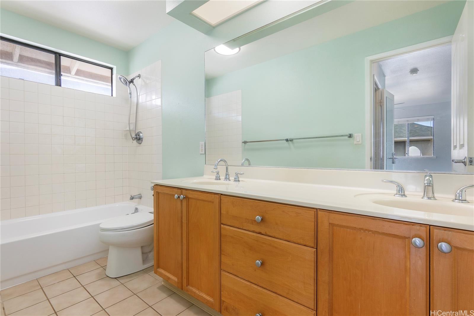
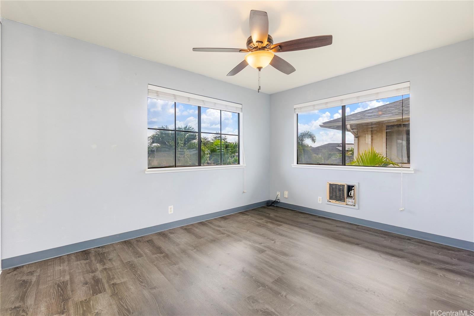
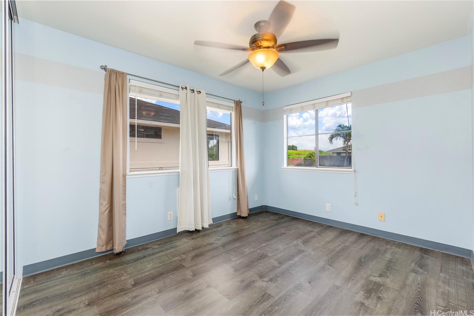
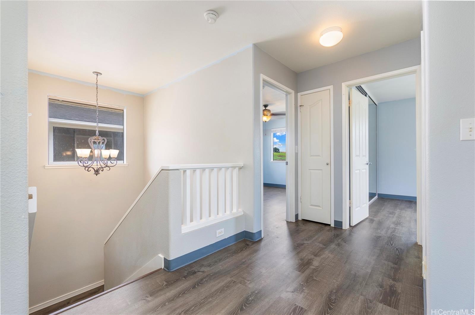
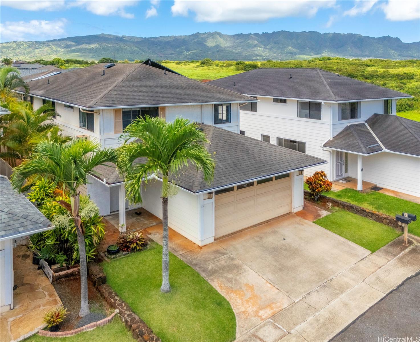
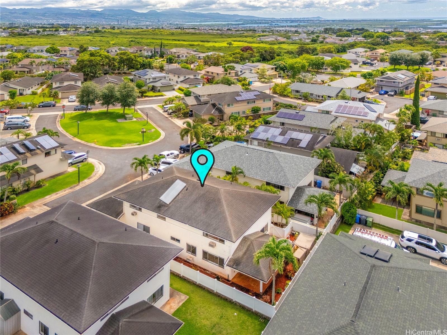
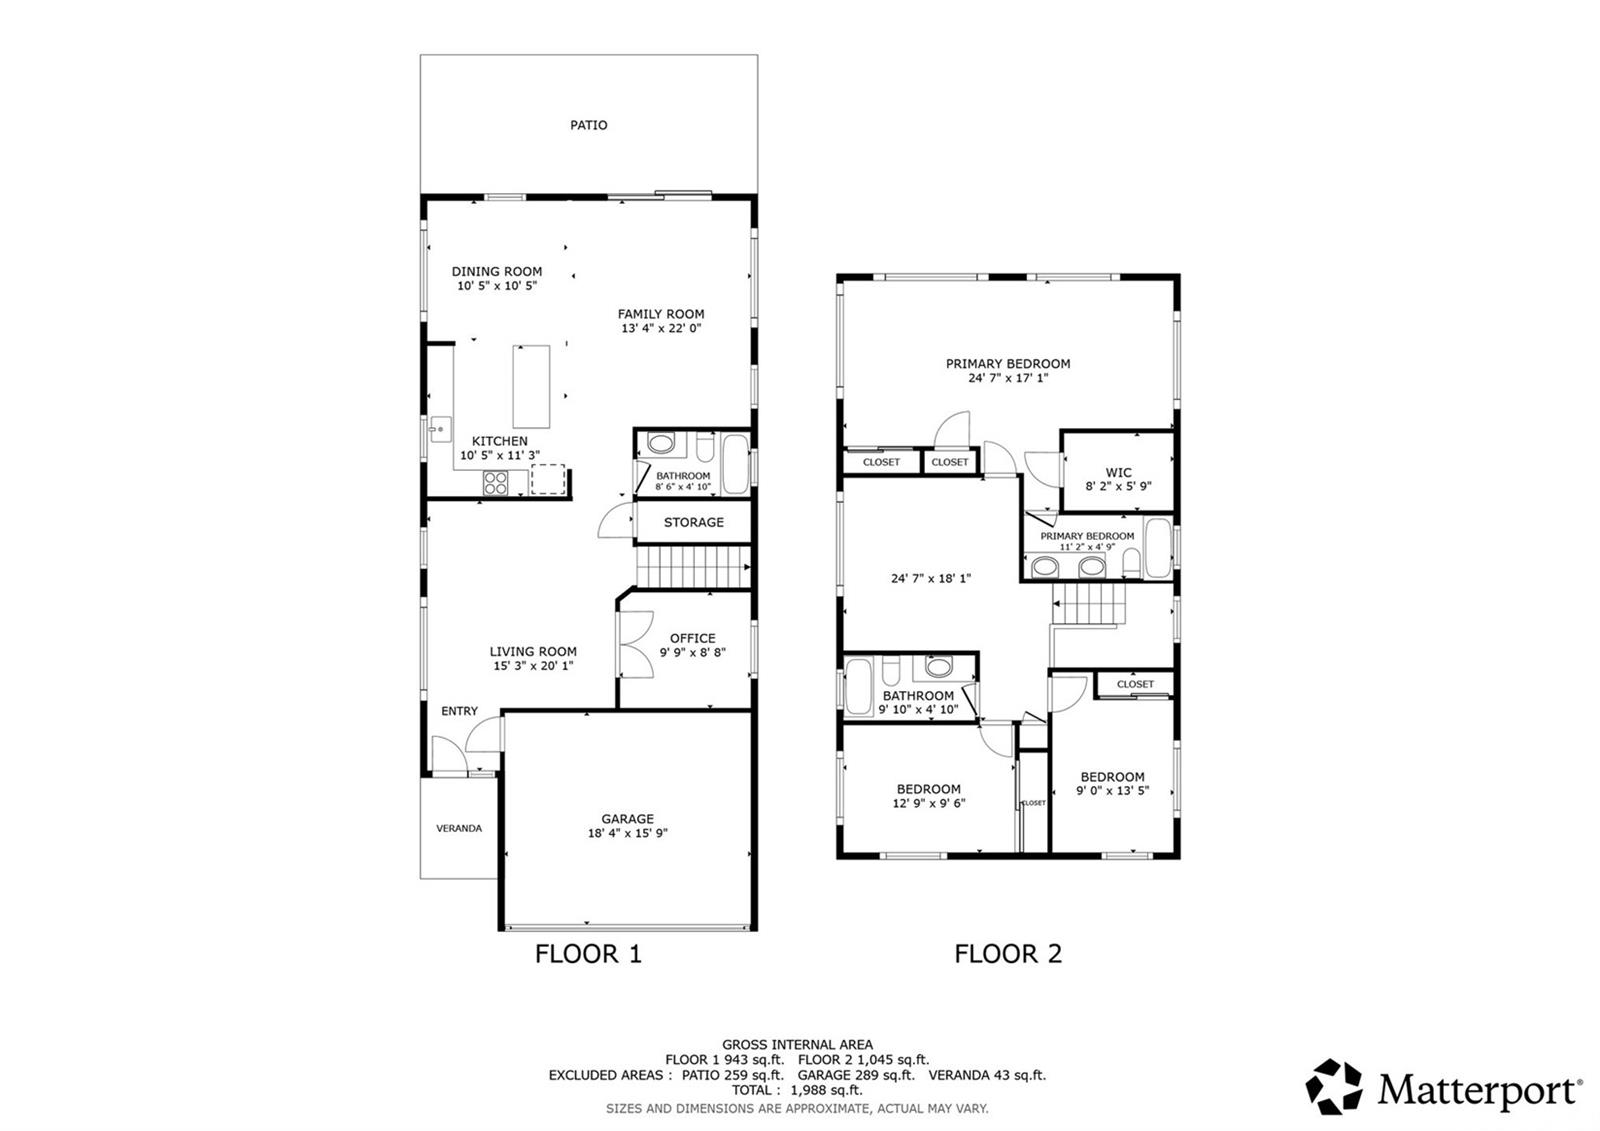
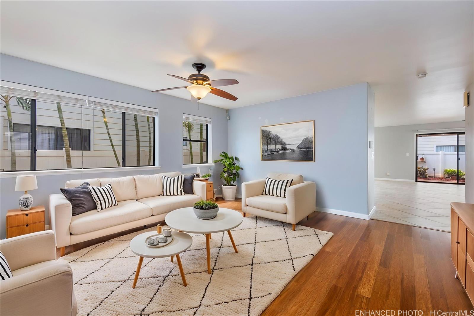
| Description | Spacious and versatile 3-bedroom, 3-bathroom two-story home located on a quiet cul-de-sac in desirable Royal Kunia. This well-designed home offers generous living spaces and a flexible floor plan to fit a variety of lifestyles. The first floor features an additional bonus room that can be used as a home office, den or guest room. The open-concept kitchen flows into the dining area and an additional living space, creating an inviting setting for everyday living and entertaining. Upstairs, you'll find a large landing area that serves as the perfect second living room, media space, study area, or reading nook. The oversized primary suite offers ample room for a private sitting area, a walk-in closet, and an ensuite bathroom. Additional bedrooms provide comfort and flexibility for family and guests. Enjoy indoor-outdoor living with a covered back patio ideal for relaxing. The attached two-car garage offers convenience and extra storage. Situated in a sought-after neighborhood close to parks, shopping, dining, schools, and freeway access. One or more photos have been enhanced. Assumable Loan available at 2.25% interest rate. |
| Status | Active since 09-10-2026 |
| MLS# | 202616773 |
| Price | $1,135,000 |
| Original Price | $1,135,000 |
| Price Change | (0.00%) |
| Beds / Baths / Half | 3 / 3 / 0 |
| Parking Spaces | 4 |
| Living Sq Ft | 2,240 |
| Land Sq Ft | 3,600 |
| Land Tenure | FS - Fee Simple |
| Maintenance Fee | $130 |
| Address | 94-1018 Kalulu Loop Waipahu HI 96797 |
| Region | Waipahu |
| Neighborhood | Royal Kunia |
| Days on Market | 38 |
| Year Built | 2000 |
| Condition | Above Average |
| View | Mountain |
| Pool | None |
| Parking | 3 Car+, Driveway, Garage |
| Zoning | 05 - R-5 Residential District |
| Flood Zone | Zone X |
| Tax Amount | $380 |
| Assessed Land | $641,700 |
| Assessed Building | $445,400 |
| Assessed Total | $1,087,100 |
| Assessed Ratio | 104% |
| Inclusions | AC Window Unit, Auto Garage Door Opener, Blinds, Ceiling Fan, Dishwasher, Disposal, Dryer, Microwave Hood, Range/Oven, Refrigerator, Washer, Water Heater |
| Amenities | Landscaped |
| Utilities | Cable, Connected, Internet, Public Water, Sewer Fee, Underground Electricity |
| Construction | Concrete, Wood Frame |
| Lot Features | Other |
| Flooring | Ceramic Tile, Other, Vinyl |
| Disclosures | Non Resident Owner, Pets Allowed (Verify), Property Disclosure Stmt |
| Furnished | None |
| Land Recorded | Regular System |
| Possession | At Closing |
| Sale Conditions | None |
| Topography | Level |
| Building Style | Detach Single Family |
| Roofing | Asphalt Shingle |
| Easements | Other |
| Parcel # | 1-9-4-156-035-0000 |
| Listing courtesy of | Redfin Corporation |
Property History from MLS
| Date | MLS# | Change | Old Value | New Value | List Price | Sold Price | Assessed Total | Land | Building |
|---|---|---|---|---|---|---|---|---|---|
| 09-10-2026 | 202616773 | New Listing | A | $1,135,000 | $0 | $1,087,100 | $641,700 | $445,400 | |
| 10-02-2012 | 1203989 | Sold | C | S | $545,000 | $565,000 | $608,000 | $260,400 | $347,600 |
| 05-10-2012 | 1203989 | Active Continue to Show | A | C | $545,000 | $565,000 | $608,000 | $260,400 | $347,600 |
| 04-10-2012 | 1203989 | New Listing | A | $545,000 | $565,000 | $608,000 | $260,400 | $347,600 | |
| 03-09-2011 | 1013175 | Expired | T | X | $609,000 | $0 | $648,200 | $350,900 | $297,300 |
| 01-07-2011 | 1013175 | Temporarily Withdrawn | A | T | $609,000 | $0 | $648,200 | $350,900 | $297,300 |
| 11-05-2010 | 1013175 | Price Decrease | $615,000 | $609,000 | $609,000 | $0 | $648,200 | $350,900 | $297,300 |
| 10-09-2010 | 1013175 | New Listing | A | $609,000 | $0 | $648,200 | $350,900 | $297,300 | |
| 09-22-2010 | 1006484 | Withdrawn | A | W | $610,000 | $0 | $622,800 | $325,500 | $297,300 |
| 09-06-2010 | 1006484 | Price Decrease | $614,900 | $610,000 | $610,000 | $0 | $622,800 | $325,500 | $297,300 |
| 08-29-2010 | 1006484 | Price Decrease | $629,000 | $614,900 | $610,000 | $0 | $622,800 | $325,500 | $297,300 |
| 08-12-2010 | 1006484 | Price Decrease | $649,500 | $629,000 | $610,000 | $0 | $622,800 | $325,500 | $297,300 |
| 05-16-2010 | 1006484 | New Listing | A | $610,000 | $0 | $622,800 | $325,500 | $297,300 | |
| 10-26-2007 | 2708697 | Sold | P | S | $659,000 | $640,000 | $363,100 | $37,200 | $325,900 |
| 10-16-2007 | 2708697 | Pending | C | P | $659,000 | $640,000 | $363,100 | $37,200 | $325,900 |
| 09-28-2007 | 2708697 | Active Continue to Show | A | C | $659,000 | $640,000 | $363,100 | $37,200 | $325,900 |
| 09-12-2007 | 2708697 | Price Increase | $649,999 | $659,000 | $659,000 | $640,000 | $363,100 | $37,200 | $325,900 |
| 08-29-2007 | 2708697 | Price Decrease | $659,000 | $649,999 | $659,000 | $640,000 | $363,100 | $37,200 | $325,900 |
| 08-06-2007 | 2708697 | Price Decrease | $699,000 | $659,000 | $659,000 | $640,000 | $363,100 | $37,200 | $325,900 |
| 07-02-2007 | 2708697 | Back On Market | C | A | $659,000 | $640,000 | $363,100 | $37,200 | $325,900 |
| 06-26-2007 | 2708697 | Active Continue to Show | A | C | $659,000 | $640,000 | $363,100 | $37,200 | $325,900 |
| 05-01-2007 | 2708697 | New Listing | A | $659,000 | $640,000 | $363,100 | $37,200 | $325,900 | |
| 01-21-2005 | 2415215 | Sold | P | S | $549,000 | $540,000 | $367,300 | $129,000 | $238,300 |
| 12-15-2004 | 2415215 | Pending | A | P | $549,000 | $540,000 | $367,300 | $129,000 | $238,300 |
| 10-14-2004 | 2415215 | Price Decrease | $575,000 | $549,000 | $549,000 | $540,000 | $367,300 | $129,000 | $238,300 |
| 09-25-2004 | 2415215 | New Listing | A | $549,000 | $540,000 | $367,300 | $129,000 | $238,300 |
View the public schools for this property · Google Maps · Supermarkets · Schools · Hospitals · Restaurants · Beaches · City Tax Record / Plat Map · View beach access points all over Oahu · Buyer Closing Cost Calculator · Seller Closing Cost Calculator