| Rebate | 20% Buyer's Rebate | $3,500 Flat Fee Selling | 2% Full Service Selling |
|---|---|
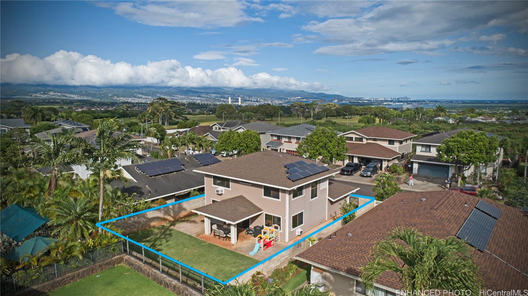
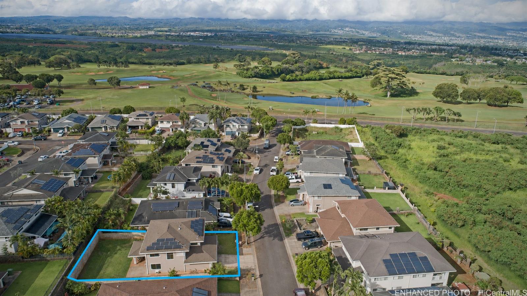
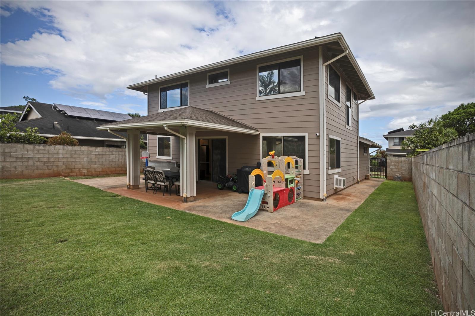
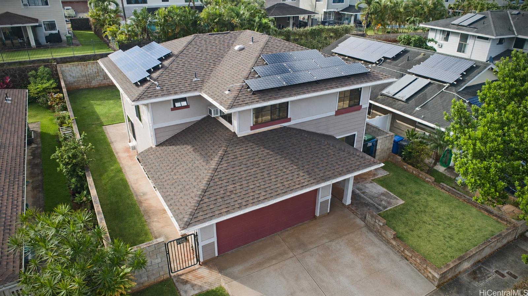
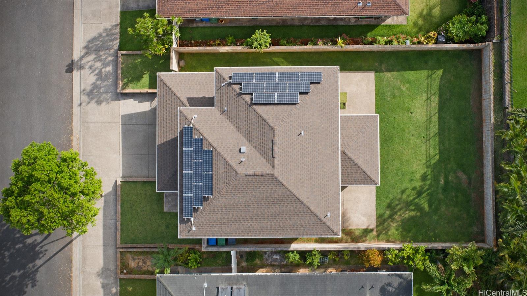
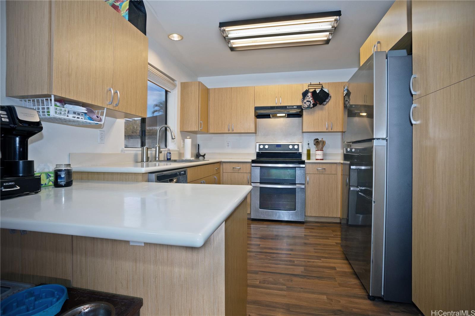
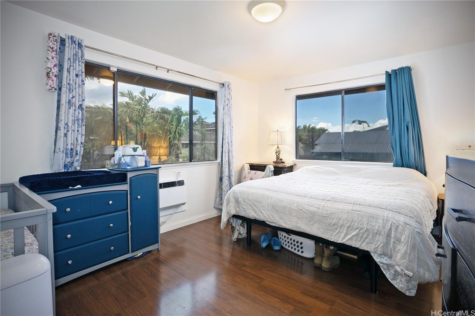
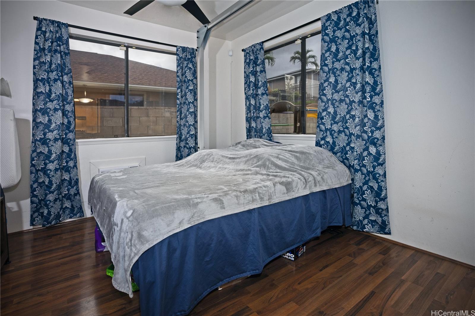
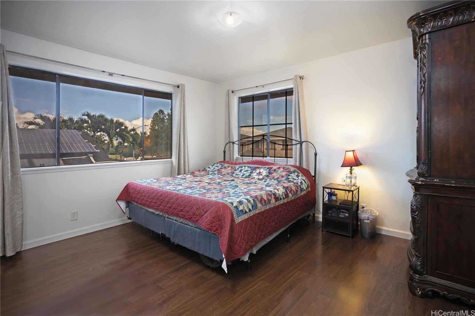
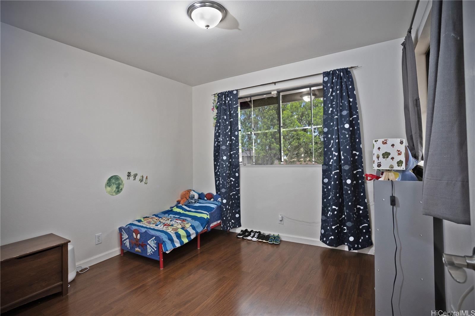
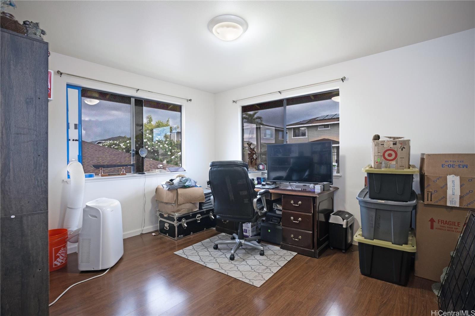
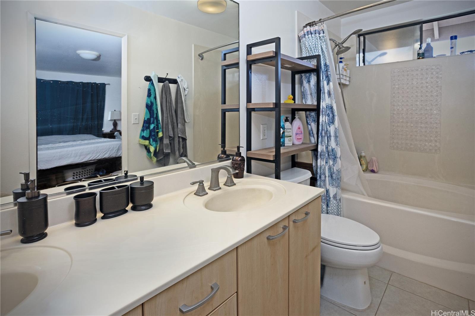
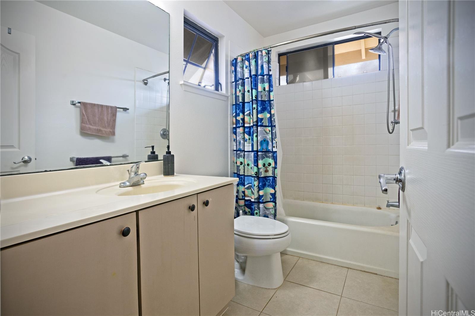
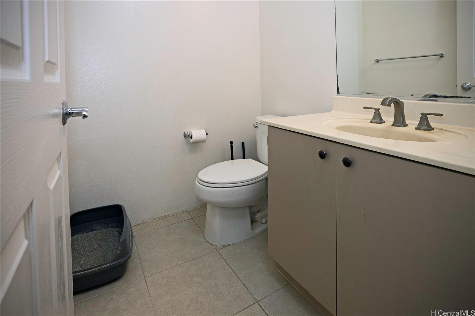
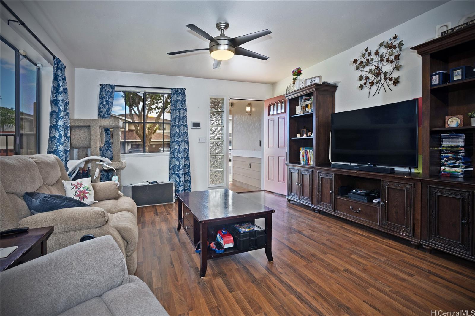
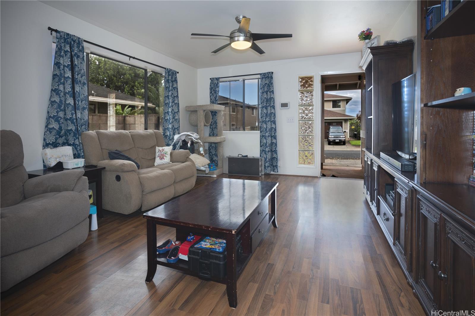
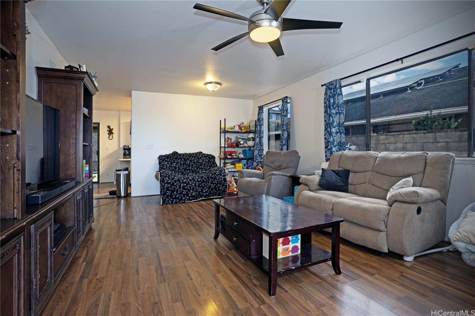
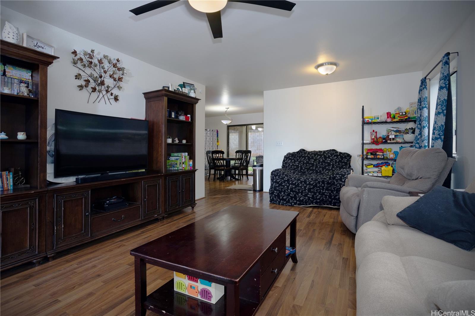
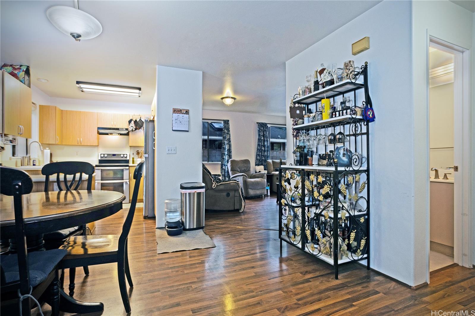
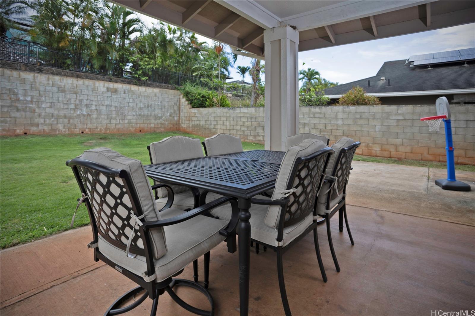
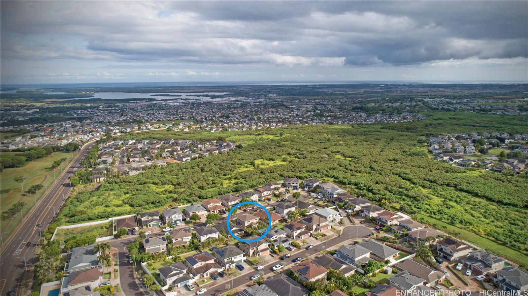
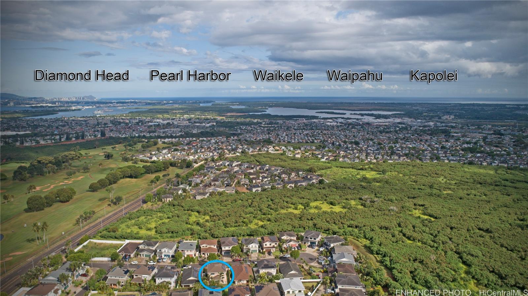
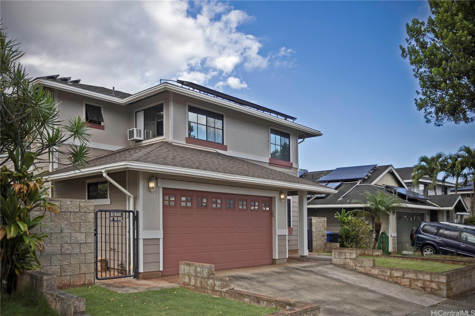
| Description | Enjoy the space, comfort, and convenience of Royal Kunia living at 94-1027 Kaiamu St. This fee-simple detached single-family home offers 4 bedrooms, 2.5 baths, 1,818 sq. ft. of living area, and a functional two-story layout designed for everyday living. The main level includes a formal living room along with an open kitchen, dining, and family room area that connects to a covered lanai for easy indoor-outdoor flow. The fully fenced, level backyard creates a private and peaceful outdoor setting—ideal for entertaining, pets, gardening, play, or quiet evenings at home. Important value-added features include a 2024 roof, owned 18 panel PV system, and an ADT security system. With a 2-car garage plus driveway parking, this home also offers practical parking and storage flexibility. Located in Royal Kunia’s desirable golf-course community, residents enjoy proximity to parks, clubhouse/recreation amenities, tennis and basketball courts, playground, Royal Kunia Country Club, and Royal Kunia Shopping Center’s dining and retail options. Low association fee and a prime location for commuting to Schofield, Pearl Harbor/Hickam, H-1, and downtown Honolulu. Don't Miss this gem in Royal Kunia. |
| Status | Sold since 06-15-2026 |
| MLS# | 202611587 |
| Price | $1,195,000 |
| Original Price | $1,195,000 |
| Price Change | (0.00%) |
| Beds / Baths / Half | 4 / 2 / 1 |
| Parking Spaces | 4 |
| Living Sq Ft | 1,818 |
| Land Sq Ft | 5,227 |
| Land Tenure | FS - Fee Simple |
| Maintenance Fee | $71 |
| Address | 94-1027 Kaiamu Street Waipahu HI 96797 |
| Region | Waipahu |
| Neighborhood | Royal Kunia |
| Days on Market | 37 |
| Year Built | 2003 |
| Year Remodeled | 2024 |
| Condition | Average |
| View | None |
| Frontage | Other |
| Pool | None |
| Parking | 3 Car+, Driveway, Garage |
| Zoning | 05 - R-5 Residential District |
| Flood Zone | Zone D |
| Elementary | Kaleiopuu |
| Middle | Waipahu |
| High | Waipahu |
| Tax Amount | $381 |
| Assessed Land | $693,100 |
| Assessed Building | $383,200 |
| Assessed Total | $1,076,300 |
| Assessed Ratio | 111% |
| Inclusions | AC Window Unit, Auto Garage Door Opener, Blinds, Ceiling Fan, Convection Oven, Dishwasher, Disposal, Photovoltaic - Owned, Range Hood, Range/Oven, Refrigerator, Security System, Water Heater |
| Amenities | Patio/Deck, Wall/Fence |
| Utilities | Public Water, Underground Electricity |
| Construction | Concrete, Double Wall, Wood Frame |
| Lot Features | Other |
| Flooring | Ceramic Tile, Vinyl |
| Disclosures | Pet on Property, Pets Allowed (Verify), Photovoltaic, Property Disclosure Stmt |
| Furnished | Partial |
| Land Recorded | Regular System |
| Possession | 45 Days or Less, At Closing |
| Sale Conditions | None |
| Topography | Level |
| Building Style | Detach Single Family |
| Roofing | Asphalt Shingle |
| Easements | None |
| Security | Key |
| Parcel # | 1-9-4-167-018-0000 |
| Listing courtesy of | Hawaii Life |
Property History from MLS
| Date | MLS# | Change | Old Value | New Value | List Price | Sold Price | Assessed Total | Land | Building |
|---|---|---|---|---|---|---|---|---|---|
| 09-11-2026 | 202611587 | Sold | C | S | $1,195,000 | $1,160,000 | $1,076,300 | $693,100 | $383,200 |
| 07-22-2026 | 202611587 | Active Under Contract | A | C | $1,195,000 | $1,160,000 | $1,076,300 | $693,100 | $383,200 |
| 06-15-2026 | 202611587 | New Listing | A | $1,195,000 | $1,160,000 | $1,076,300 | $693,100 | $383,200 | |
| 06-04-2024 | 202407649 | Sold | C | S | $1,115,000 | $1,095,000 | $1,179,900 | $783,500 | $396,400 |
| 05-05-2024 | 202407649 | Active Under Contract | A | C | $1,115,000 | $1,095,000 | $1,179,900 | $783,500 | $396,400 |
| 04-04-2024 | 202407649 | New Listing | CS | A | $1,115,000 | $1,095,000 | $1,179,900 | $783,500 | $396,400 |
| 03-30-2014 | 201400177 | Sold | C | S | $690,000 | $675,000 | $569,900 | $266,200 | $303,700 |
| 02-24-2014 | 201400177 | Active Continue to Show | A | C | $690,000 | $675,000 | $569,900 | $266,200 | $303,700 |
| 02-13-2014 | 201400177 | Price Decrease | $699,000 | $690,000 | $690,000 | $675,000 | $569,900 | $266,200 | $303,700 |
| 01-22-2014 | 201400177 | Price Decrease | $708,000 | $699,000 | $690,000 | $675,000 | $569,900 | $266,200 | $303,700 |
| 01-05-2014 | 201400177 | New Listing | A | $690,000 | $675,000 | $569,900 | $266,200 | $303,700 | |
| 01-05-2014 | 201400177 | $708,000 | $690,000 | $675,000 | $569,900 | $266,200 | $303,700 |
View the public schools for this property · Google Maps · Supermarkets · Schools · Hospitals · Restaurants · Beaches · City Tax Record / Plat Map · View beach access points all over Oahu · Buyer Closing Cost Calculator · Seller Closing Cost Calculator