| Rebate | 20% Buyer's Rebate | $3,500 Flat Fee Selling | 2% Full Service Selling |
|---|---|
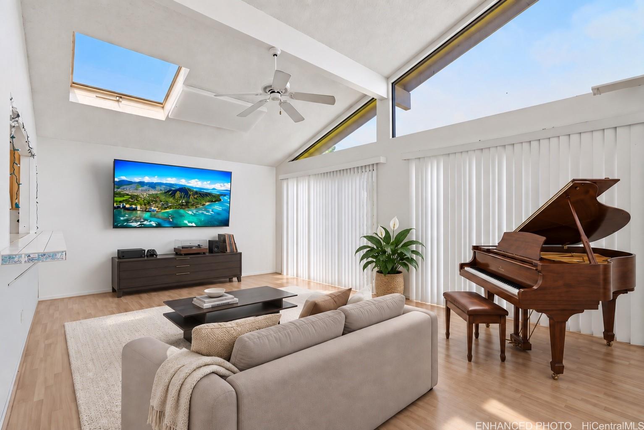
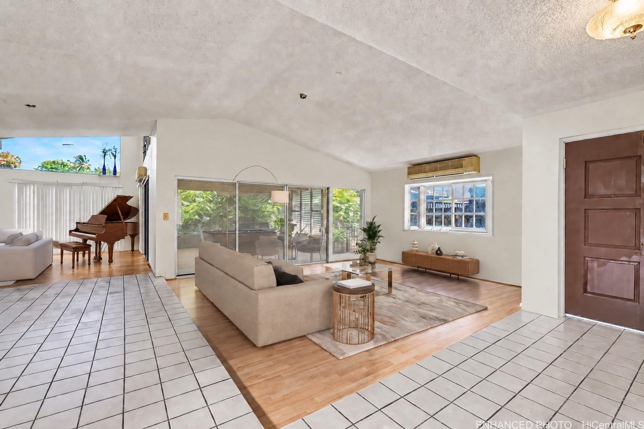
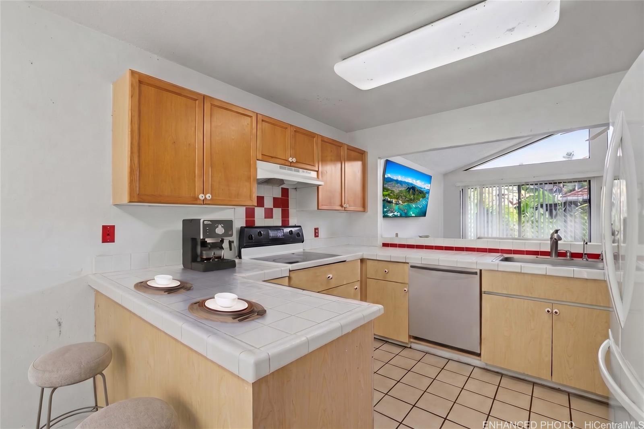
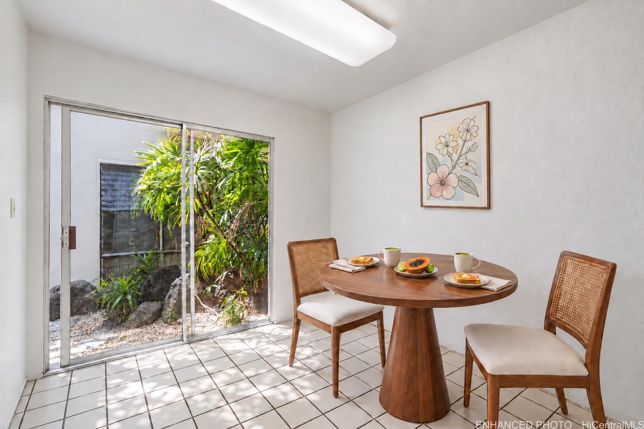
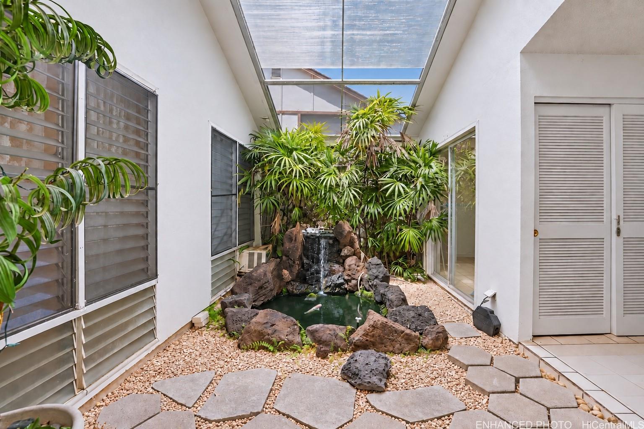
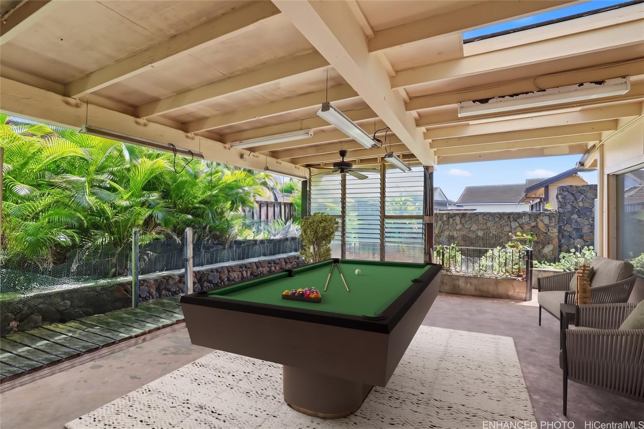
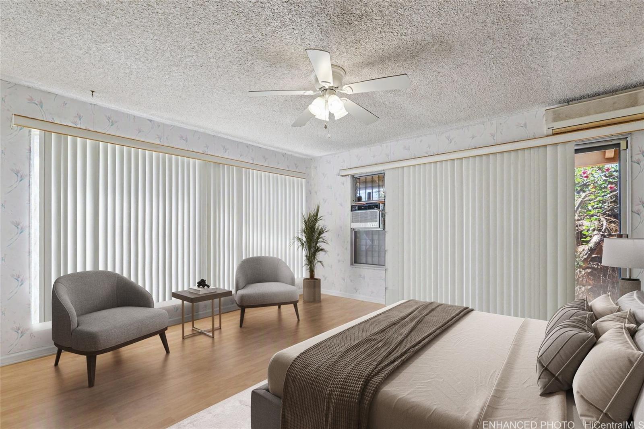
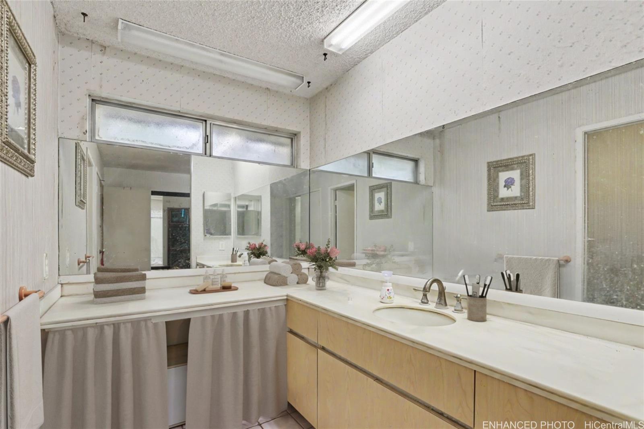
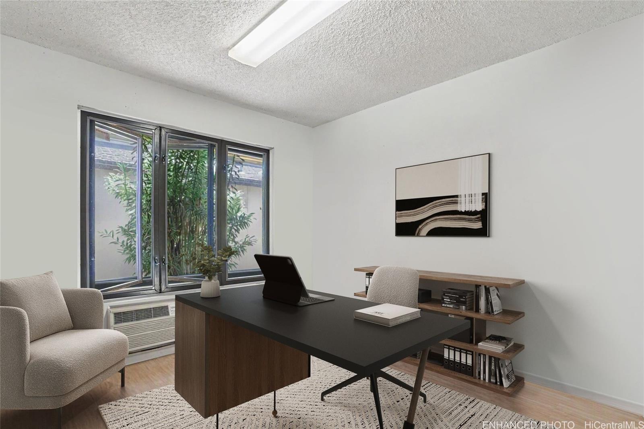
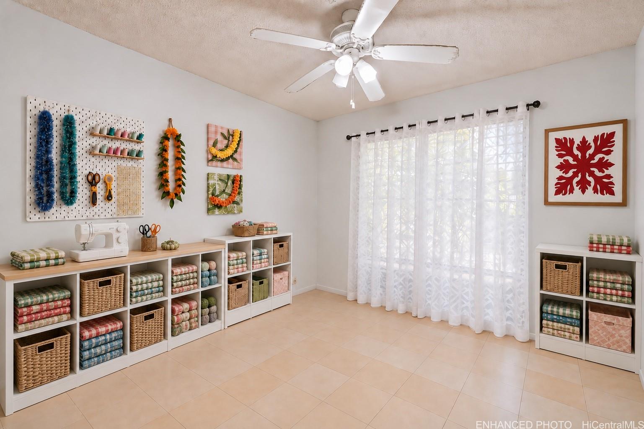
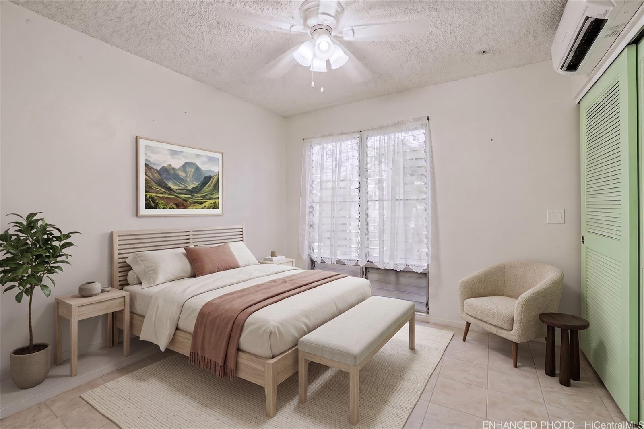
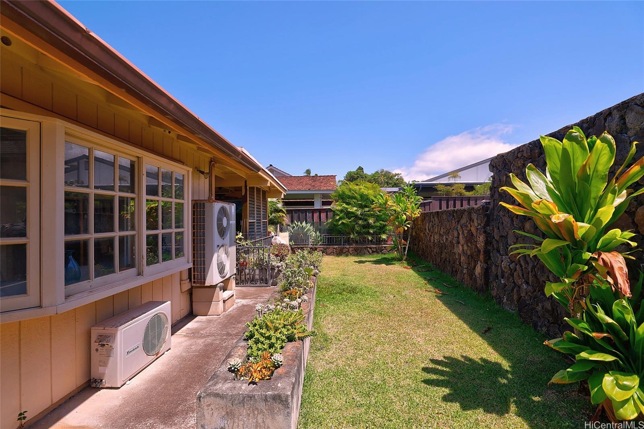
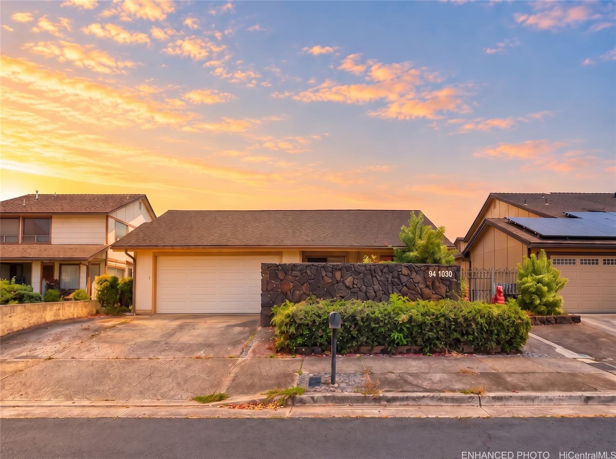
| Description | The open single-level floor plan brings the kitchen, living, and dining areas together, creating an inviting space for everyday living, entertaining, and family gatherings. Relax in the generous family room, enjoy the covered patio, or unwind beside the peaceful indoor waterfall and pond in the atrium. With four spacious bedrooms and two bathrooms, this thoughtfully designed home offers plenty of room, convenience, and a wonderful setting to make lasting memories. One or more photos have been enhanced. |
| Status | Pending since 09-10-2026 |
| MLS# | 202614905 |
| Price | $1,100,000 |
| Original Price | $1,100,000 |
| Price Change | (0.00%) |
| Previous Sale | 2104694 · $342,000 · 06-18-2001 |
| Beds / Baths / Half | 4 / 2 / 0 |
| Parking Spaces | 2 |
| Living Sq Ft | 2,202 |
| Land Sq Ft | 5,833 |
| Land Tenure | FS - Fee Simple |
| Maintenance Fee | $21 |
| Address | 94-1030 Upai Place Waipahu HI 96797 |
| Region | Waipahu |
| Neighborhood | Waipio Gentry |
| Days on Market | 19 |
| Year Built | 1978 |
| Condition | Average |
| View | None |
| Frontage | Other |
| Pool | None |
| Parking | 2 Car, Garage |
| Zoning | 05 - R-5 Residential District |
| Flood Zone | Zone D · See flood zone map · Explain flood zones |
| Elementary | Kanoelani |
| Middle | Highlands |
| High | Pearl City |
| Monthly Tax | $256 |
| Assessed Land | $770,800 |
| Assessed Building | $268,300 |
| Assessed Total | $1,039,100 |
| Assessed Ratio | 106% |
| Inclusions | Auto Garage Door Opener, Cable TV, Dryer, Range/Oven, Washer, Water Heater |
| Amenities | Bedroom on 1st Floor, Full Bath on 1st Floor, Wall/Fence |
| Utilities | Cable, Connected, Gas, Public Water, Sewer Fee, Telephone, Underground Electricity, Water |
| Construction | Double Wall, Wood Frame |
| Lot Features | Clear |
| Flooring | Ceramic Tile, Laminate |
| Disclosures | Property Disclosure Stmt |
| Land Recorded | Land Court |
| Possession | At Closing |
| Sale Conditions | None, Lien Release |
| Topography | Level |
| Building Style | Detach Single Family |
| Stories | One |
| Roofing | Asphalt Shingle, Composition |
| Easements | Other |
| Security | Key |
| Parcel # | 1-9-4-097-041-0000 |
| Listing courtesy of | Locations LLC |
Property History from MLS · Top
| Date | MLS# | Change | Old Value | New Value | List Price | Sold Price | Assessed Total | Land | Building |
|---|---|---|---|---|---|---|---|---|---|
| 10-02-2026 | 202614905 | Pending | C | P | $1,100,000 | $0 | $1,039,100 | $770,800 | $268,300 |
| 09-30-2026 | 202614905 | Active Under Contract | A | C | $1,100,000 | $0 | $1,039,100 | $770,800 | $268,300 |
| 09-10-2026 | 202614905 | New Listing | A | $1,100,000 | $0 | $1,039,100 | $770,800 | $268,300 | |
| 05-25-2001 | 2104694 | Pending | A | P | $349,000 | $342,000 | $297,600 | $114,600 | $183,000 |
| 05-07-2001 | 2104694 | New Listing | A | $349,000 | $342,000 | $297,600 | $114,600 | $183,000 |
Similar properties in this Region · Similar properties in this neighborhood · Similar properties island-wide
Show Buyer's Closing Costs · Show Seller's Closing Costs · Receive automatic email updates for this property
Public Schools · City Tax Record / Plat Map · Tsunami Evacuation Zones · Mortgage Calculator · Neighborhood Boundary Map · Traffic Maps
Google Maps · This property · Supermarkets · Schools · Hospitals · Restaurants · Beaches · Beach access points all over Oahu · Top