| Rebate | 20% Buyer's Rebate | $3,500 Flat Fee Selling | 2% Full Service Selling |
|---|---|
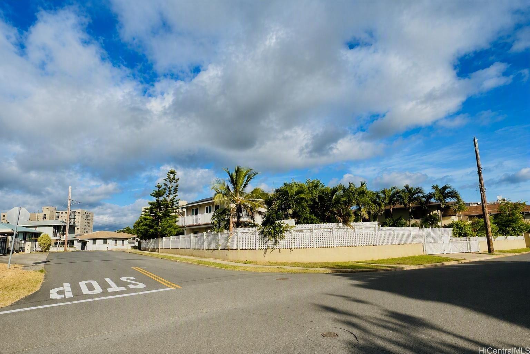
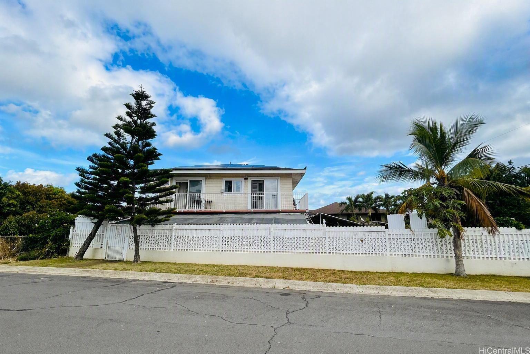
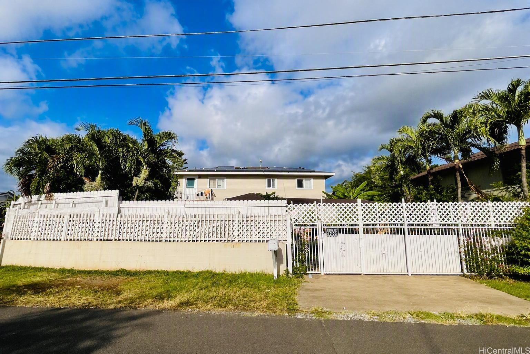
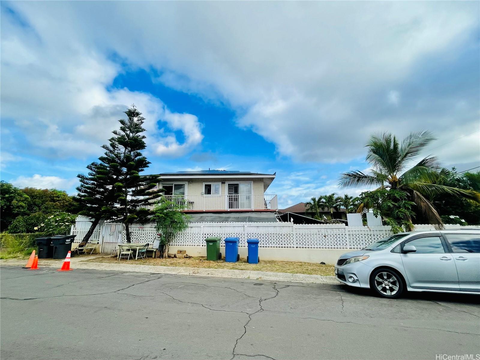
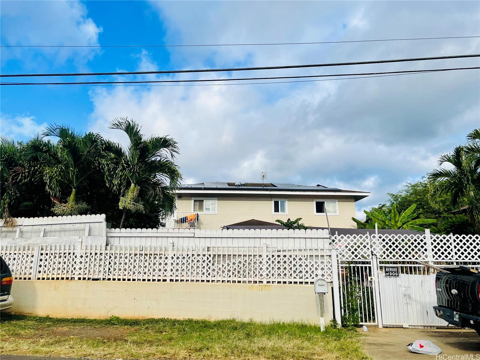
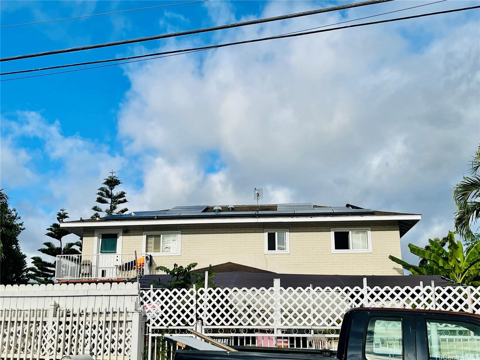
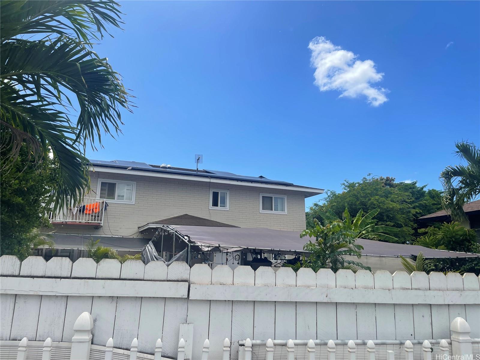
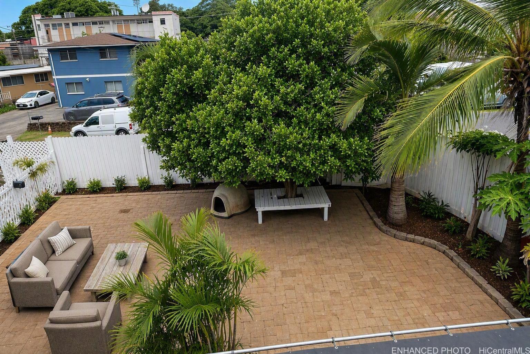
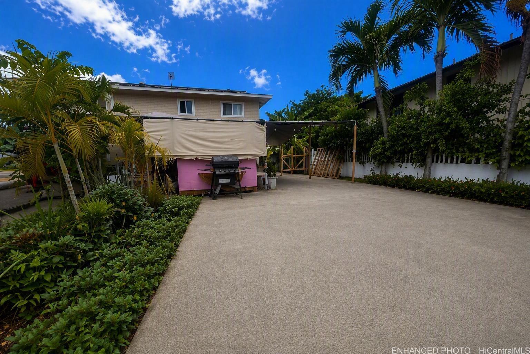
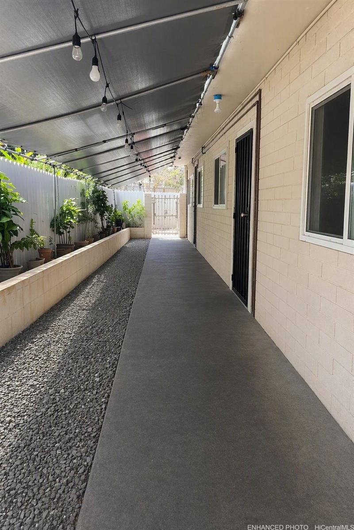
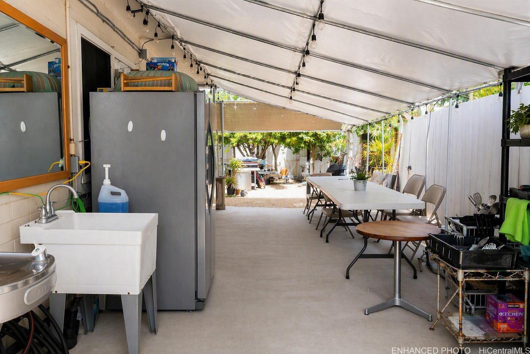
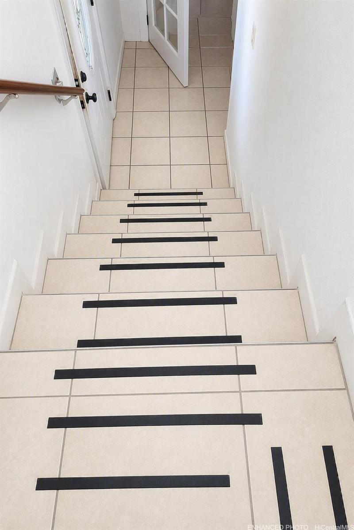
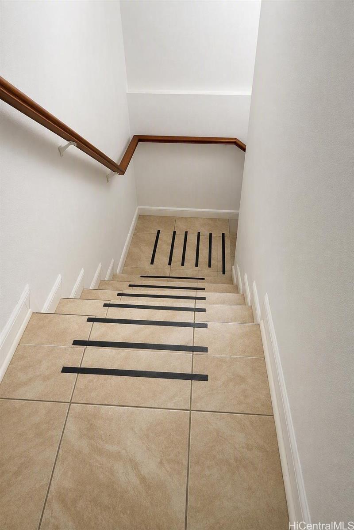
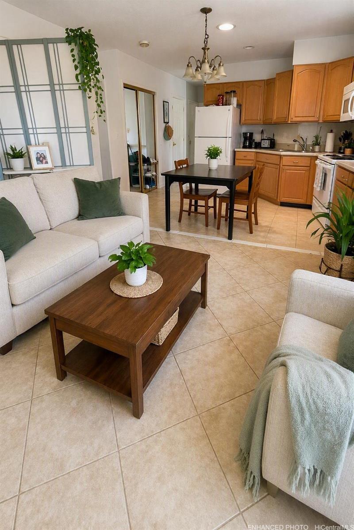
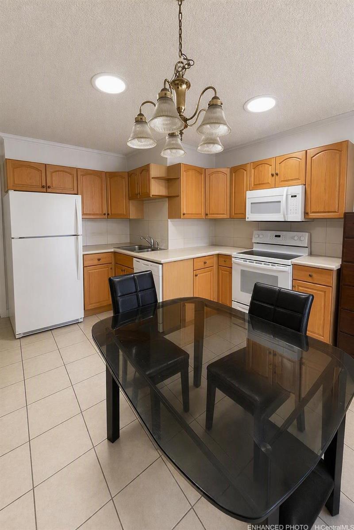
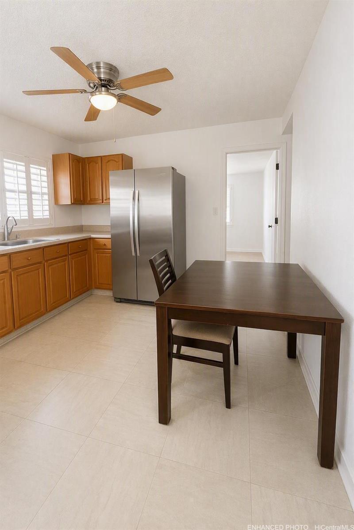
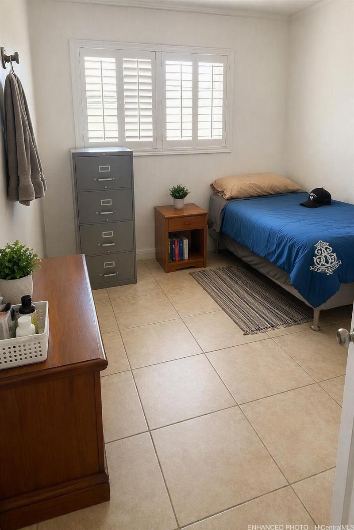
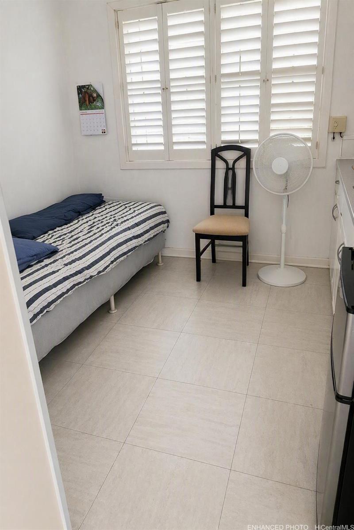
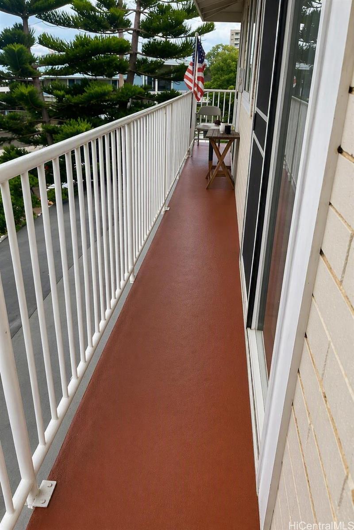
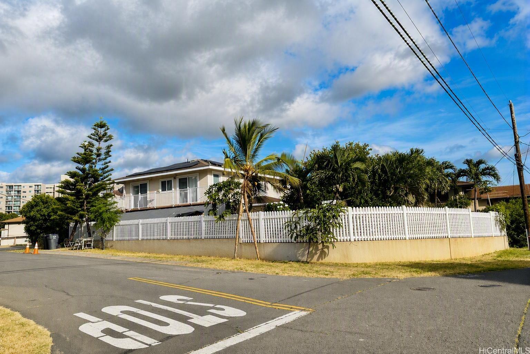
| Description | Spacious and versatile custom-built 6-bedroom, 4-bath single-family home, completed in 2001, in the heart of Waipahu! Offering approximately 2,520 sq. ft. of living space on a level 6,080 sq. ft. corner lot, this well-designed residence provides flexibility for extended family or multi-generational living. The functional floor plan features generous living areas, ceramic tile and wall-to-wall carpeting throughout, and existing plans for future expansion. With parking for approximately 9–10 vehicles, this property offers a rare combination of space and convenience. Conveniently located near schools, shopping, restaurants, parks, rail transit, and easy freeway access. An exceptional opportunity to own a spacious home with endless possibilities in a desirable central location. Property is being sold in its current "AS IS" condition following the tenants' move-out. No move-out cleaning has been performed. Buyer to conduct their own due diligence and inspections. |
| Status | Sold since 07-08-2026 |
| MLS# | 202612961 |
| Price | $1,500,000 |
| Original Price | $1,500,000 |
| Price Change | (0.00%) |
| Beds / Baths / Half | 6 / 4 / 0 |
| Parking Spaces | 4 |
| Living Sq Ft | 2,520 |
| Land Sq Ft | 6,080 |
| Land Tenure | FS - Fee Simple |
| Maintenance Fee | $0 |
| Address | 94-1035 Kahuailani Street Waipahu HI 96797 |
| Region | Waipahu |
| Neighborhood | Waipahu-Lower |
| Days on Market | 26 |
| Year Built | 2001 |
| Condition | Average |
| View | None |
| Frontage | Other |
| Pool | None |
| Parking | 3 Car+, Boat, Driveway, Street |
| Zoning | 05 - R-5 Residential District |
| Flood Zone | Zone X |
| Elementary | August Ahrens |
| Middle | Waipahu |
| High | Waipahu |
| Tax Amount | $340 |
| Assessed Land | $790,500 |
| Assessed Building | $375,600 |
| Assessed Total | $1,166,100 |
| Assessed Ratio | 129% |
| Inclusions | Ceiling Fan, Disposal, Dryer, Range/Oven, Refrigerator, Smoke Detector, Washer, Water Heater |
| Amenities | Bedroom on 1st Floor, Full Bath on 1st Floor, Patio/Deck, Wall/Fence |
| Utilities | Connected, Public Water, Sewer Fee, Water |
| Construction | Brick, Concrete, Hollow Tile, Masonry/Stucco |
| Lot Features | Clear |
| Flooring | Ceramic Tile |
| Disclosures | Property Disclosure Stmt |
| Furnished | Partial |
| Land Recorded | Land Court |
| Possession | 45 Days or Less |
| Sale Conditions | None |
| Topography | Level |
| Building Style | Detach Single Family |
| Roofing | Asphalt Shingle |
| Easements | None |
| Security | Key |
| Parcel # | 1-9-4-026-046-0000 |
| Listing courtesy of | Coldwell Banker Realty |
Property History from MLS
| Date | MLS# | Change | Old Value | New Value | List Price | Sold Price | Assessed Total | Land | Building |
|---|---|---|---|---|---|---|---|---|---|
| 09-03-2026 | 202612961 | Sold | C | S | $1,500,000 | $1,325,000 | $1,166,100 | $790,500 | $375,600 |
| 08-03-2026 | 202612961 | Active Under Contract | A | C | $1,500,000 | $1,325,000 | $1,166,100 | $790,500 | $375,600 |
| 07-08-2026 | 202612961 | New Listing | A | $1,500,000 | $1,325,000 | $1,166,100 | $790,500 | $375,600 | |
| 01-23-2008 | 2702528 | Expired | A | X | $795,000 | $0 | $552,300 | $358,400 | $193,900 |
| 12-11-2007 | 2702528 | Price Decrease | $825,000 | $795,000 | $795,000 | $0 | $552,300 | $358,400 | $193,900 |
| 05-11-2007 | 2702528 | Price Decrease | $850,000 | $825,000 | $795,000 | $0 | $552,300 | $358,400 | $193,900 |
| 03-12-2007 | 2702528 | Price Decrease | $899,999 | $850,000 | $795,000 | $0 | $552,300 | $358,400 | $193,900 |
| 01-25-2007 | 2702528 | New Listing | A | $795,000 | $0 | $552,300 | $358,400 | $193,900 | |
| 10-18-2006 | 2616685 | Withdrawn | A | W | $899,000 | $0 | $552,300 | $358,400 | $193,900 |
| 09-07-2006 | 2616685 | New Listing | A | $899,000 | $0 | $552,300 | $358,400 | $193,900 | |
| 11-26-2004 | 2417953 | Withdrawn | A | W | $695,000 | $0 | $278,500 | $127,700 | $150,800 |
| 11-18-2004 | 2417953 | Price Increase | $545,000 | $695,000 | $695,000 | $0 | $278,500 | $127,700 | $150,800 |
| 11-18-2004 | 2417953 | New Listing | A | $695,000 | $0 | $278,500 | $127,700 | $150,800 | |
| 01-24-2001 | 2003116 | Sold | P | S | $179,000 | $135,000 | $217,900 | $158,300 | $59,600 |
| 01-24-2001 | 2003116 | Price Decrease | $179,000 | $135,000 | $179,000 | $135,000 | $217,900 | $158,300 | $59,600 |
| 06-07-2000 | 2003116 | Pending | A | P | $179,000 | $135,000 | $217,900 | $158,300 | $59,600 |
| 04-06-2000 | 2003116 | New Listing | A | $179,000 | $135,000 | $217,900 | $158,300 | $59,600 |
View the public schools for this property · Google Maps · Supermarkets · Schools · Hospitals · Restaurants · Beaches · City Tax Record / Plat Map · View beach access points all over Oahu · Buyer Closing Cost Calculator · Seller Closing Cost Calculator