| Rebate | 20% Buyer's Rebate | $3,500 Flat Fee Selling | 2% Full Service Selling |
|---|---|
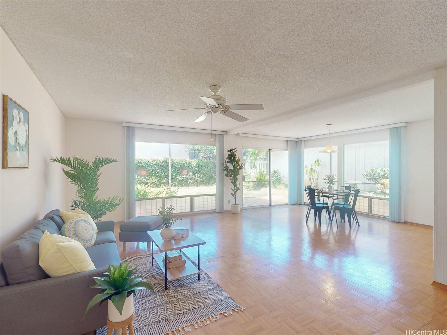
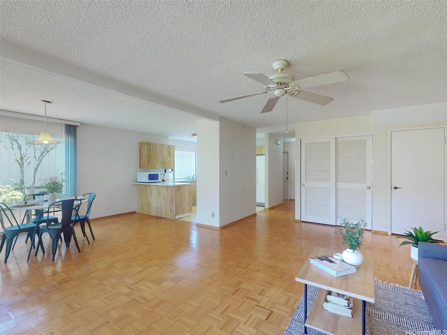
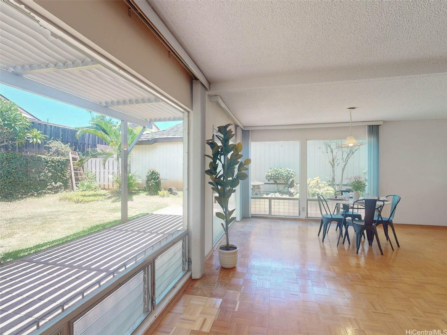
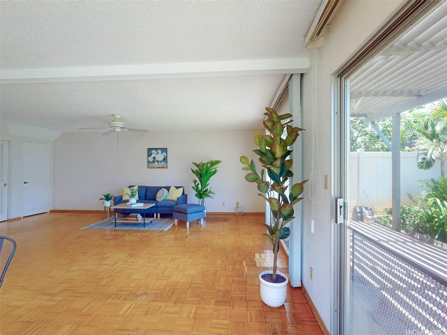
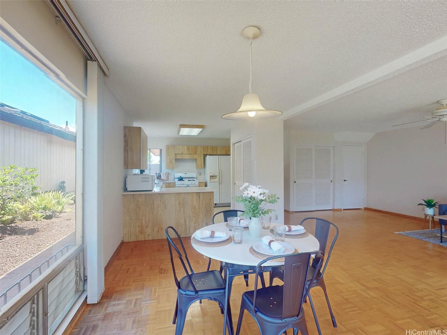
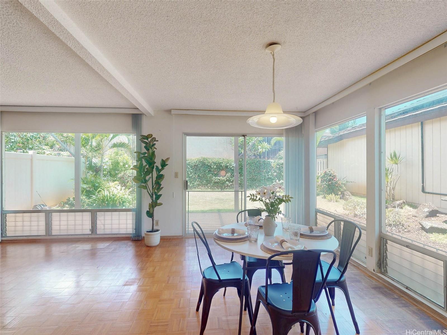
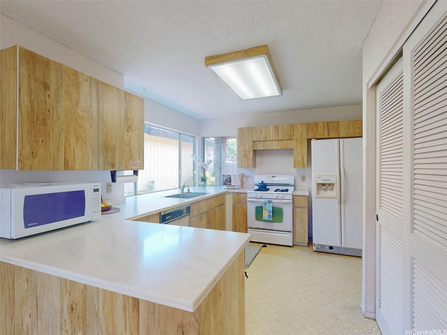
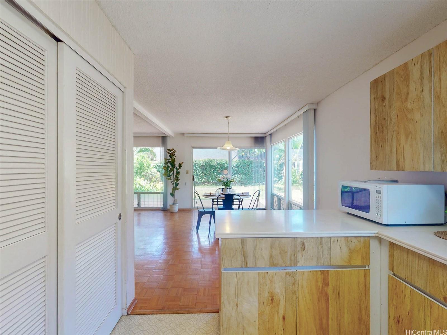
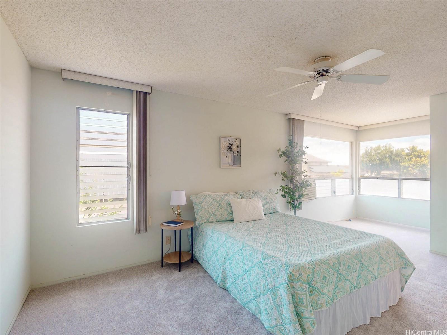
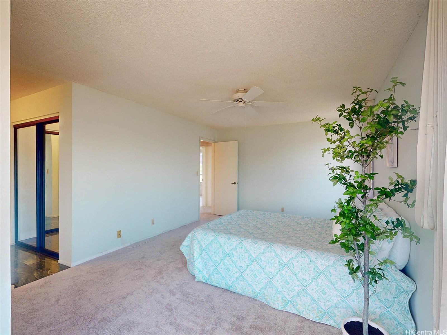
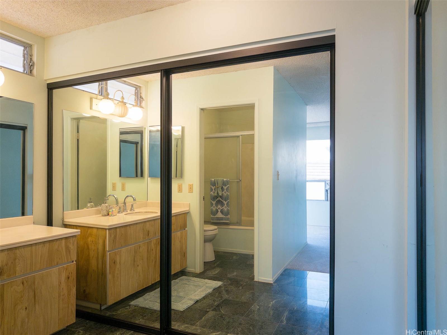
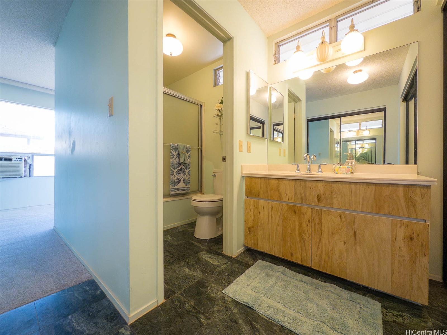
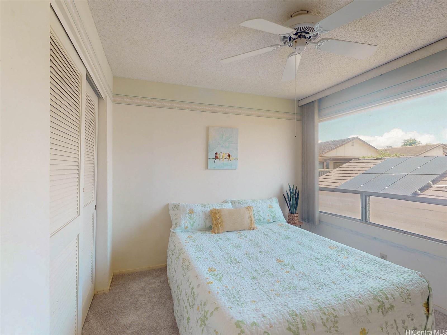
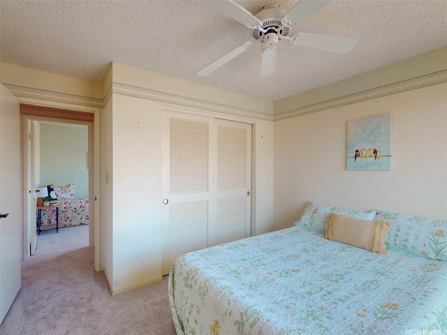
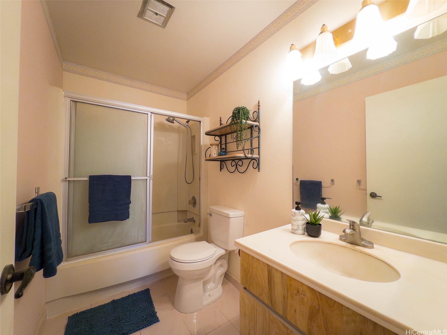
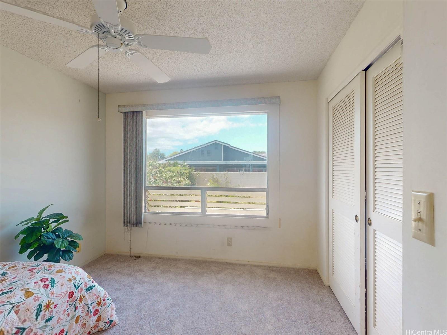
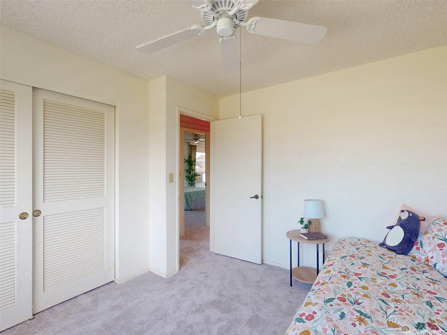
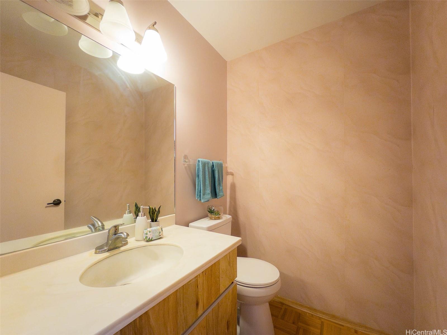
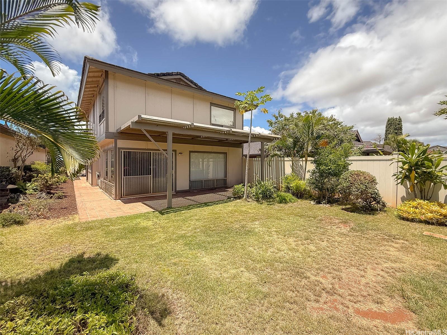
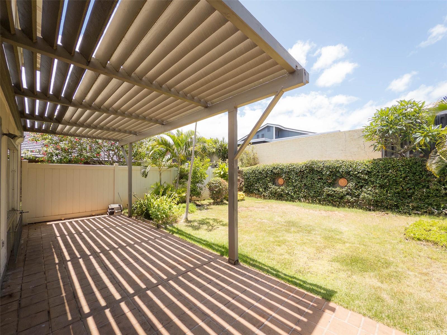
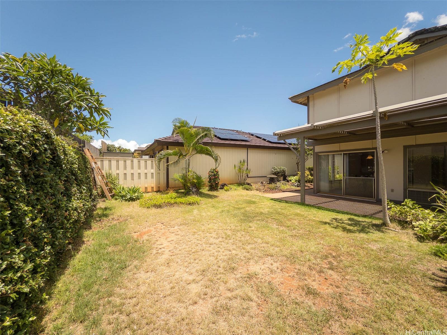
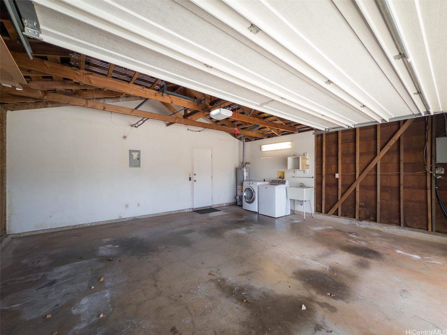
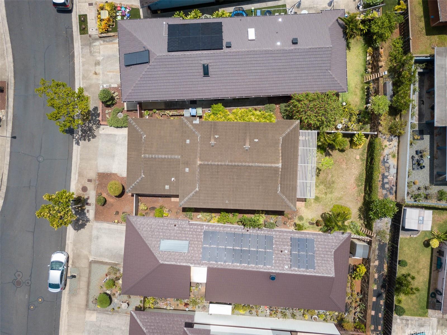
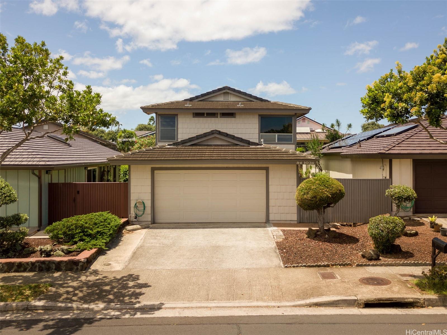
| Description | Located on a private cul-de-sac, this well-lived home is ready for a new adventure! It’s laid out as a 3-bedroom, 2.5-bath house, and features a 2-car garage, trellised patio, and a terraced back yard that’s just begging for a garden or jungle gym! The floor plan is set up for entertaining, privately separating the bedrooms upstairs (with all new carpets), and the half bath downstairs is perfect for guests. The Waipio neighborhood is centrally located between Waikele and Mililani, giving you close access to all the shopping (Costco is less than 2 miles away) and dining that central Oahu has to offer. The central location also means you can easily jump on the freeway in three directions: north to Wahiawa and the north shore, east to town, and West to Kapolei and beyond! Whether you work close by at one of the military bases, or need access to the rest of the island, you won’t find a better spot! So come by and see it for yourself and come see why this home is worth your investment! Disclaimer: one or more photos have been virtually enhanced. |
| Status | Sold since 05-23-2025 |
| MLS# | 202512739 |
| Price | $949,000 |
| Original Price | $999,000 |
| Price Change | $-50,000 (-5.01%) |
| Beds / Baths / Half | 3 / 2 / 1 |
| Parking Spaces | 2 |
| Living Sq Ft | 1,610 |
| Land Sq Ft | 3,948 |
| Land Tenure | FS - Fee Simple |
| Maintenance Fee | $18 |
| Address | 94-1036 Leomana Place Waipahu HI 96797 |
| Region | Waipahu |
| Neighborhood | Waipio Gentry |
| Days on Market | 21 |
| Year Built | 1979 |
| Condition | Average |
| View | None |
| Pool | None |
| Parking | 2 Car, Driveway, Garage, Street |
| Zoning | 05 - R-5 Residential District |
| Flood Zone | Zone D |
| Elementary | Kanoelani |
| Middle | Highlands |
| High | Pearl City |
| Tax Amount | $211 |
| Assessed Land | $663,200 |
| Assessed Building | $220,900 |
| Assessed Total | $884,100 |
| Assessed Ratio | 107% |
| Inclusions | Auto Garage Door Opener, Blinds, Cable TV, Ceiling Fan, Dishwasher, Disposal, Dryer, Microwave, Range/Oven, Refrigerator, Smoke Detector, Water Heater |
| Amenities | Landscaped, Patio/Deck |
| Utilities | Cable, Connected, Gas, Internet, Public Water, Sewer Fee, Telephone, Underground Electricity |
| Construction | Above Ground, Double Wall, Wood Frame |
| Lot Features | Clear |
| Flooring | Ceramic Tile, Hardwood, Vinyl, W/W Carpet |
| Disclosures | Pets Allowed (Verify), Property Disclosure Stmt |
| Furnished | None |
| Land Recorded | Land Court |
| Possession | 45 Days or Less, At Closing |
| Sale Conditions | None |
| Topography | Level, Terraced |
| Building Style | Detach Single Family, Zero Lot Line |
| Roofing | Tile |
| Easements | Other |
| Security | Key |
| Parcel # | 1-9-4-097-080-0000 |
| Listing courtesy of | Marcus Realty |
Property History from MLS
| Date | MLS# | Change | Old Value | New Value | List Price | Sold Price | Assessed Total | Land | Building |
|---|---|---|---|---|---|---|---|---|---|
| 07-18-2025 | 202512739 | Sold | P | S | $949,000 | $920,000 | $884,100 | $663,200 | $220,900 |
| 06-24-2025 | 202512739 | Pending | C | P | $949,000 | $920,000 | $884,100 | $663,200 | $220,900 |
| 06-13-2025 | 202512739 | Active Under Contract | A | C | $949,000 | $920,000 | $884,100 | $663,200 | $220,900 |
| 06-06-2025 | 202512739 | Price Decrease | $999,000 | $949,000 | $949,000 | $920,000 | $884,100 | $663,200 | $220,900 |
| 05-30-2025 | 202512739 | New Listing | CS | A | $949,000 | $920,000 | $884,100 | $663,200 | $220,900 |
View the public schools for this property · Google Maps · Supermarkets · Schools · Hospitals · Restaurants · Beaches · City Tax Record / Plat Map · View beach access points all over Oahu · Buyer Closing Cost Calculator · Seller Closing Cost Calculator