| Rebate | 20% Buyer's Rebate | $3,500 Flat Fee Selling | 2% Full Service Selling |
|---|---|
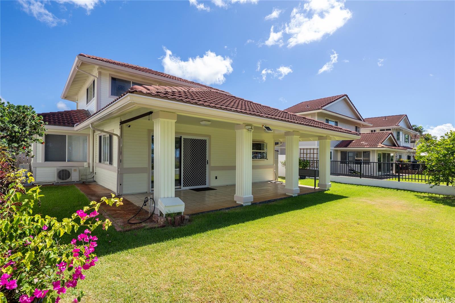
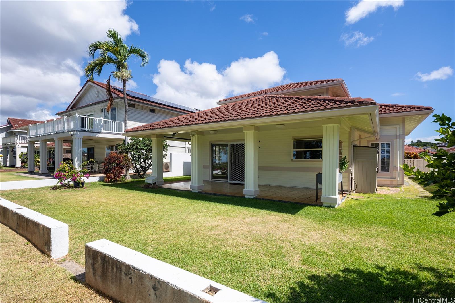
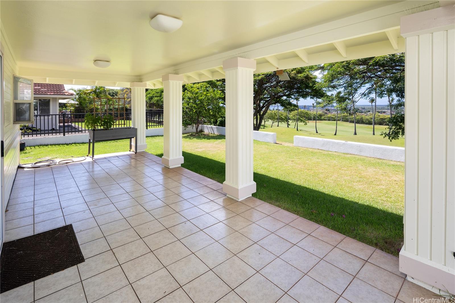
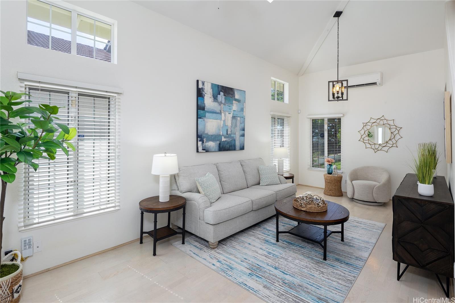
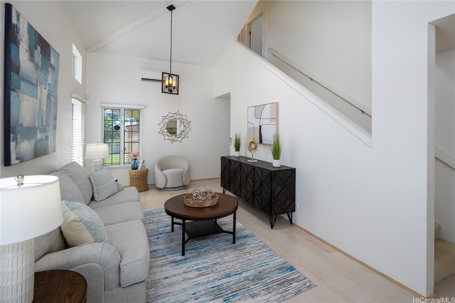
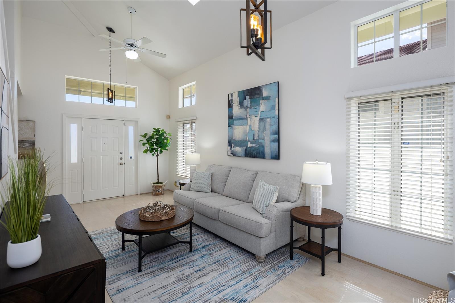
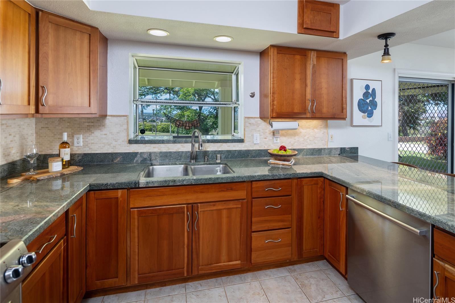
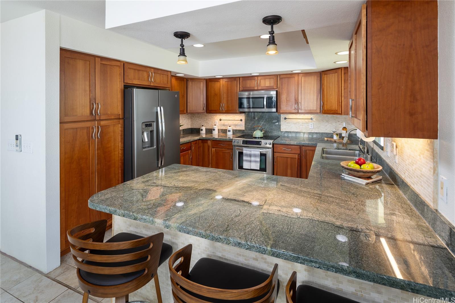
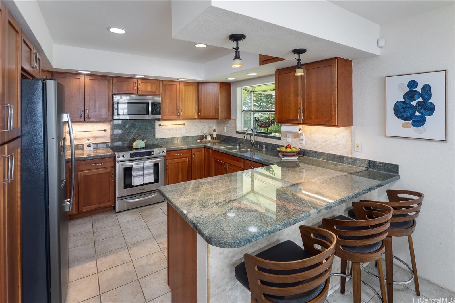
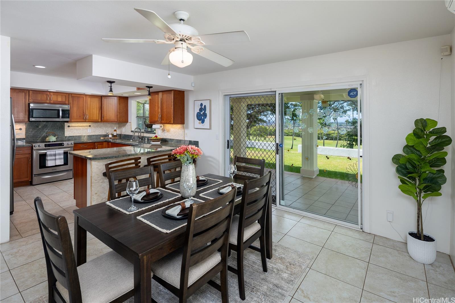
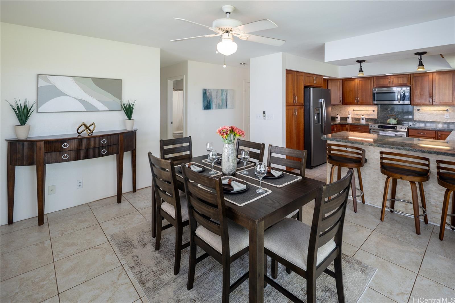
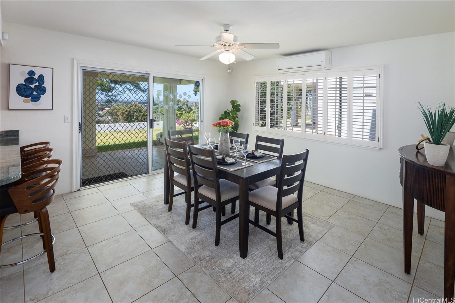
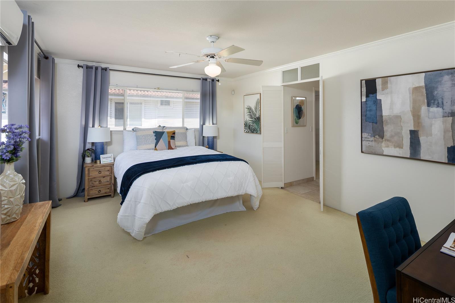
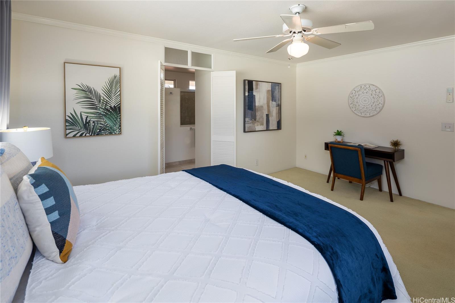
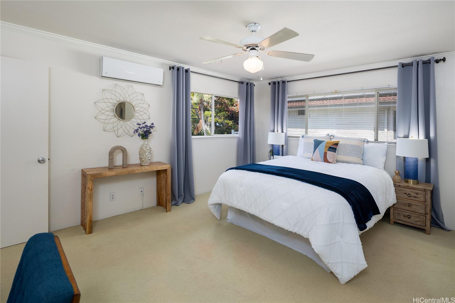
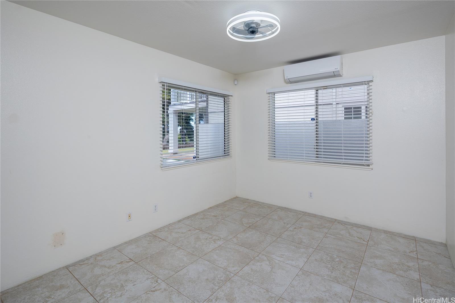
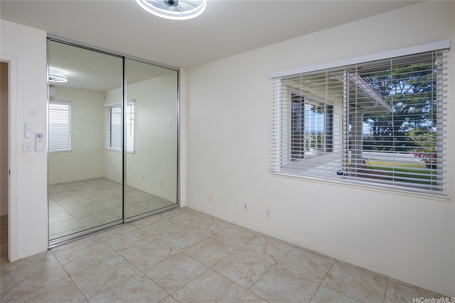
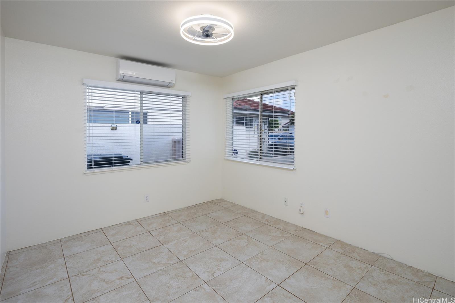
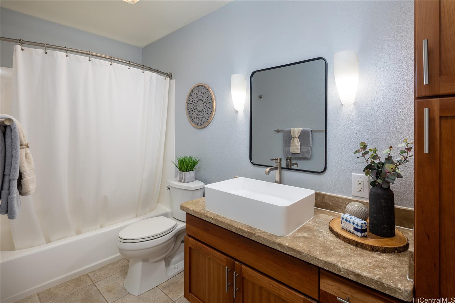
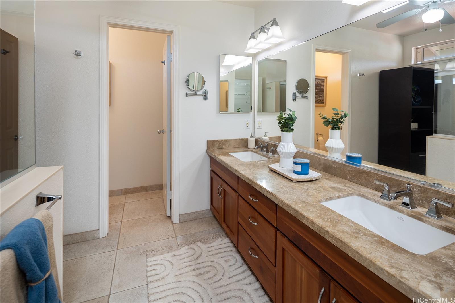
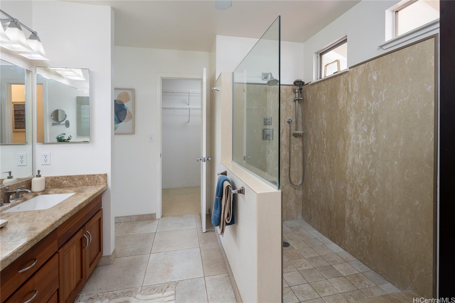
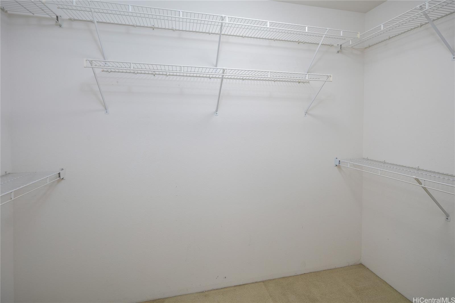
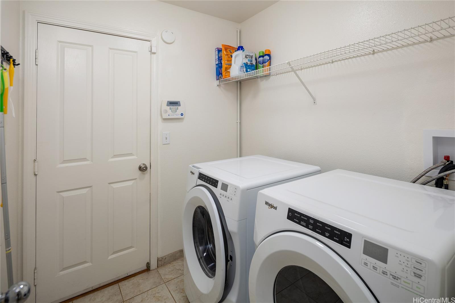
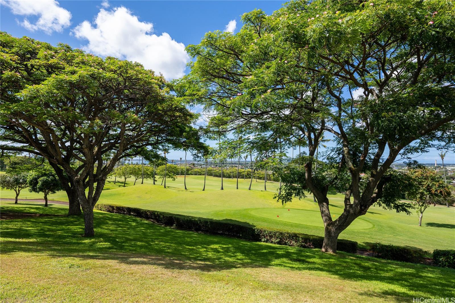
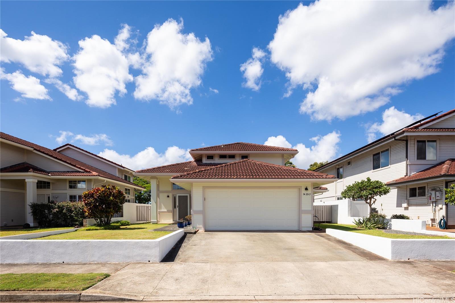
| Description | Calling all golf enthusiasts! Nawele Street is located within the Waikele Golf Club Estates neighborhood in Waipahu. Homes on this street are known for being part of the Golf Club Estates providing picturesque views of the fairways. This home sits on the 6th tee of the golf course and offers amazing views of the mountain, city, ocean, and sunsets. This 3-bedroom 2 bath has plenty of storage, a separate laundry room and large 2 car garage. Two of the bedrooms are downstairs with one bathroom and the primary is upstairs with walk in closet, double vanity sinks and separate shower and tub. This home also features high ceilings, open floor plan, renovated kitchen with granite countertops, newer appliances, split AC units in each bedroom and living room, ceiling fans, and more. Close proximity to Waikele Premium Outlet Mall, schools, dining options, grocery stores. 30-minute drive to Waikiki with access to the two main freeway access points heading East that puts you right at the H-1/H-2 merge. Call your favorite Realtor today and come see! |
| Status | Sold since 07-22-2025 |
| MLS# | 202515607 |
| Price | $1,234,567 |
| Original Price | $1,234,567 |
| Price Change | (0.00%) |
| Beds / Baths / Half | 3 / 2 / 0 |
| Parking Spaces | 2 |
| Living Sq Ft | 1,620 |
| Land Sq Ft | 5,010 |
| Land Tenure | FS - Fee Simple |
| Maintenance Fee | $0 |
| Address | 94-1043 Nawele Street Waipahu HI 96797 |
| Region | Waipahu |
| Neighborhood | Waikele |
| Days on Market | 10 |
| Year Built | 1993 |
| Condition | Excellent |
| View | City, Coastline, Golf Course, Sunset |
| Frontage | Other |
| Pool | None |
| Parking | 2 Car, Driveway, Garage, Street |
| Zoning | 05 - R-5 Residential District |
| Flood Zone | Zone D |
| Elementary | Waipahu |
| Middle | Waipahu |
| High | Waipahu |
| Tax Amount | $768 |
| Assessed Land | $760,400 |
| Assessed Building | $408,400 |
| Assessed Total | $1,168,800 |
| Assessed Ratio | 106% |
| Inclusions | AC Split, Auto Garage Door Opener, Blinds, Ceiling Fan, Convection Oven, Dishwasher, Disposal, Dryer, Lawn Sprinkler, Microwave Hood, Microwave, Photovoltaic - Owned, Range/Oven, Refrigerator, Security System, Smoke Detector, Washer, Water Heater |
| Amenities | Dog Park, Entry, Full Bath on 1st Floor, Landscaped, Patio/Deck, Storage, Wall/Fence |
| Utilities | Cable, Gas, Internet, Public Water, Sewer Fee, Telephone, Underground Electricity, Water |
| Construction | Above Ground, Double Wall, Hollow Tile, Masonry/Stucco, Wood Frame |
| Lot Features | Clear |
| Flooring | Ceramic Tile, Laminate, W/W Carpet |
| Disclosures | Property Disclosure Stmt |
| Furnished | None |
| Land Recorded | Land Court |
| Possession | At Closing, Negotiable |
| Sale Conditions | None |
| Topography | Gentle Slope, Level |
| Building Style | Detach Single Family |
| Roofing | Tile |
| Easements | None |
| Security | Key |
| Parcel # | 1-9-4-144-038-0000 |
| Listing courtesy of | Coldwell Banker Realty |
Property History from MLS
| Date | MLS# | Change | Old Value | New Value | List Price | Sold Price | Assessed Total | Land | Building |
|---|---|---|---|---|---|---|---|---|---|
| 09-04-2025 | 202515607 | Sold | C | S | $1,234,567 | $1,212,284 | $1,168,800 | $760,400 | $408,400 |
| 08-01-2025 | 202515607 | Active Under Contract | A | C | $1,234,567 | $1,212,284 | $1,168,800 | $760,400 | $408,400 |
| 07-22-2025 | 202515607 | New Listing | CS | A | $1,234,567 | $1,212,284 | $1,168,800 | $760,400 | $408,400 |
| 09-10-2018 | 201816341 | Sold | C | S | $840,000 | $800,000 | $799,700 | $520,300 | $279,400 |
| 08-13-2018 | 201816341 | In Escrow Showing | A | C | $840,000 | $800,000 | $799,700 | $520,300 | $279,400 |
| 08-10-2018 | 201816341 | Price Decrease | $850,000 | $840,000 | $840,000 | $800,000 | $799,700 | $520,300 | $279,400 |
| 07-24-2018 | 201816341 | Price Decrease | $875,000 | $850,000 | $840,000 | $800,000 | $799,700 | $520,300 | $279,400 |
| 07-12-2018 | 201816341 | Price Decrease | $899,000 | $875,000 | $840,000 | $800,000 | $799,700 | $520,300 | $279,400 |
| 06-18-2018 | 201816341 | New Listing | A | $840,000 | $800,000 | $799,700 | $520,300 | $279,400 | |
| 09-06-2012 | 1206243 | Sold | C | S | $729,000 | $700,000 | $643,200 | $390,200 | $253,000 |
| 07-19-2012 | 1206243 | Active Continue to Show | A | C | $729,000 | $700,000 | $643,200 | $390,200 | $253,000 |
| 06-05-2012 | 1206243 | New Listing | A | $729,000 | $700,000 | $643,200 | $390,200 | $253,000 |
View the public schools for this property · Google Maps · Supermarkets · Schools · Hospitals · Restaurants · Beaches · City Tax Record / Plat Map · View beach access points all over Oahu · Buyer Closing Cost Calculator · Seller Closing Cost Calculator