| Rebate | 20% Buyer's Rebate | $3,500 Flat Fee Selling | 2% Full Service Selling |
|---|---|
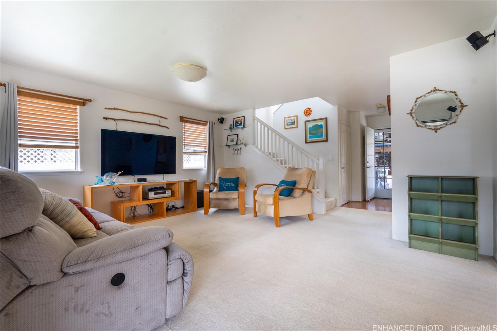
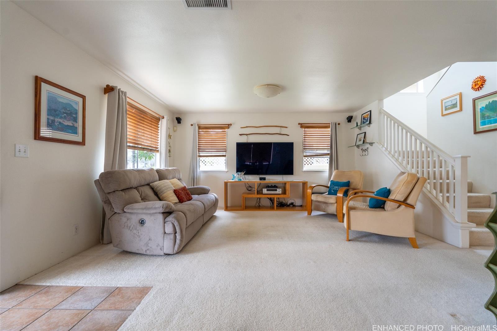
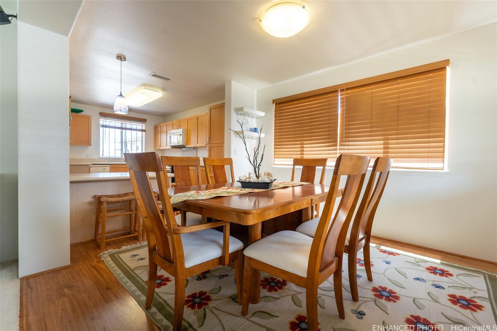
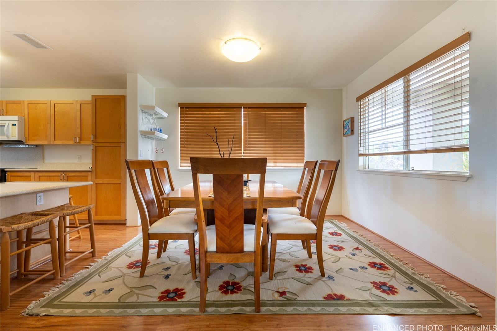
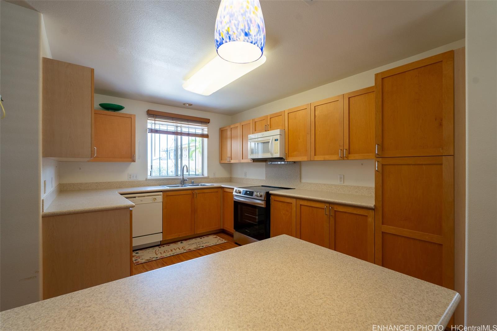
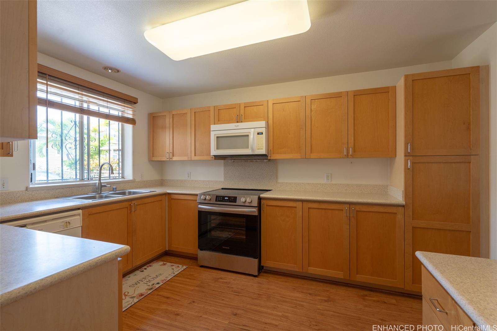
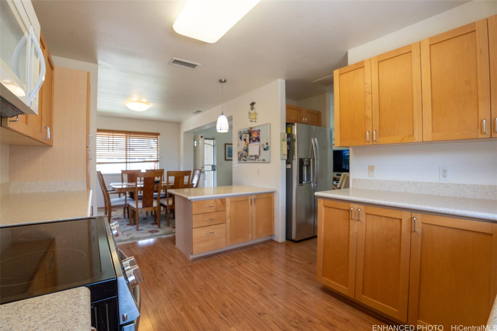
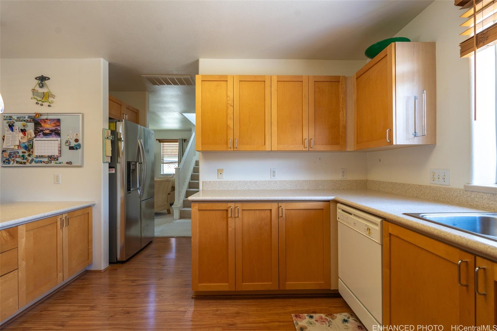
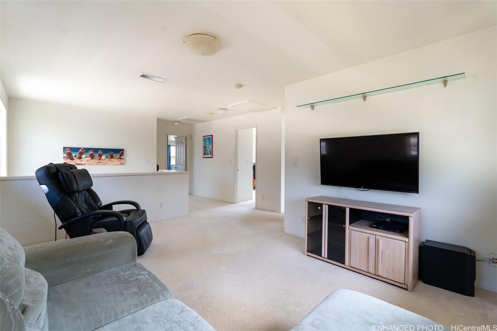
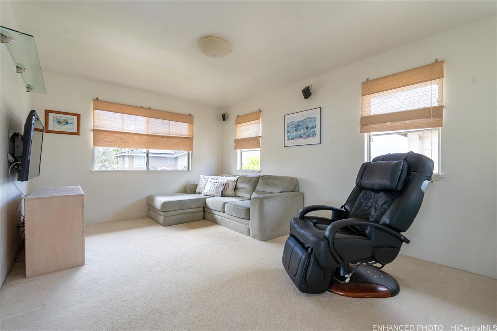
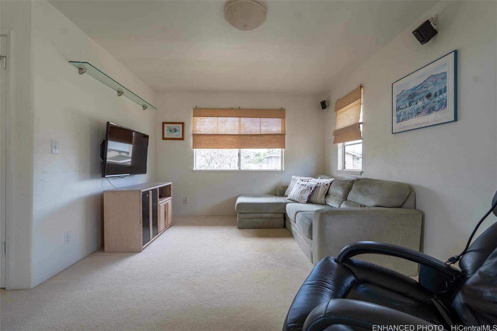
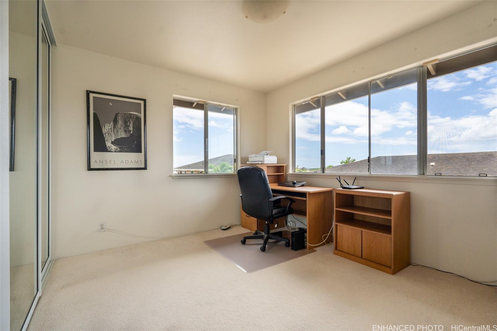
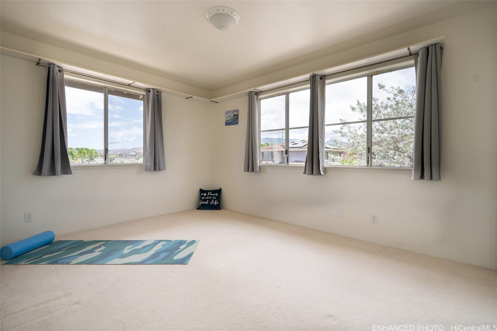
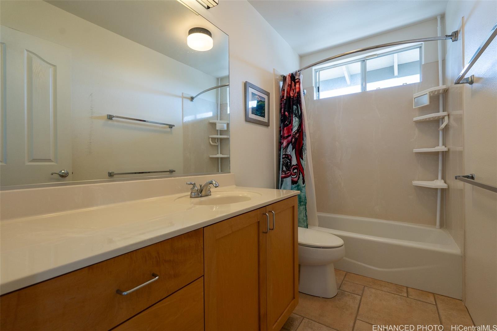
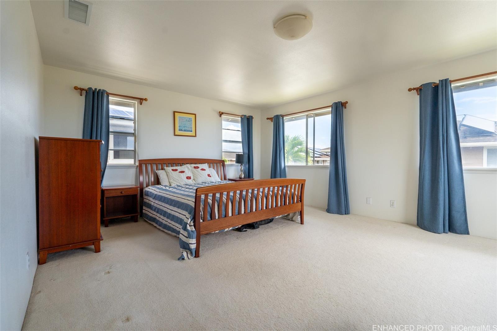
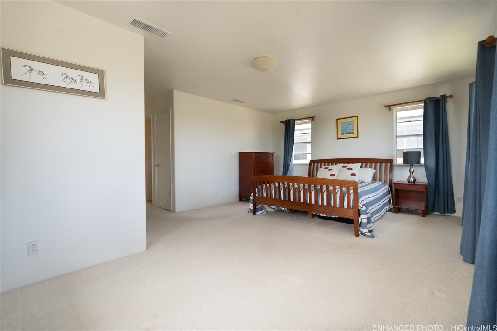
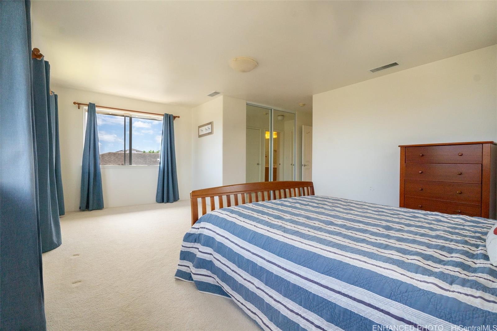
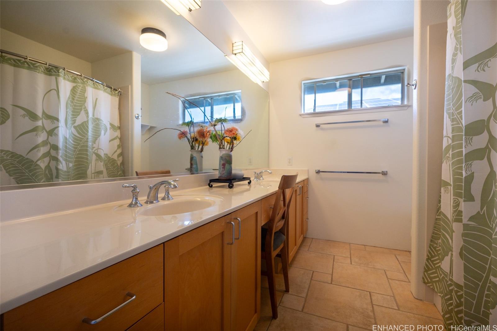
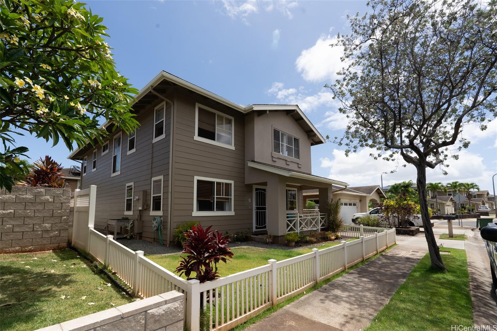
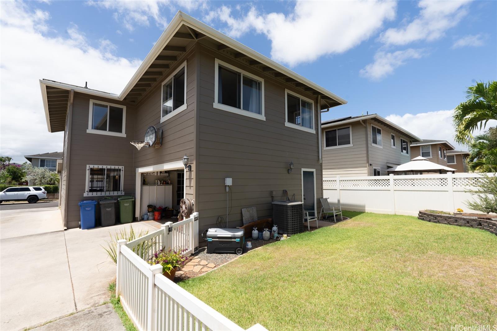
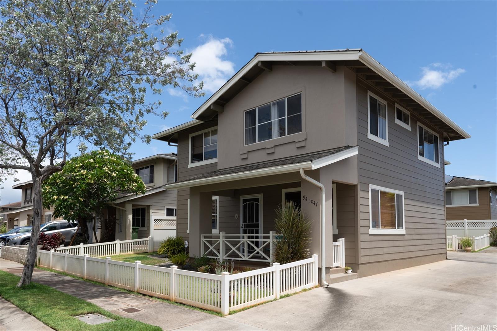
| Description | Come and see this home in the rarely available Renaissance Waikele, one of the nicest and newer developments of homes in the area. Original owners lived in this 3 bedrooms, 2 full and 1 half bathroom home from when it was built. The living room, dining room, kitchen and half bathroom are all on the first level. The primary and two other bedrooms are on the second level along with a family room. The large primary has an en suite bathroom with a double vanity. Enjoy the cool breeze that passes through the home or use the central AC to keep cool. There is an attached two car garage and parking for a few more cars in the driveway. For sale from the original owners who added the family room upstairs when the home was being built through the developers. They also added a fence around the home and 10-panel PV system to help with utility costs. The owners maintained the original condition showing pride of ownership throughout the home. Freshly repainted exterior in 2023. |
| Status | Sold since 08-22-2024 |
| MLS# | 202418592 |
| Price | $999,000 |
| Original Price | $1,050,000 |
| Price Change | $-51,000 (-4.86%) |
| Beds / Baths / Half | 3 / 2 / 1 |
| Parking Spaces | 2 |
| Living Sq Ft | 1,797 |
| Land Sq Ft | 4,168 |
| Land Tenure | FS - Fee Simple |
| Maintenance Fee | $62 |
| Address | 94-1047 Halekapio Street Waipahu HI 96797 |
| Region | Waipahu |
| Neighborhood | Waikele-Renaissance |
| Days on Market | 27 |
| Year Built | 2004 |
| Condition | Above Average |
| View | None |
| Frontage | Other |
| Pool | None |
| Parking | 2 Car, Driveway, Garage |
| Zoning | 05 - R-5 Residential District |
| Flood Zone | Zone D |
| Tax Amount | $246 |
| Assessed Land | $594,200 |
| Assessed Building | $370,600 |
| Assessed Total | $964,800 |
| Assessed Ratio | 104% |
| Inclusions | AC Central, Auto Garage Door Opener, Blinds, Dishwasher, Disposal, Drapes, Dryer, Lawn Sprinkler, Microwave Hood, Photovoltaic - Owned, Range/Oven, Refrigerator, Smoke Detector, Washer, Water Heater |
| Utilities | Cable, Internet, Public Water, Telephone, Underground Electricity, Water |
| Construction | Double Wall, Slab |
| Lot Features | Other |
| Flooring | Laminate, W/W Carpet |
| Disclosures | Pet on Property, Property Disclosure Stmt |
| Furnished | None |
| Land Recorded | Regular System |
| Possession | 45 Days or Less, Negotiable |
| Sale Conditions | None |
| Topography | Level |
| Building Style | Detach Single Family |
| Roofing | Asphalt Shingle |
| Easements | None |
| Parcel # | 1-9-4-169-043-0000 |
| Listing courtesy of | Plum Associates, Inc. |
Property History from MLS
| Date | MLS# | Change | Old Value | New Value | List Price | Sold Price | Assessed Total | Land | Building |
|---|---|---|---|---|---|---|---|---|---|
| 11-02-2024 | 202418592 | Sold | C | S | $999,000 | $1,000,000 | $964,800 | $594,200 | $370,600 |
| 09-18-2024 | 202418592 | Active Under Contract | A | C | $999,000 | $1,000,000 | $964,800 | $594,200 | $370,600 |
| 09-09-2024 | 202418592 | Price Decrease | $1,050,000 | $999,000 | $999,000 | $1,000,000 | $964,800 | $594,200 | $370,600 |
| 08-23-2024 | 202418592 | New Listing | A | $999,000 | $1,000,000 | $964,800 | $594,200 | $370,600 |
View the public schools for this property · Google Maps · Supermarkets · Schools · Hospitals · Restaurants · Beaches · City Tax Record / Plat Map · View beach access points all over Oahu · Buyer Closing Cost Calculator · Seller Closing Cost Calculator