| Rebate | 20% Buyer's Rebate | $3,500 Flat Fee Selling | 2% Full Service Selling |
|---|---|
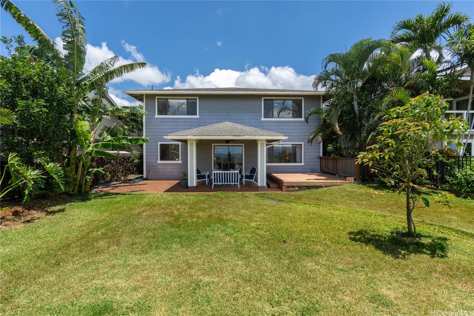
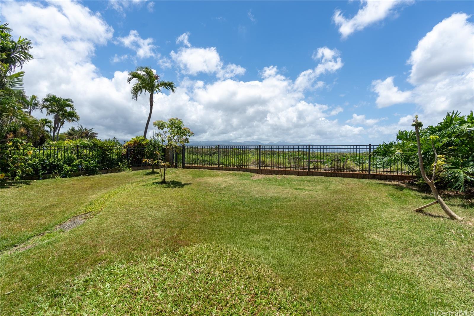
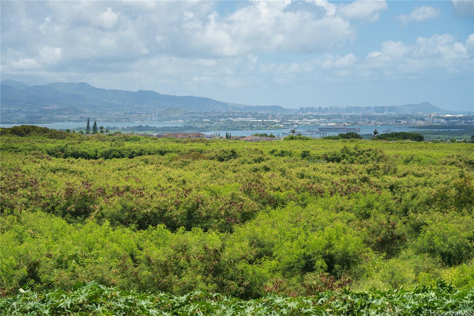
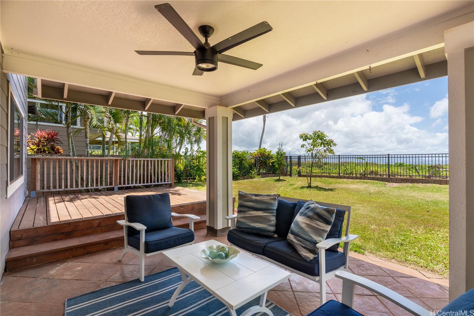
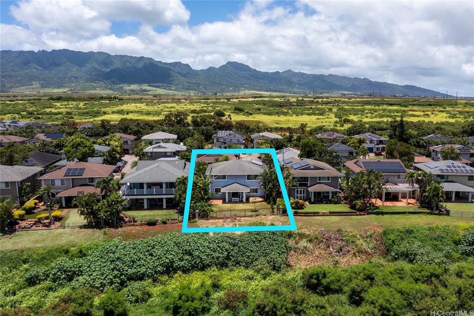
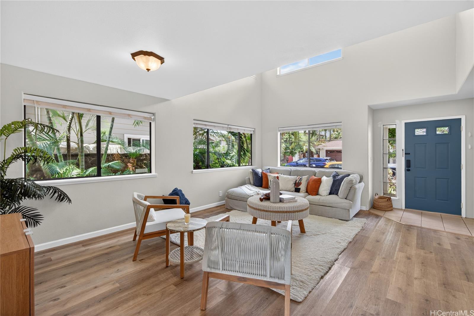
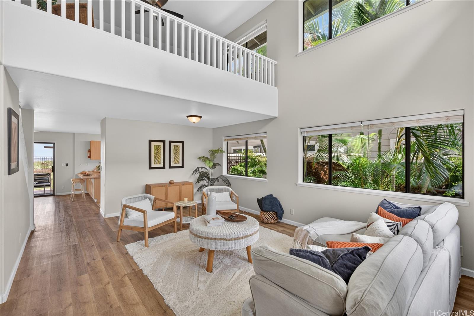
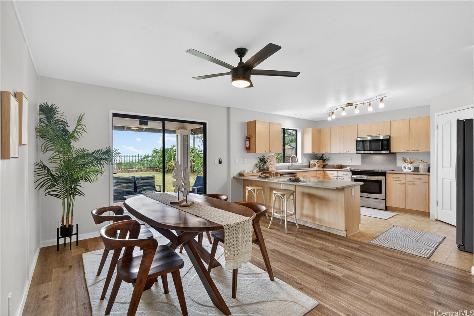
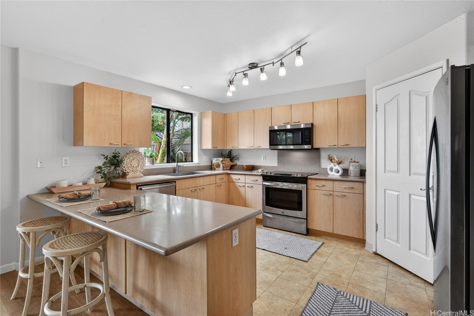
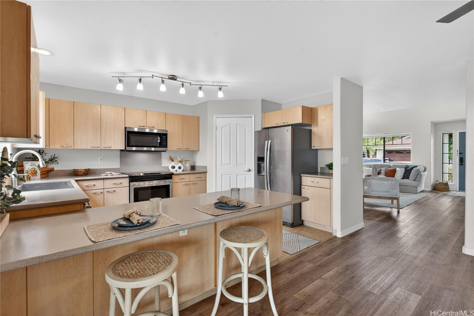
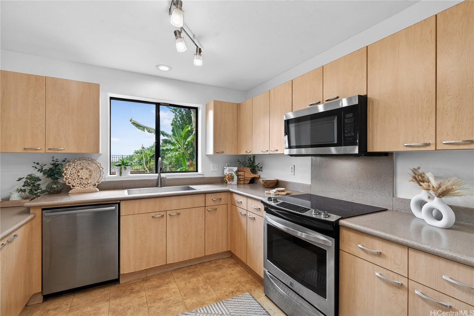
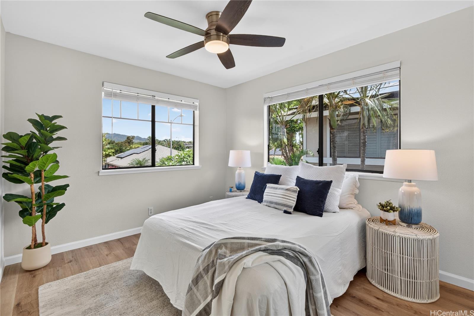
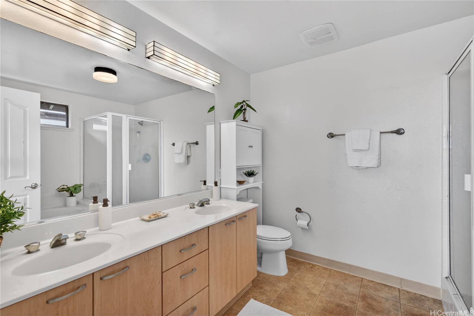
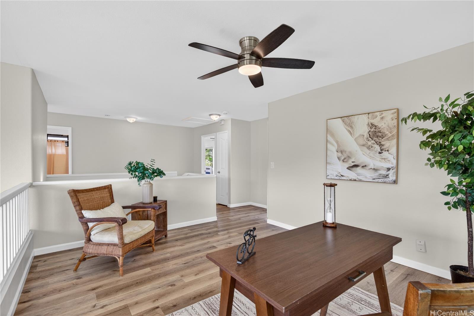
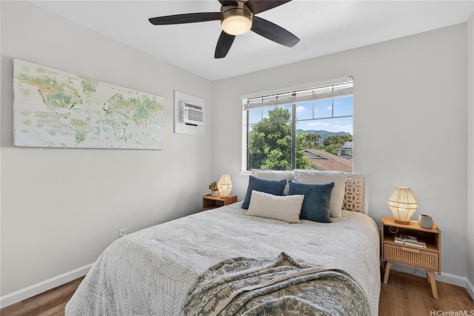
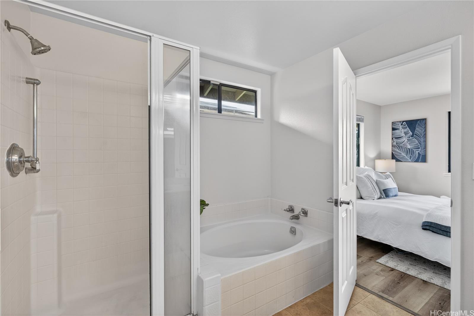
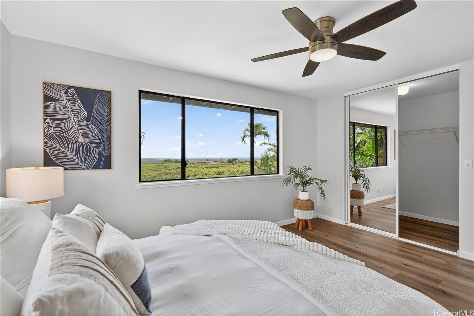
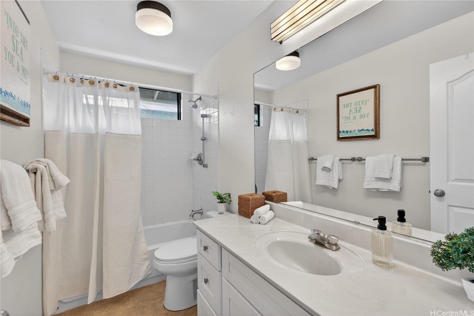
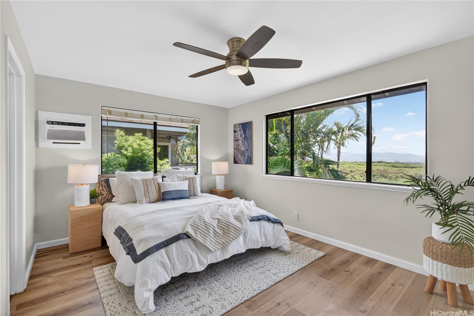
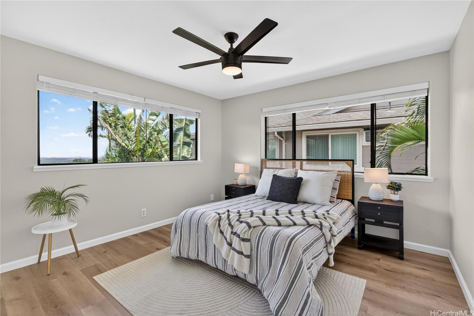
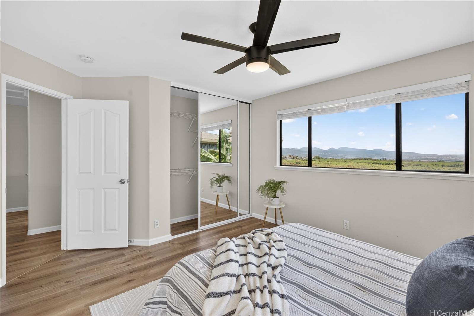
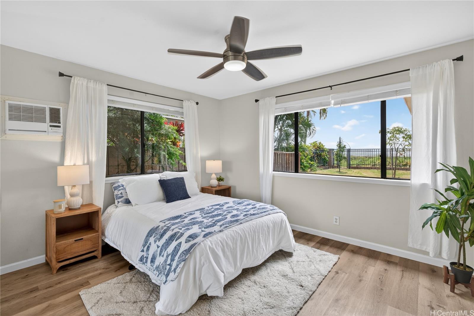
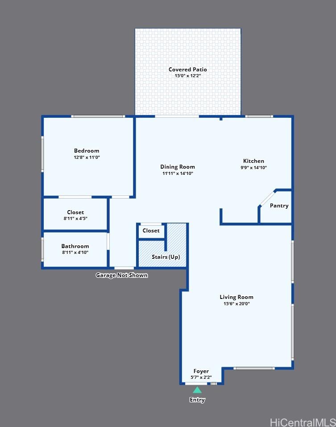
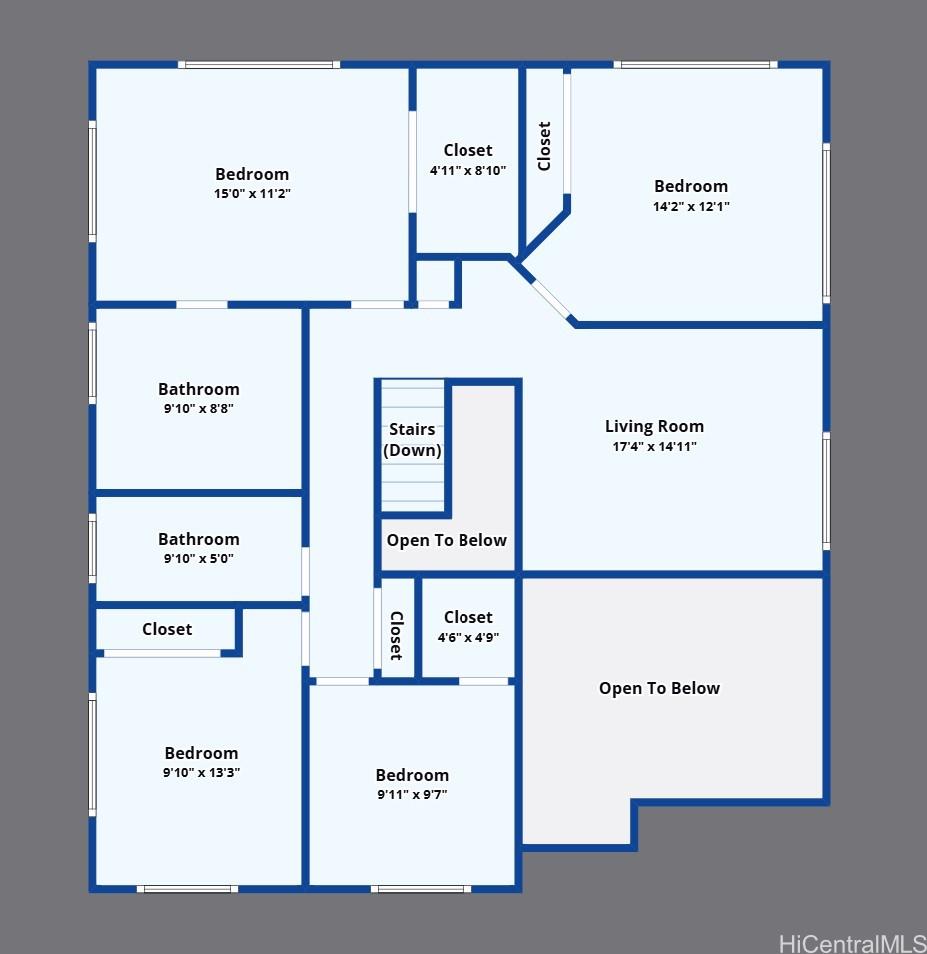
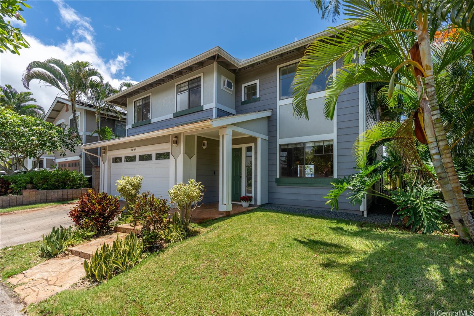
| Description | Welcome to your private paradise in the highly desirable Royal Kunia neighborhood. This spacious 5 bedroom, 3 bath home offers breathtaking, unobstructed panoramic views of Pearl Harbor, Diamond Head, and the mountain ranges. Enjoy the peace of a secluded cul-de-sac while maintaining quick and easy freeway access. Step inside to an open-concept floor plan where soaring vaulted ceilings and expansive windows flood the home with natural light. The layout offers flexibility with distinct living areas on both floors, ideal for multigenerational living, a home office, or a media room. Luxury vinyl floors flows seamlessly throughout the entire home. The kitchen features Corian countertops and flows directly to your outdoor dining space for effortless indoor-outdoor entertaining. Fully insulated walls to keep the home cool, quiet, and comfortable. A large, attached two-car garage provides plenty of space for vehicles and island gear. The exterior of this property is a true standout, with no rear neighbors, your manicured backyard is a private sanctuary surrounded by lush, mature landscaping and a bountiful edible garden of orange, avocado, lemon, dragon fruit, banana, lilikoi and papaya. |
| Status | Sold since 05-25-2026 |
| MLS# | 202610153 |
| Price | $1,300,000 |
| Original Price | $1,225,000 |
| Price Change | $75,000 (6.12%) |
| Beds / Baths / Half | 5 / 3 / 0 |
| Parking Spaces | 2 |
| Living Sq Ft | 2,261 |
| Land Sq Ft | 5,231 |
| Land Tenure | FS - Fee Simple |
| Maintenance Fee | $67 |
| Address | 94-1047 Kapehu Street Waipahu HI 96797 |
| Region | Waipahu |
| Neighborhood | Royal Kunia |
| Days on Market | 17 |
| Year Built | 2001 |
| Condition | Above Average |
| View | City, Coastline, Diamond Head, Mountain, Ocean, Other, Sunrise, Sunset |
| Pool | None |
| Parking | 3 Car+, Driveway, Garage, Street |
| Zoning | 05 - R-5 Residential District |
| Flood Zone | Zone D |
| Tax Amount | $529 |
| Assessed Land | $762,500 |
| Assessed Building | $479,200 |
| Assessed Total | $1,241,700 |
| Assessed Ratio | 105% |
| Inclusions | AC Window Unit, Auto Garage Door Opener, Blinds, Cable TV, Ceiling Fan, Dishwasher, Disposal, Drapes, Lawn Sprinkler, Microwave Hood, Range/Oven, Refrigerator, Security System, Smoke Detector, Solar Heater, Washer, Water Heater |
| Amenities | Bedroom on 1st Floor, Full Bath on 1st Floor, Landscaped, Patio/Deck, Wall/Fence |
| Utilities | Cable, Connected, Internet, Public Water, Sewer Fee, Telephone, Underground Electricity, Water |
| Construction | Double Wall, Slab, Wood Frame |
| Lot Features | Clear |
| Flooring | Ceramic Tile, Laminate, Vinyl, W/W Carpet |
| Disclosures | Property Disclosure Stmt |
| Land Recorded | Regular System |
| Possession | 45 Days or Less |
| Sale Conditions | None |
| Topography | Level |
| Building Style | Detach Single Family |
| Roofing | Composition |
| Easements | None |
| Security | Key |
| Parcel # | 1-9-4-152-051-0000 |
| Listing courtesy of | eXp Realty |
Property History from MLS
| Date | MLS# | Change | Old Value | New Value | List Price | Sold Price | Assessed Total | Land | Building |
|---|---|---|---|---|---|---|---|---|---|
| 07-31-2026 | 202610153 | Sold | C | S | $1,300,000 | $1,300,000 | $1,241,700 | $762,500 | $479,200 |
| 07-02-2026 | 202610153 | Active Under Contract | P | C | $1,300,000 | $1,300,000 | $1,241,700 | $762,500 | $479,200 |
| 06-26-2026 | 202610153 | Pending | A | P | $1,300,000 | $1,300,000 | $1,241,700 | $762,500 | $479,200 |
| 06-20-2026 | 202610153 | Back On Market | P | A | $1,300,000 | $1,300,000 | $1,241,700 | $762,500 | $479,200 |
| 06-06-2026 | 202610153 | Pending | C | P | $1,300,000 | $1,300,000 | $1,241,700 | $762,500 | $479,200 |
| 06-06-2026 | 202610153 | Price Increase | $1,225,000 | $1,300,000 | $1,300,000 | $1,300,000 | $1,241,700 | $762,500 | $479,200 |
| 06-05-2026 | 202610153 | Active Under Contract | A | C | $1,300,000 | $1,300,000 | $1,241,700 | $762,500 | $479,200 |
| 05-25-2026 | 202610153 | New Listing | A | $1,300,000 | $1,300,000 | $1,241,700 | $762,500 | $479,200 | |
| 08-04-2014 | 201411392 | Sold | C | S | $759,000 | $750,000 | $697,000 | $342,600 | $354,400 |
| 06-11-2014 | 201411392 | Active Continue to Show | A | C | $759,000 | $750,000 | $697,000 | $342,600 | $354,400 |
| 05-29-2014 | 201411392 | $759,000 | $759,000 | $750,000 | $697,000 | $342,600 | $354,400 | ||
| 05-29-2014 | 201411392 | New Listing | A | $759,000 | $750,000 | $697,000 | $342,600 | $354,400 | |
| 04-24-2006 | 2518050 | Sold | X | S | $749,000 | $735,000 | $580,100 | $303,900 | $276,200 |
| 03-02-2006 | 2518050 | Expired | C | X | $749,000 | $735,000 | $580,100 | $303,900 | $276,200 |
| 01-27-2006 | 2518050 | Active Continue to Show | A | C | $749,000 | $735,000 | $580,100 | $303,900 | $276,200 |
| 12-31-2005 | 2518050 | Price Decrease | $763,000 | $749,000 | $749,000 | $735,000 | $580,100 | $303,900 | $276,200 |
| 12-19-2005 | 2518050 | Back On Market | C | A | $749,000 | $735,000 | $580,100 | $303,900 | $276,200 |
| 12-06-2005 | 2518050 | Active Continue to Show | A | C | $749,000 | $735,000 | $580,100 | $303,900 | $276,200 |
| 10-21-2005 | 2518050 | New Listing | A | $749,000 | $735,000 | $580,100 | $303,900 | $276,200 |
View the public schools for this property · Google Maps · Supermarkets · Schools · Hospitals · Restaurants · Beaches · City Tax Record / Plat Map · View beach access points all over Oahu · Buyer Closing Cost Calculator · Seller Closing Cost Calculator