| Rebate | 20% Buyer's Rebate | $3,500 Flat Fee Selling | 2% Full Service Selling |
|---|---|
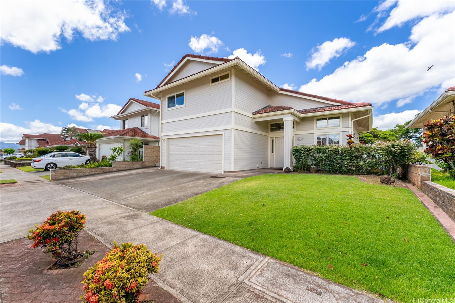
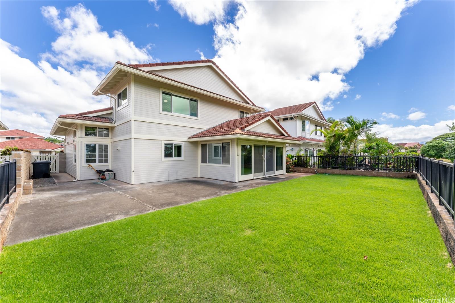
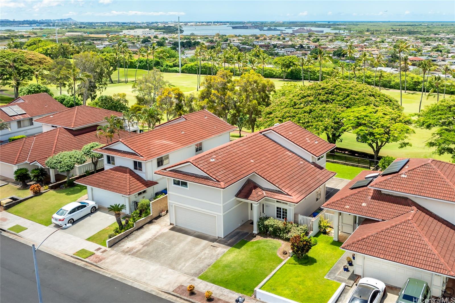
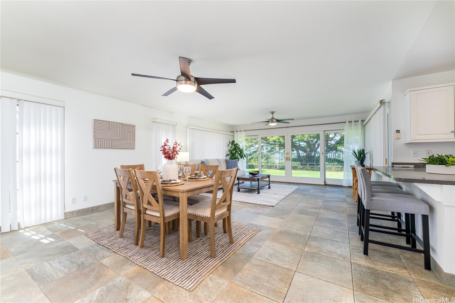
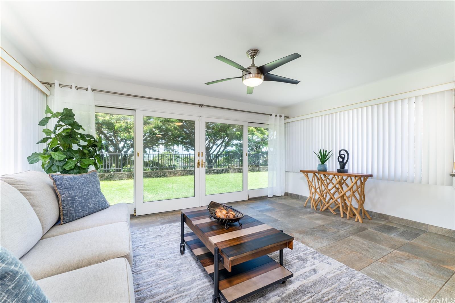
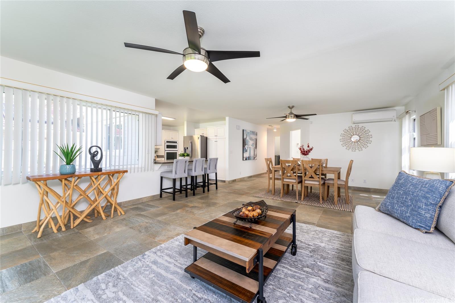
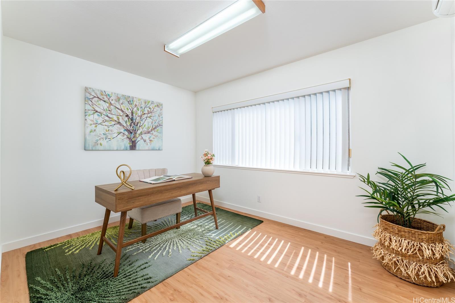
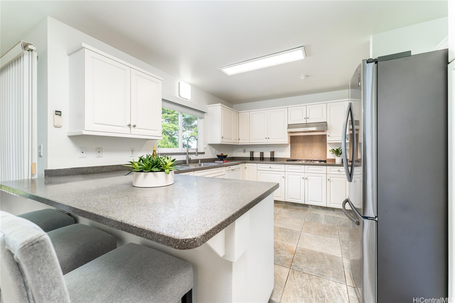
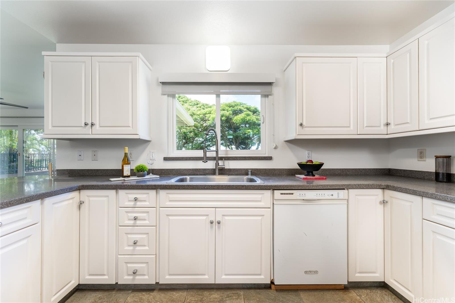
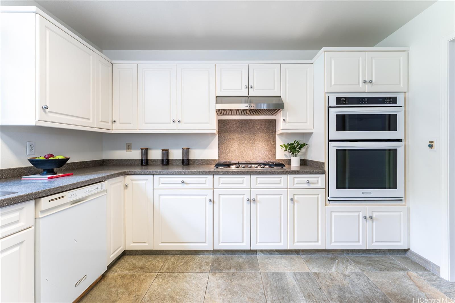
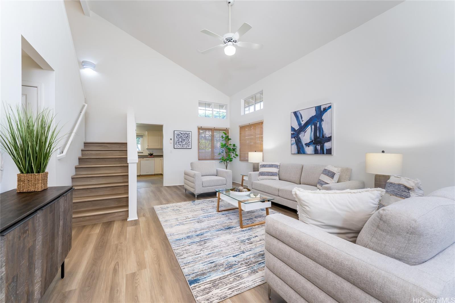
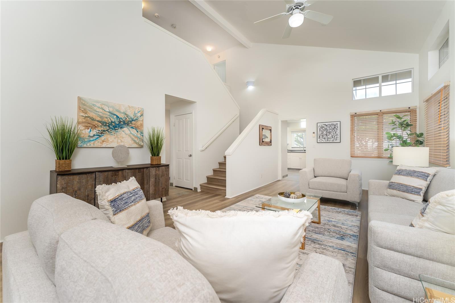
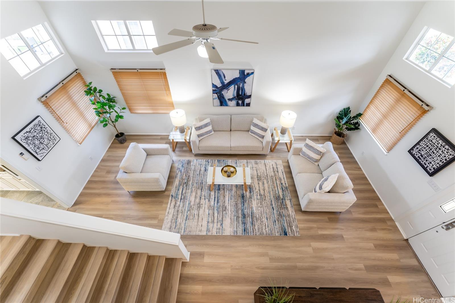
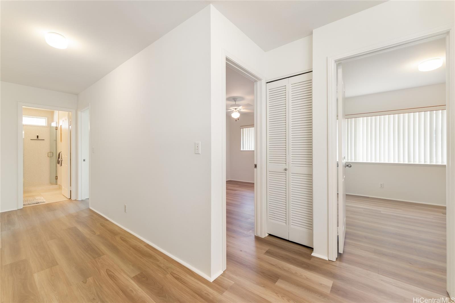
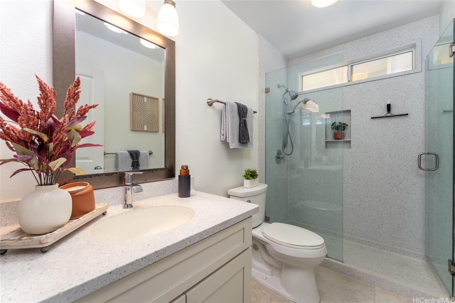
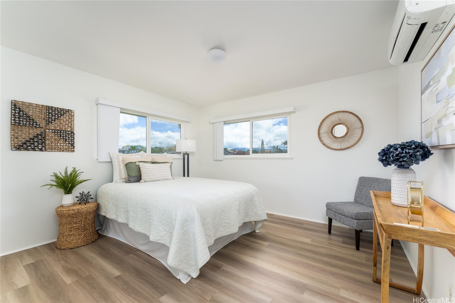
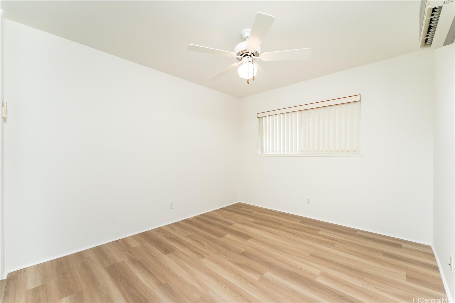
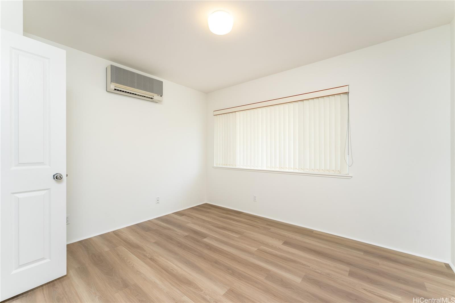
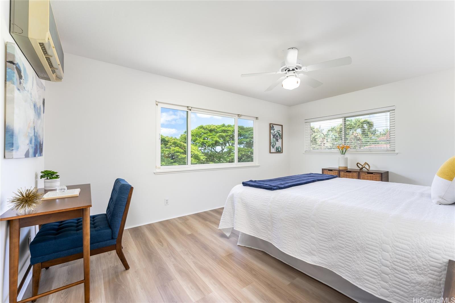
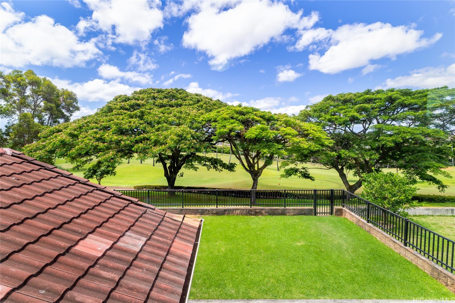
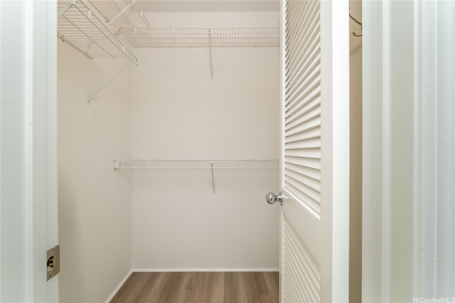
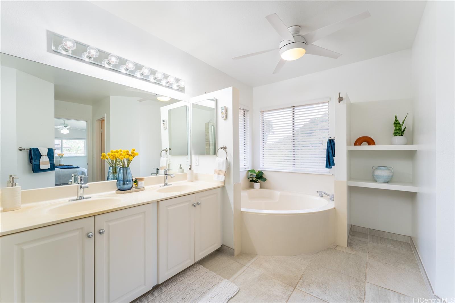
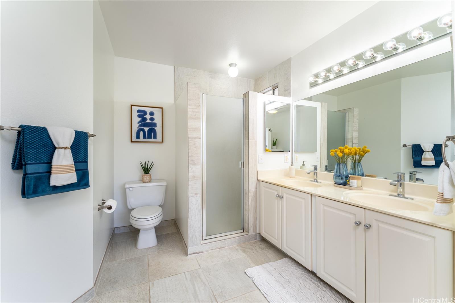
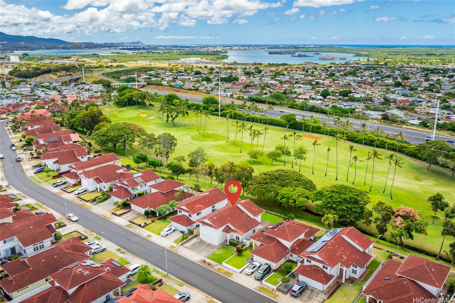
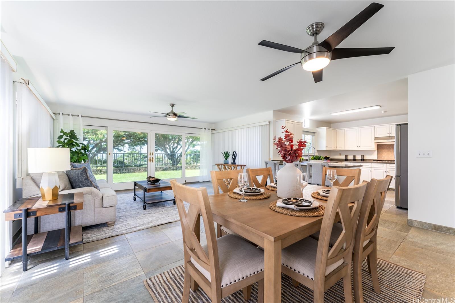
| Description | Situated in the GOLF CLUB ESTATES in Waikele and was built by Armstrong Builders, this beautifully REFURBISHED property features new paint and LVT flooring throughout, providing a fresh and modern look. This spacious 4 BED/2.5 BATH home offers 2,358 interior square feet of living space. The layout includes TWO DISTINCT LIVING AREAS, offering flexibility for entertaining or creating separate spaces for different activities. Additionally, there’s a DEN that can serve as a home office or playroom, adding to the versatility of this home. One of the standout features of this property is its GOLF COURSE FRONTAGE, providing picturesque views of the lush fairways and tree top views. Enjoy the tranquil setting and the convenience of having a golf course right in your backyard. Located in the well-maintained and friendly Waikele community, this home offers easy access to a variety of shopping, dining, and recreational options. Additionally, it offers easy access to the East and West of the Oahu. Experience the perfect blend of convenience, comfort, and lifestyle in this exceptional property. |
| Status | Sold since 07-22-2024 |
| MLS# | 202416667 |
| Price | $1,319,000 |
| Original Price | $1,389,000 |
| Price Change | $-70,000 (-5.04%) |
| Beds / Baths / Half | 4 / 2 / 1 |
| Parking Spaces | 2 |
| Living Sq Ft | 2,358 |
| Land Sq Ft | 5,010 |
| Land Tenure | FS - Fee Simple |
| Maintenance Fee | $54 |
| Address | 94-1047 Nawele Street Waipahu HI 96797 |
| Region | Waipahu |
| Neighborhood | Waikele |
| Days on Market | 162 |
| Year Built | 1993 |
| Condition | Excellent,Above Average |
| View | Golf Course, Ocean |
| Frontage | Golf Course |
| Pool | None |
| Parking | 2 Car, Driveway, Garage, Street |
| Zoning | 05 - R-5 Residential District |
| Flood Zone | Zone D |
| Elementary | Waikele |
| Middle | Waipahu |
| High | Waipahu |
| Tax Amount | $343 |
| Assessed Land | $760,400 |
| Assessed Building | $536,700 |
| Assessed Total | $1,297,100 |
| Assessed Ratio | 102% |
| Inclusions | AC Split, Attic Fan, Auto Garage Door Opener, Blinds, Cable TV, Ceiling Fan, Dishwasher, Disposal, Dryer, Lawn Sprinkler, Range Hood, Range/Oven, Refrigerator, Security System, Washer |
| Amenities | Wall/Fence |
| Utilities | Cable, Connected, Gas, Internet, Public Water, Telephone |
| Construction | Double Wall, Wood Frame |
| Lot Features | Clear |
| Flooring | Ceramic Tile, Vinyl |
| Disclosures | Property Disclosure Stmt |
| Furnished | Partial |
| Land Recorded | Land Court |
| Possession | At Closing |
| Sale Conditions | None |
| Topography | Level |
| Building Style | Detach Single Family |
| Roofing | Tile |
| Easements | None |
| Parcel # | 1-9-4-144-039-0000 |
| Listing courtesy of | Island Pacific Real Estate LLC |
Property History from MLS
| Date | MLS# | Change | Old Value | New Value | List Price | Sold Price | Assessed Total | Land | Building |
|---|---|---|---|---|---|---|---|---|---|
| 01-28-2025 | 202416667 | Sold | C | S | $1,319,000 | $1,265,000 | $1,297,100 | $760,400 | $536,700 |
| 01-11-2025 | 202416667 | Active Under Contract | A | C | $1,319,000 | $1,265,000 | $1,297,100 | $760,400 | $536,700 |
| 11-21-2024 | 202416667 | Price Decrease | $1,339,000 | $1,319,000 | $1,319,000 | $1,265,000 | $1,297,100 | $760,400 | $536,700 |
| 10-14-2024 | 202416667 | Price Decrease | $1,359,000 | $1,339,000 | $1,319,000 | $1,265,000 | $1,297,100 | $760,400 | $536,700 |
| 09-22-2024 | 202416667 | Back On Market | C | A | $1,319,000 | $1,265,000 | $1,297,100 | $760,400 | $536,700 |
| 09-11-2024 | 202416667 | Active Under Contract | A | C | $1,319,000 | $1,265,000 | $1,297,100 | $760,400 | $536,700 |
| 08-28-2024 | 202416667 | Price Decrease | $1,389,000 | $1,359,000 | $1,319,000 | $1,265,000 | $1,297,100 | $760,400 | $536,700 |
| 07-23-2024 | 202416667 | New Listing | A | $1,319,000 | $1,265,000 | $1,297,100 | $760,400 | $536,700 |
View the public schools for this property · Google Maps · Supermarkets · Schools · Hospitals · Restaurants · Beaches · City Tax Record / Plat Map · View beach access points all over Oahu · Buyer Closing Cost Calculator · Seller Closing Cost Calculator