| Rebate | 20% Buyer's Rebate | $3,500 Flat Fee Selling | 2% Full Service Selling |
|---|---|
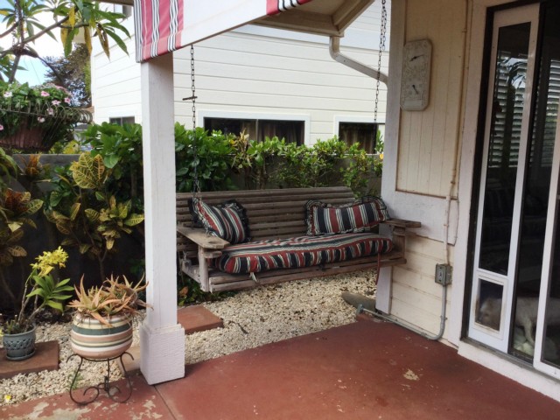
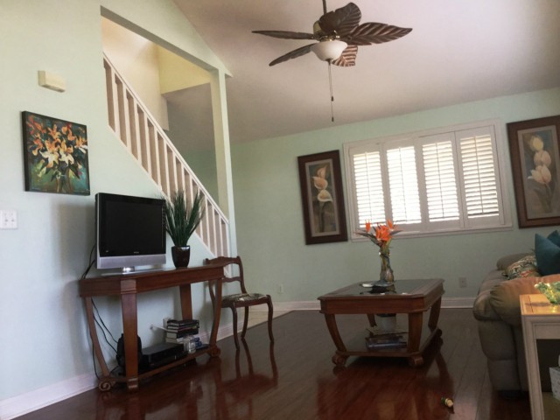
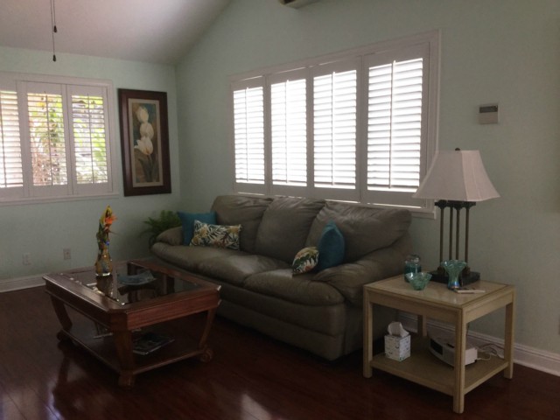
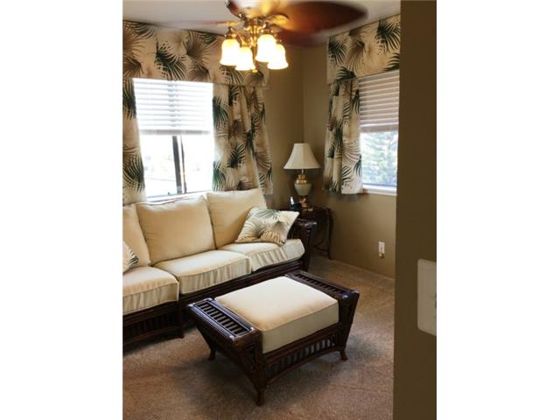
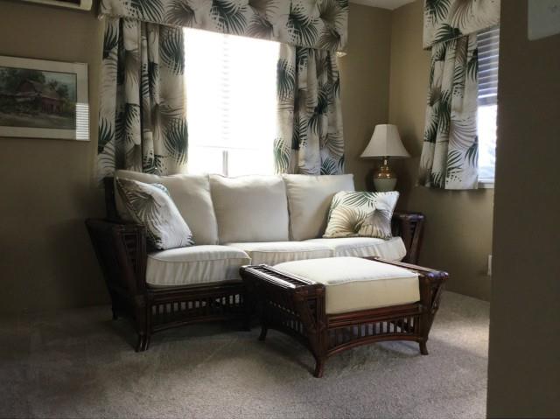
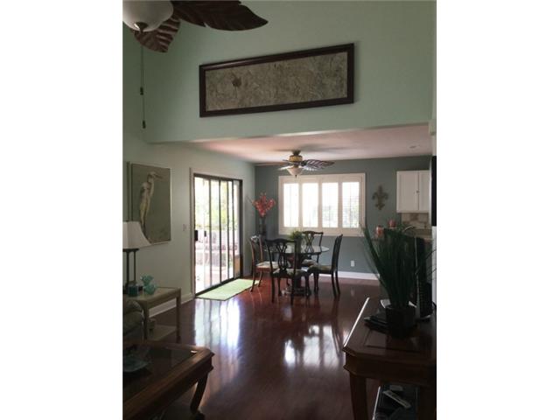
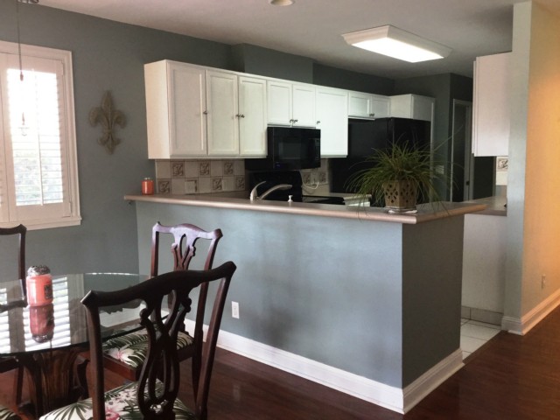
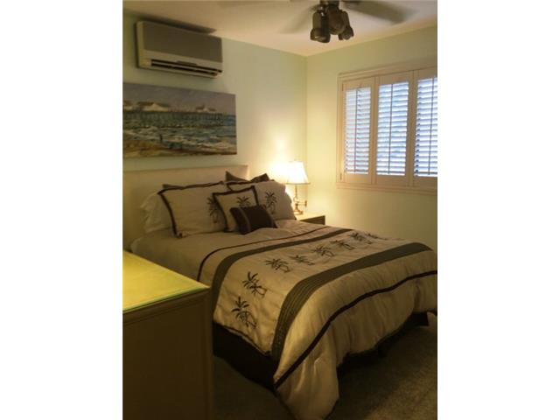
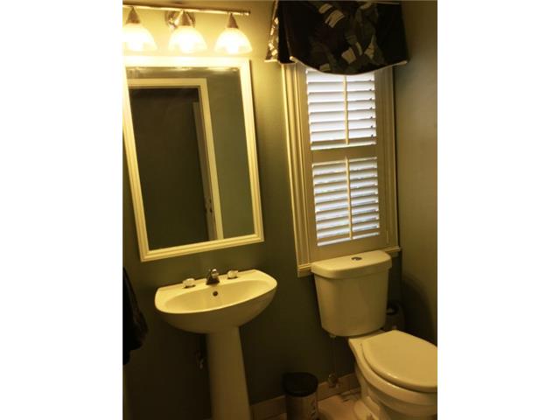
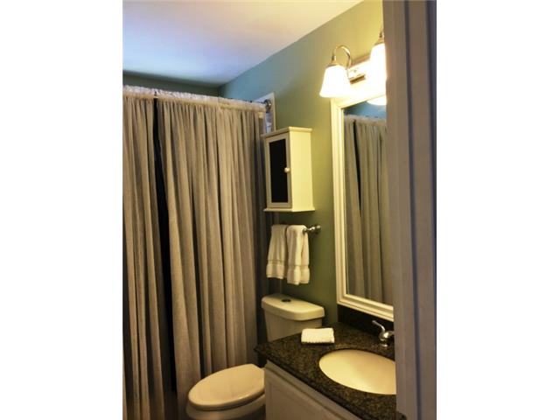
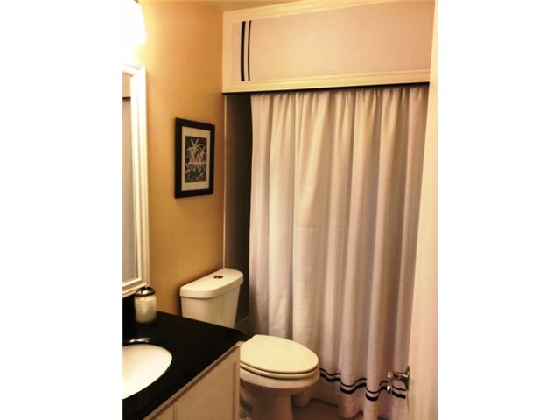
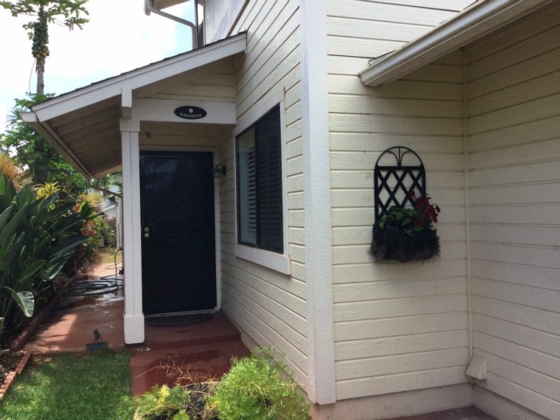
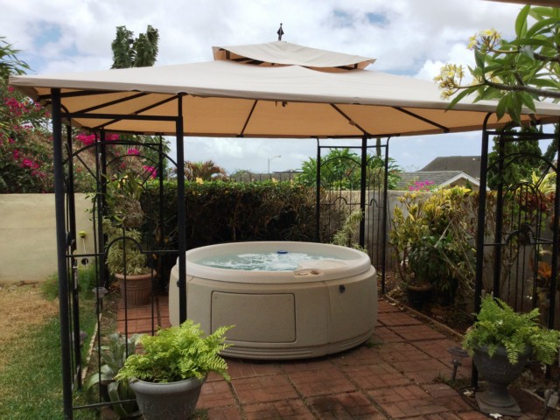
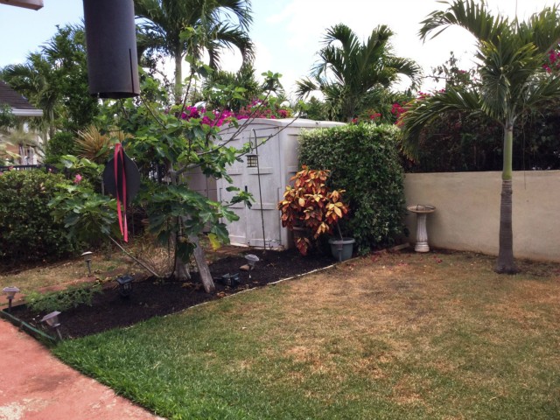
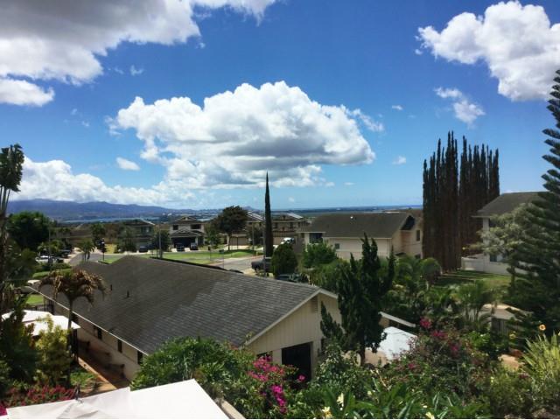
| Description | Exceptionally Well-Maintained Open Floor Plan Home You Will Love w/ Fantastic Neighbors! Beautiful 4 BR 2.5 Bath Split efficient AC's in Living Area & Fujitsu AC's in BR's, 2 car garage home, Hot Tub in Royal Kunia, Conveniently located to Schofield Barracks, Wheeler, Barbers Point, Pearl Harbor/Hickham. Master BR downstairs/3 BR upstairs. Laminate/Ceramic tile/New Carpet installed in all bedrooms. Great backyard w/Hot Tub/Gazebo and many plants and flowers. Ocean and City views from rear (Southeast) and mountain views (West) from front Very comfortable home with many upgrades. MUST SEE!!! |
| Status | Sold since 06-04-2015 |
| MLS# | 201509211 |
| Price | $632,000 |
| Original Price | $632,000 |
| Price Change | (0.00%) |
| Beds / Baths / Half | 4 / 2 / 1 |
| Parking Spaces | 2 |
| Living Sq Ft | 1,368 |
| Land Sq Ft | 3,615 |
| Land Tenure | FS - Fee Simple |
| Maintenance Fee | $66 |
| Address | 94-1052 Kaloli Loop Waipahu HI 96797 |
| Region | Waipahu |
| Neighborhood | Royal Kunia |
| Days on Market | 78 |
| Year Built | 1998 |
| Condition | Above Average |
| View | City, Diamond Head, Mountain, Ocean |
| Frontage | Other |
| Pool | Spa/HotTub |
| Parking | 2 Car, Driveway |
| Zoning | 05 - R-5 Residential District |
| Flood Zone | Zone X · See flood zone map · Explain flood zones |
| Elementary | Kaleiopuu |
| Middle | Waipahu |
| High | Waipahu |
| Monthly Tax | $157 |
| Assessed Land | $325,800 |
| Assessed Building | $264,500 |
| Assessed Total | $590,300 |
| Assessed Ratio | 107% |
| Inclusions | AC Split, Auto Garage Door Opener, Blinds, Ceiling Fan, Chandelier, Dishwasher, Disposal, Drapes, Dryer, Microwave, Range Hood, Range/Oven, Refrigerator, Satellite Dish, Smoke Detector, Solar Heater, Washer |
| Amenities | Bedroom on 1st Floor, Entry, Full Bath on 1st Floor, Landscaped, Patio/Deck |
| Utilities | Cable, Internet, Private Water, Telephone, Underground Electricity, Water |
| Construction | Steel Frame |
| Lot Features | Other |
| Flooring | Ceramic Tile, Laminate, W/W Carpet |
| Disclosures | Property Disclosure Stmt |
| Furnished | Partial |
| Land Recorded | Dual Systems |
| Possession | At Closing |
| Sale Conditions | None |
| Topography | Other |
| Building Style | Detach Single Family |
| Stories | Two |
| Roofing | Composition |
| Easements | Cable, Drainage, Driveway, Electr |
| Parcel # | 1-9-4-153-058-0000 |
| Listing courtesy of | Nathalie Mullinix Realty Univ. |
Property History from MLS · Top
| Date | MLS# | Change | Old Value | New Value | List Price | Sold Price | Assessed Total | Land | Building |
|---|---|---|---|---|---|---|---|---|---|
| 06-27-2026 | 202607655 | Sold | C | S | $850,000 | $860,000 | $902,700 | $642,200 | $260,500 |
| 04-27-2026 | 202607655 | Active Under Contract | A | C | $850,000 | $860,000 | $902,700 | $642,200 | $260,500 |
| 04-17-2026 | 202607655 | New Listing | A | $850,000 | $860,000 | $902,700 | $642,200 | $260,500 | |
| 07-14-2025 | 202515566 | Cancelled | CS | W | $998,750 | $0 | $907,300 | $642,200 | $265,100 |
| 08-21-2015 | 201509211 | Sold | C | S | $632,000 | $632,000 | $590,300 | $325,800 | $264,500 |
| 06-10-2015 | 201509211 | Active Continue to Show | A | C | $632,000 | $632,000 | $590,300 | $325,800 | $264,500 |
| 06-04-2015 | 201509211 | New Listing | A | $632,000 | $632,000 | $590,300 | $325,800 | $264,500 | |
| 06-27-2008 | 2805968 | Sold | C | S | $548,000 | $510,000 | $543,300 | $344,400 | $198,900 |
| 06-05-2008 | 2805968 | Active Continue to Show | A | C | $548,000 | $510,000 | $543,300 | $344,400 | $198,900 |
| 05-13-2008 | 2805968 | Price Decrease | $560,000 | $548,000 | $548,000 | $510,000 | $543,300 | $344,400 | $198,900 |
| 04-28-2008 | 2805968 | Price Decrease | $575,000 | $560,000 | $548,000 | $510,000 | $543,300 | $344,400 | $198,900 |
| 04-09-2008 | 2805968 | New Listing | A | $548,000 | $510,000 | $543,300 | $344,400 | $198,900 | |
| 04-13-2004 | 2314604 | Sold | C | S | $390,000 | $385,000 | $273,600 | $93,100 | $180,500 |
| 02-19-2004 | 2314604 | Active Continue to Show | A | C | $390,000 | $385,000 | $273,600 | $93,100 | $180,500 |
| 01-21-2004 | 2314604 | Price Decrease | $395,000 | $390,000 | $390,000 | $385,000 | $273,600 | $93,100 | $180,500 |
| 01-21-2004 | 2314604 | Back On Market | C | A | $390,000 | $385,000 | $273,600 | $93,100 | $180,500 |
| 12-18-2003 | 2314604 | Active Continue to Show | A | C | $390,000 | $385,000 | $273,600 | $93,100 | $180,500 |
| 10-27-2003 | 2314604 | New Listing | A | $390,000 | $385,000 | $273,600 | $93,100 | $180,500 |
Similar properties in this Region · Similar properties in this neighborhood · Similar properties island-wide
Show Buyer's Closing Costs · Show Seller's Closing Costs · Receive automatic email updates for this property
Public Schools · City Tax Record / Plat Map · Tsunami Evacuation Zones · Mortgage Calculator · Neighborhood Boundary Map · Traffic Maps
Google Maps · This property · Supermarkets · Schools · Hospitals · Restaurants · Beaches · Beach access points all over Oahu · Top