| Rebate | 20% Buyer's Rebate | $3,500 Flat Fee Selling | 2% Full Service Selling |
|---|---|
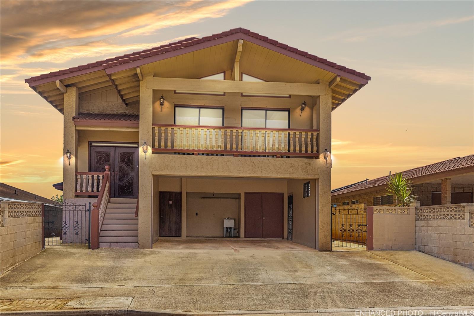
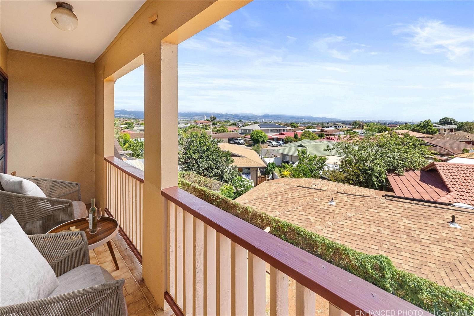
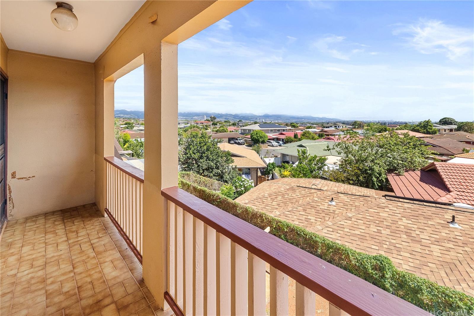
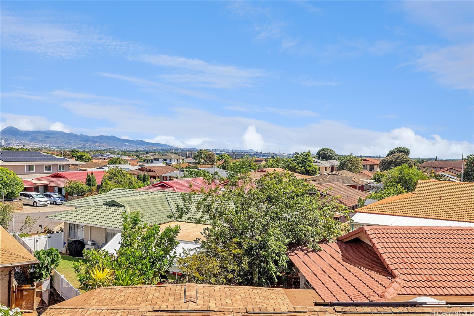
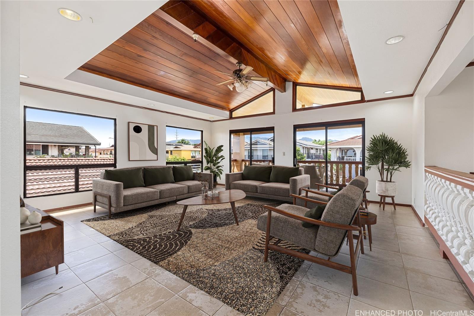
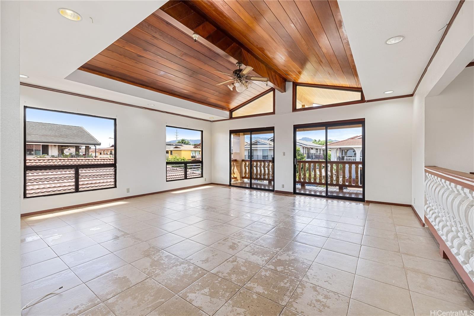
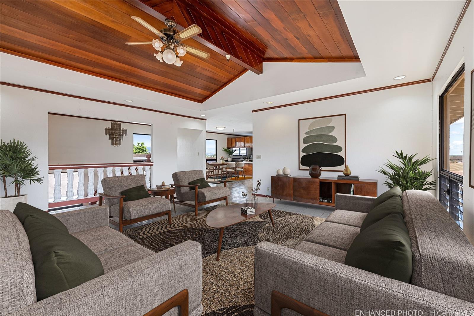
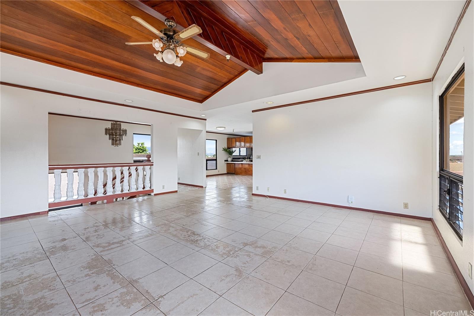
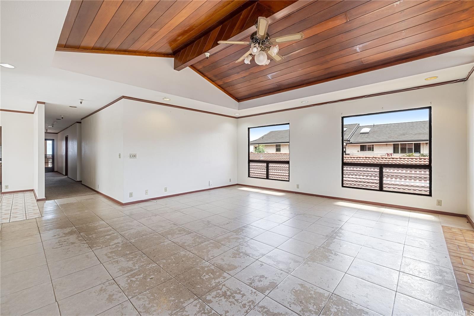
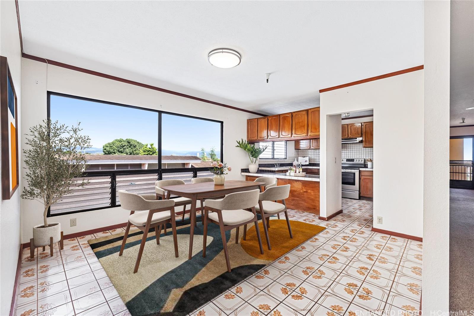
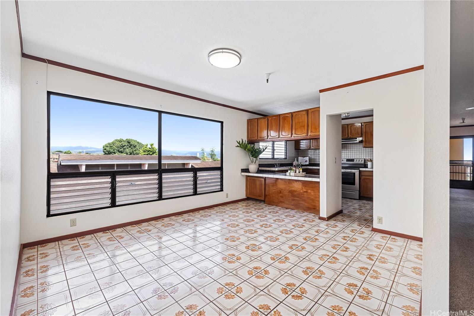
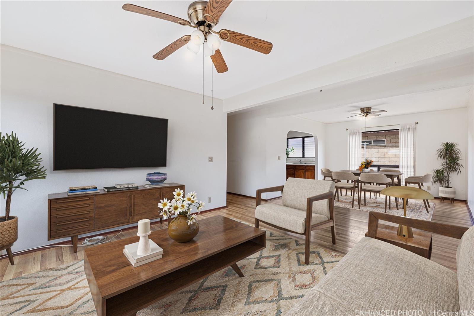
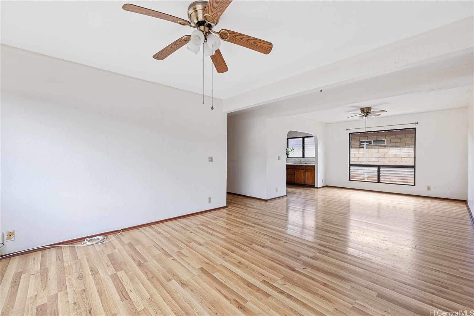
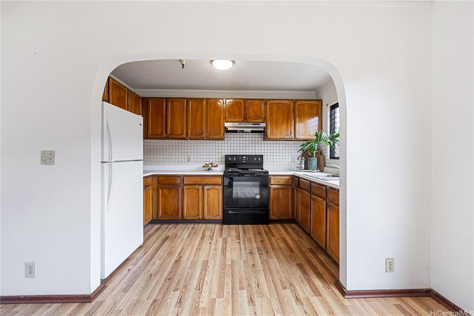
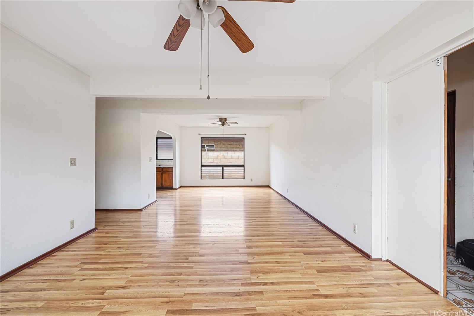
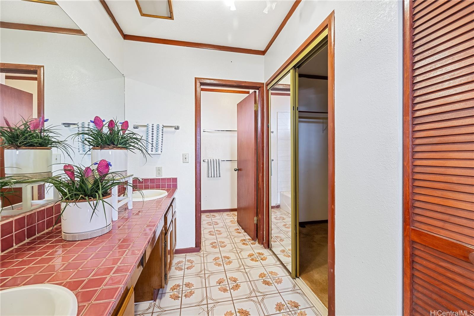
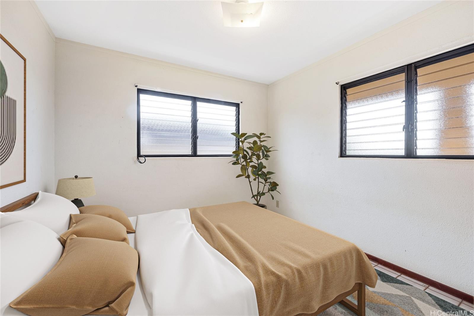
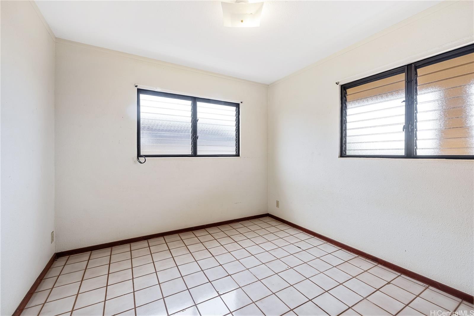
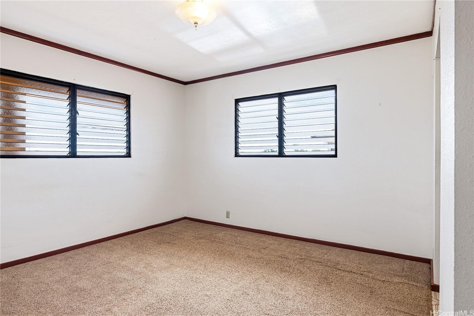
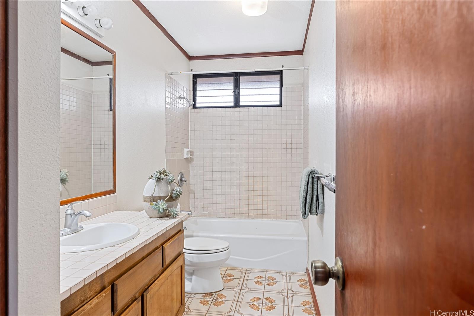
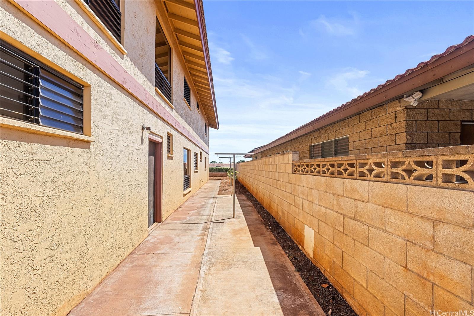
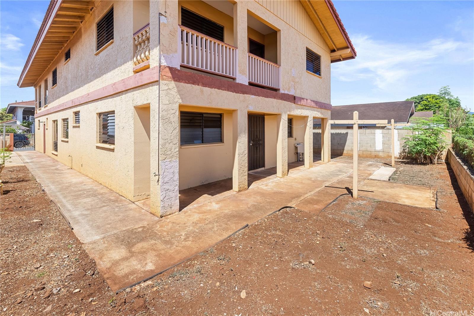
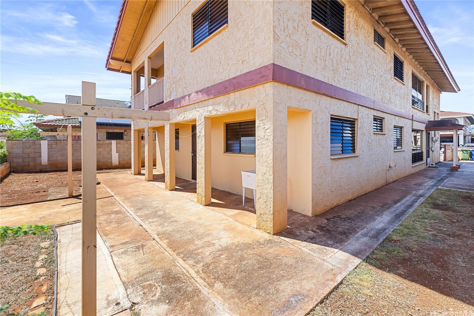
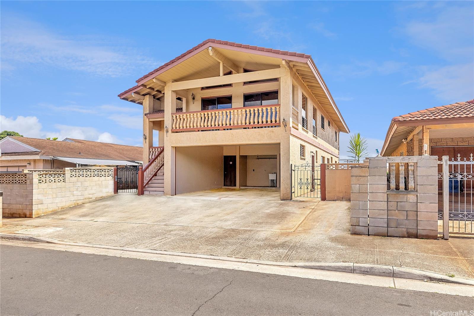
| Description | Waipahu Estates welcomes you with this beautiful home with Diamond Head and Ko'olau Mountain views, a rare experience for the area. This home has 6 bedrooms and 4 full baths that expands 3,192 sq ft of living space. On the 2nd level, you can enjoy your spacious main living room with vaulted ceiling adorned with luxurious redwood finish, multiple picture windows, and sliding glass door to the front lanai. The kitchen and a large dining area looks out to a view of the Ko'olau mountains. This floor has 3 bedrooms and 2 full baths. The primary bedroom offers a walk-in closet and a full bathroom ensuite. The lower level also features 3 bedrooms, 2 full baths and a wet bar. The family room and eating area on this floor are spacious, allowing you to comfortably entertain families and friends on those special occasions. The yard is completely enclosed for privacy and security. Parking will not be a problem as the carport and driveway will accommodate 5 cars. Easy and quick access to the east and west bound freeway, Waikele Shopping Center, local restaurants, and markets. |
| Status | Sold since 10-08-2024 |
| MLS# | 202422079 |
| Price | $1,189,000 |
| Original Price | $1,189,000 |
| Price Change | (0.00%) |
| Beds / Baths / Half | 6 / 4 / 0 |
| Parking Spaces | 2 |
| Living Sq Ft | 3,192 |
| Land Sq Ft | 5,000 |
| Land Tenure | FS - Fee Simple |
| Maintenance Fee | $0 |
| Address | 94-1052 Kuhaulua Street Waipahu HI 96797 |
| Region | Waipahu |
| Neighborhood | Waipahu Estates |
| Days on Market | 1 |
| Year Built | 1989 |
| Condition | Average |
| View | City, Diamond Head, Mountain, Sunrise |
| Pool | None |
| Parking | 3 Car+, Carport, Driveway, Street |
| Zoning | 05 - R-5 Residential District |
| Flood Zone | Zone D |
| Tax Amount | $172 |
| Assessed Land | $680,000 |
| Assessed Building | $462,400 |
| Assessed Total | $1,142,400 |
| Assessed Ratio | 104% |
| Inclusions | Ceiling Fan, Disposal, Other, Range/Oven, Refrigerator, Smoke Detector, Water Heater |
| Utilities | Cable, Internet, Public Water, Sewer Fee, Telephone, Underground Electricity, Water |
| Construction | Masonry/Stucco |
| Lot Features | Clear |
| Flooring | Ceramic Tile, W/W Carpet |
| Disclosures | Pets Allowed (Verify), Property Disclosure Stmt, See Remarks |
| Land Recorded | Regular System |
| Possession | 45 Days or Less, At Closing |
| Sale Conditions | None |
| Topography | Level |
| Building Style | Detach Single Family |
| Roofing | Tile |
| Easements | None |
| Parcel # | 1-9-4-096-096-0000 |
| Listing courtesy of | Coldwell Banker Realty |
Property History from MLS
| Date | MLS# | Change | Old Value | New Value | List Price | Sold Price | Assessed Total | Land | Building |
|---|---|---|---|---|---|---|---|---|---|
| 11-15-2024 | 202422079 | Sold | C | S | $1,189,000 | $1,260,000 | $1,142,400 | $680,000 | $462,400 |
| 10-09-2024 | 202422079 | Active Under Contract | A | C | $1,189,000 | $1,260,000 | $1,142,400 | $680,000 | $462,400 |
| 10-08-2024 | 202422079 | New Listing | CS | A | $1,189,000 | $1,260,000 | $1,142,400 | $680,000 | $462,400 |
View the public schools for this property · Google Maps · Supermarkets · Schools · Hospitals · Restaurants · Beaches · City Tax Record / Plat Map · View beach access points all over Oahu · Buyer Closing Cost Calculator · Seller Closing Cost Calculator