| Rebate | 20% Buyer's Rebate | $3,500 Flat Fee Selling | 2% Full Service Selling |
|---|---|
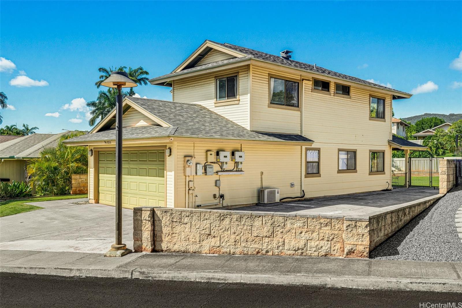
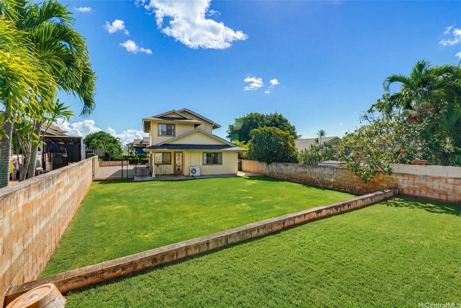
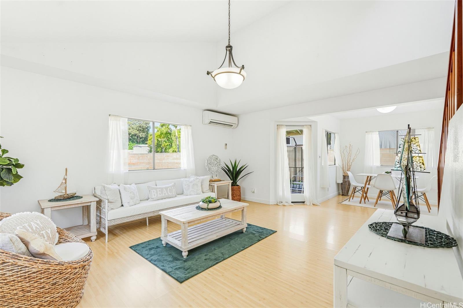
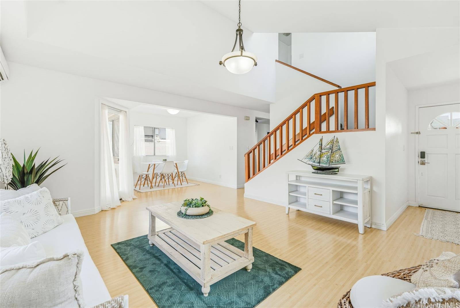
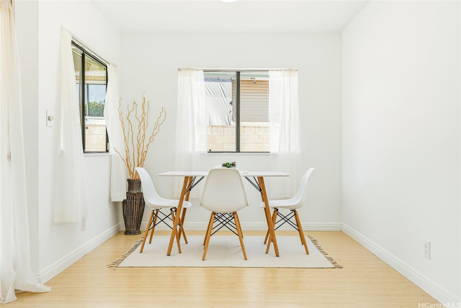
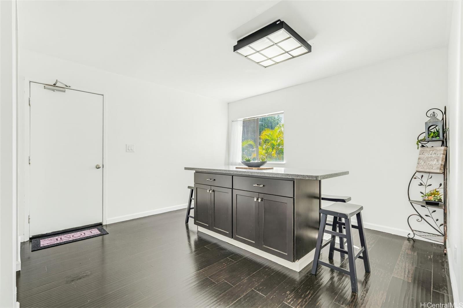
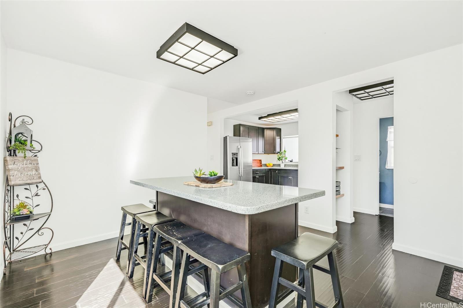
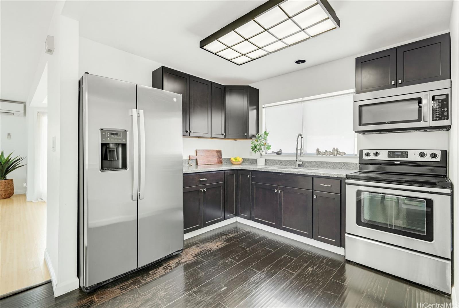
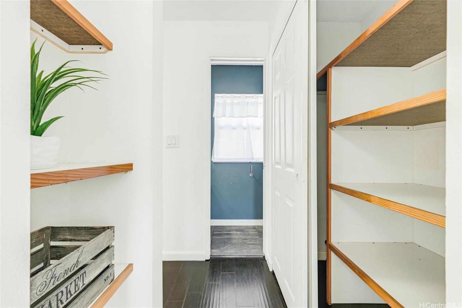
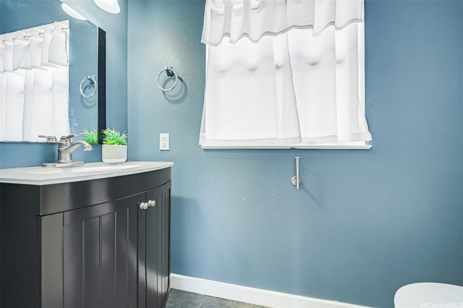
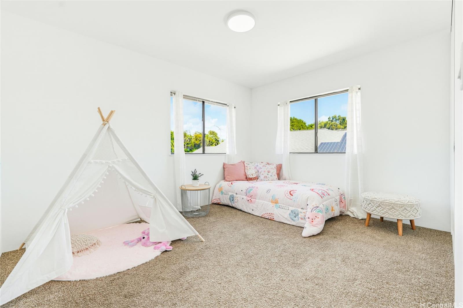
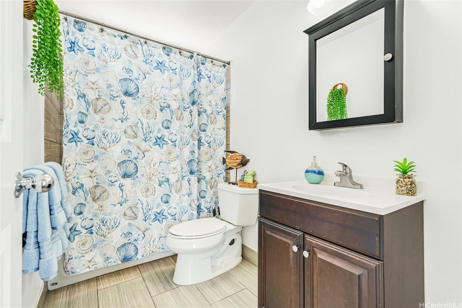
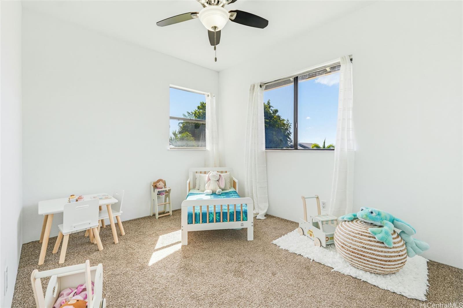
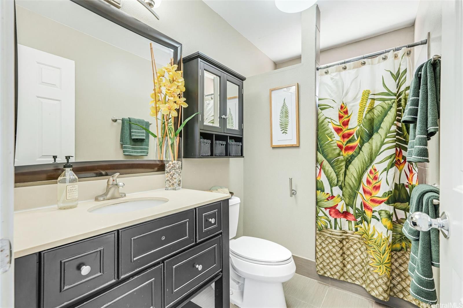
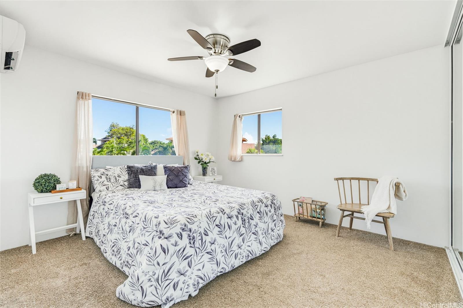
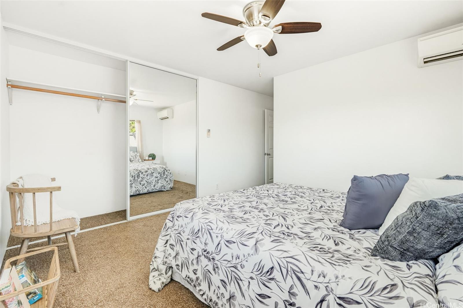
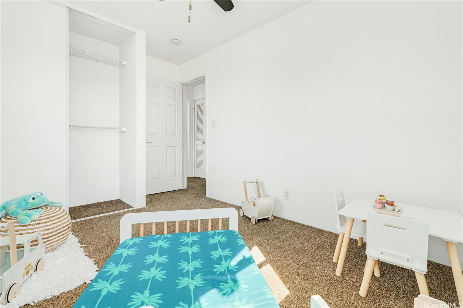
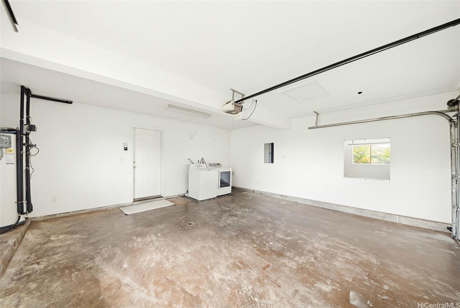
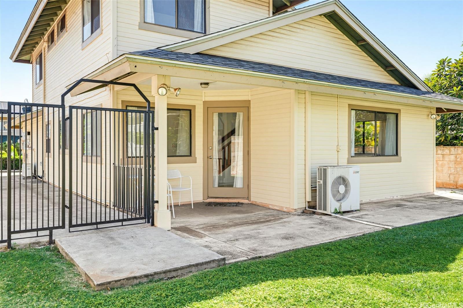
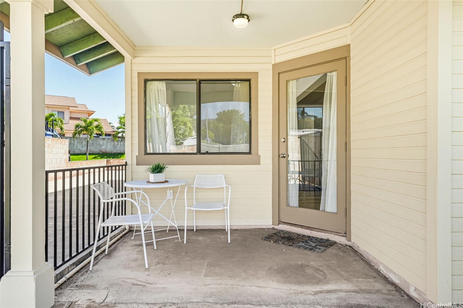
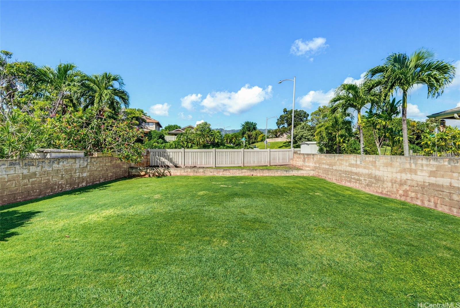
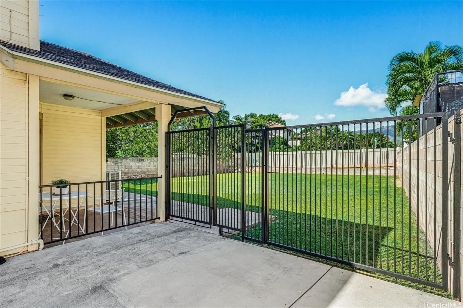
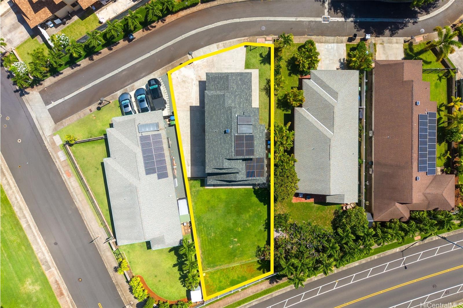
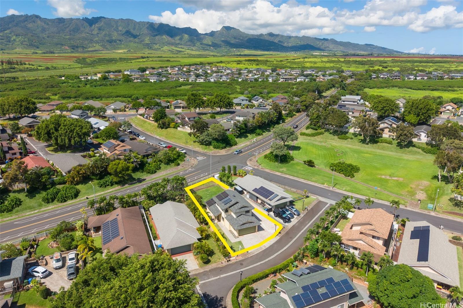
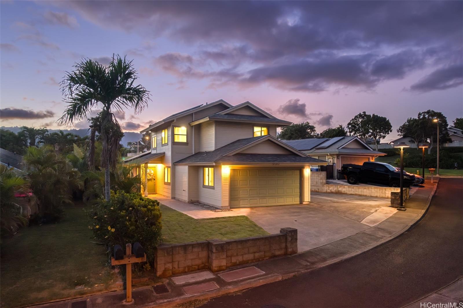
| Description | RARE ROYAL KUNIA OPPORTUNITY ON A 6,693 SQ FT LOT + $10,000 SELLER CREDIT! SPACE TO PARK, EXPAND & CREATE YOUR DREAM ISLAND LIFESTYLE! Welcome to 94-1053 Kamiki St, featuring an EXPANSIVE DRIVEWAY with ample parking for multiple vehicles, guests or a boat! The MASSIVE, LEVEL, FULLY FENCED BACKYARD offers exceptional flexibility to entertain, garden, play or explore expanding the existing floor plan and creating additional living space that your contractor can verify. This beautifully maintained 3BR/2.5BA home features soaring ceilings, natural light and a welcoming layout. Enjoy 12 OWNED PV PANELS, solar water heating and split AC units. Experience Royal Kunia's everyday convenience with community parks, playgrounds, tennis and basketball courts, nearby golf, shopping, dining and easy access to Kunia Rd, H-1 and Schofield Barracks. SPACE, PARKING, LOCATION & POTENTIAL—PLUS A $10,000 SELLER CREDIT! Bring your vision, build your LEGACY and schedule your private showing today! |
| Status | Active since 10-30-2026 |
| MLS# | 202620259 |
| Price | $1,169,000 |
| Original Price | $1,169,000 |
| Price Change | (0.00%) |
| Previous Sale | 2704865 · $600,000 · 05-15-2007 |
| Beds / Baths / Half | 3 / 2 / 1 |
| Parking Spaces | 6 |
| Living Sq Ft | 1,435 |
| Land Sq Ft | 6,693 |
| Land Tenure | FS - Fee Simple |
| Maintenance Fee | $220 |
| Address | 94-1053 Kamiki Street Waipahu HI 96797 |
| Region | Waipahu |
| Neighborhood | Royal Kunia |
| Days on Market | 2 |
| Year Built | 1994 |
| Condition | Above Average |
| View | City, Mountain |
| Frontage | Other |
| Pool | None |
| Parking | 3 Car+, Driveway, Garage |
| Zoning | 05 - R-5 Residential District |
| Flood Zone | Zone X · See flood zone map · Explain flood zones |
| Monthly Tax | $283 |
| Assessed Land | $706,200 |
| Assessed Building | $264,800 |
| Assessed Total | $971,000 |
| Assessed Ratio | 120% |
| Inclusions | AC Window Unit, Auto Garage Door Opener, Cable TV, Ceiling Fan, Disposal, Dryer, Lawn Sprinkler, Microwave, Photovoltaic - Owned, Range/Oven, Refrigerator, Smoke Detector, Solar Heater, Washer |
| Utilities | Cable, Internet, Public Water, Sewer Fee, Telephone, Underground Electricity, Water |
| Construction | Double Wall |
| Lot Features | Clear |
| Flooring | Hardwood, Laminate, W/W Carpet |
| Disclosures | Property Disclosure Stmt, See Remarks |
| Land Recorded | Regular System |
| Possession | At Closing |
| Sale Conditions | None |
| Topography | Level |
| Building Style | Detach Single Family |
| Stories | Two |
| Roofing | Asphalt Shingle |
| Easements | None |
| Security | Key |
| Parcel # | 1-9-4-149-002-0000 |
| Listing courtesy of | Real Broker |
Property History from MLS · Top
| Date | MLS# | Change | Old Value | New Value | List Price | Sold Price | Assessed Total | Land | Building |
|---|---|---|---|---|---|---|---|---|---|
| 10-30-2026 | 202620259 | New Listing | A | $1,169,000 | $0 | $971,000 | $706,200 | $264,800 | |
| 10-30-2026 | 202616511 | Cancelled | A | W | $1,175,000 | $0 | $971,000 | $706,200 | $264,800 |
| 08-28-2026 | 202616511 | New Listing | A | $1,175,000 | $0 | $971,000 | $706,200 | $264,800 | |
| 05-16-2007 | 2704865 | Sold | P | S | $615,000 | $600,000 | $537,300 | $368,500 | $168,800 |
| 04-24-2007 | 2704865 | Pending | C | P | $615,000 | $600,000 | $537,300 | $368,500 | $168,800 |
| 04-02-2007 | 2704865 | Active Continue to Show | A | C | $615,000 | $600,000 | $537,300 | $368,500 | $168,800 |
| 03-05-2007 | 2704865 | New Listing | A | $615,000 | $600,000 | $537,300 | $368,500 | $168,800 | |
| 10-28-2005 | 2514927 | Sold | P | S | $549,900 | $550,000 | $440,400 | $312,600 | $127,800 |
| 09-07-2005 | 2514927 | Pending | A | P | $549,900 | $550,000 | $440,400 | $312,600 | $127,800 |
| 09-07-2005 | 2514927 | New Listing | A | $549,900 | $550,000 | $440,400 | $312,600 | $127,800 | |
| 11-18-2004 | 2411409 | Withdrawn | T | W | $485,000 | $0 | $275,200 | $107,400 | $167,800 |
| 11-17-2004 | 2411409 | Temporarily Withdrawn | A | T | $485,000 | $0 | $275,200 | $107,400 | $167,800 |
| 07-22-2004 | 2411409 | New Listing | A | $485,000 | $0 | $275,200 | $107,400 | $167,800 |
Similar properties in this Region · Similar properties in this neighborhood · Similar properties island-wide
Show Buyer's Closing Costs · Show Seller's Closing Costs · Receive automatic email updates for this property
Public Schools · City Tax Record / Plat Map · Virtual Tour · Tsunami Evacuation Zones · Mortgage Calculator · Neighborhood Boundary Map · Traffic Maps
Google Maps · This property · Supermarkets · Schools · Hospitals · Restaurants · Beaches · Beach access points all over Oahu · Top