| Rebate | 20% Buyer's Rebate | $3,500 Flat Fee Selling | 2% Full Service Selling |
|---|---|
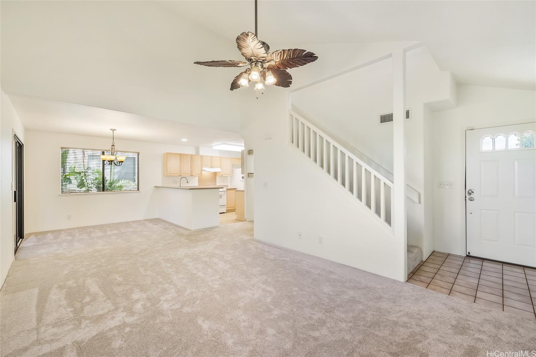
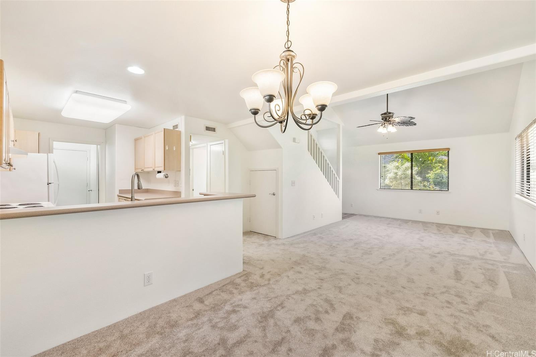
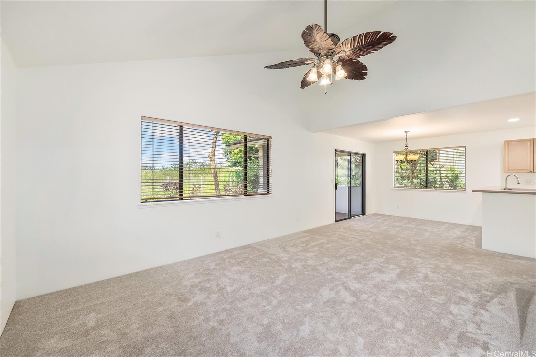
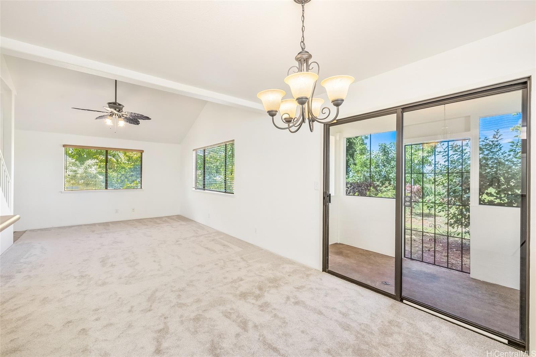
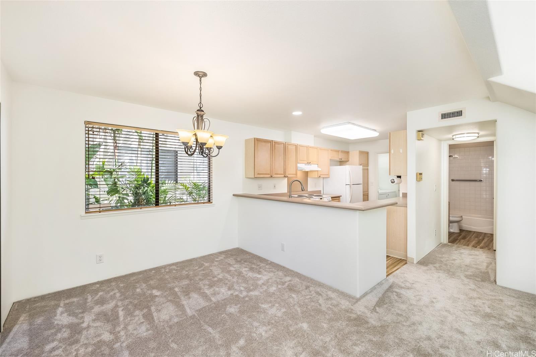
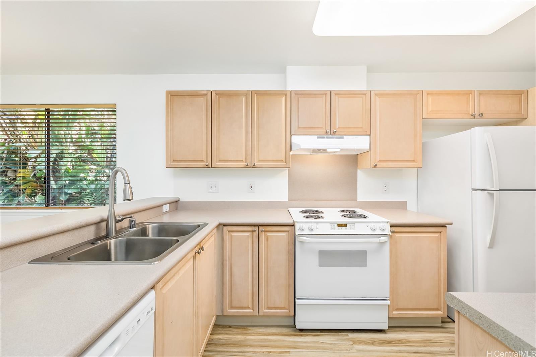
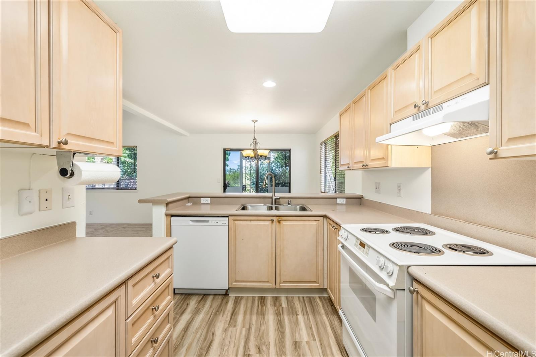
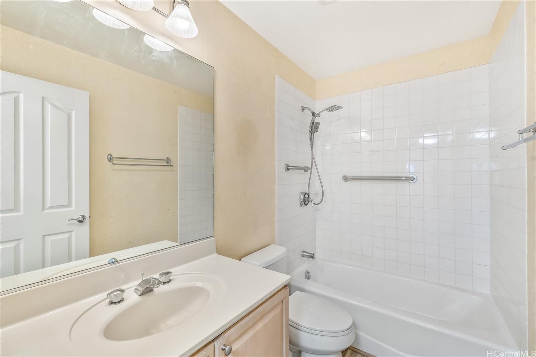
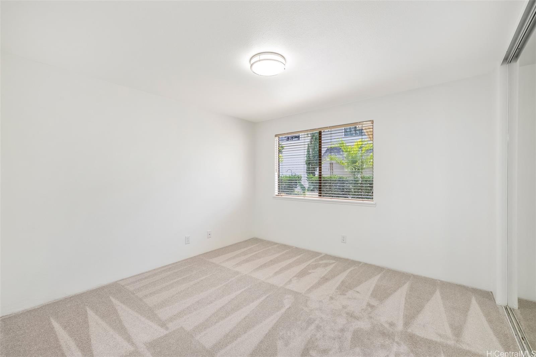
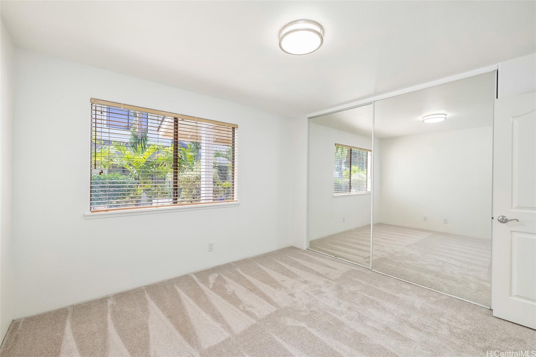
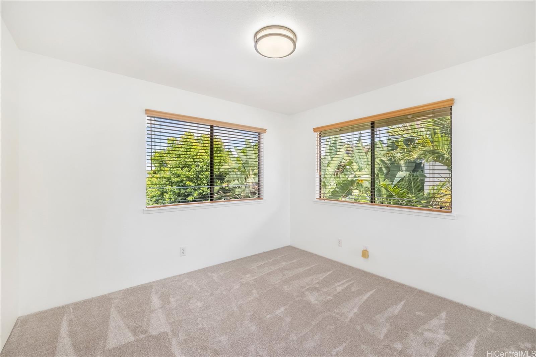
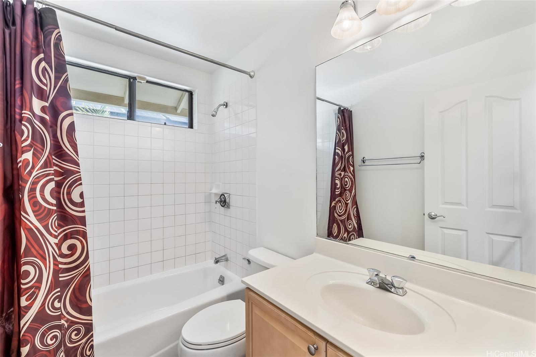
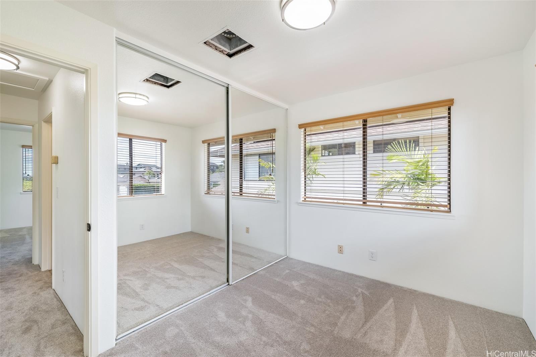
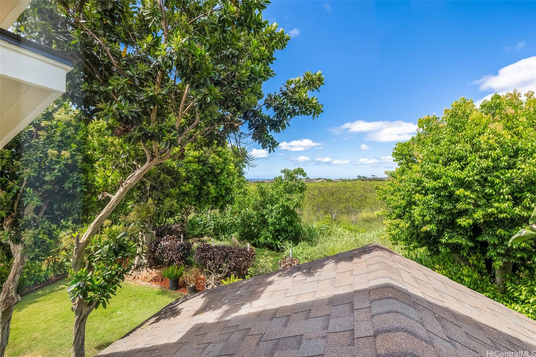
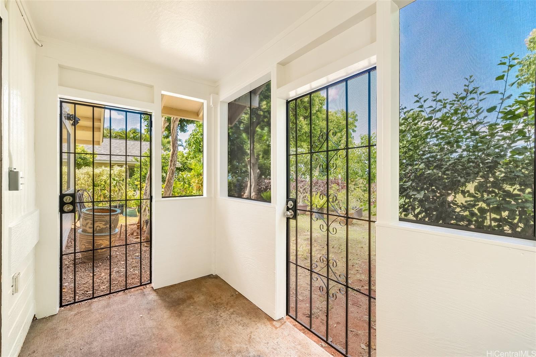
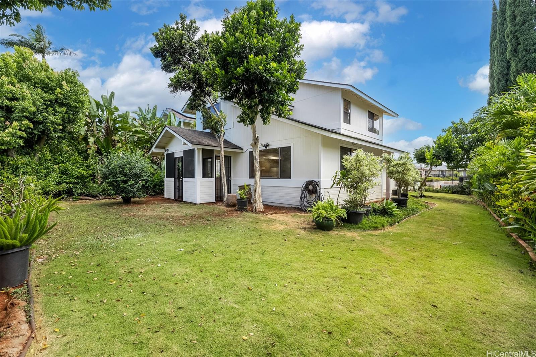
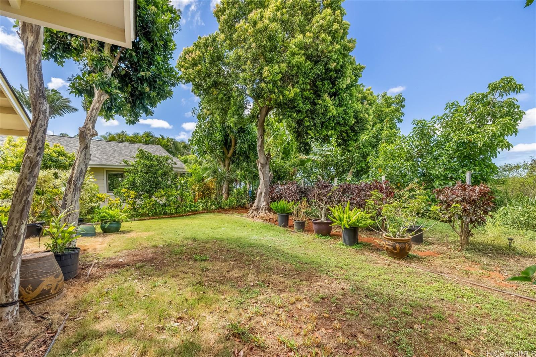
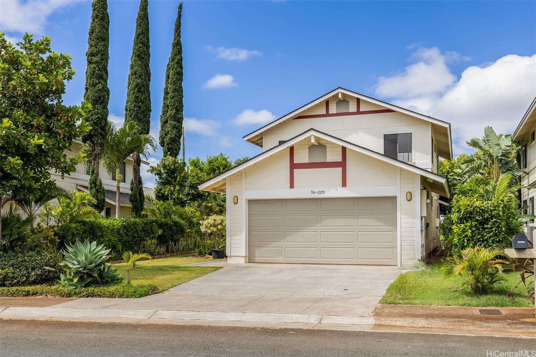
| Description | Immaculate 2-story, 4-bedroom, 2-bathroom move-in-ready gem nestled on a perimeter level lot in Royal Kunia! With new interior paint and plush new carpeting, this home is perfect for modern living. The main level offers the convenience of a bedroom and full bath. Situated on a quiet street offering refreshing breezes and peaceful surroundings. Royal Kunia is a sought-after community known for its picturesque settings and nice neighborhood atmosphere. Residents can take advantage of the nearby community park, complete with a children’s playground, basketball and tennis courts. Its prime location offers seamless access to and from the freeways, Schofield Base, local schools, multiple golf courses, Waikele Outlet Stores, restaurants, the water park, and other shopping hubs. |
| Status | Sold since 06-27-2024 |
| MLS# | 202414944 |
| Price | $950,000 |
| Original Price | $1,038,000 |
| Price Change | $-88,000 (-8.48%) |
| Beds / Baths / Half | 4 / 2 / 0 |
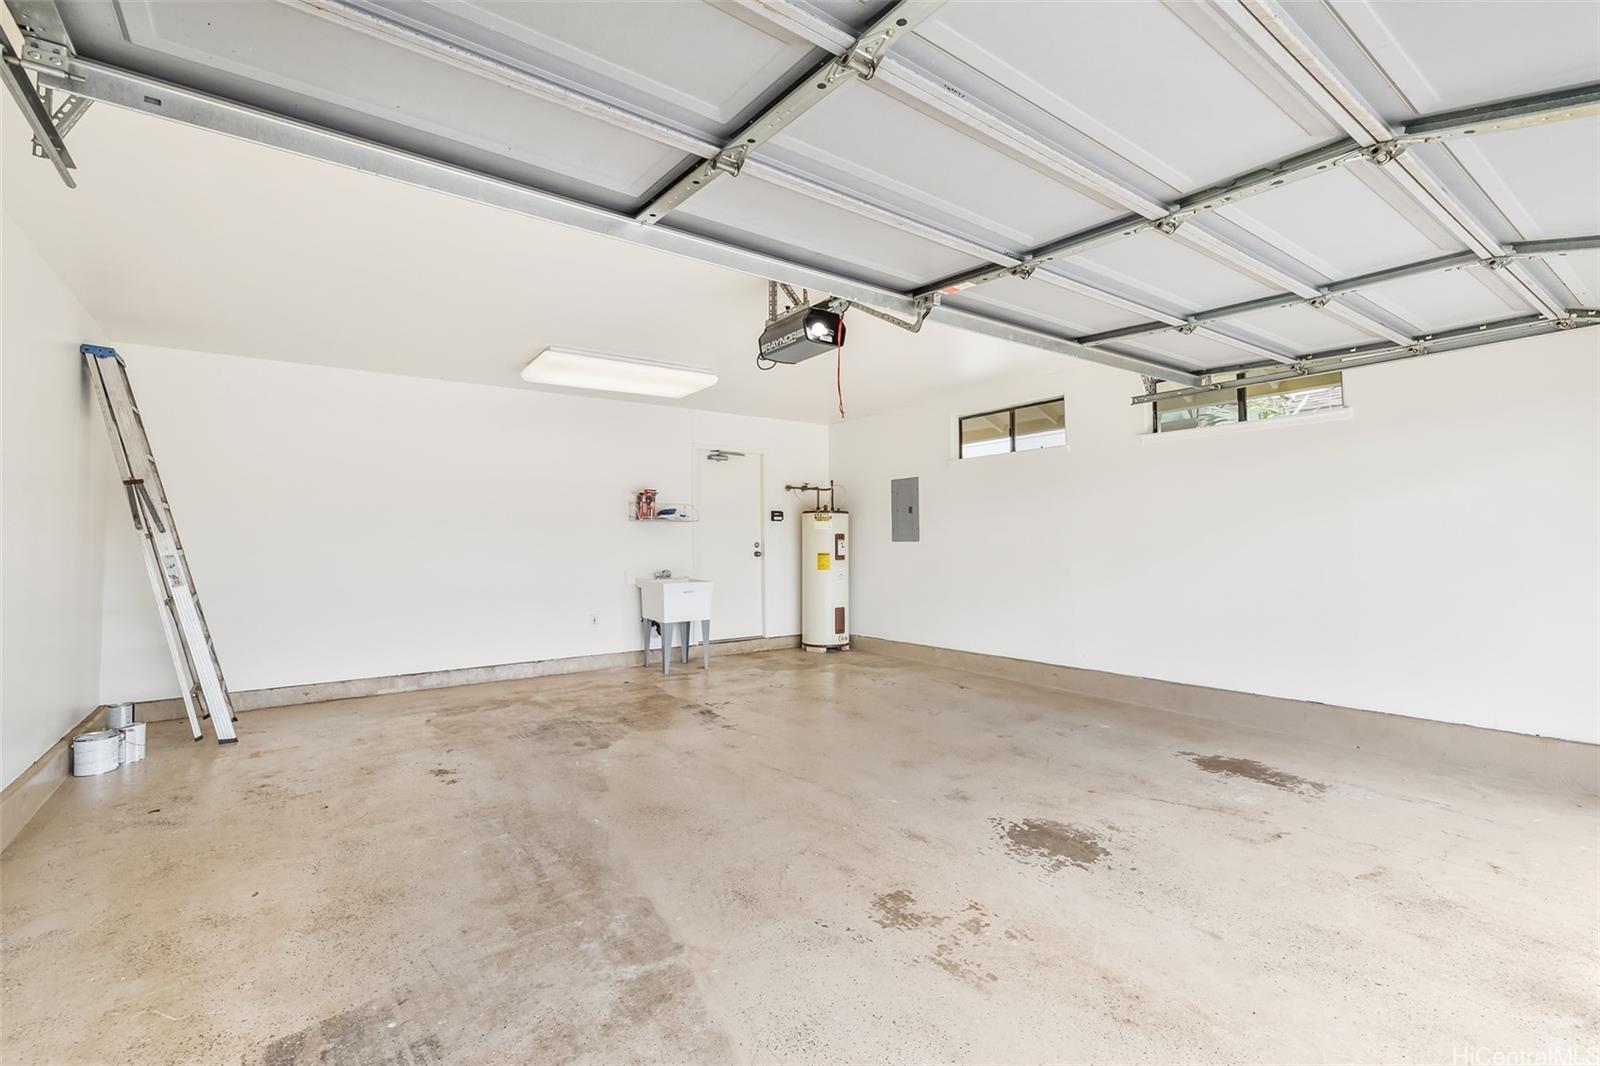
| Parking Spaces | 2 |
| Living Sq Ft | 1,368 |
| Land Sq Ft | 4,536 |
| Land Tenure | FS - Fee Simple |
| Maintenance Fee | $109 |
| Address | 94-1055 Keahua Loop Waipahu HI 96797 |
| Region | Waipahu |
| Neighborhood | Royal Kunia |
| Days on Market | 267 |
| Year Built | 1997 |
| Year Remodeled | 2024 |
| Condition | Excellent |
| View | None |
| Frontage | Other |
| Pool | None |
| Parking | 3 Car+ |
| Zoning | 05 - R-5 Residential District |
| Flood Zone | Zone D |
| Tax Amount | $272 |
| Assessed Land | $707,700 |
| Assessed Building | $258,500 |
| Assessed Total | $966,200 |
| Assessed Ratio | 98% |
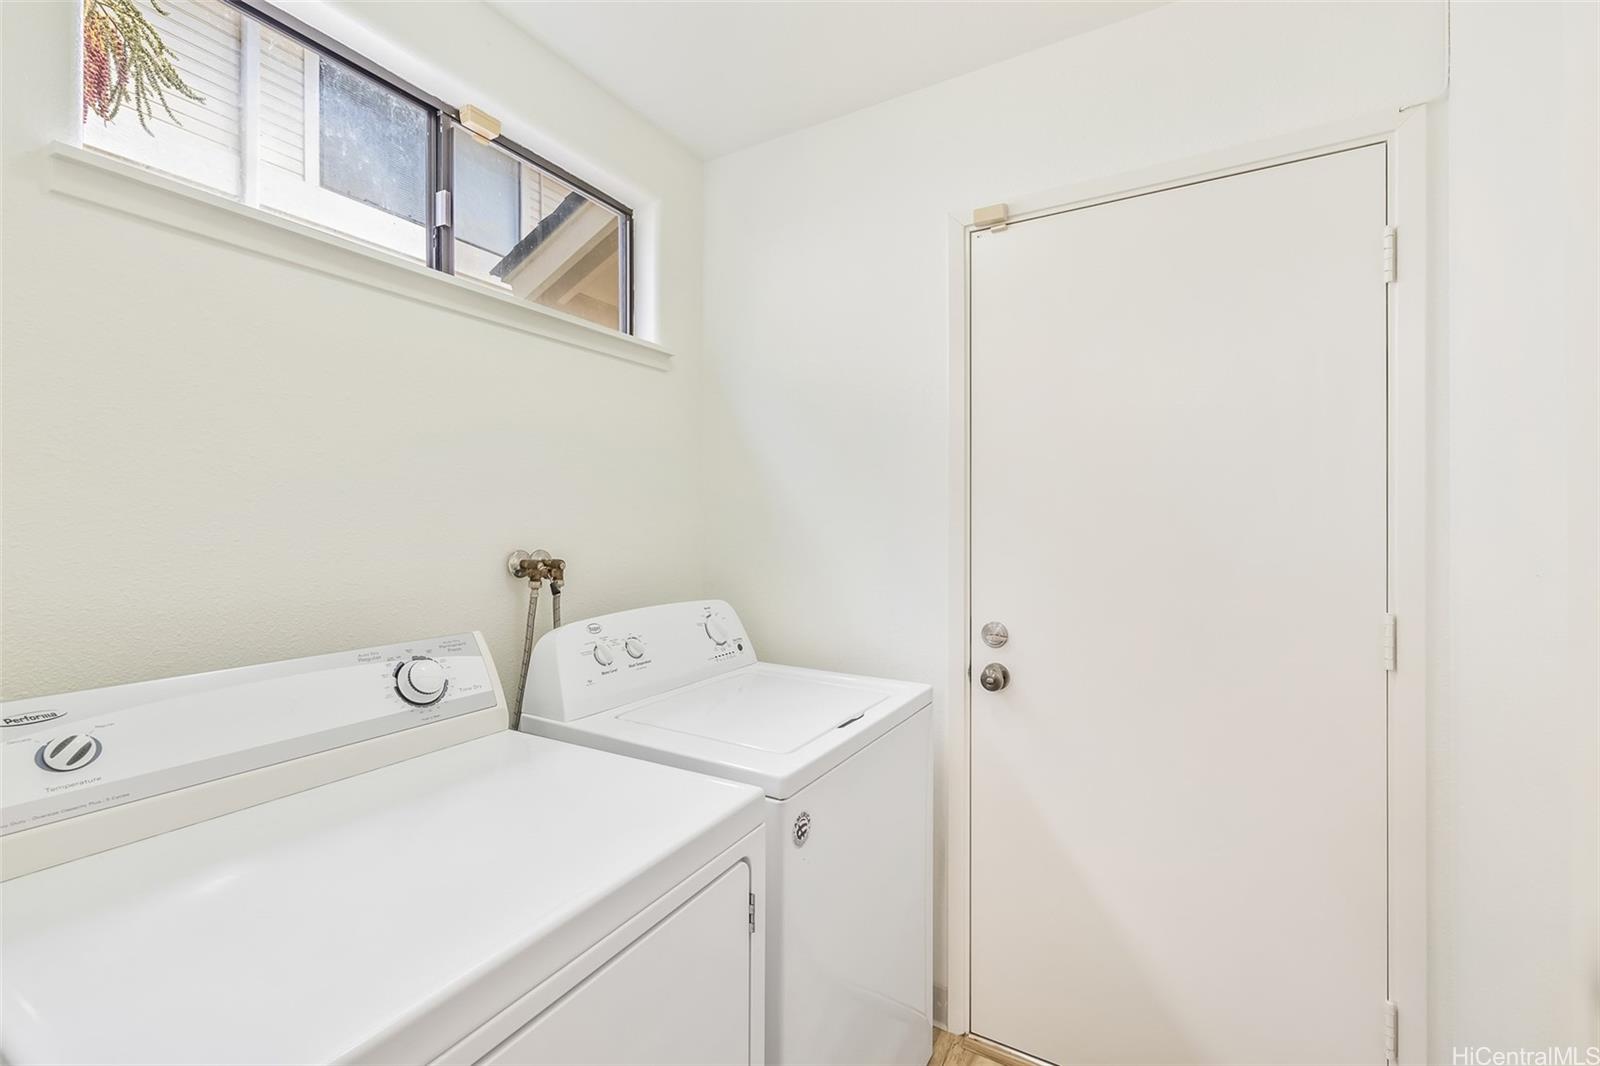
| Inclusions | AC Split, Auto Garage Door Opener, Blinds, Cable TV, Ceiling Fan, Chandelier, Dishwasher, Disposal, Dryer, Lawn Sprinkler, Range Hood, Range/Oven, Refrigerator, Smoke Detector, Washer, Water Heater |
| Amenities | Bedroom on 1st Floor, Full Bath on 1st Floor, Landscaped |
| Utilities | Cable, Internet, Public Water, Sewer Fee, Telephone, Underground Electricity, Water |
| Construction | Double Wall, Slab |
| Lot Features | Clear |
| Flooring | Vinyl, W/W Carpet |
| Disclosures | Property Disclosure Stmt |
| Furnished | None |
| Land Recorded | Regular System |
| Possession | At Closing |
| Sale Conditions | None |
| Topography | Level |
| Building Style | Detach Single Family |
| Roofing | Asphalt Shingle |
| Easements | None |
| Parcel # | 1-9-4-152-085-0000 |
| Listing courtesy of | Vernco Properties, Inc. |
Property History from MLS
| Date | MLS# | Change | Old Value | New Value | List Price | Sold Price | Assessed Total | Land | Building |
|---|---|---|---|---|---|---|---|---|---|
| 05-28-2025 | 202414944 | Sold | C | S | $950,000 | $942,000 | $966,200 | $707,700 | $258,500 |
| 04-15-2025 | 202414944 | Active Under Contract | A | C | $950,000 | $942,000 | $966,200 | $707,700 | $258,500 |
| 02-05-2025 | 202414944 | Back On Market | C | A | $950,000 | $942,000 | $966,200 | $707,700 | $258,500 |
| 01-24-2025 | 202414944 | Active Under Contract | A | C | $950,000 | $942,000 | $966,200 | $707,700 | $258,500 |
| 01-16-2025 | 202414944 | Price Decrease | $998,000 | $950,000 | $950,000 | $942,000 | $966,200 | $707,700 | $258,500 |
| 01-12-2025 | 202414944 | Back On Market | C | A | $950,000 | $942,000 | $966,200 | $707,700 | $258,500 |
| 12-30-2024 | 202414944 | Active Under Contract | A | C | $950,000 | $942,000 | $966,200 | $707,700 | $258,500 |
| 09-25-2024 | 202414944 | Price Decrease | $1,038,000 | $998,000 | $950,000 | $942,000 | $966,200 | $707,700 | $258,500 |
| 06-27-2024 | 202414944 | New Listing | A | $950,000 | $942,000 | $966,200 | $707,700 | $258,500 | |
| 09-28-2021 | 202118604 | Sold | P | S | $825,000 | $850,000 | $742,600 | $492,300 | $250,300 |
| 09-24-2021 | 202118604 | In Escrow Not Showing | C | P | $825,000 | $850,000 | $742,600 | $492,300 | $250,300 |
| 07-23-2021 | 202118604 | In Escrow Showing | A | C | $825,000 | $850,000 | $742,600 | $492,300 | $250,300 |
| 07-14-2021 | 202118604 | New Listing | A | $825,000 | $850,000 | $742,600 | $492,300 | $250,300 |
View the public schools for this property · Google Maps · Supermarkets · Schools · Hospitals · Restaurants · Beaches · City Tax Record / Plat Map · View beach access points all over Oahu · Buyer Closing Cost Calculator · Seller Closing Cost Calculator