| Rebate | 20% Buyer's Rebate | $3,500 Flat Fee Selling | 2% Full Service Selling |
|---|---|
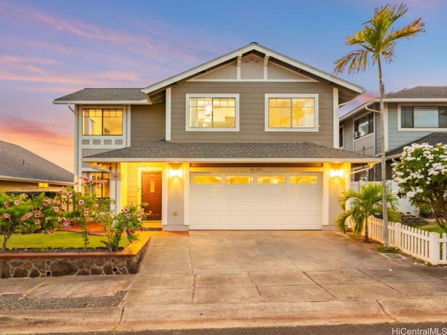
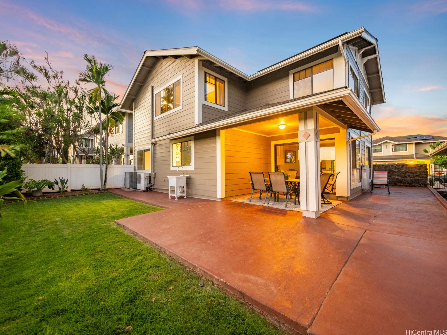
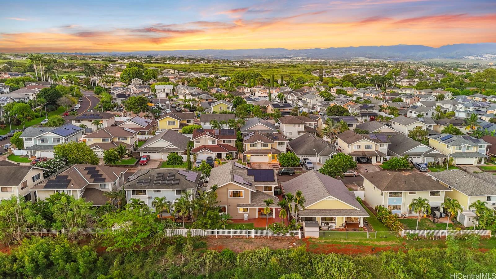
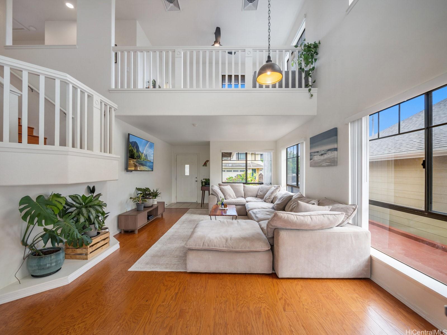
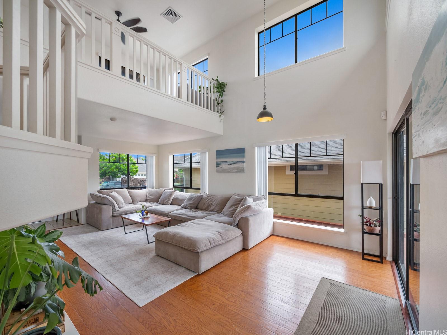
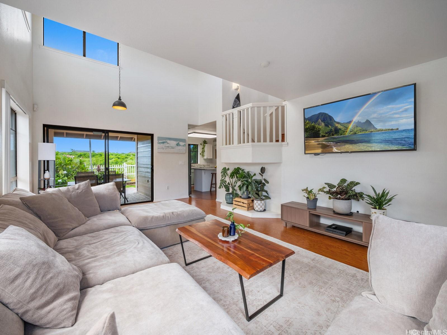
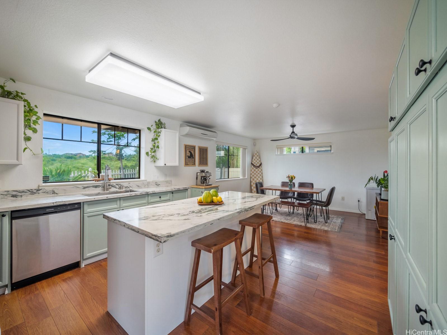
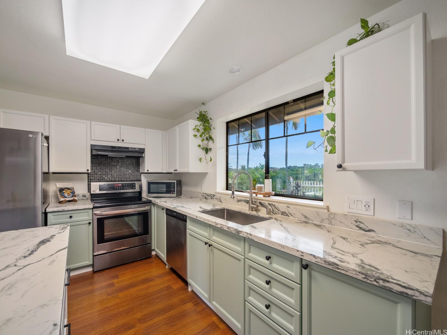
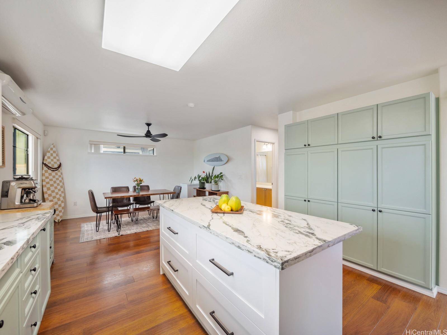
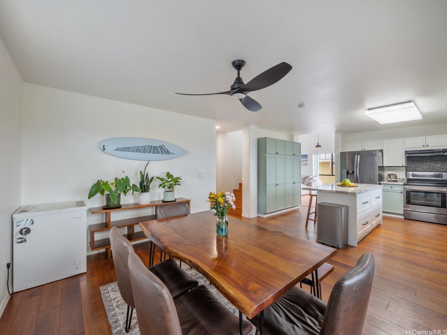
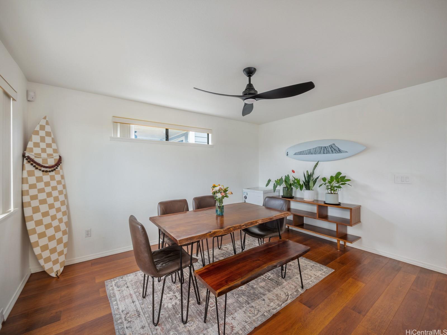
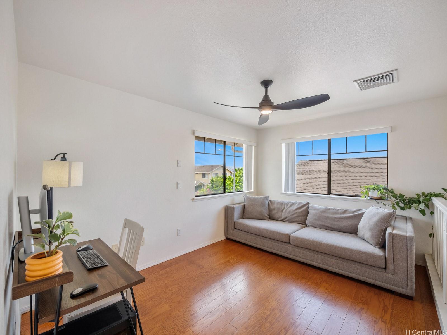
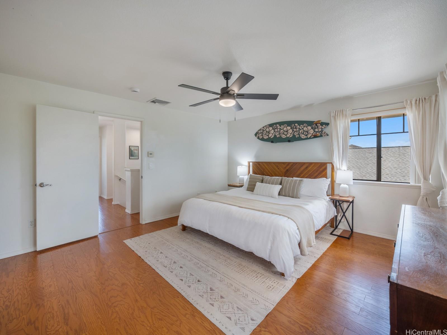
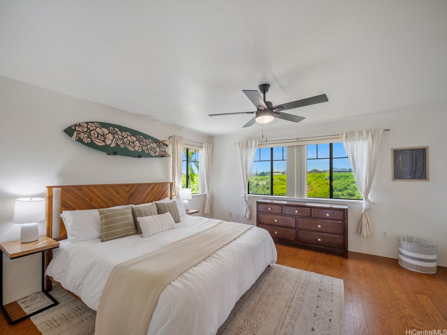
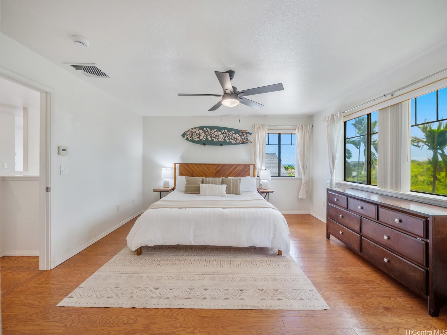
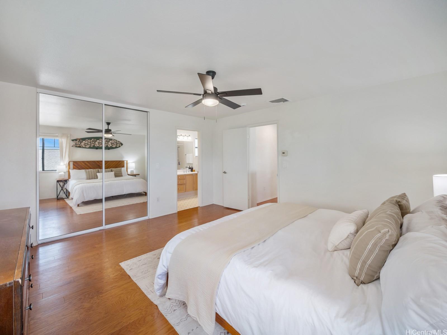
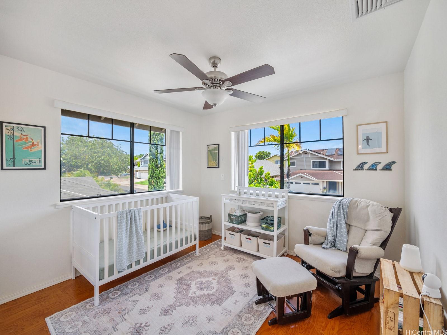
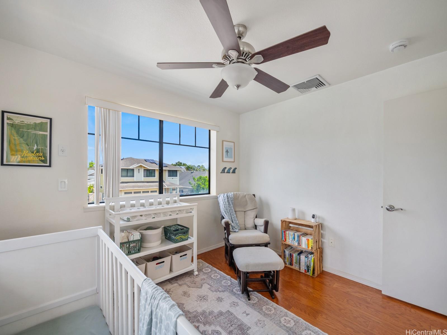
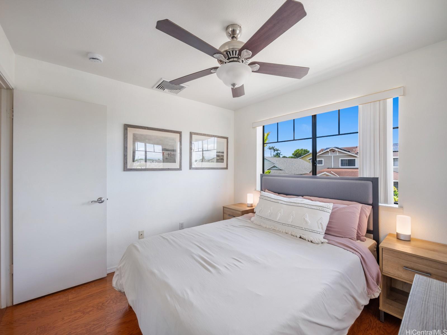
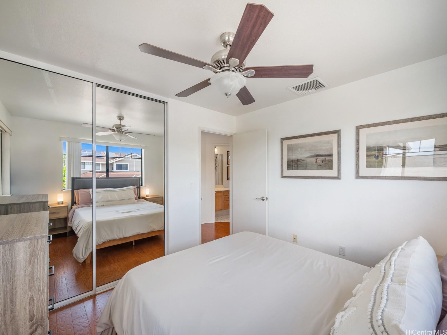
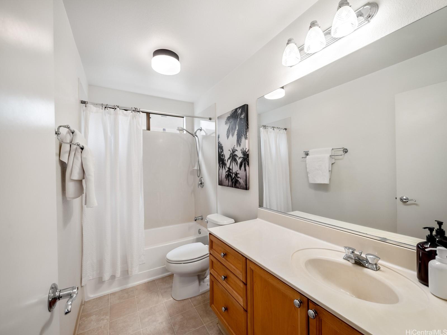
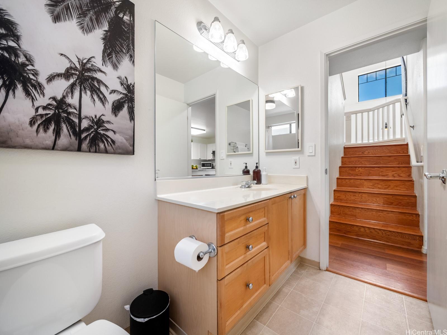
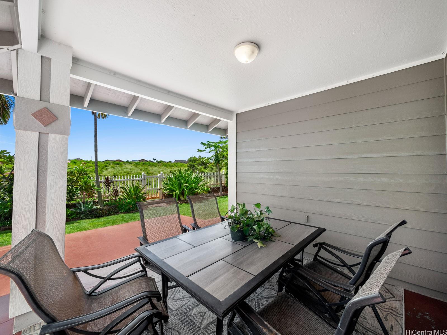
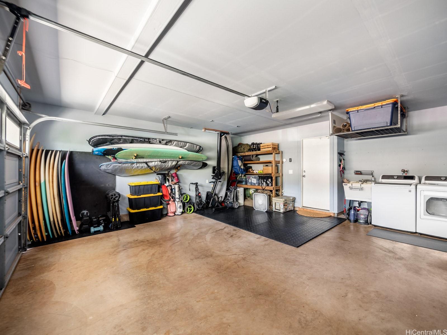
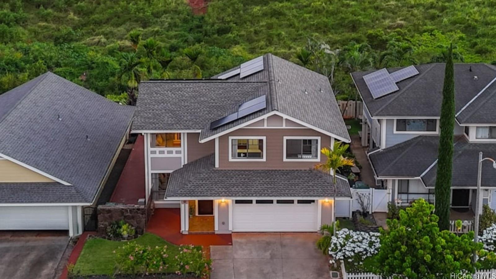
| Description | No neighbors behind you, just space to breathe! This 1,800+ sq ft single-family home sits on a coveted perimeter lot in the sought-after Royal Kunia community, delivering the kind of quiet, open feel that's hard to find. Inside, 3 bedrooms and 3 full baths give everyone room to spread out, plus a versatile upstairs bonus space ready to become a home office, playroom, or media room. Oversized windows flood the living areas with natural light, while soaring ceilings create an airy, expansive atmosphere the moment you walk in. Step outside to a fully gated and fenced yard with a lawn and sprinkler system, ideal for play, pets, or weekend relaxing. The home also features a paid solar and battery system installed in 2025 and a new roof, so major upgrades are already taken care of. Royal Kunia residents also enjoy a community center and recreation park nearby, with built-in space to unwind, gather, and stay active close to home. Well maintained, move-in ready, and full of thoughtful touches, this one won't last long! |
| Status | Contract since 09-07-2026 |
| MLS# | 202616806 |
| Price | $1,175,000 |
| Original Price | $1,175,000 |
| Price Change | (0.00%) |
| Beds / Baths / Half | 3 / 3 / 0 |
| Parking Spaces | 2 |
| Living Sq Ft | 1,812 |
| Land Sq Ft | 3,770 |
| Land Tenure | FS - Fee Simple |
| Maintenance Fee | $63 |
| Address | 94-1061 Mauele Street Waipahu HI 96797 |
| Region | Waipahu |
| Neighborhood | Royal Kunia |
| Days on Market | 10 |
| Year Built | 2001 |
| Condition | Excellent |
| View | Mountain |
| Pool | None |
| Parking | 3 Car+, Driveway, Garage |
| Zoning | 05 - R-5 Residential District |
| Flood Zone | Zone D |
| Tax Amount | $270 |
| Assessed Land | $667,000 |
| Assessed Building | $377,800 |
| Assessed Total | $1,044,800 |
| Assessed Ratio | 112% |
| Inclusions | AC Central, AC Split, Auto Garage Door Opener, Blinds, Ceiling Fan, Dishwasher, Disposal, Dryer, Home Warranty, Lawn Sprinkler, Photovoltaic - Owned, Range/Oven, Refrigerator, Smoke Detector, Washer, Water Heater |
| Amenities | Full Bath on 1st Floor, Landscaped |
| Utilities | Cable, Public Water, Sewer Fee, Underground Electricity, Water |
| Construction | Double Wall, Slab, Steel Frame |
| Lot Features | Clear |
| Flooring | Hardwood |
| Disclosures | Property Disclosure Stmt |
| Land Recorded | Regular System |
| Possession | At Closing |
| Sale Conditions | None |
| Topography | Level |
| Building Style | Detach Single Family |
| Roofing | Composition |
| Easements | Other |
| Security | Key |
| Parcel # | 1-9-4-163-016-0000 |
| Listing courtesy of | eXp Realty |
Property History from MLS
| Date | MLS# | Change | Old Value | New Value | List Price | Sold Price | Assessed Total | Land | Building |
|---|---|---|---|---|---|---|---|---|---|
| 09-18-2026 | 202616806 | Active Under Contract | A | C | $1,175,000 | $0 | $1,044,800 | $667,000 | $377,800 |
| 09-07-2026 | 202616806 | New Listing | CS | A | $1,175,000 | $0 | $1,044,800 | $667,000 | $377,800 |
| 09-20-2024 | 202415261 | Sold | C | S | $995,000 | $995,000 | $992,200 | $667,000 | $325,200 |
| 08-26-2024 | 202415261 | Active Under Contract | A | C | $995,000 | $995,000 | $992,200 | $667,000 | $325,200 |
| 08-05-2024 | 202415261 | New Listing | A | $995,000 | $995,000 | $992,200 | $667,000 | $325,200 | |
| 08-19-2019 | 201911400 | Sold | C | S | $760,000 | $745,000 | $758,600 | $464,000 | $294,600 |
| 07-17-2019 | 201911400 | In Escrow Showing | A | C | $760,000 | $745,000 | $758,600 | $464,000 | $294,600 |
| 07-05-2019 | 201911400 | Price Decrease | $785,000 | $760,000 | $760,000 | $745,000 | $758,600 | $464,000 | $294,600 |
| 05-28-2019 | 201911400 | New Listing | A | $760,000 | $745,000 | $758,600 | $464,000 | $294,600 |
View the public schools for this property · Google Maps · Supermarkets · Schools · Hospitals · Restaurants · Beaches · City Tax Record / Plat Map · View beach access points all over Oahu · Buyer Closing Cost Calculator · Seller Closing Cost Calculator