| Rebate | 20% Buyer's Rebate | $3,500 Flat Fee Selling | 2% Full Service Selling |
|---|---|
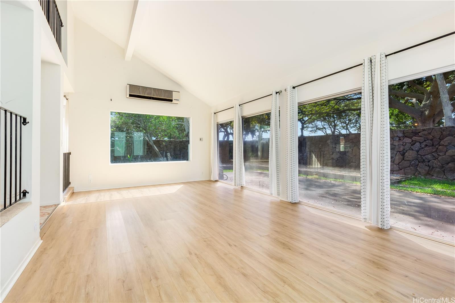
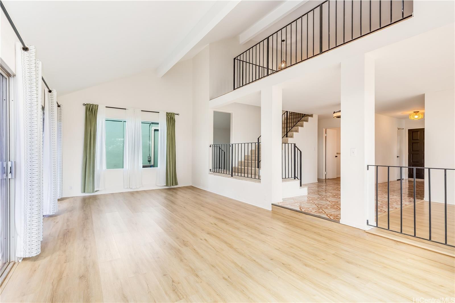
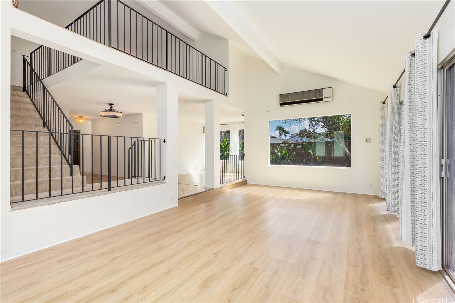
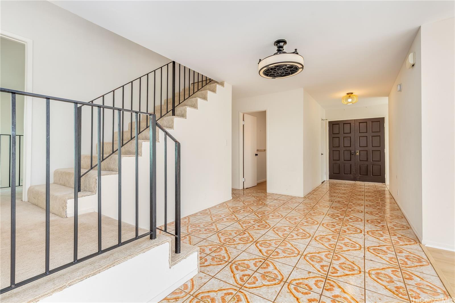
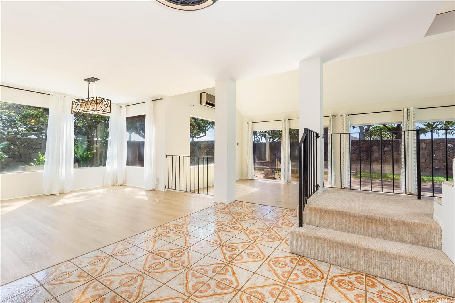
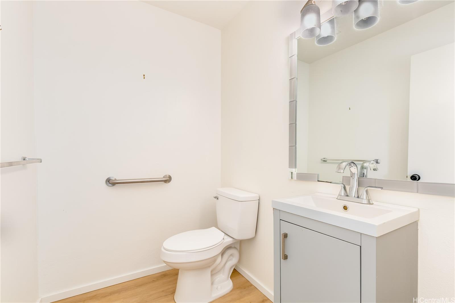
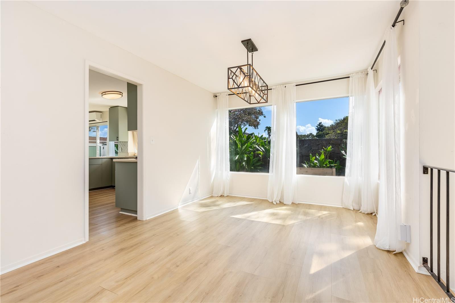
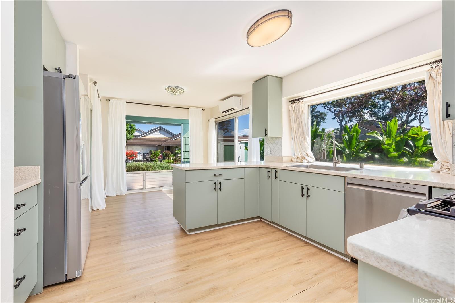
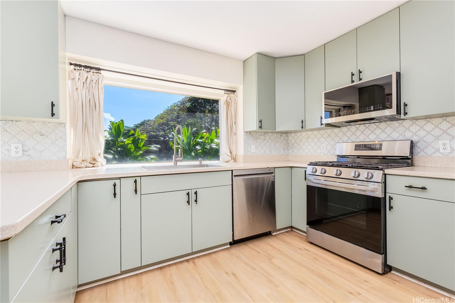
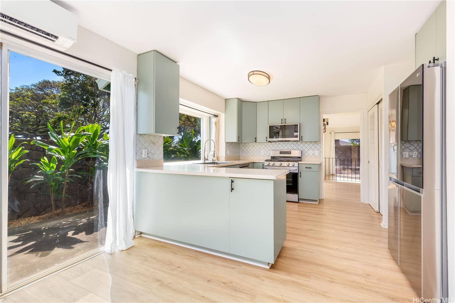
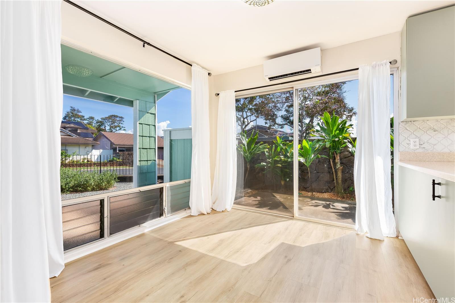
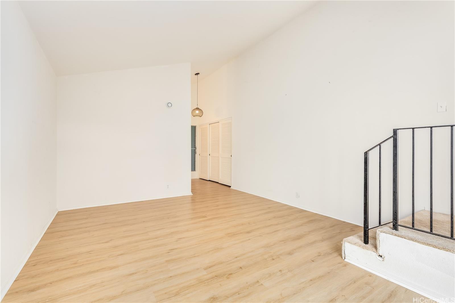
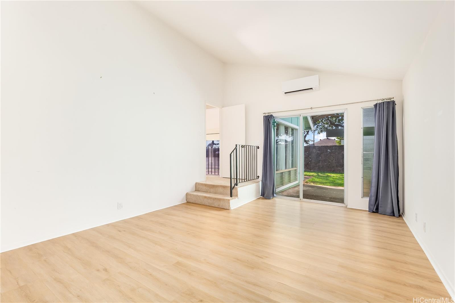
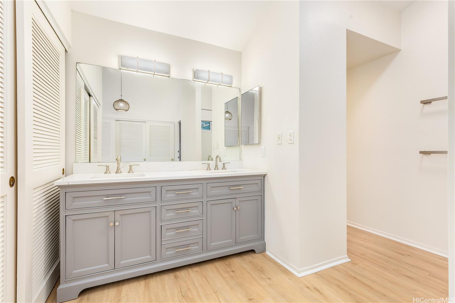
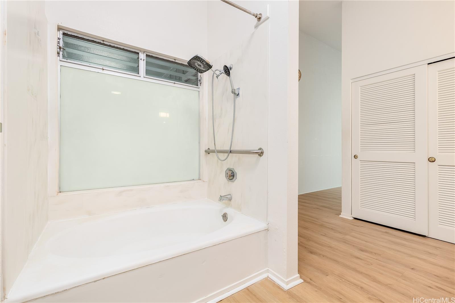
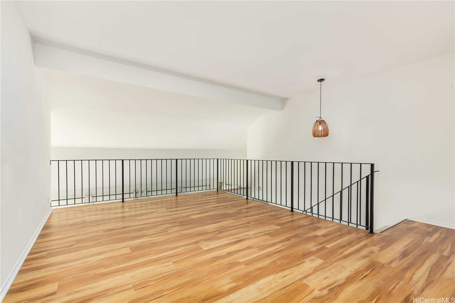
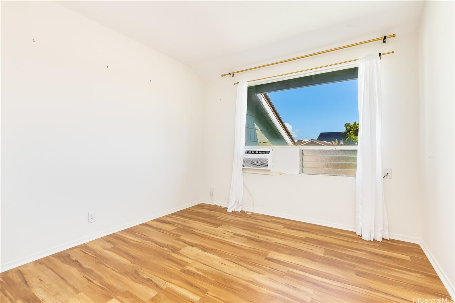
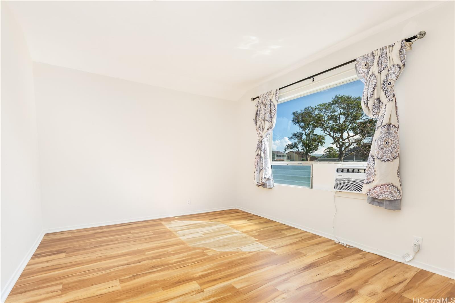
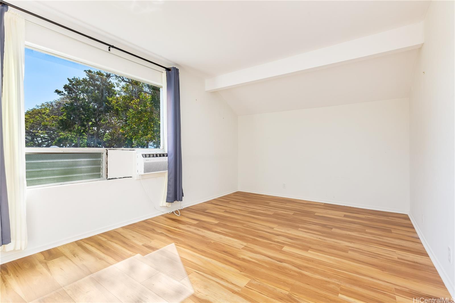
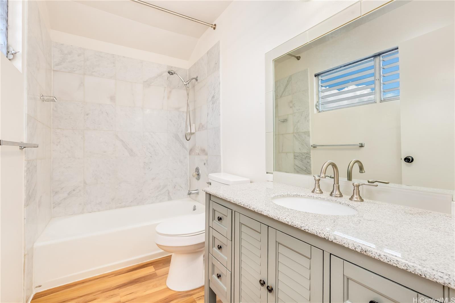
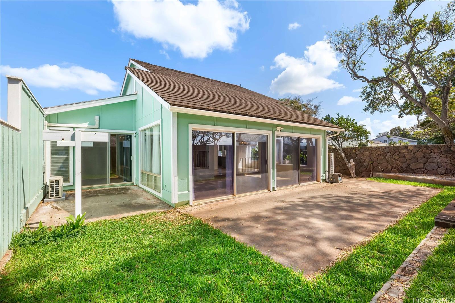
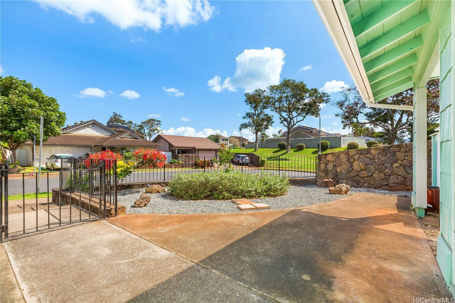
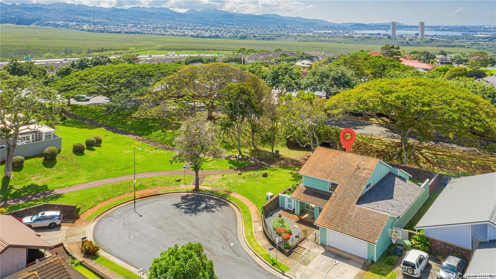
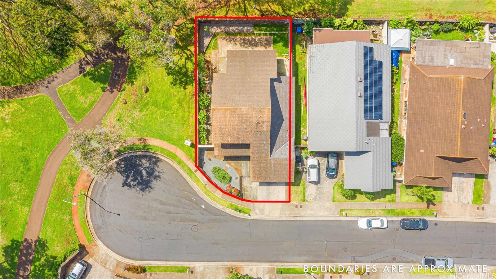
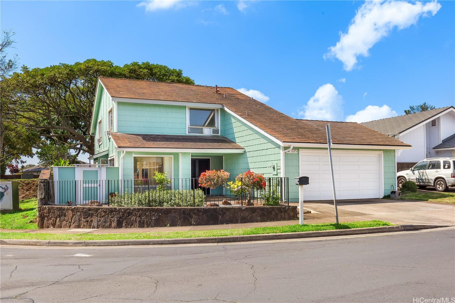
| Description | Welcome to your new home in Waipio Gentry, a rare gem tucked at the end of a peaceful cul-de-sac! Set on a desirable corner lot along the perimeter, this property offers a wonderful sense of privacy with only one immediate neighbor and direct access to community pathways for morning jogs, leisurely bike rides, or evening strolls with your pet. Step inside and be impressed by the generous layout of flexible living space across two levels. The thoughtful floor plan includes a convenient ground-floor bedroom and full bath, ideal for multi-generational living or guests. Recent 2023 upgrades enhance the home, including new luxury vinyl plank flooring on the main level, fresh carpeting on the stairs and landing, updated interior paint, partially updated roofing, dishwasher, freshly painted kitchen cabinets that brighten up the heart of the home. The freshly landscaped yard offers endless possibilities, whether you're entertaining under the stars, starting your morning yoga routine, or creating a play space. This is more than just a house, it’s a place to truly call home. Put this one at the top of your list and come experience all the space, updates, and lifestyle this home has to offer! |
| Status | Sold since 05-01-2025 |
| MLS# | 202511170 |
| Price | $1,180,000 |
| Original Price | $1,180,000 |
| Price Change | (0.00%) |
| Beds / Baths / Half | 4 / 2 / 1 |
| Parking Spaces | 2 |
| Living Sq Ft | 2,375 |
| Land Sq Ft | 5,364 |
| Land Tenure | FS - Fee Simple |
| Maintenance Fee | $19 |
| Address | 94-1075 Poe Place Waipahu HI 96797 |
| Region | Waipahu |
| Neighborhood | Waipio Gentry |
| Days on Market | 11 |
| Year Built | 1980 |
| Year Remodeled | 2023 |
| Condition | Above Average |
| View | City, Mountain |
| Frontage | Other |
| Pool | None |
| Parking | 2 Car, Driveway, Garage |
| Zoning | 05 - R-5 Residential District |
| Flood Zone | Zone D |
| Tax Amount | $251 |
| Assessed Land | $712,700 |
| Assessed Building | $266,200 |
| Assessed Total | $978,900 |
| Assessed Ratio | 121% |
| Inclusions | AC Split, AC Window Unit, Auto Garage Door Opener, Ceiling Fan, Dishwasher, Disposal, Drapes, Dryer, Microwave Hood, Range/Oven, Refrigerator, Smoke Detector, Washer, Water Heater |
| Amenities | Bedroom on 1st Floor, Full Bath on 1st Floor, Landscaped |
| Utilities | Cable, Gas, Internet, Public Water, Sewer Fee, Underground Electricity, Water |
| Construction | Double Wall, Slab |
| Lot Features | Rim Lot |
| Flooring | Ceramic Tile, Vinyl |
| Disclosures | Property Disclosure Stmt |
| Furnished | None |
| Land Recorded | Land Court |
| Possession | At Closing |
| Sale Conditions | None |
| Topography | Level |
| Building Style | Detach Single Family, Zero Lot Line |
| Roofing | Composition |
| Easements | None |
| Parcel # | 1-9-4-102-102-0000 |
| Listing courtesy of | RE/MAX Honolulu |
Property History from MLS
| Date | MLS# | Change | Old Value | New Value | List Price | Sold Price | Assessed Total | Land | Building |
|---|---|---|---|---|---|---|---|---|---|
| 06-27-2025 | 202511170 | Sold | C | S | $1,180,000 | $1,130,000 | $978,900 | $712,700 | $266,200 |
| 05-12-2025 | 202511170 | Active Under Contract | A | C | $1,180,000 | $1,130,000 | $978,900 | $712,700 | $266,200 |
| 05-01-2025 | 202511170 | New Listing | A | $1,180,000 | $1,130,000 | $978,900 | $712,700 | $266,200 | |
| 03-30-2023 | 202302148 | Sold | C | S | $1,050,000 | $1,030,000 | $1,056,700 | $753,500 | $303,200 |
| 02-13-2023 | 202302148 | Active Under Contract | A | C | $1,050,000 | $1,030,000 | $1,056,700 | $753,500 | $303,200 |
| 02-08-2023 | 202302148 | New Listing | A | $1,050,000 | $1,030,000 | $1,056,700 | $753,500 | $303,200 |
View the public schools for this property · Google Maps · Supermarkets · Schools · Hospitals · Restaurants · Beaches · City Tax Record / Plat Map · View beach access points all over Oahu · Buyer Closing Cost Calculator · Seller Closing Cost Calculator