Open House Sun Oct 4, 1:00pm-4:00pm
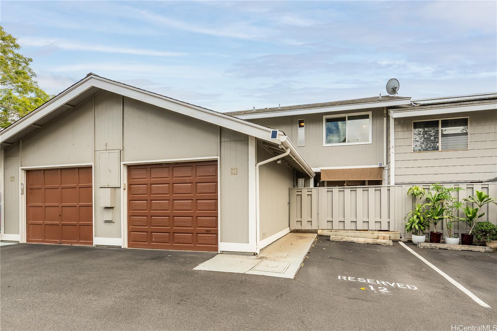
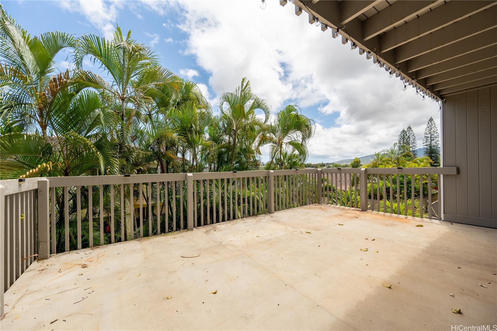
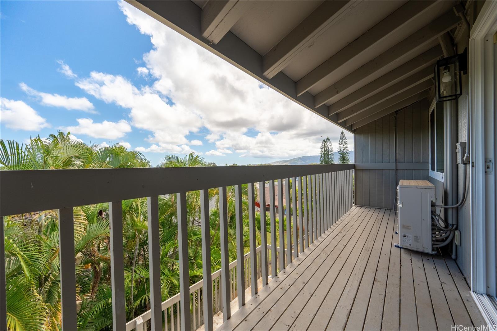
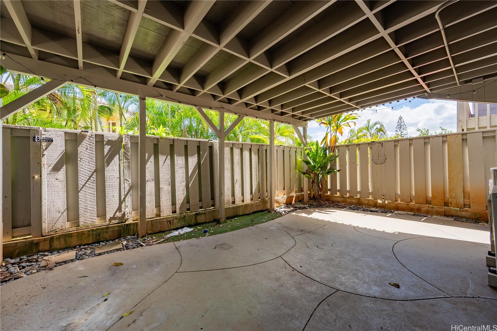
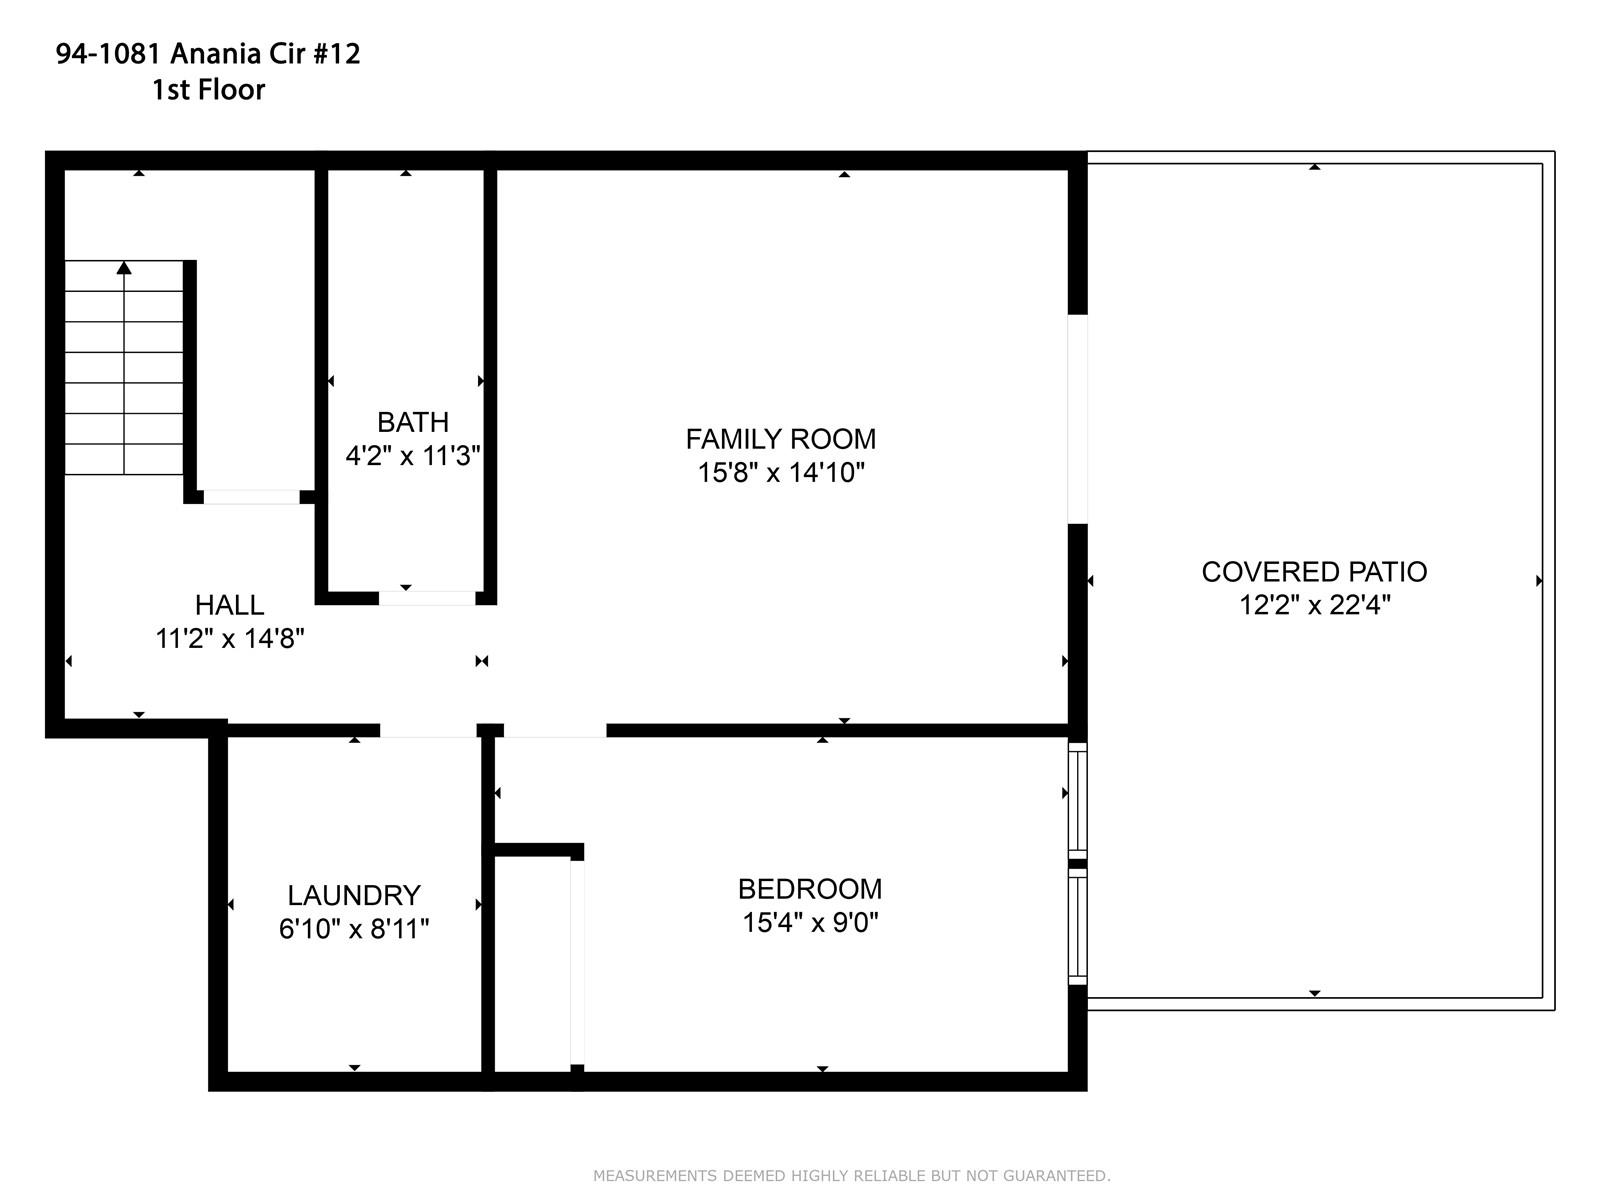
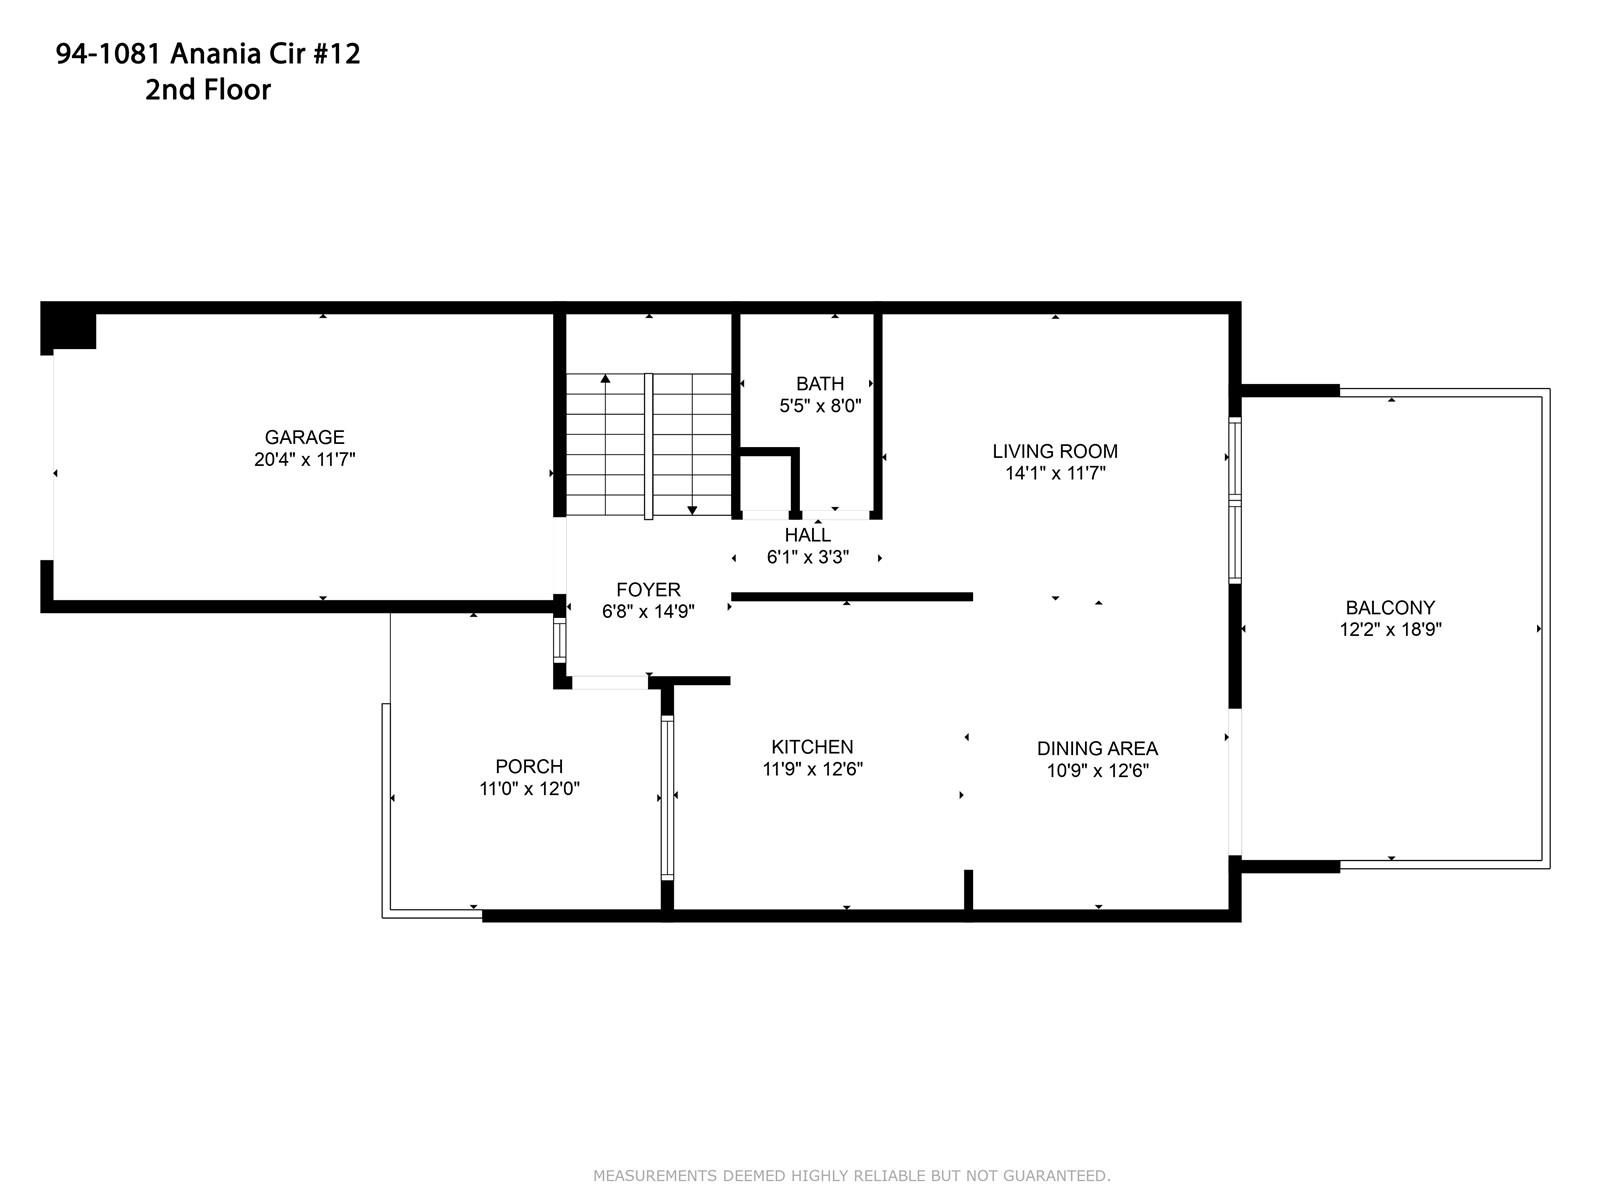
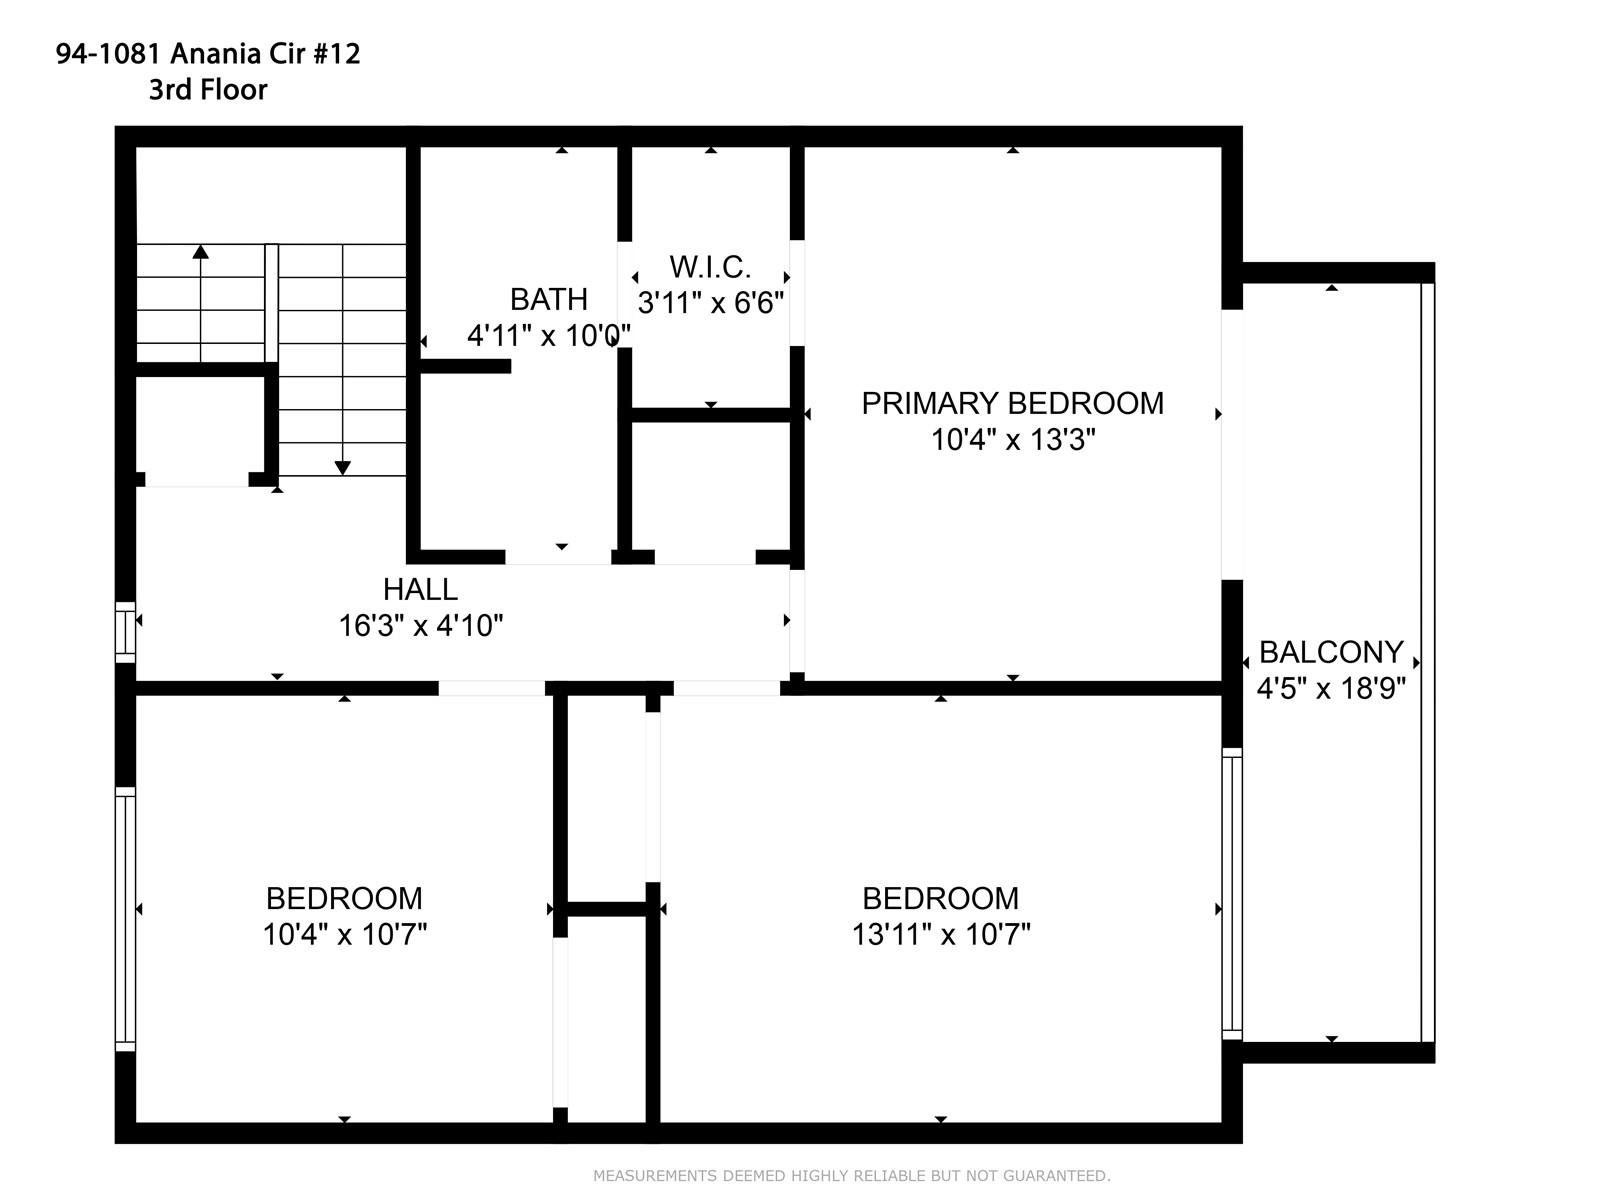
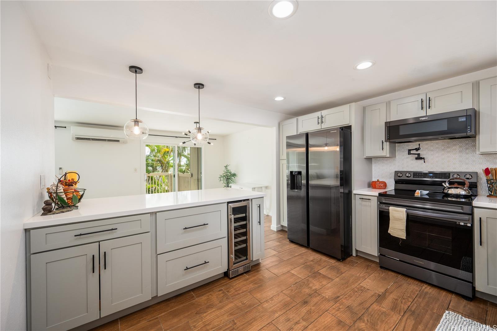
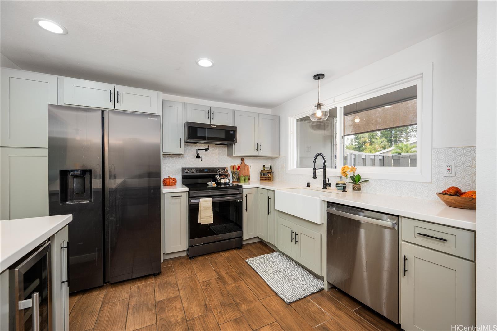
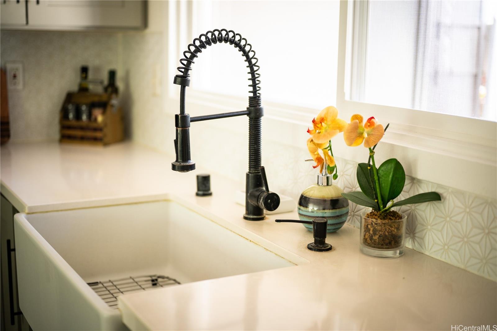
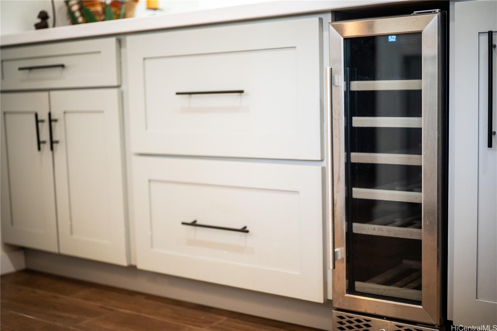
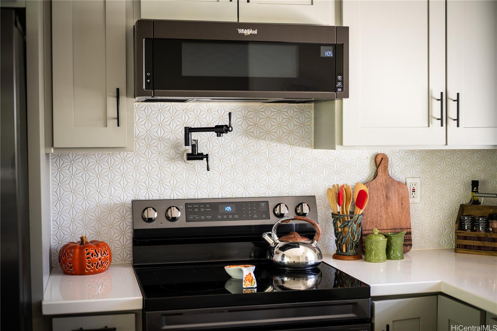
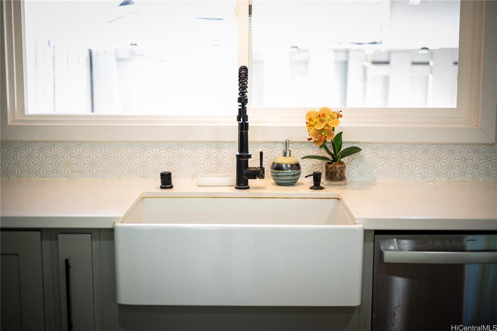
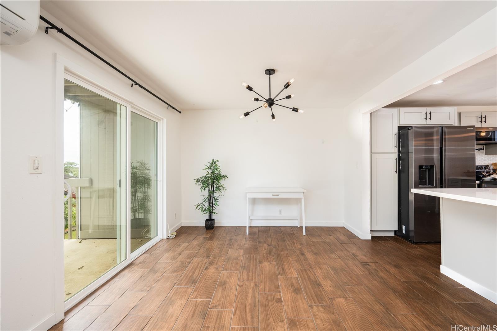
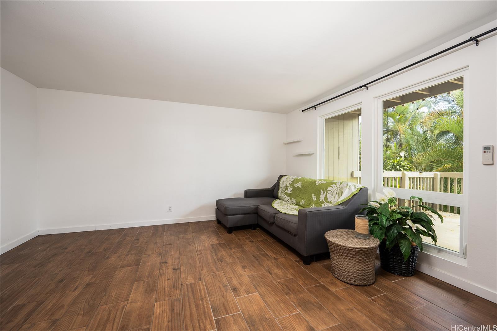
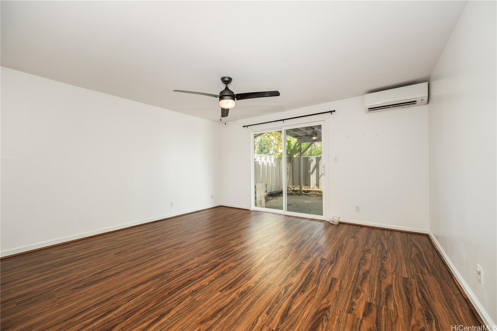
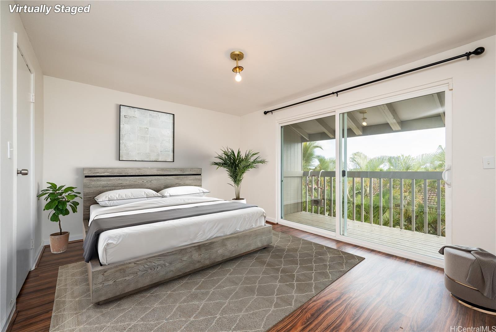
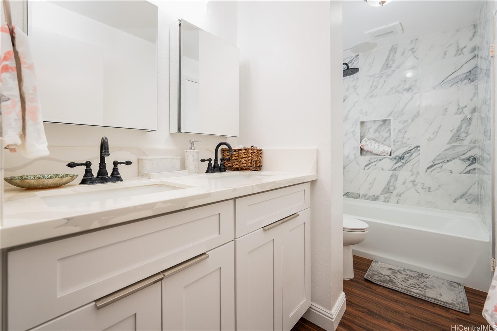
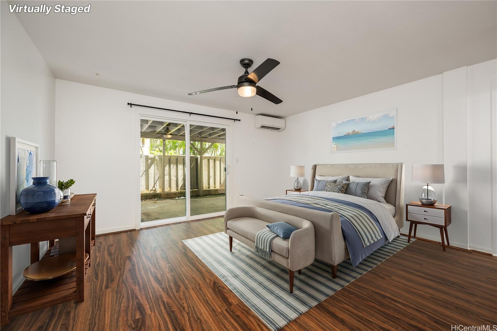
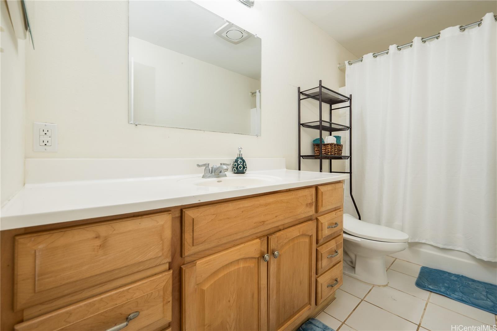
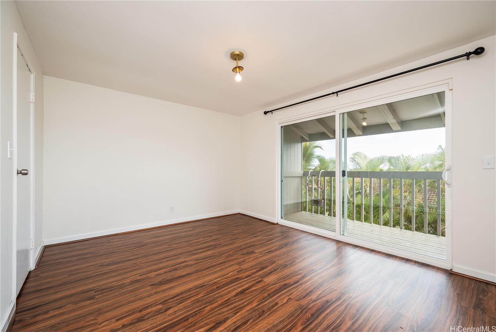
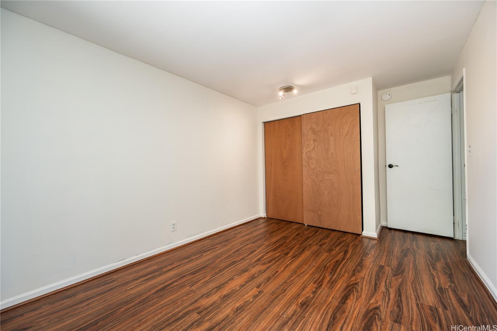
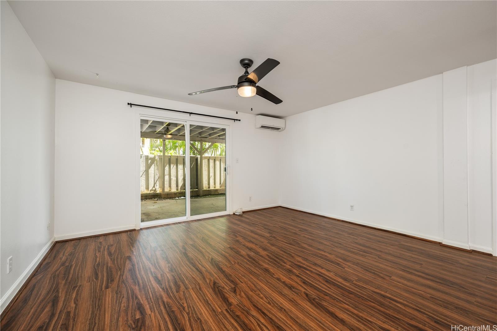
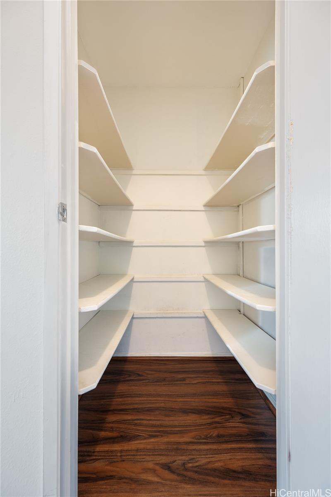
| Description | Extremely Rare Spruce Ridge Villa tri-level floor plan with large & approved deck. 4-bedroom, 2.5 bath, 1 car enclosed garage and 1 assigned open parking fronting the unit. This home has many upgrades to include split A/C system throughout, upgraded kitchen: Wine cooler, water spigot over range, soft pull cabinets, above grade appliances and granite countertops. This Tri-level townhome is great for all your possible needs (ie. home office, game room, study/library, etc.). Large laundry/Utility room, ample storage, 3 lanai/decks (1 covered and 2 open) great for entertaining. Spruce Ridge Villas is well maintained Townhome within Mililani Town Association. Although Spruce Ridge Villas has its own pool, parks and amenities, you are also part of Mililani Town Association that includes 7 Recreations, many parks and amenities. Mililani is a well-rounded community with schools, shopping centers, entertainment, restaurants, US Post Office, Banks and public transportation (Bus). Mililani is growing and thriving with farmers markets, craft fairs and events. Home is ready for new resident. First, Public Open House Oct 4th, 2026, from 1pm-4pm Sunday. |
|---|---|
| Status | Active since 09-04-2026 |
| MLS# | 202616974 |
| Price | $830,000 |
| Original Price | $830,000 |
| Price Change | (0.00%) |
| Beds / Baths / Half | 4 / 2 / 1 |
| Parking Spaces | 2 |
| Living Sq Ft | 1,967 |
| Land Tenure | FS - Fee Simple |
| Maintenance Fee | $1,051 |
| Lanai Sq Ft | 50 |
| Building | Spruce Ridge Villas |
| Address | 94-1081 Anania Circle 12 Mililani HI 96789 |
| Region | Central |
| Neighborhood | Mililani Area |
| Days on Market | 29 |
| Year Built | 1973 |
| Year Remodeled | 2025 |
| Condition | Above Average |
| View | City, Garden, Mountain, Sunrise, Sunset |
| Frontage | Other |
| Parking | Covered - 1, Garage, Guest, Open - 1, Street |
| Zoning | 11 - A-1 Low Density Apartment |
| Flood Zone | Zone D |
| Middle | Mililani |
| High | Mililani |
| Tax Amount | $190 |
| Assessed Land | $455,500 |
| Assessed Building | $313,700 |
| Assessed Total | $769,200 |
| Assessed Ratio | 108% |
| Inclusions | AC Split, Auto Garage Door Opener, Cable TV, Ceiling Fan, Convection Oven, Dishwasher, Disposal, Dryer, Microwave Hood, Range/Oven, Refrigerator, Smoke Detector, Washer, Wine Refrigerator |
| Amenities | Community Association Pool, Condo Association Pool, Other, Patio/Deck, Playground, Private Yard, Recreation Area, Resident Manager, Storage, Walking/Jogging Path, Wall/Fence |
| Construction | Slab, Wood Frame |
| Flooring | Ceramic Tile, Laminate, Vinyl |
| Disclosures | Pets Allowed (Verify), Property Disclosure Stmt |
| Furnished | Partial |
| Land Recorded | Land Court |
| Possession | At Closing |
| Sale Conditions | None |
| Building Style | No Unit Above or Below, Townhouse |
| Security | Key |
| Open House | Sun Oct 4, 1:00pm-4:00pm |
| Parcel # | 1-9-4-061-108-0012 |
| Listing courtesy of | Point of Sail Realty |
Property History from MLS
| Date | MLS# | Change | Old Value | New Value | List Price | Sold Price | Assessed Total | Land | Building |
|---|---|---|---|---|---|---|---|---|---|
| 09-04-2026 | 202616974 | New Listing | A | $830,000 | $0 | $769,200 | $455,500 | $313,700 | |
| 07-31-2025 | 202511225 | Cancelled | A | W | $825,000 | $0 | $769,200 | $455,500 | $313,700 |
| 07-17-2025 | 202511225 | Price Decrease | $835,000 | $825,000 | $825,000 | $0 | $769,200 | $455,500 | $313,700 |
| 07-01-2025 | 202511225 | Price Decrease | $869,000 | $835,000 | $825,000 | $0 | $769,200 | $455,500 | $313,700 |
| 05-28-2025 | 202511225 | Price Decrease | $879,000 | $869,000 | $825,000 | $0 | $769,200 | $455,500 | $313,700 |
| 05-01-2025 | 202511225 | New Listing | A | $825,000 | $0 | $769,200 | $455,500 | $313,700 | |
| 04-30-2017 | 201703359 | Sold | P | S | $530,000 | $530,000 | $526,400 | $88,900 | $437,500 |
| 04-11-2017 | 201703359 | In Escrow Not Showing | C | P | $530,000 | $530,000 | $526,400 | $88,900 | $437,500 |
| 03-16-2017 | 201703359 | In Escrow Showing | A | C | $530,000 | $530,000 | $526,400 | $88,900 | $437,500 |
| 02-22-2017 | 201703359 | New Listing | A | $530,000 | $530,000 | $526,400 | $88,900 | $437,500 | |
| 02-22-2017 | 201703359 | $530,000 | $530,000 | $530,000 | $526,400 | $88,900 | $437,500 | ||
| 02-16-2014 | 1302187 | Expired | A | X | $374,998 | $0 | $425,100 | $60,100 | $365,000 |
| 07-29-2013 | 1302187 | Price Decrease | $375,000 | $374,998 | $374,998 | $0 | $425,100 | $60,100 | $365,000 |
| 03-24-2013 | 1302187 | Price Decrease | $390,000 | $375,000 | $374,998 | $0 | $425,100 | $60,100 | $365,000 |
| 02-26-2013 | 1302187 | New Listing | A | $374,998 | $0 | $425,100 | $60,100 | $365,000 | |
| 05-27-2007 | 2705096 | Sold | P | S | $535,000 | $500,000 | $537,000 | $64,600 | $472,400 |
| 05-22-2007 | 2705096 | Pending | C | P | $535,000 | $500,000 | $537,000 | $64,600 | $472,400 |
| 04-30-2007 | 2705096 | Active Continue to Show | A | C | $535,000 | $500,000 | $537,000 | $64,600 | $472,400 |
| 04-22-2007 | 2705096 | Price Decrease | $545,000 | $535,000 | $535,000 | $500,000 | $537,000 | $64,600 | $472,400 |
| 03-08-2007 | 2705096 | New Listing | A | $535,000 | $500,000 | $537,000 | $64,600 | $472,400 |
View the public schools for this property · Google Maps · Supermarkets · Schools · Hospitals · Restaurants · Beaches · City Tax Record / Plat Map · View beach access points all over Oahu · Buyer Closing Cost Calculator · Seller Closing Cost Calculator