| Rebate | 20% Buyer's Rebate | $3,500 Flat Fee Selling | 2% Full Service Selling |
|---|---|
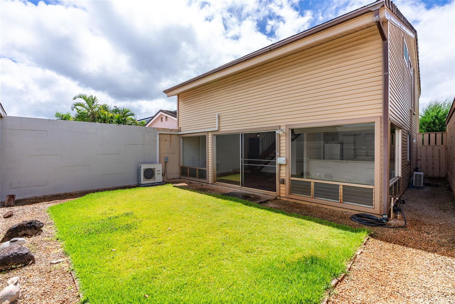
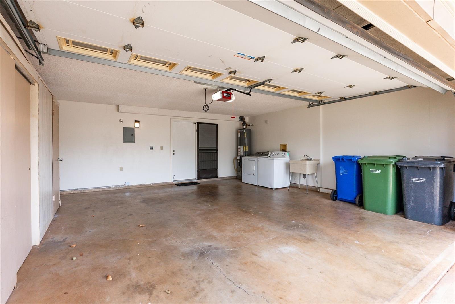
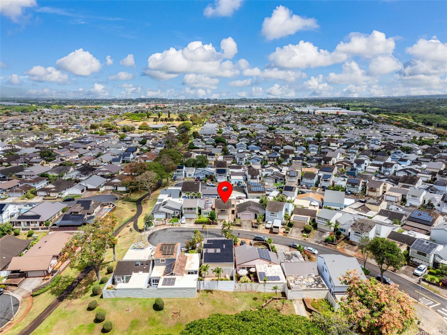
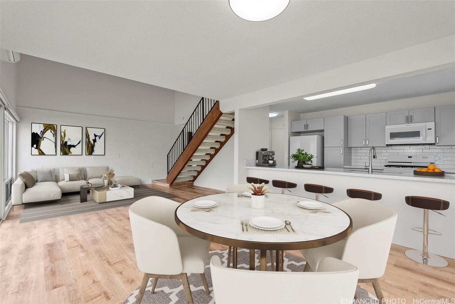
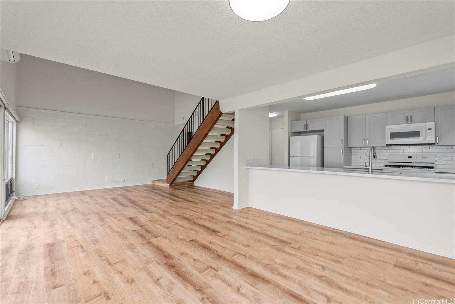
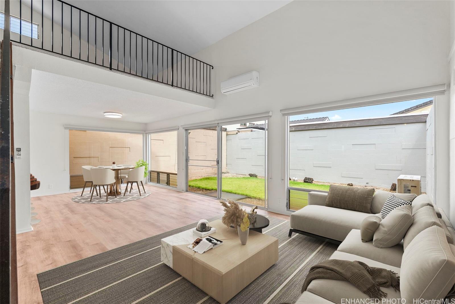
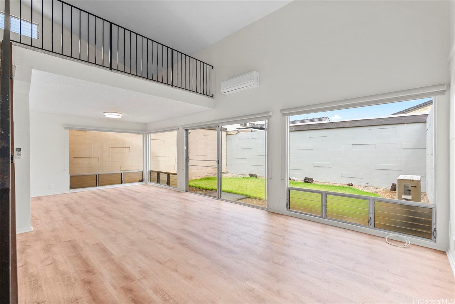
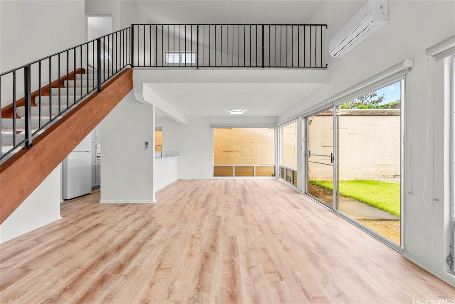
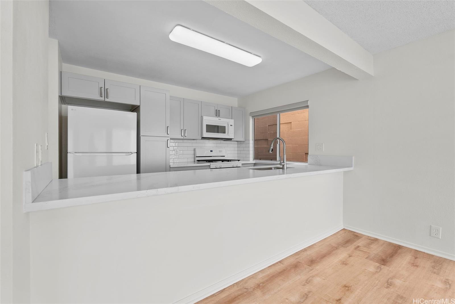
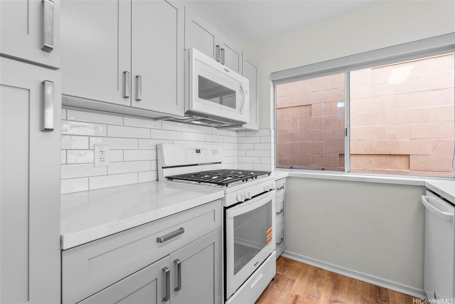
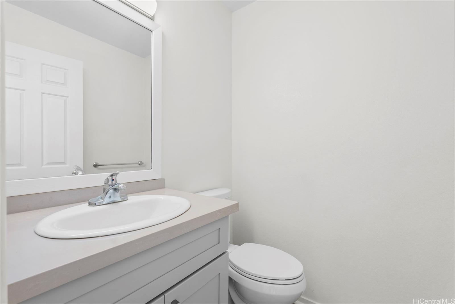
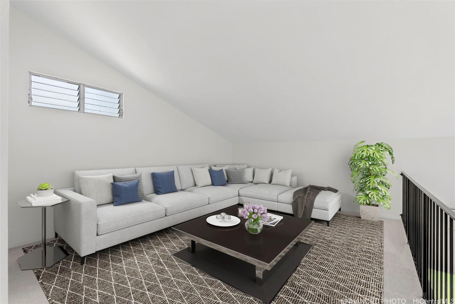
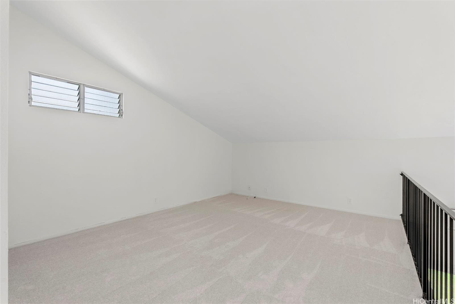
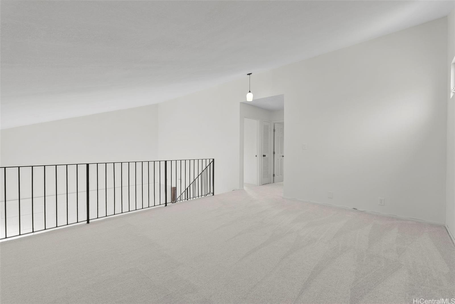
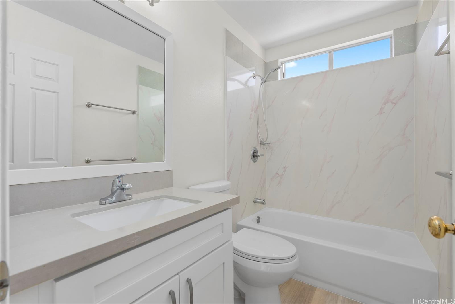
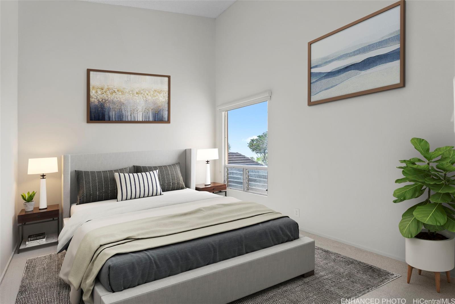
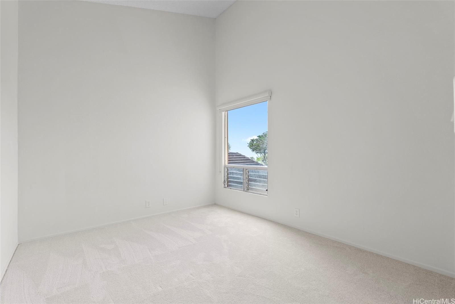
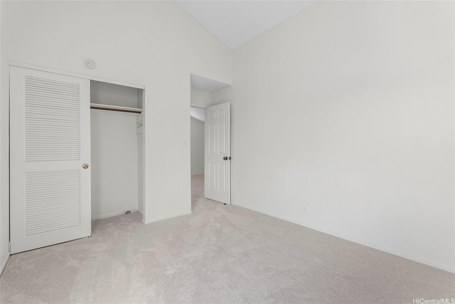
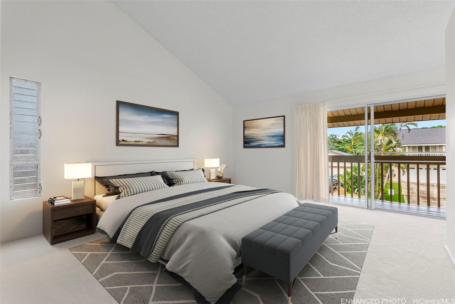
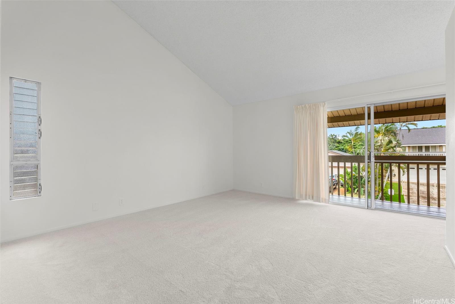
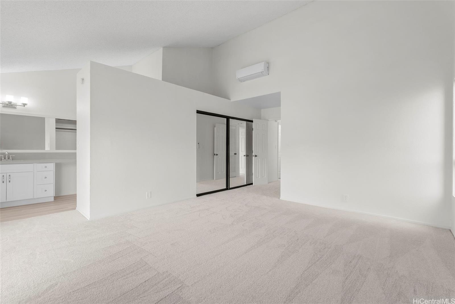
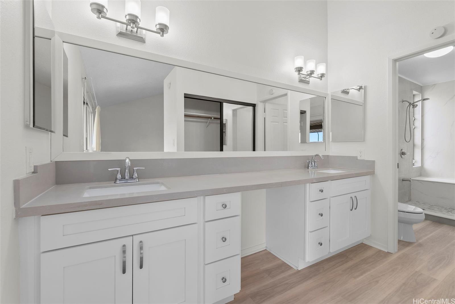
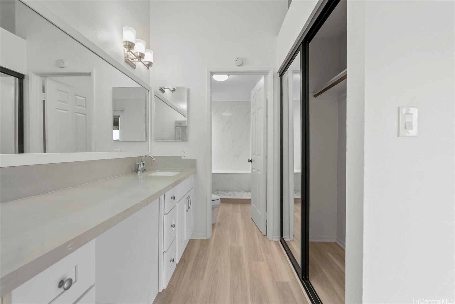
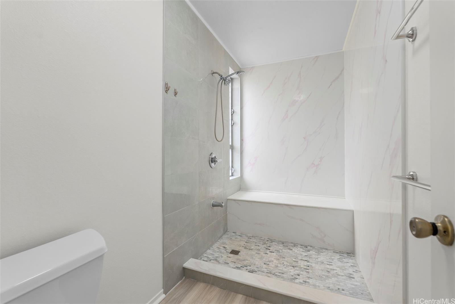
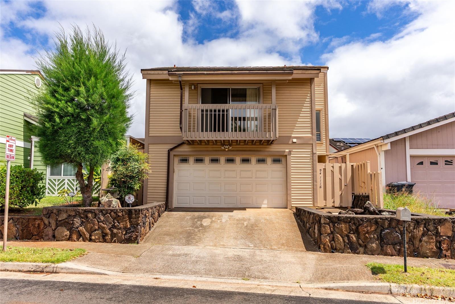
| Description | Rarely available in desirable Waipio Gentry, this detached two-story single-family home offers 2 bedrooms, a spacious loft that can easily serve as an entertainment area, home office, or potential third bedroom, 2 full bathrooms, and a convenient half bath on the first floor. The kitchen and all three bathrooms have been tastefully renovated. Just prior to listing, the home was further enhanced with new laminate flooring downstairs and new W/W carpet upstairs, fresh interior paint, a new gas range, and a new dishwasher, making it truly move-in ready. Situated in a quiet cul-de-sac, this home offers added privacy while its soaring vaulted ceilings create a bright, open, and inviting living space. The private backyard is perfect for barbecues, outdoor entertaining, or simply relaxing. Conveniently located near freeway access, shopping, dining, parks, and entertainment, this home combines comfort, privacy, and convenience in one of Central Oahu's most sought-after neighborhoods. |
| Status | Sold since 07-07-2026 |
| MLS# | 202612979 |
| Price | $929,000 |
| Original Price | $929,000 |
| Price Change | (0.00%) |
| Beds / Baths / Half | 2 / 2 / 1 |
| Parking Spaces | 2 |
| Living Sq Ft | 1,474 |
| Land Sq Ft | 2,496 |
| Land Tenure | FS - Fee Simple |
| Maintenance Fee | $21 |
| Address | 94-1116 Mikilana Place Waipahu HI 96797 |
| Region | Waipahu |
| Neighborhood | Waipio Gentry |
| Days on Market | 8 |
| Year Built | 1981 |
| Year Remodeled | 2026 |
| Condition | Excellent |
| View | City, Mountain |
| Pool | None |
| Parking | 2 Car, Garage |
| Zoning | 05 - R-5 Residential District |
| Flood Zone | Zone X |
| Tax Amount | $253 |
| Assessed Land | $647,400 |
| Assessed Building | $190,400 |
| Assessed Total | $837,800 |
| Assessed Ratio | 111% |
| Inclusions | AC Split, Auto Garage Door Opener, Dishwasher, Disposal, Drapes, Dryer, Microwave Hood, Range/Oven, Refrigerator, Washer, Water Heater |
| Utilities | Gas, Public Water, Underground Electricity |
| Construction | Above Ground, Double Wall, Slab, Wood Frame |
| Lot Features | Other |
| Flooring | Laminate, W/W Carpet |
| Disclosures | Property Disclosure Stmt |
| Furnished | Partial |
| Land Recorded | Land Court |
| Possession | At Closing |
| Sale Conditions | None |
| Topography | Level |
| Building Style | Detach Single Family, Zero Lot Line |
| Roofing | Tile |
| Easements | None |
| Parcel # | 1-9-4-111-014-0000 |
| Listing courtesy of | Lifetime Properties LLC |
Property History from MLS
| Date | MLS# | Change | Old Value | New Value | List Price | Sold Price | Assessed Total | Land | Building |
|---|---|---|---|---|---|---|---|---|---|
| 08-19-2026 | 202612979 | Sold | C | S | $929,000 | $929,000 | $837,800 | $647,400 | $190,400 |
| 07-15-2026 | 202612979 | Active Under Contract | A | C | $929,000 | $929,000 | $837,800 | $647,400 | $190,400 |
| 07-07-2026 | 202612979 | New Listing | A | $929,000 | $929,000 | $837,800 | $647,400 | $190,400 |
View the public schools for this property · Google Maps · Supermarkets · Schools · Hospitals · Restaurants · Beaches · City Tax Record / Plat Map · View beach access points all over Oahu · Buyer Closing Cost Calculator · Seller Closing Cost Calculator