| Rebate | 20% Buyer's Rebate | $3,500 Flat Fee Selling | 2% Full Service Selling |
|---|---|
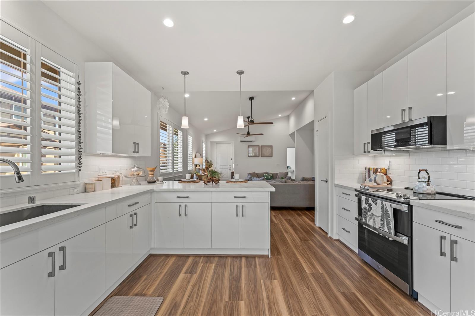
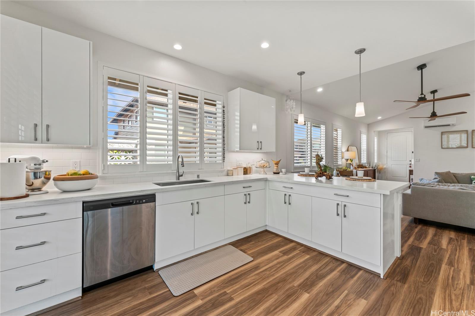
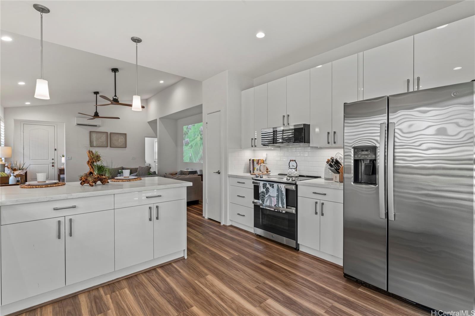
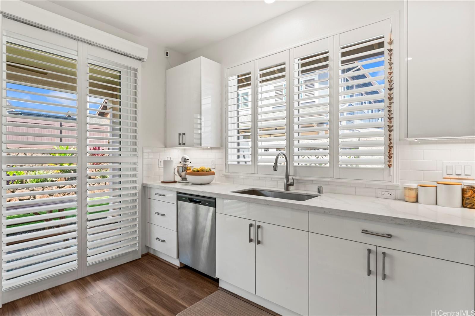
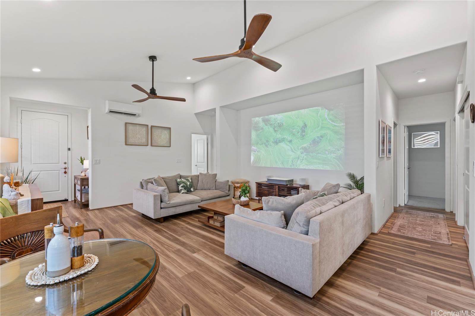
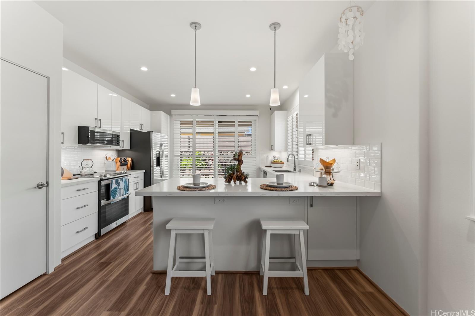
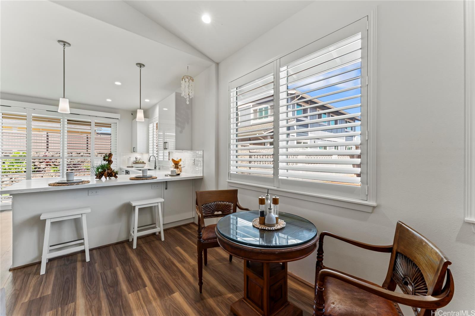
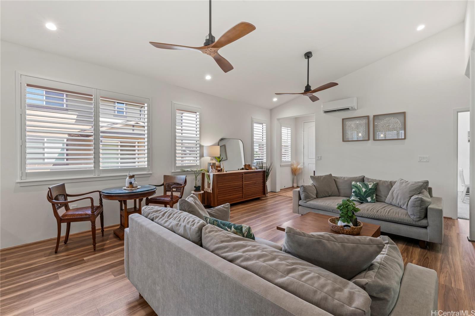
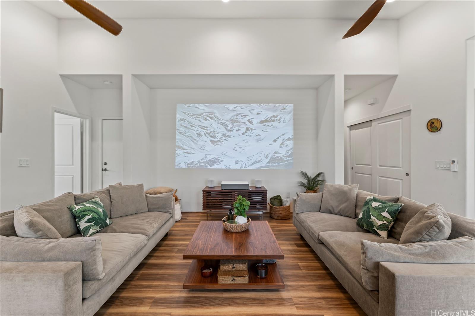
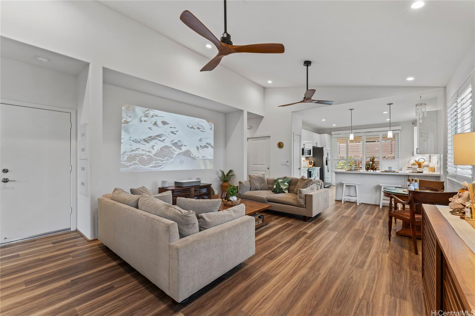
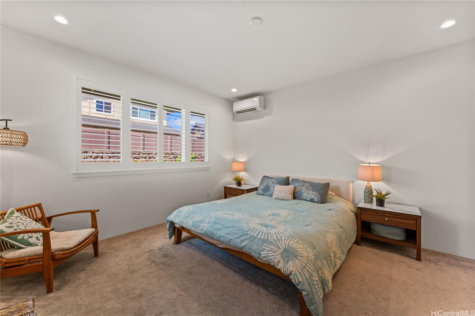
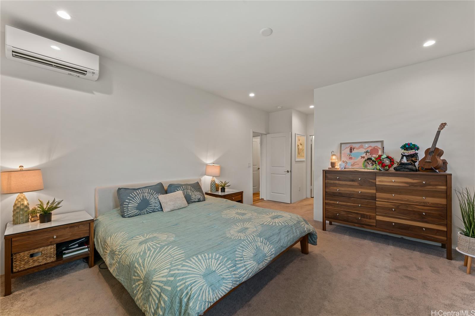
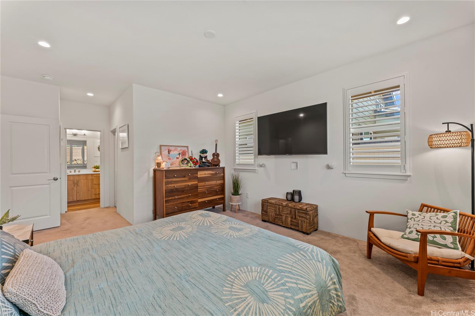
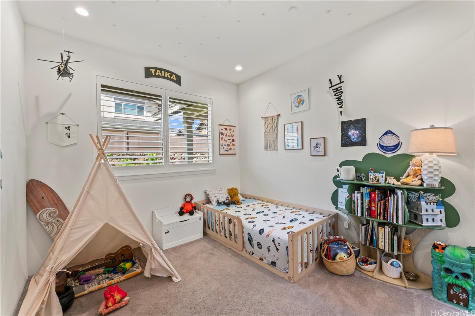
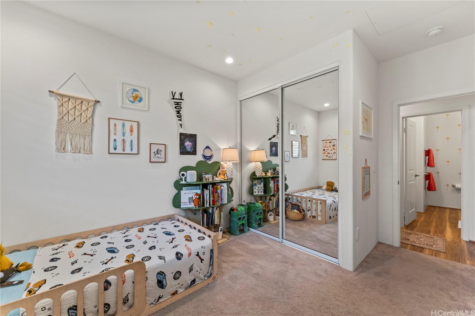
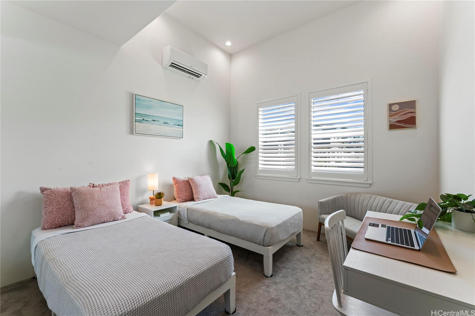
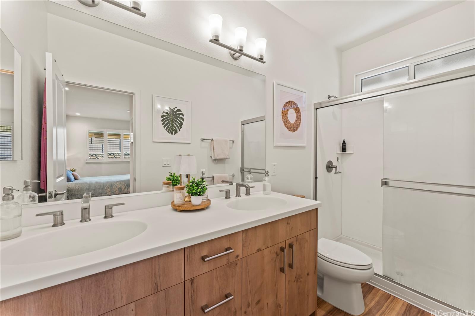
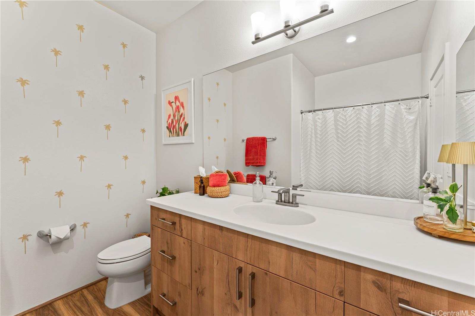
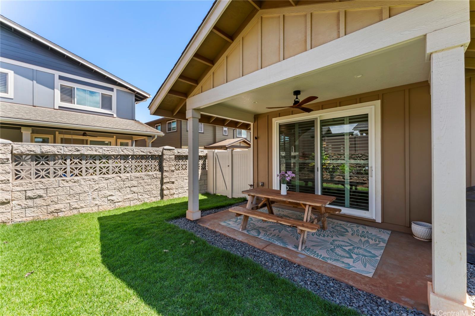
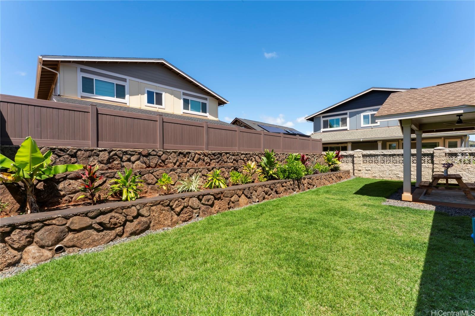
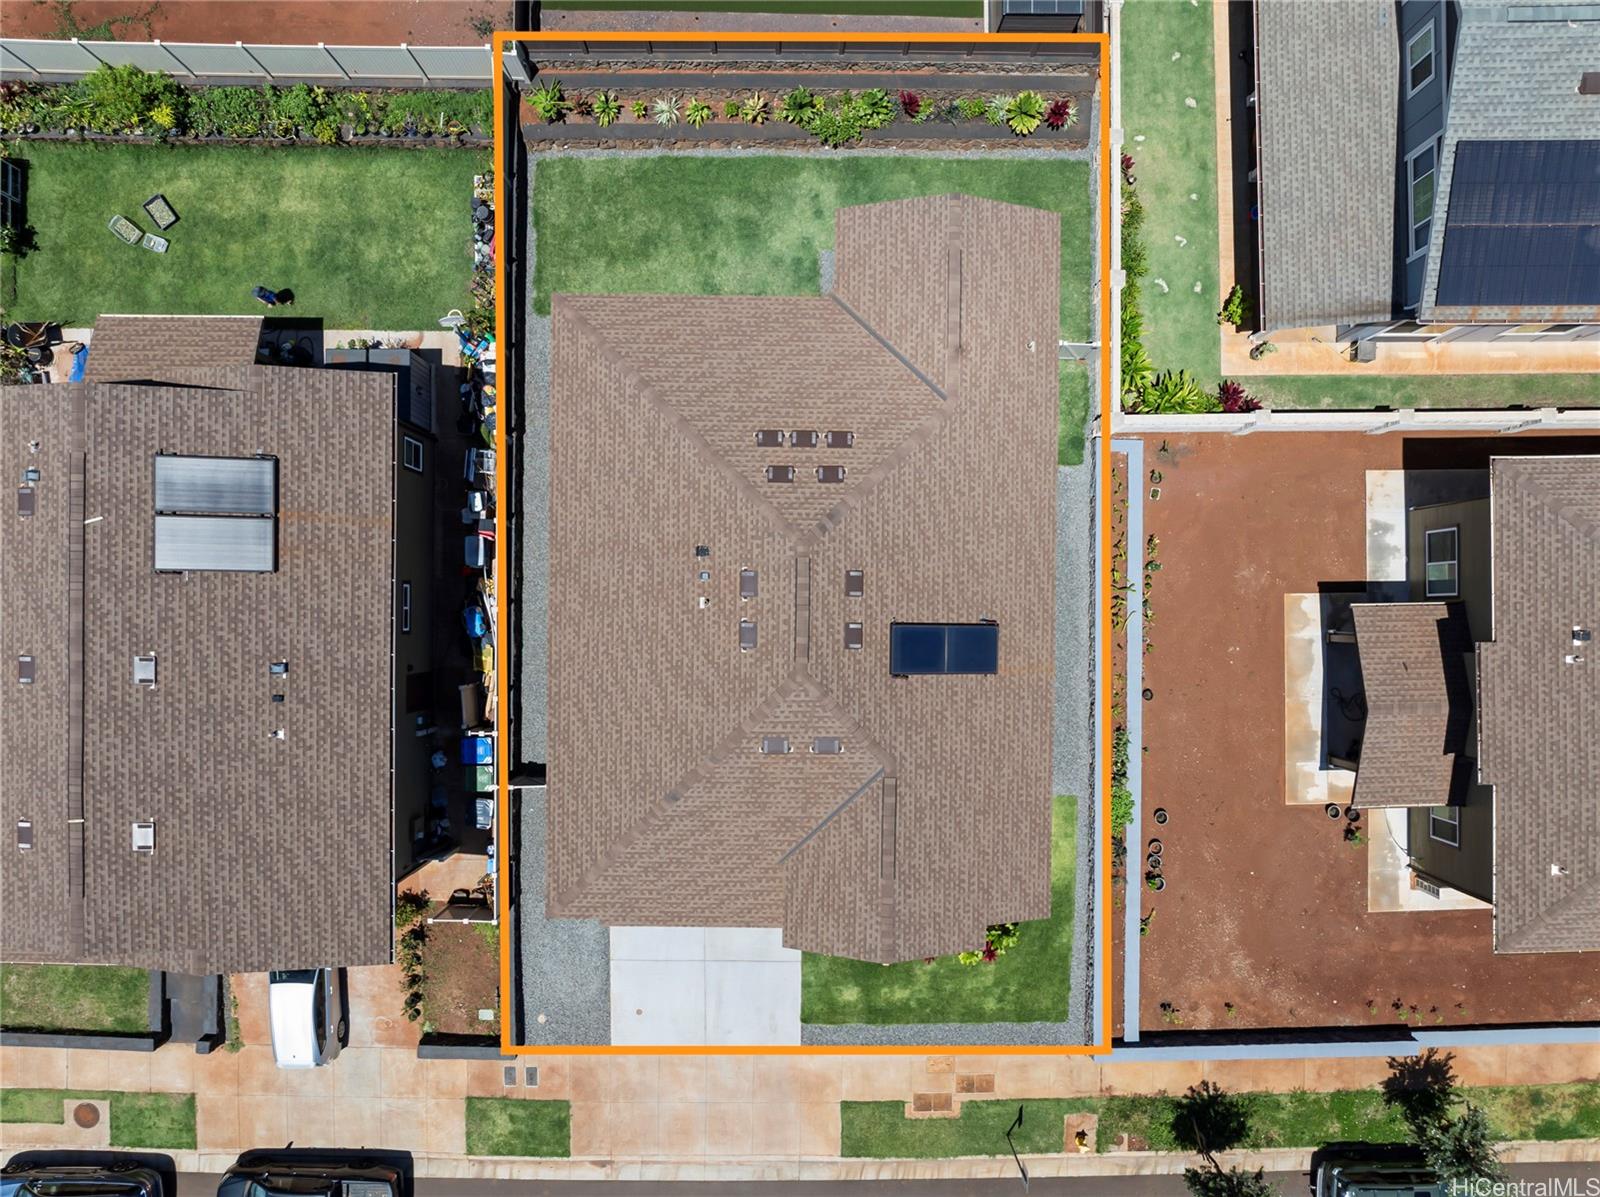
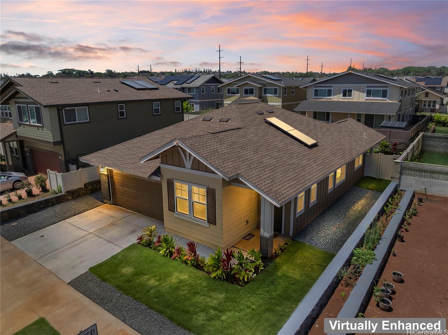
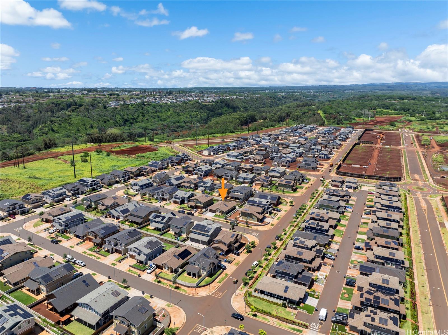
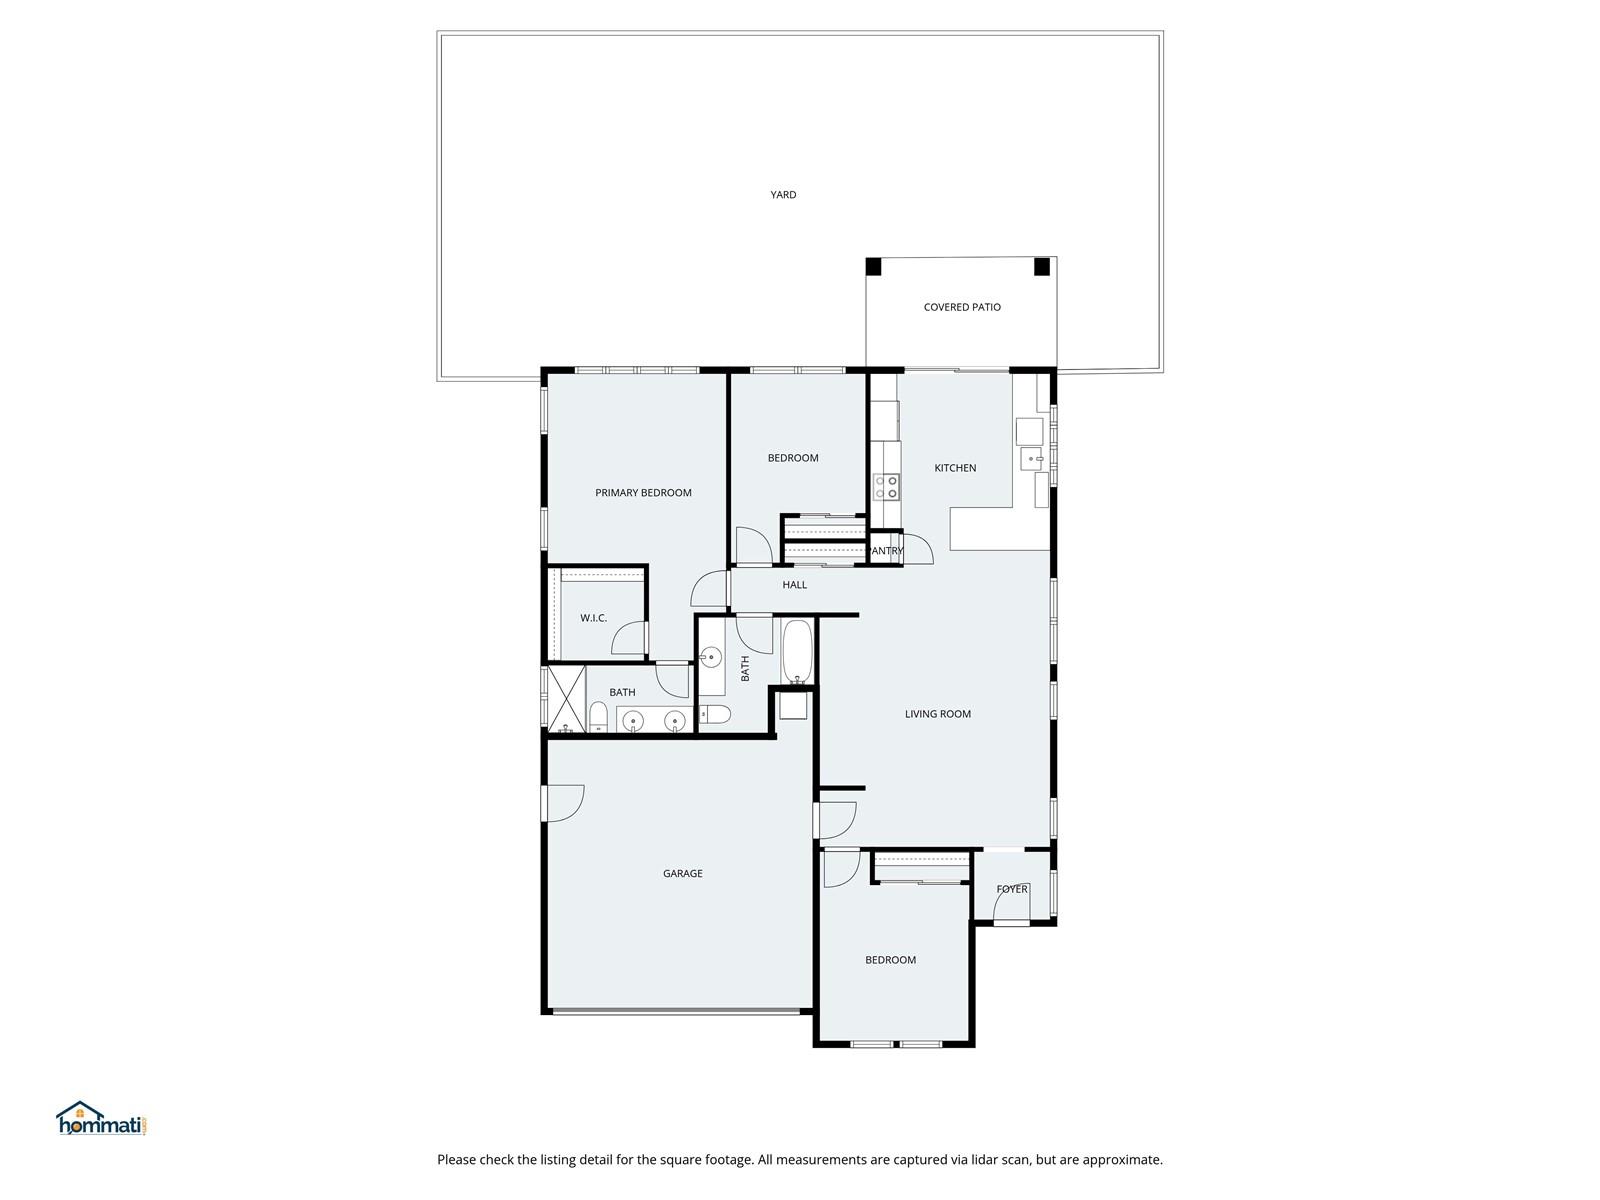
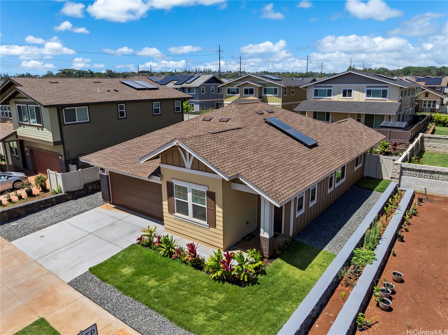
| Description | Welcome home to Nanea II at Koa Ridge, part of Hawaii’s first surban planned community—where comfort, connection, and modern island living come together. This upgraded single-level 3-bedroom, 2-bath home offers a bright, open-concept design with a spacious feel and thoughtful finishes throughout, including luxury vinyl plank flooring, plantation shutters, and several upgrades. The beautifully appointed kitchen features quartz countertops, sleek cabinetry, and a generous island for gathering. Designed for seamless indoor-outdoor living, the home opens to a wonderful landscaped, large, fully enclosed backyard—perfect for relaxing, entertaining, or enjoying your own private outdoor retreat. A two-car enclosed garage adds convenience and additional storage. The spacious primary suite offers a peaceful retreat with ample closet space and a well-appointed ensuite bath, while the additional bedrooms are generously sized and flexible for guests, work, or whatever life calls for next. Ideally located in a welcoming, up-and-coming community near shopping, dining, and freeway access, this move-in-ready home offers easy, low-maintenance living with a true sense of home. |
| Status | Sold since 05-01-2026 |
| MLS# | 202607105 |
| Price | $1,250,000 |
| Original Price | $1,250,000 |
| Price Change | (0.00%) |
| Beds / Baths / Half | 3 / 2 / 0 |
| Parking Spaces | 2 |
| Living Sq Ft | 1,406 |
| Land Sq Ft | 4,759 |
| Land Tenure | FS - Fee Simple |
| Maintenance Fee | $142 |
| Address | 94-1120 Kainaliu Street Waipahu HI 96797 |
| Region | Waipahu |
| Neighborhood | Koa Ridge |
| Days on Market | 28 |
| Year Built | 2024 |
| Condition | Excellent |
| View | None |
| Pool | None |
| Parking | 2 Car, Driveway, Garage, Street |
| Zoning | 12 - A-2 Medium Density Apartme |
| Flood Zone | Zone D |
| Tax Amount | $279 |
| Assessed Land | $750,800 |
| Assessed Building | $325,600 |
| Assessed Total | $1,076,400 |
| Assessed Ratio | 116% |
| Inclusions | AC Split, Auto Garage Door Opener, Blinds, Cable TV, Ceiling Fan, Dishwasher, Disposal, Dryer, Microwave Hood, Range/Oven, Refrigerator, Smoke Detector, Washer, Water Heater |
| Utilities | Cable, Connected, Internet, Public Water, Underground Electricity, Water |
| Construction | Double Wall, Slab, Steel Frame, Wood Frame |
| Lot Features | Clear |
| Flooring | Vinyl, W/W Carpet |
| Disclosures | Pet on Property, Property Disclosure Stmt |
| Land Recorded | Regular System |
| Possession | 45 Days or Less, 45 Days or More, At Closing |
| Sale Conditions | None |
| Topography | Level |
| Building Style | CPR, Detach Single Family |
| Roofing | Asphalt Shingle |
| Easements | Cable, Drainage, Electric, Other, Sewer |
| Security | Key |
| Parcel # | 1-9-4-006-152-0010 |
| Listing courtesy of | LUVA Real Estate |
Property History from MLS
| Date | MLS# | Change | Old Value | New Value | List Price | Sold Price | Assessed Total | Land | Building |
|---|---|---|---|---|---|---|---|---|---|
| 07-02-2026 | 202607105 | Sold | P | S | $1,250,000 | $1,250,000 | $1,076,400 | $750,800 | $325,600 |
| 06-27-2026 | 202607105 | Pending | C | P | $1,250,000 | $1,250,000 | $1,076,400 | $750,800 | $325,600 |
| 05-29-2026 | 202607105 | Active Under Contract | A | C | $1,250,000 | $1,250,000 | $1,076,400 | $750,800 | $325,600 |
| 05-01-2026 | 202607105 | New Listing | CS | A | $1,250,000 | $1,250,000 | $1,076,400 | $750,800 | $325,600 |
View the public schools for this property · Google Maps · Supermarkets · Schools · Hospitals · Restaurants · Beaches · City Tax Record / Plat Map · View beach access points all over Oahu · Buyer Closing Cost Calculator · Seller Closing Cost Calculator