| Rebate | 20% Buyer's Rebate | $3,500 Flat Fee Selling | 2% Full Service Selling |
|---|---|
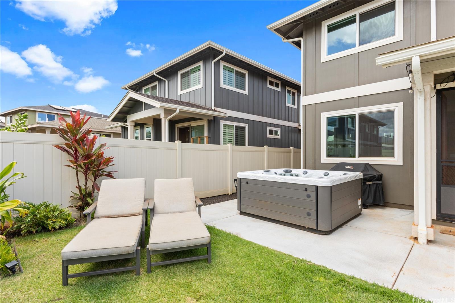
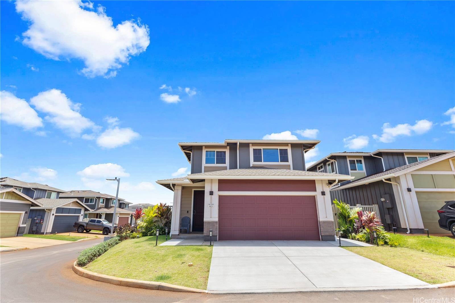
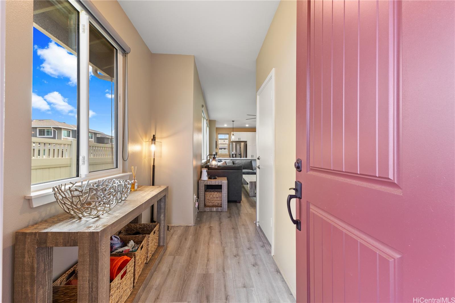
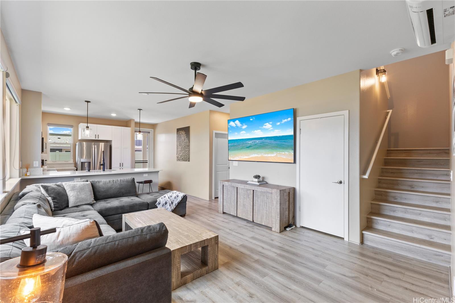
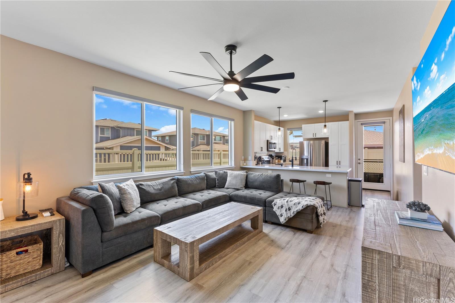
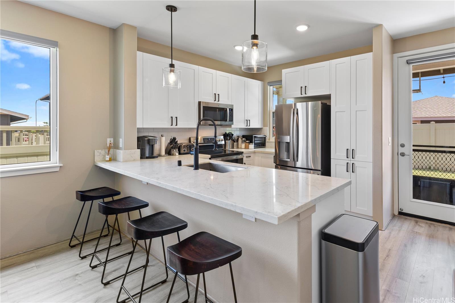
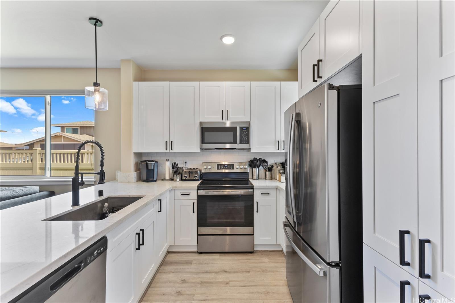
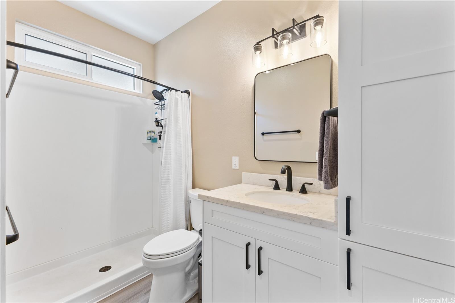
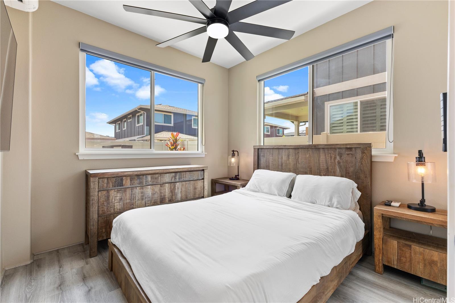
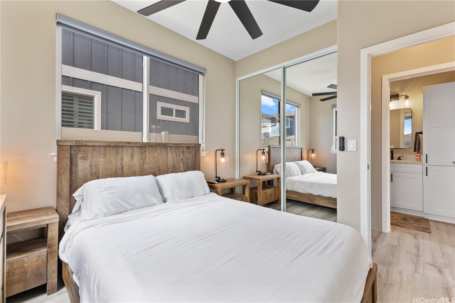
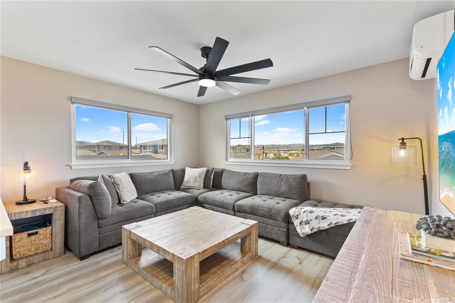
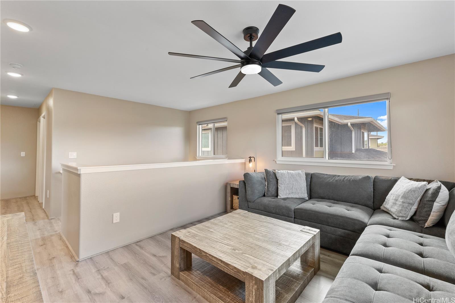
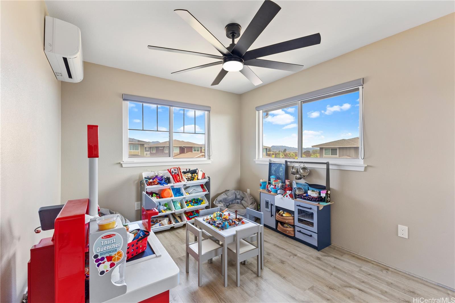
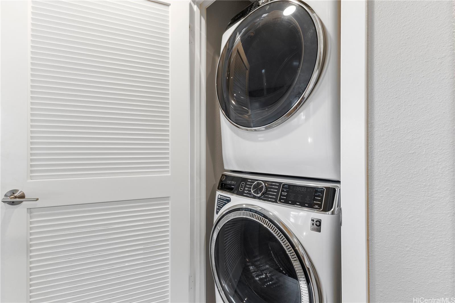
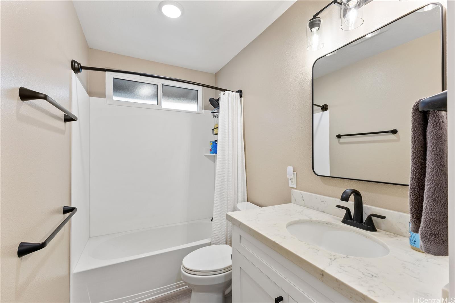
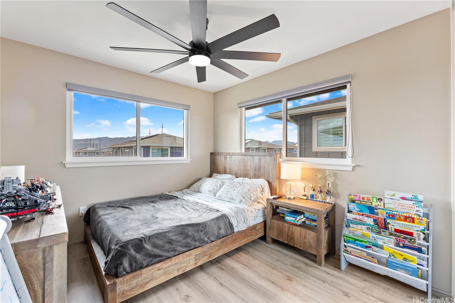
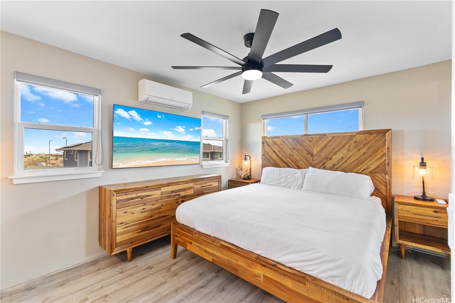
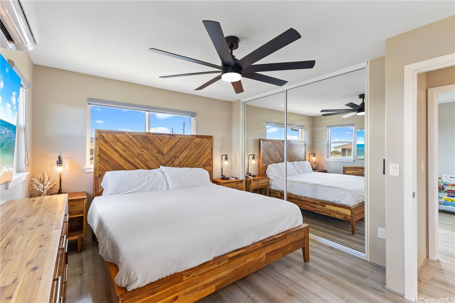
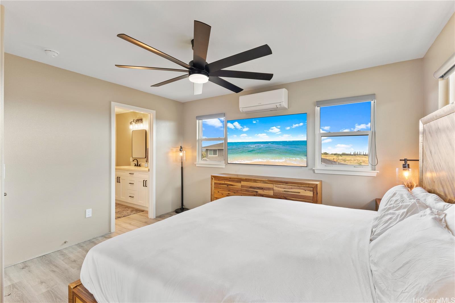
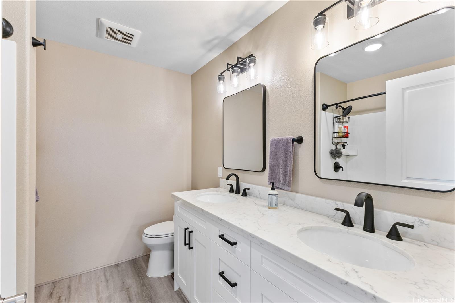
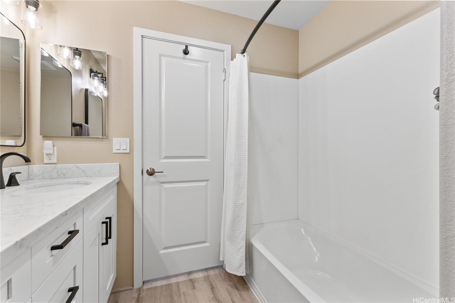
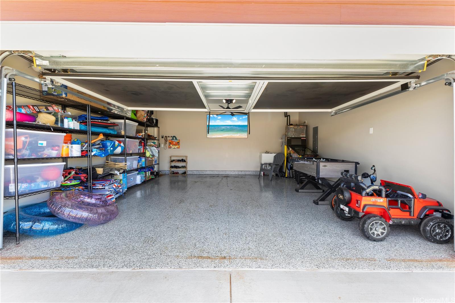
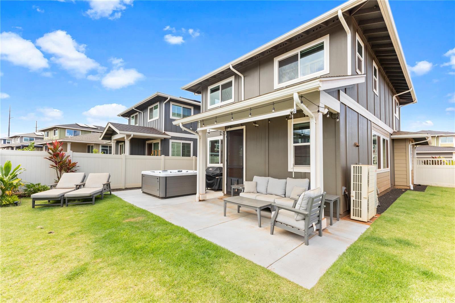
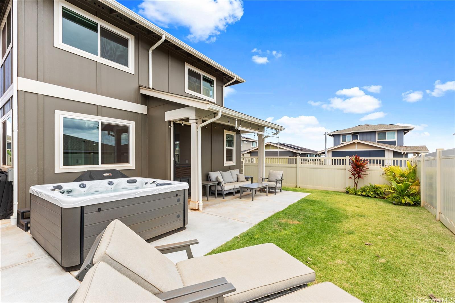
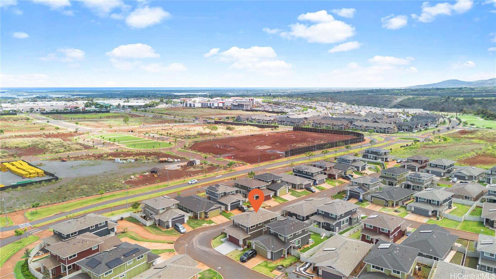
| Description | Welcome to this stunning 2024 corner lot home in Waioha II at Koa Ridge. Thoughtfully designed for modern living, it features an open floor plan with a spacious kitchen, farm sink, stainless steel appliances, and double-door fridge. Luxury vinyl flooring adds elegance, while large slider windows and split AC units keep the space cool. Entertain with ease from the kitchen to the inviting living area, or head outside to enjoy the concrete patio, grassy yard, and private hot tub. The large two-car garage offers ample storage space, a mounted flatscreen TV, and a retractable screen door that transforms it into yet another ideal entertainment area. The extended driveway easily accommodates additional vehicles. Upstairs boasts a versatile den, full guest bath, and a primary suite with double sinks and mountain and park views. Ceiling fans in every room, stackable washer/dryer, mirrored closet doors, and window blinds throughout add comfort and convenience. Solar water heater as well. Future community recreation center and park enhance this exceptional offering! Don’t miss your chance to call this stunning new home your own—schedule a showing today! |
| Status | Sold since 05-31-2025 |
| MLS# | 202513030 |
| Price | $1,275,000 |
| Original Price | $1,275,000 |
| Price Change | (0.00%) |
| Beds / Baths / Half | 4 / 3 / 0 |
| Parking Spaces | 2 |
| Living Sq Ft | 1,562 |
| Land Sq Ft | 3,634 |
| Land Tenure | FS - Fee Simple |
| Maintenance Fee | $187 |
| Address | 94-1133 Halekukui Street 4 Waipahu HI 96797 |
| Region | Waipahu |
| Neighborhood | Koa Ridge |
| Days on Market | 18 |
| Year Built | 2024 |
| Condition | Excellent |
| View | Mountain |
| Pool | Spa/HotTub |
| Parking | 2 Car, Driveway, Garage |
| Zoning | 12 - A-2 Medium Density Apartme |
| Flood Zone | Zone D |
| Elementary | Lehua |
| Middle | Highlands |
| High | Pearl City |
| Tax Amount | $279 |
| Assessed Land | $655,000 |
| Assessed Building | $420,100 |
| Assessed Total | $1,075,100 |
| Assessed Ratio | 119% |
| Inclusions | AC Split, Blinds, Ceiling Fan, Dishwasher, Disposal, Dryer, Microwave Hood, Range/Oven, Refrigerator, Solar Heater, Washer, Water Heater |
| Amenities | Bedroom on 1st Floor, Full Bath on 1st Floor, Patio/Deck, Wall/Fence |
| Utilities | Internet, Public Water, Sewer Fee, Telephone, Underground Electricity |
| Construction | Double Wall, Slab, Wood Frame |
| Lot Features | Clear |
| Flooring | Vinyl |
| Disclosures | Property Disclosure Stmt |
| Land Recorded | Dual Systems |
| Possession | At Closing |
| Sale Conditions | None |
| Topography | Level |
| Building Style | Detach Single Family |
| Roofing | Composition |
| Easements | Other |
| Parcel # | 1-9-4-006-149-0004 |
| Listing courtesy of | Stott Real Estate, Inc. |
Property History from MLS
| Date | MLS# | Change | Old Value | New Value | List Price | Sold Price | Assessed Total | Land | Building |
|---|---|---|---|---|---|---|---|---|---|
| 07-25-2025 | 202513030 | Sold | C | S | $1,275,000 | $1,262,500 | $1,075,100 | $655,000 | $420,100 |
| 06-18-2025 | 202513030 | Active Under Contract | A | C | $1,275,000 | $1,262,500 | $1,075,100 | $655,000 | $420,100 |
| 05-31-2025 | 202513030 | New Listing | A | $1,275,000 | $1,262,500 | $1,075,100 | $655,000 | $420,100 |
View the public schools for this property · Google Maps · Supermarkets · Schools · Hospitals · Restaurants · Beaches · City Tax Record / Plat Map · View beach access points all over Oahu · Buyer Closing Cost Calculator · Seller Closing Cost Calculator